3 10511 No. 5 RD
- 4 Beds
- 3 Baths
- 1,561 Sqft
- 2 Parking
- Built 2020
 1/19
1/19




Property Description
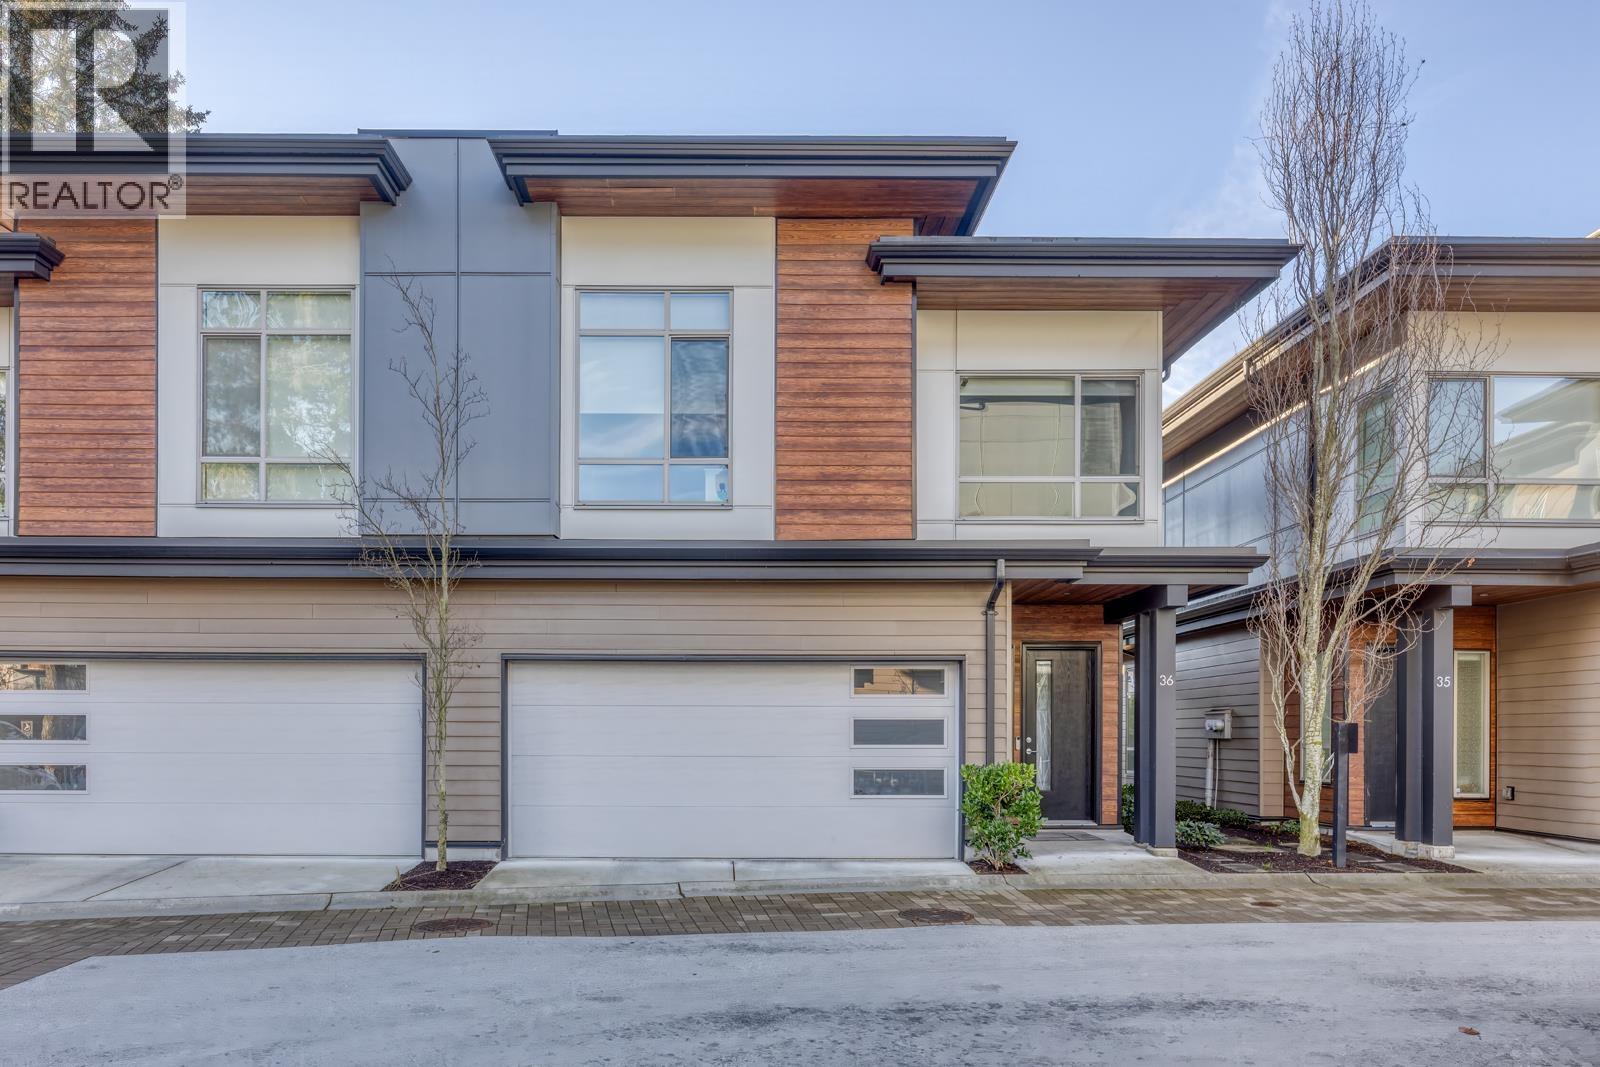
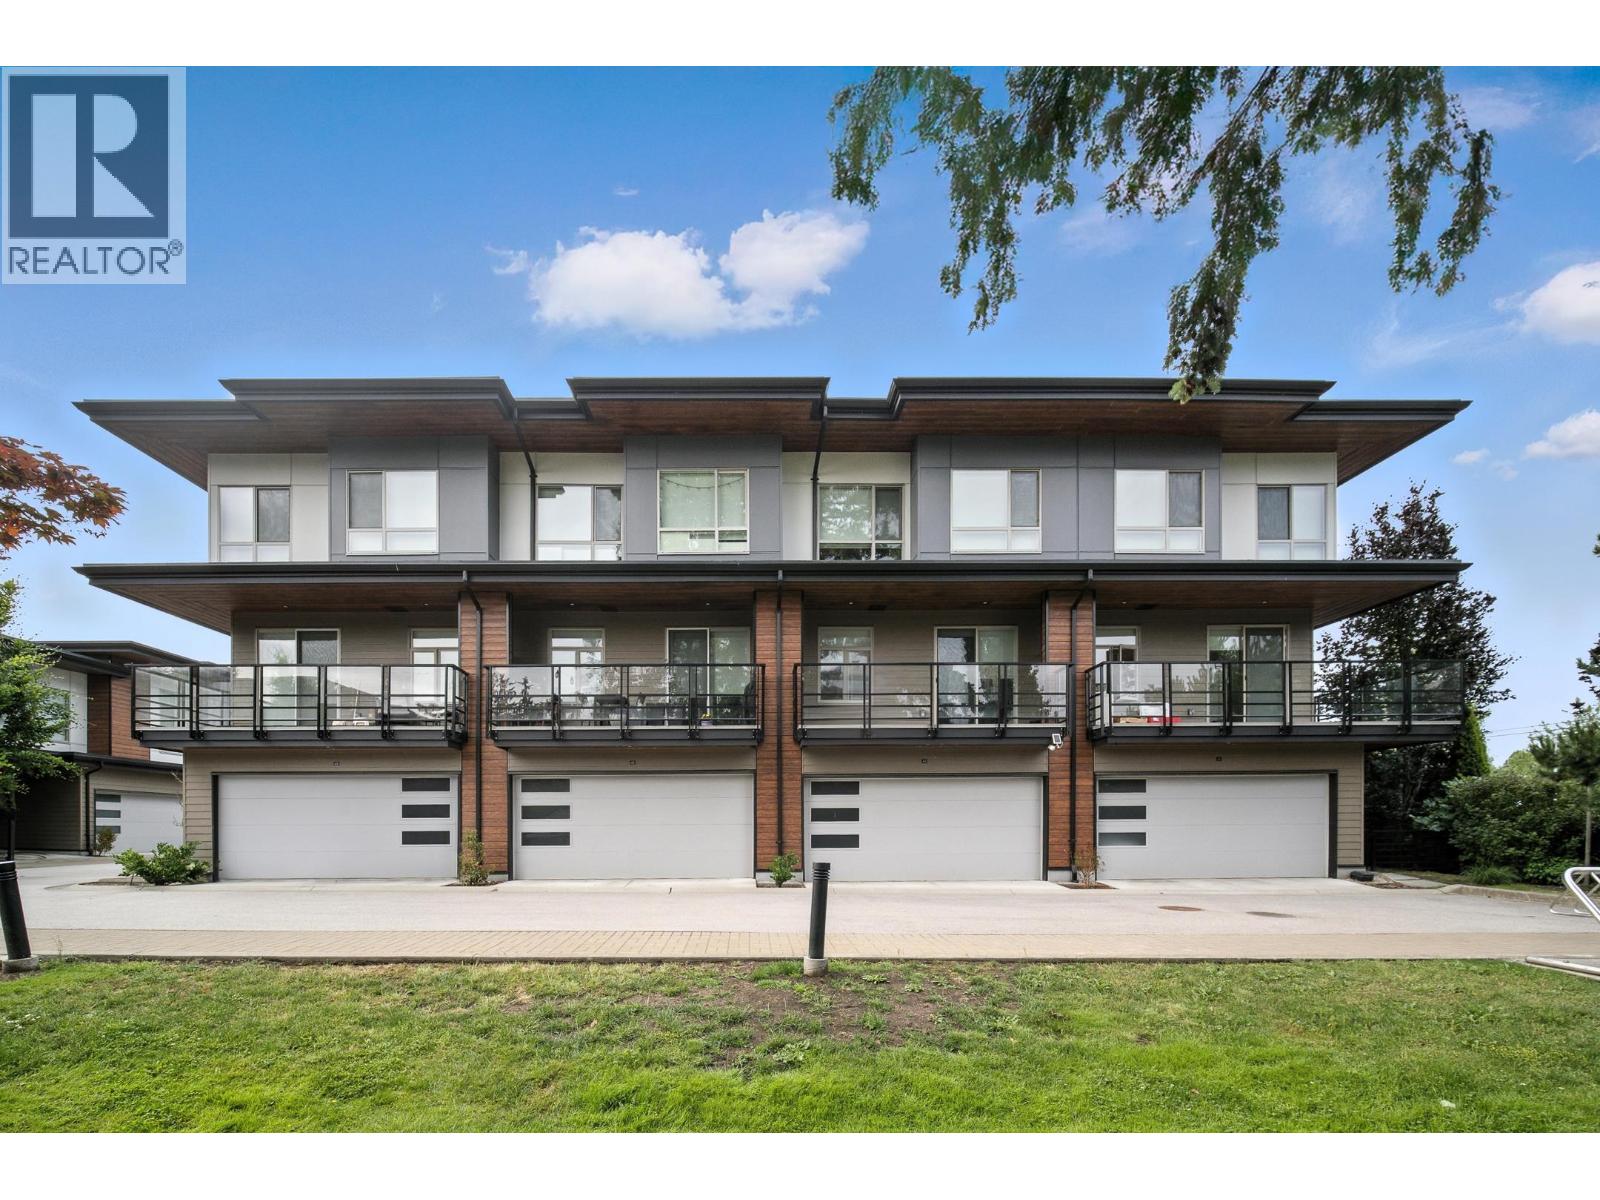
Discover the pinnacle of contemporary living in this pristine 4-bedroom townhouse. Featuring sleek West Coast architecture, north-south exposure floods the space with natural light. Enjoy the convenience of side-by-side double parking with EV charging and an upgraded epoxy garage floor. Spread over three levels, the home includes a bedroom and bathroom on the entry level, perfect for guests. The main level boasts a gourmet kitchen with a large island and bonus wok kitchen with a gas stove. Situated steps away from parks, daycares, and esteemed schools, plus close proximity to shopping and dining at Ironwood Plaza. Quick access to downtown Vancouver, Burnaby, and Surrey via Hwy 99 makes commuting a breeze. Don''t miss out – call now for your private showing!
Property Details
- Property Type
- Townhouse
- Style
- Residential Attached
- Title to Land
- Freehold Strata
- Year Built
- 2020
- Area
- Richmond · Ironwood
- Outdoor
- Garden,Balcony,Private Yard
- Heating / Cooling
- Baseboard,Electric
- Construction
- Frame Wood,Fibre Cement (Exterior),Mixed (Exterior)
- Parking
- Garage Double,Front Access,Garage Door Opener (2 stalls)
- Water Supply
- Public
- Kitchens
- 1
- Units in Development
- 47
Financial
- Trash
- Maintenance Grounds
- Management
Rooms 9
Features & Appliances
- 🧺Washer/Dryer
- 🧺Dishwasher
- 🧊Refrigerator
- 🍳Cooktop
- 🍲Microwave
- 🪟Window Coverings
- Cats OK
- Dogs OK
- Pets Allowed w/Rest
For Sale in Five Road & Complex
↑ Back to top| Date | Address | Status | Bed | Bath | Price | Sqft | DOM | Strata Fee | Tax | Listed By |
|---|---|---|---|---|---|---|---|---|---|---|
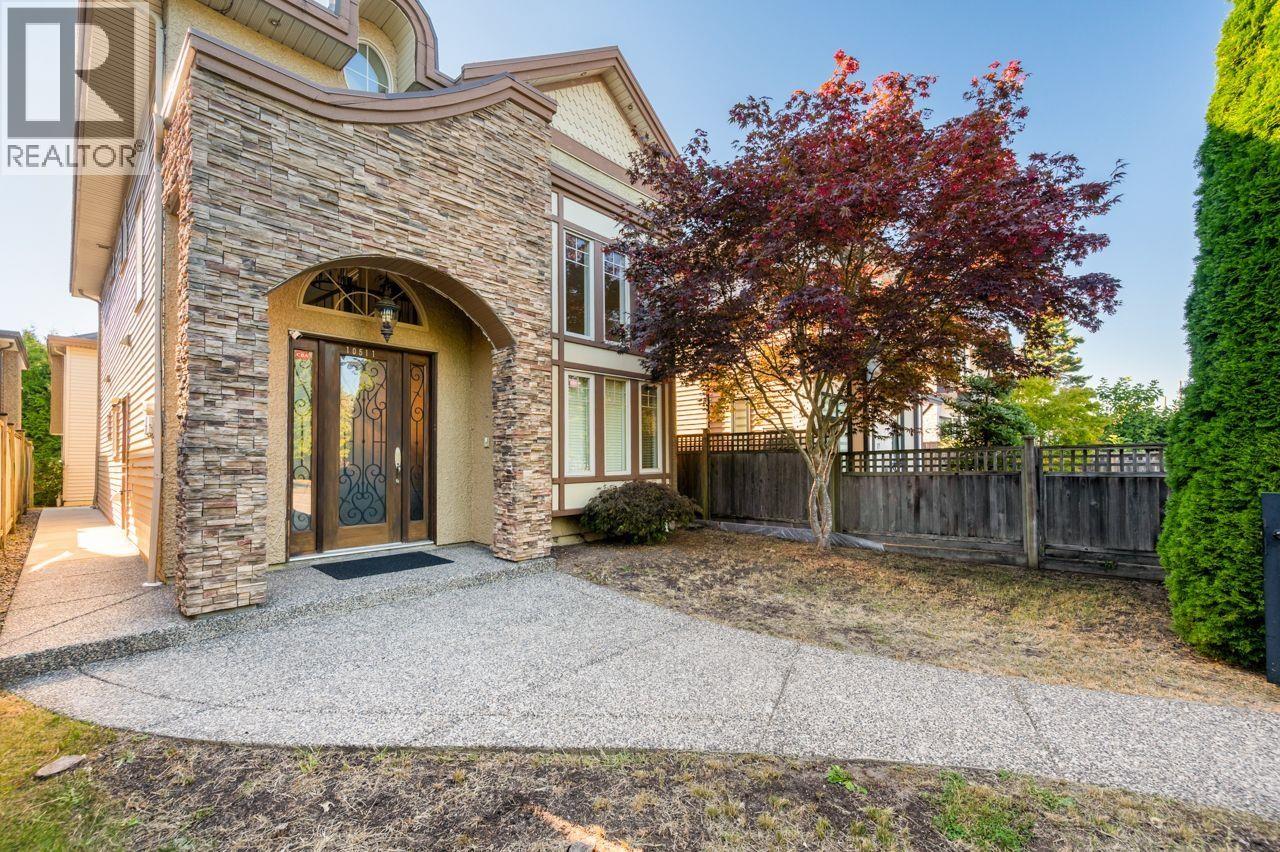
| 2026-09-22 | 10511 No.1 Road | Active | 5 | 5 | $1,599,000 ($747/sf) | 2140 | 0 | $5,244 (2025) | LeHomes Realty Premier | |
| 2026-07-03 | 36 10511 No. 5 Road | Active | 3 | 3 | $1,488,888 ($929/sf) | 1602 | 0 | $445 | $4,864 (2025) | RE/MAX Crest Realty |
| 2026-03-24 | 43 10511 No. 5 Road | Active | 4 | 3 | $1,288,000 ($803/sf) | 1604 | 0 | $439 | $4,400 (2024) | RE/MAX City Realty |
| Avg | $1,458,629 ($819/sf) | 1782 |
Nearby Buildings with Active Listings
↑ Back to top
Book a Showing

- Abbotsford - 447
- Agassiz - 28
- Burnaby - 54
- Burnaby East - 78
- Burnaby North - 367
- Burnaby South - 348
- Campbell River - 1
- Chilliwack - 221
- Cloverdale - 194
- Comox Valley - 10
- Coquitlam - 566
- Delta - 10
- Duncan - 42
- Esquimalt - 59
- Gulf Islands - 6
- Harrison Hot Springs - 13
- Harrison Mills - 1
- Hope - 22
- Ladner - 110
- Langford - 156
- Langley - 541
- Maple Ridge - 312
- Mill Bay - 2
- Mission - 65
- New Westminster - 444
- North Delta - 29
- North Island - 2
- North Saanich - 8
- North Surrey - 412
- North Vancouver - 747
- Oak Bay - 44
- Osoyoos - 1
- Parksville / Qualicum - 7
- Penticton - 8
- Pitt Meadows - 75
- Port Alberni - 2
- Port Coquitlam - 268
- Port Moody - 268
- Richmond - 1161
- Saanich East - 232
- Saanich West - 92
- Sardis - 154
- Sidney - 152
- Sooke - 39
- South Surrey White Rock - 719
- Surrey - 667
- Tsawwassen - 98
- Vancouver East - 1003
- Vancouver West - 2495
- Victoria - 666
- View Royal - 46
- West Vancouver - 231



