1601 1178 Heffley CRES
- 2 Beds
- 2 Baths
- 1,035 Sqft
- 1 Parking
- Built 2008
 1/26
1/26




Property Description
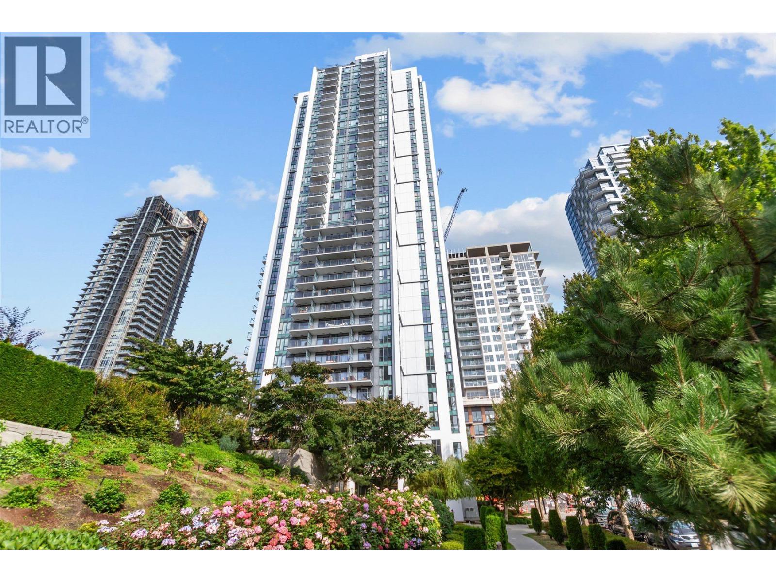
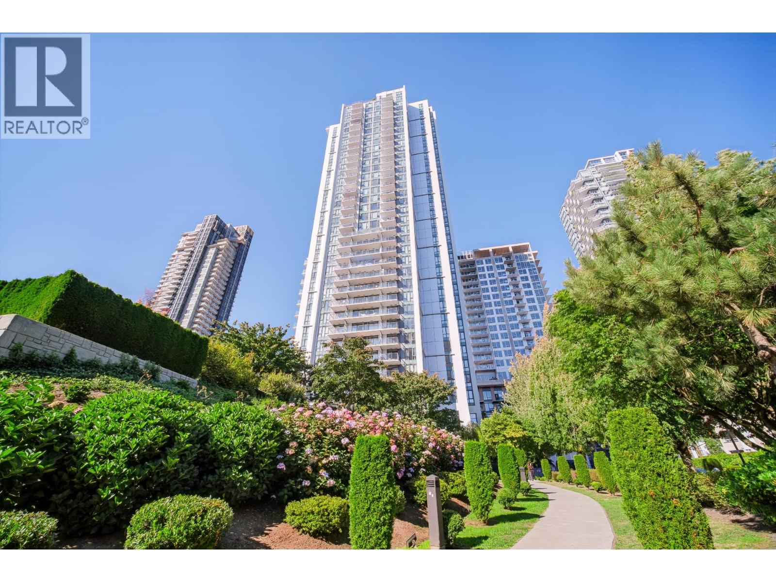
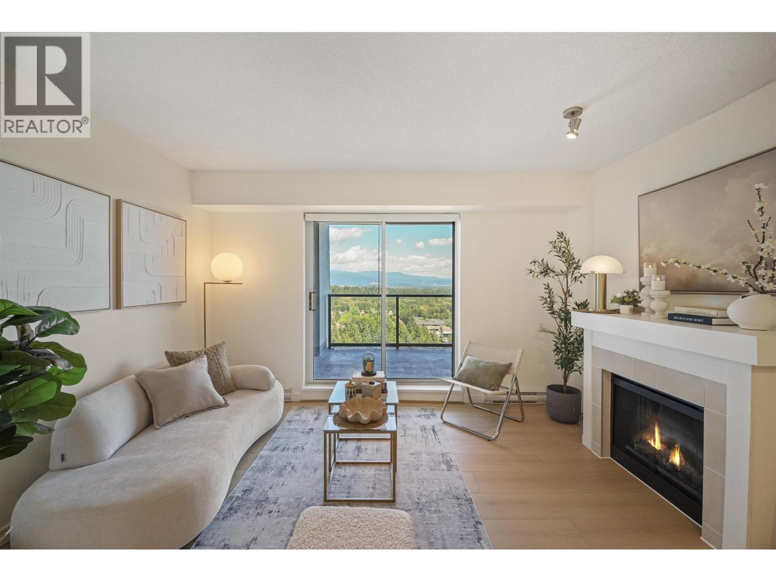
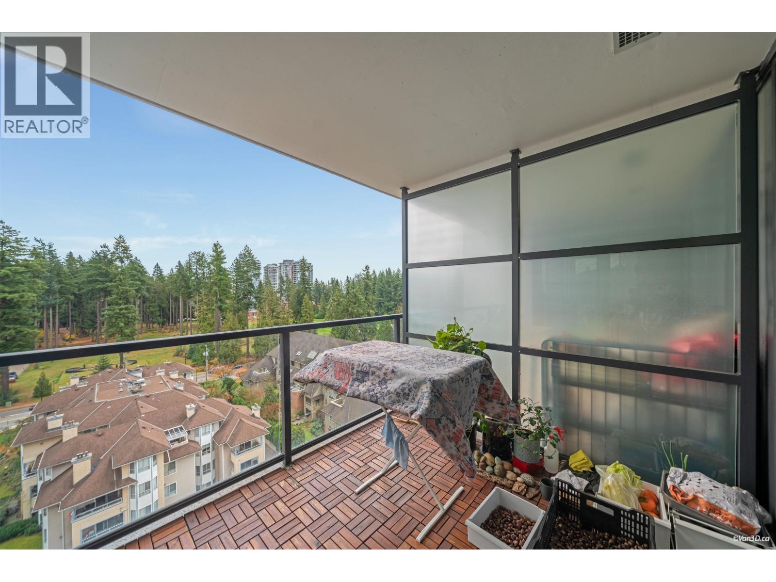
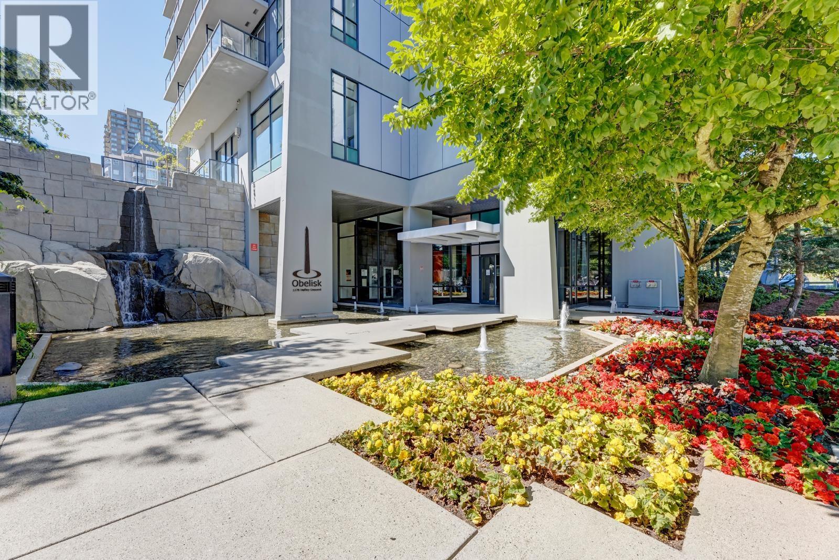
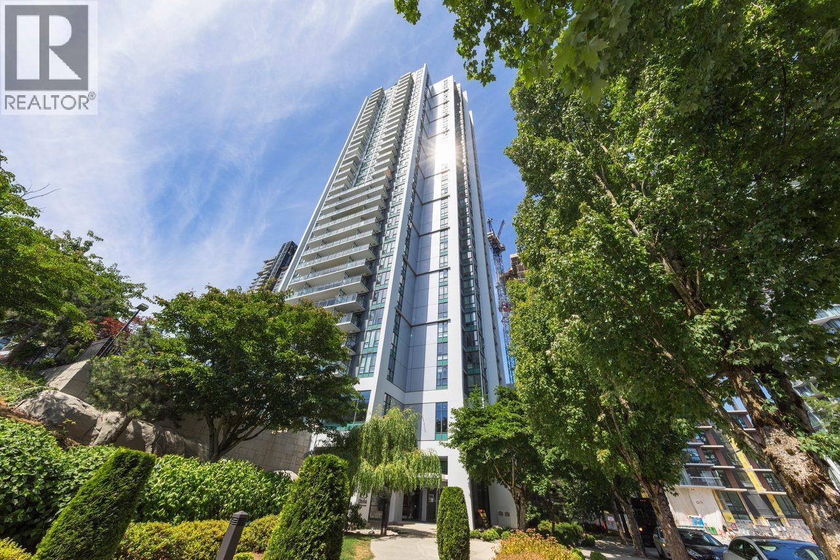
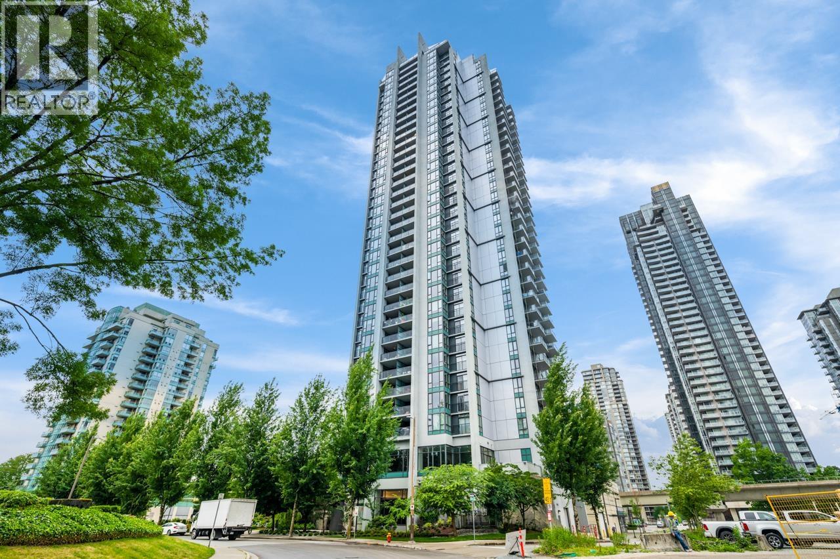
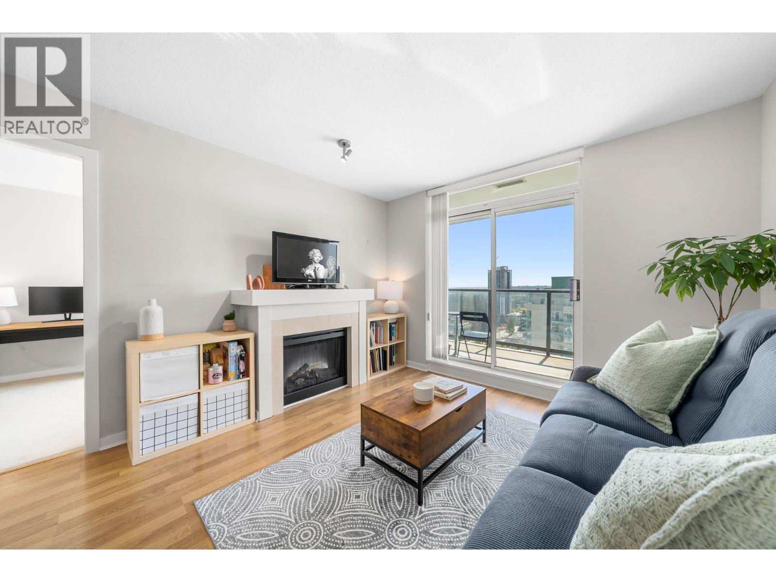
Experience urban living at its finest in this stunning North-east corner unit! This well-laid-out unit features 2 bedrooms positioned at opposite ends for maximum privacy, a spacious den perfect for an office or third bedroom, 2 bathrooms, and a generous 1035 square feet of living space. Updates include most of laminate flooring (2023), fridge(2023) Stove (2023), light fixtures, and washer and dryer(2022) Enjoy the breathtaking northern mountain views from the comfort of your home. Conveniently located near shopping, sky train, schools, public parks, Lafarge Lake, local restaurants & cafes, and the West Coast Express. Indulge in excellent amenities like a gym, media room, sauna, lounge, and bike room. Welcome to a lifestyle where comfort meets convenience!
Property Details
- Property Type
- Apartment Unit
- Style
- Multi Family,Residential Attached
- Title to Land
- Freehold Strata
- Year Built
- 2008
- Area
- Coquitlam · North Coquitlam
- View
- Nothern Mountain And Park View
- Exposure
- Northeast
- Outdoor
- Balcony
- Heating / Cooling
- Baseboard,Electric
- Flooring
- Laminate,Tile
- Construction
- Concrete,Concrete (Exterior),Mixed (Exterior)
- Parking
- Underground,Guest,Front Access,Garage Door Opener (1 stall)
- Water Supply
- Public
- Kitchens
- 1
- Fireplaces
- 1
Financial
- Bike Room
- Exercise Centre
- Sauna/Steam Room
- Caretaker
- Trash
- Maintenance Grounds
- Hot Water
- Management
Rooms 7
Features & Appliances
- 🧺Washer/Dryer
- 🧺Dishwasher
- 🧊Refrigerator
- 🍳Cooktop
- Cats OK
- Dogs OK
- Number Limit (Two)
- Pets Allowed w/Rest
For Sale in Panorama Place & Complex
↑ Back to top| Date | Address | Status | Bed | Bath | Price | Sqft | DOM | Strata Fee | Tax | Listed By |
|---|---|---|---|---|---|---|---|---|---|---|
| 2026-09-24 | 2109 1178 Heffley Crescent | Active | 2 | 2 | $618,000 ($615/sf) | 1005 | 0 | $423 | $2,759 (2025) | Sutton Group - Vancouver First Realty |
| 2026-09-14 | 2301 1178 Heffley Crescent | Active | 2 | 2 | $566,000 ($553/sf) | 1023 | 0 | $428 | $2,819 (2025) | RE/MAX City Realty |
| 2026-08-03 | 3802 1178 Heffley Crescent | Active | 3 | 2 | $948,000 ($740/sf) | 1281 | 0 | $541 | $3,740 (2025) | RE/MAX City Realty |
| 2026-07-27 | 1102 1178 Heffley Crescent | Active | 2 | 2 | $669,000 ($694/sf) | 964 | 0 | $400 | $2,576 (2025) | eXp Realty |
| 2026-07-26 | 1706 1178 Heffley Crescent | Active | 1 | 1 | $436,888 ($710/sf) | 615 | 0 | $260 | $1,802 (2024) | Team 3000 Realty Ltd. |
| 2026-06-24 | 3203 1178 Heffley Crescent | Active | 2 | 2 | $669,000 ($690/sf) | 969 | 0 | $400 | $2,785 (2026) | RE/MAX All Points Realty |
| 2026-05-26 | 1501 1178 Heffley Crescent | Active | 2 | 2 | $699,000 ($666/sf) | 1049 | 0 | $300 | $2,587 (2024) | RE/MAX Westcoast |
| 2026-05-04 | 2506 1178 Heffley Crescent | Active | 2 | 2 | $715,000 ($768/sf) | 931 | 0 | $396 | $2,042 | Oakwyn Realty Northwest |
| Avg | $665,111 ($679/sf) | 980 |
Nearby Buildings with Active Listings
↑ Back to top
Book a Showing

- Abbotsford - 447
- Agassiz - 28
- Burnaby - 54
- Burnaby East - 78
- Burnaby North - 367
- Burnaby South - 348
- Campbell River - 1
- Chilliwack - 221
- Cloverdale - 194
- Comox Valley - 10
- Coquitlam - 566
- Delta - 10
- Duncan - 42
- Esquimalt - 59
- Gulf Islands - 6
- Harrison Hot Springs - 13
- Harrison Mills - 1
- Hope - 22
- Ladner - 110
- Langford - 156
- Langley - 541
- Maple Ridge - 312
- Mill Bay - 2
- Mission - 65
- New Westminster - 444
- North Delta - 29
- North Island - 2
- North Saanich - 8
- North Surrey - 412
- North Vancouver - 747
- Oak Bay - 44
- Osoyoos - 1
- Parksville / Qualicum - 7
- Penticton - 8
- Pitt Meadows - 75
- Port Alberni - 2
- Port Coquitlam - 268
- Port Moody - 268
- Richmond - 1161
- Saanich East - 232
- Saanich West - 92
- Sardis - 154
- Sidney - 152
- Sooke - 39
- South Surrey White Rock - 719
- Surrey - 667
- Tsawwassen - 98
- Vancouver East - 1003
- Vancouver West - 2495
- Victoria - 666
- View Royal - 46
- West Vancouver - 231



