432 8067 207 ST
- 2 Beds
- 2 Baths
- 1,044 Sqft
- 2 Parking
- Built 2015
 1/37
1/37




Property Description
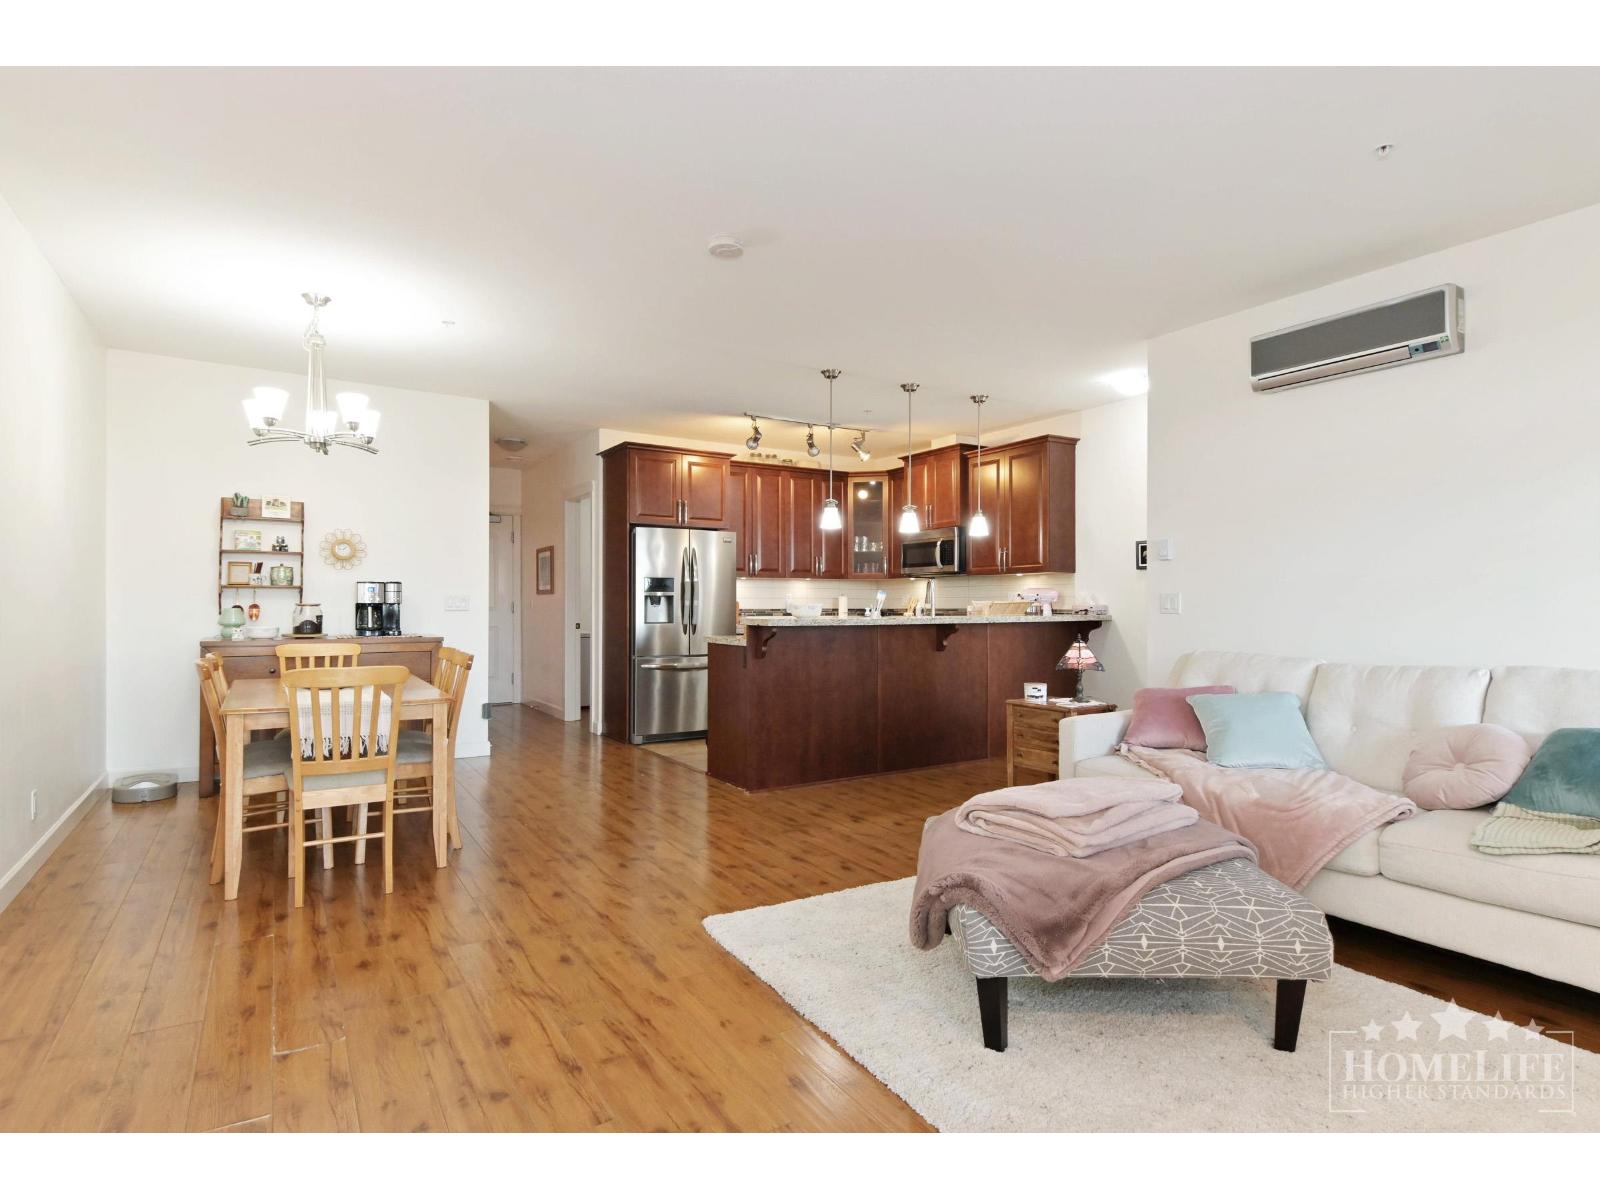
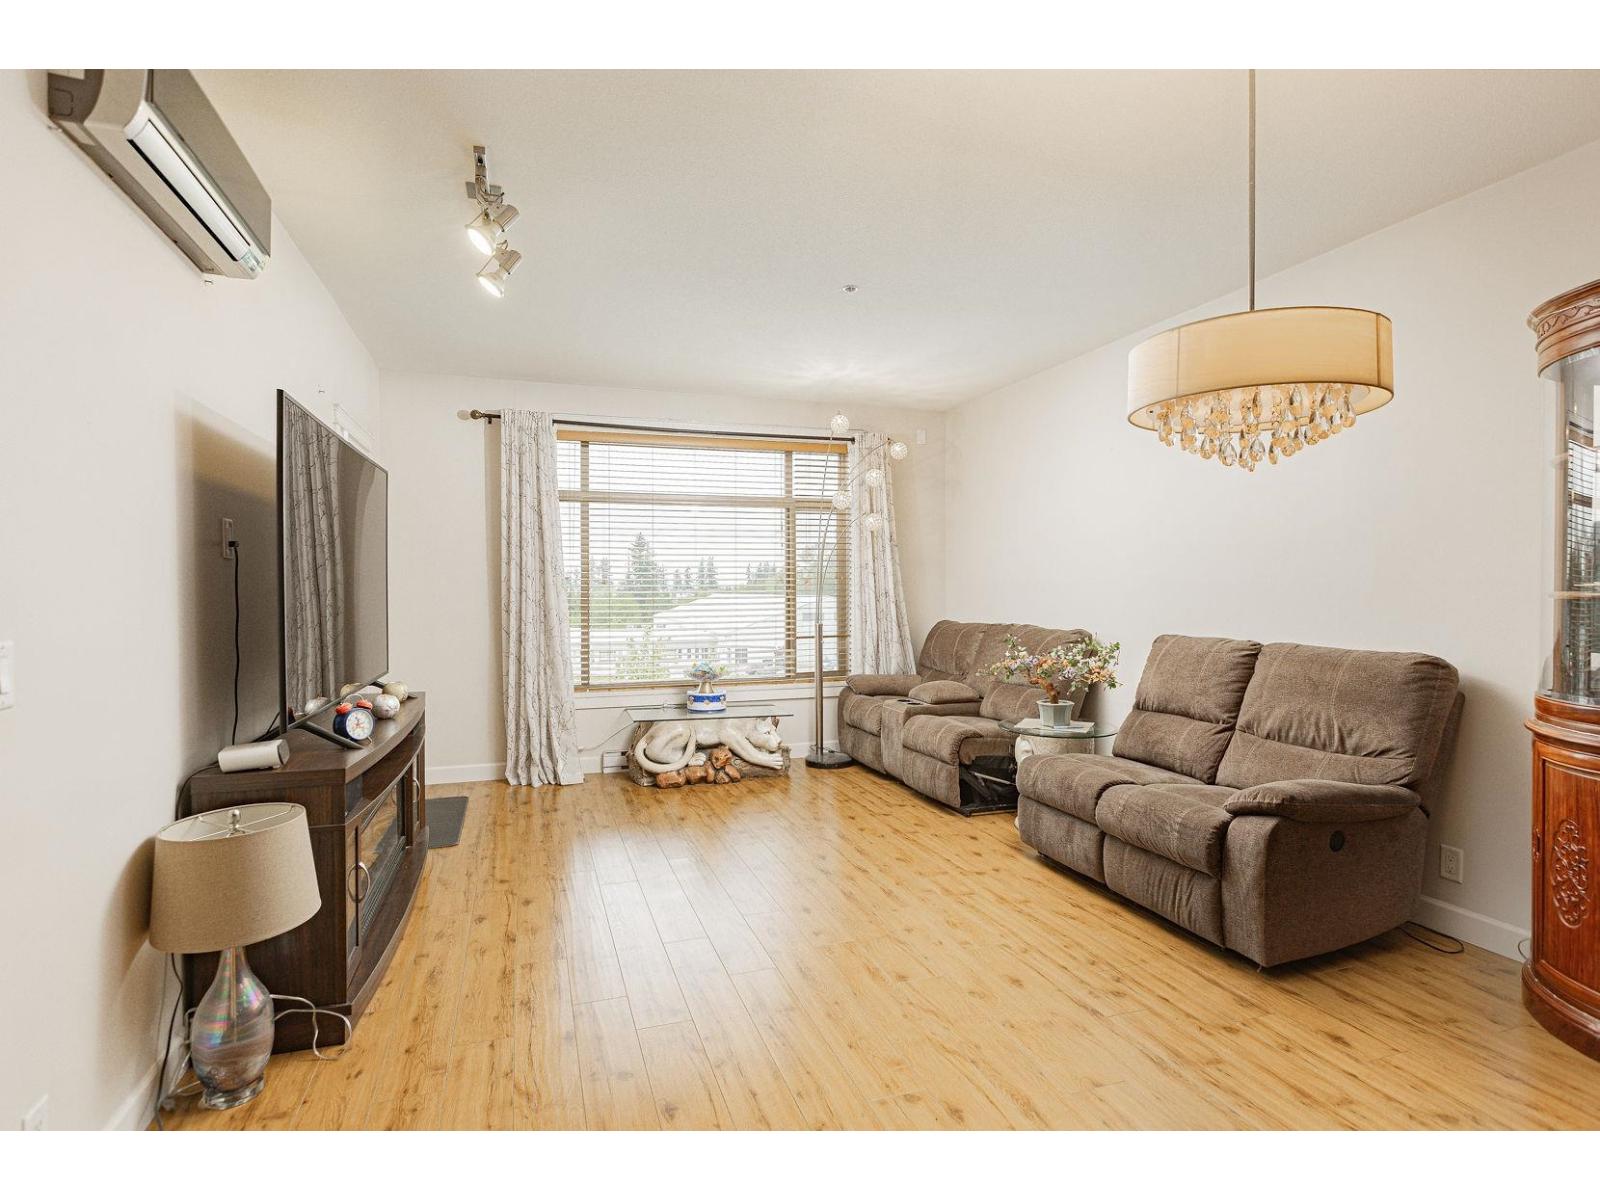
Welcome to Yorkson Creek Parkside 1 (A) in the heart of Willoughby. This expansive 2bd/2bth + den corner unit offers over 1040sqft of living space. The open-concept layout enhances natural light, while the sleek kitchen with S/S appliances & ample storage is a chef''s delight. The large master suite is a serene retreat with a spa-like ensuite featuring heated floors & dual vanity. Den is perfect for a home office or flex space. Oversized retractable glass solarium with stunning mountain views. A/C & High Efficiency Heat Pump+2 parking and storage. Incredible walkscore- restaurants, shops dog park & all amenities are just outside your door & quick hwy access for commuters. Immerse yourself in the perfect blend of functionality & elegance in this sought-after location. Your dream home awaits
Property Details
- Property Type
- Apartment Unit
- Style
- Multi Family,Residential Attached
- Title to Land
- Freehold Strata
- Year Built
- 2015
- Area
- Langley · Willoughby Heights
- View
- Mountain
- Outdoor
- Playground,Balcony
- Heating / Cooling
- Baseboard,Heat Pump
- Flooring
- Laminate,Tile
- Construction
- Frame Wood,Fibre Cement (Exterior),Mixed (Exterior),Stone (Exterior)
- Parking
- Underground,Garage Door Opener (2 stalls)
- Water Supply
- Public
- Kitchens
- 1
- Fireplaces
- 1
- Units in Development
- 188
Financial
- Exercise Centre
- Trash
- Maintenance Grounds
- Gas
- Hot Water
- Management
- Recreation Facilities
- Water
Rooms 7
Features & Appliances
- 🧺Washer/Dryer
- 🧺Dishwasher
- 🧊Refrigerator
- 🍳Cooktop
- 🍲Microwave
- 🔒Intercom
- 🪟Window Coverings
- ❄️Central Air
- ❄️Air Conditioning
- Cats OK
- Dogs OK
- Number Limit (Two)
- Pets Allowed w/Rest
Location & Parcel
↑ Back to topFor Sale in 8067 207th & Complex
↑ Back to top| Date | Address | Status | Bed | Bath | Price | Sqft | DOM | Strata Fee | Tax | Listed By |
|---|---|---|---|---|---|---|---|---|---|---|
| 2026-07-17 | 528 8067 207 Street | Active | 3 | 2 | $750,000 ($563/sf) | 1332 | 0 | $470 | $3,309 (2026) | Homelife Benchmark Realty Corp. |
| 2026-06-15 | 405 8067 207 Street | Active | 2 | 2 | $639,000 ($612/sf) | 1044 | 0 | $448 | $2,334 (2025) | RE/MAX Westcoast |
| Avg | $694,500 ($585/sf) | 1188 |
Nearby Buildings with Active Listings
↑ Back to top
Book a Showing

- Abbotsford - 447
- Agassiz - 28
- Burnaby - 54
- Burnaby East - 78
- Burnaby North - 367
- Burnaby South - 348
- Campbell River - 1
- Chilliwack - 221
- Cloverdale - 194
- Comox Valley - 10
- Coquitlam - 566
- Delta - 10
- Duncan - 42
- Esquimalt - 59
- Gulf Islands - 6
- Harrison Hot Springs - 13
- Harrison Mills - 1
- Hope - 22
- Ladner - 110
- Langford - 156
- Langley - 541
- Maple Ridge - 312
- Mill Bay - 2
- Mission - 65
- New Westminster - 444
- North Delta - 29
- North Island - 2
- North Saanich - 8
- North Surrey - 412
- North Vancouver - 747
- Oak Bay - 44
- Osoyoos - 1
- Parksville / Qualicum - 7
- Penticton - 8
- Pitt Meadows - 75
- Port Alberni - 2
- Port Coquitlam - 268
- Port Moody - 268
- Richmond - 1161
- Saanich East - 232
- Saanich West - 92
- Sardis - 154
- Sidney - 152
- Sooke - 39
- South Surrey White Rock - 719
- Surrey - 667
- Tsawwassen - 98
- Vancouver East - 1003
- Vancouver West - 2495
- Victoria - 666
- View Royal - 46
- West Vancouver - 231



