URBAListing Information
Sold · MLS® R2843347
503 5380 Oben ST
Vancouver · Collingwood VE · Vancouver East V5R 6H7
$615,000 (Sold Tue Jan 30 2024 00:00:00 GMT+0000 (Coordinated Universal Time))
- 1 Beds
- 1 Baths
- 704 Sqft
- 1 Parking
- Built 2005
 1/26
1/26



★ Building Specialist
Les Twarog
RE/MAX Crest Realty (Westside)
30+ Years Downtown & Westside Expert
604.671.7000
les@6717000.com
Property Description
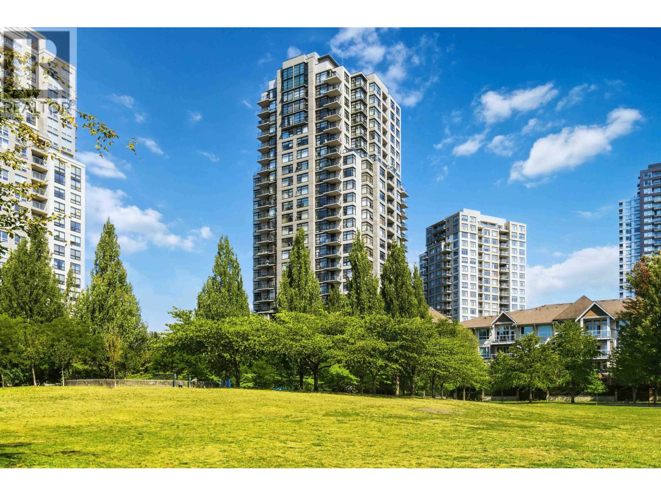
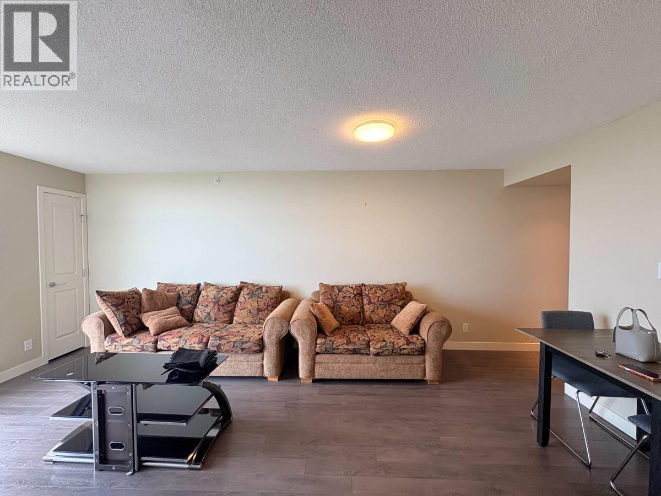
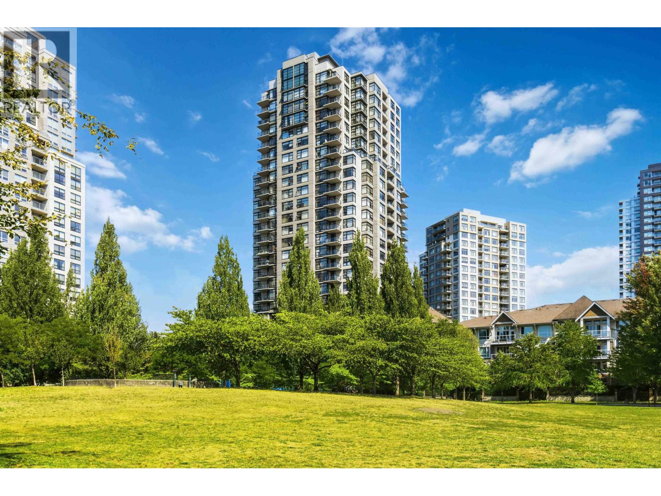
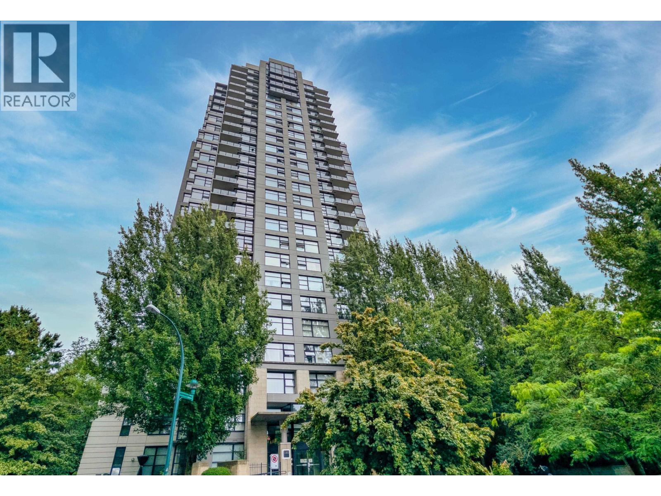
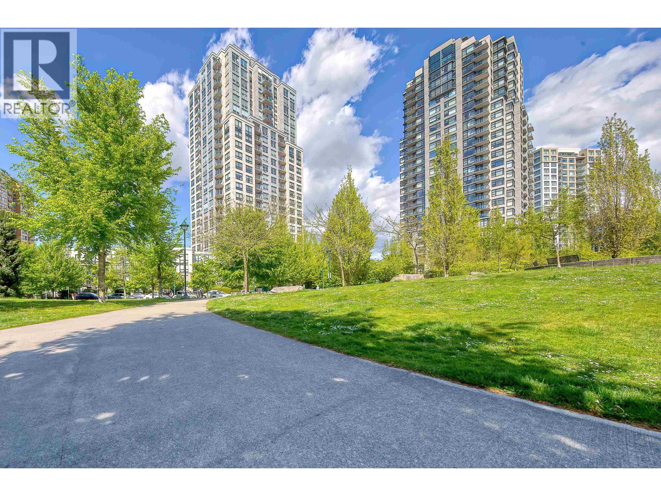
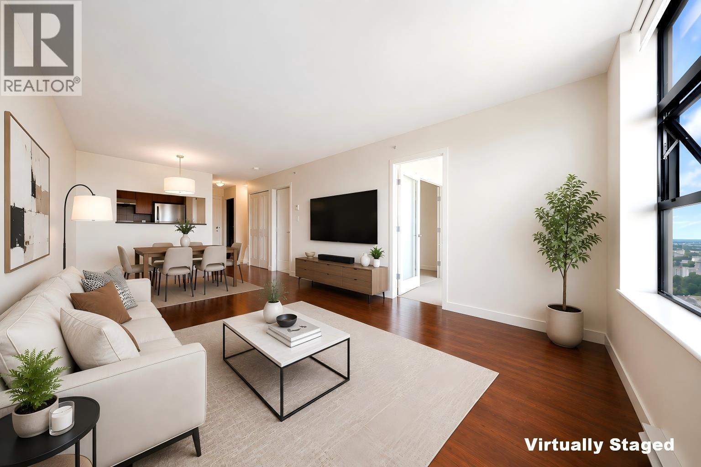
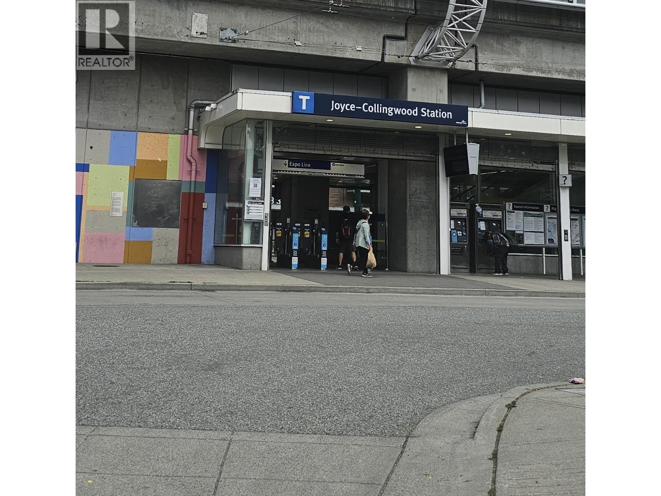
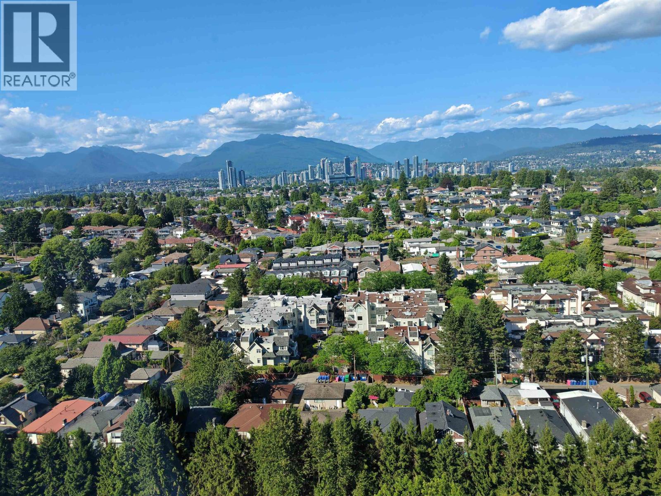
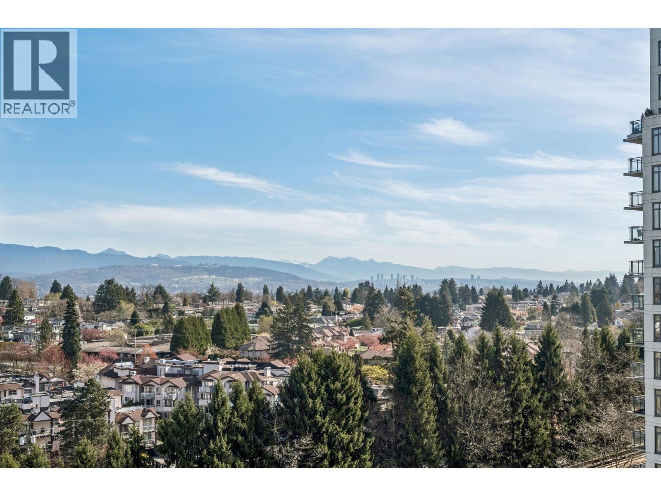
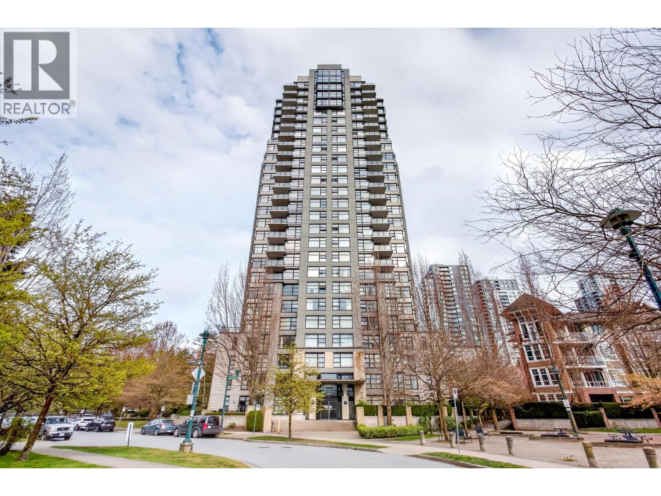
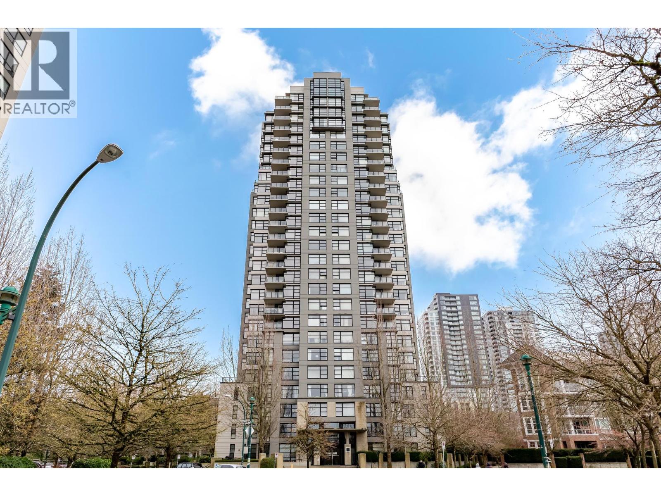
Welcome to URBA concrete development built by reputable BOSA. This large, over 700 SQFT, 1 BED + DEN south facing unit is located on the quiet side of the building with a peaceful courtyard/park outlook! This unit features a functional layout with no wasted space and has been well maintained with updated laminate flooring and a stainless steel dishwasher. Urba is conveniently located across the street from Aberdeen Park and walking distance to Joyce Skytrain Station, Central Park, shopping, restaurants, and everything in Collingwood-Joyce has to offer! Amenities include gym, bike room, & party room. 1 parking and 1 storage included. This is it, do not miss out on this turn-key property!
Property Details
- Property Type
- Apartment Unit
- Style
- Multi Family,Residential Attached
- Title to Land
- Freehold Strata
- Year Built
- 2005
- Area
- Vancouver East · Collingwood VE
- View
- Courtyard/aberdeen Park
- Outdoor
- Patio,Deck, Garden,Playground,Tennis Court(s),Balcony
- Heating / Cooling
- Baseboard,Electric
- Flooring
- Laminate,Tile
- Construction
- Concrete,Concrete (Exterior),Glass (Exterior)
- Parking
- Garage Under Building,Underground,Side Access,Concrete,Garage Door Opener (1 stall)
- Water Supply
- Public
- Kitchens
- 1
- Units in Development
- 268
Financial
List Price$615,000
Gross Taxes$1,549 · 2023
Maintenance Fee$289/mo
✦ Included in the Maintenance Fee
- Exercise Centre
- Recreation Facilities
- Trash
- Maintenance Grounds
- Management
- Snow Removal
- Water
Rooms 6
Foyer
Den
Primary Bedroom
Living Room
Dining Room
Kitchen
Features & Appliances
✦ Appliances & Features
- 🧺Washer/Dryer
- 🧺Dishwasher
- 🧊Refrigerator
- 🍳Cooktop
- 🚨Smoke Detector(s)
- 🧯Fire Sprinkler System
- 🪟Window Coverings
✦ Bylaws & Pets
- Cats OK
- Dogs OK
- Pets Allowed w/Rest
Location & Parcel
↑ Back to topFor Sale in Urba & Complex
↑ Back to top| Date | Address | Status | Bed | Bath | Price | Sqft | DOM | Strata Fee | Tax | Listed By |
|---|---|---|---|---|---|---|---|---|---|---|
| 2026-09-22 | 805 5380 Oben Street | Active | 2 | 2 | $675,000 ($739/sf) | 913 | 0 | $449 | $2,503 (2026) | One Percent Realty Ltd. |
| 2026-08-28 | 506 5380 Oben Street | Active | 1 | 1 | $574,900 ($757/sf) | 759 | 0 | $375 | $1,978 (2026) | Latitude Realty Inc. |
| 2026-08-14 | 805 5380 Oben Street | Active | 2 | 2 | $699,900 ($767/sf) | 913 | 0 | $449 | $2,503 (2026) | One Percent Realty Ltd. |
| 2026-08-12 | 808 5380 Oben Street | Active | 1 | 1 | $529,000 ($778/sf) | 680 | 0 | $407 | $1,917 (2026) | Macdonald Realty Westmar |
| 2026-08-12 | 2009 5380 Oben Street | Active | 2 | 2 | $688,000 ($754/sf) | 913 | 0 | $449 | $2,641 (2026) | Nu Stream Realty Inc. |
| 2026-08-04 | 1106 5380 Oben Street | Active | 1 | 1 | $568,000 ($747/sf) | 760 | 0 | $374 | $2,039 (2026) | Dracco Pacific Realty |
| 2026-07-02 | 601 5380 Oben Street | Active | 1 | 1 | $469,000 ($820/sf) | 572 | 0 | $280 | $1,593 (2025) | Sutton Centre Realty |
| 2026-06-18 | 2509 5380 Oben Street | Active | 1 | 1 | $578,000 ($801/sf) | 722 | 0 | $354 | $1,993 (2025) | Homeland Realty |
| 2026-06-16 | 1610 5380 Oben Street | Active | 1 | 1 | $489,000 ($853/sf) | 573 | 0 | $280 | $1,665 (2025) | Macdonald Realty |
| 2026-04-27 | 2502 5380 Oben Street | Active | 1 | 1 | $588,000 ($801/sf) | 734 | 0 | $354 | $1,980 (2025) | Interlink Realty |
| 2026-03-30 | 401 5380 Oben Street | Active | 1 | 1 | $499,000 ($868/sf) | 575 | 0 | $265 | $1,581 (2025) | LeHomes Realty Premier |
| Avg | $577,982 ($783/sf) | 738 |
Nearby Buildings with Active Listings
↑ Back to topLatitude
3663 Crowley Dr. · Vancouver
Brio
3638 Vanness Ave. · Vancouver
Finale West
3551 Foster Ave. · Vancouver
Circa
3660 Vanness Ave. · Vancouver
Raintree Gardens
3628 Rae Ave. · Vancouver
Wall Centre Central Park Tower 3
5470 Ormidale St. · Vancouver
Montage
3575 Euclid Ave. · Vancouver
Amberley
3583 Crowley Dr. · Vancouver
Where this information comes from:
Listing details, room sizes, features and financials are from the active MLS® listing
R2843347, Real Estate Board of Greater Vancouver, listed by Renanza Realty Inc..
Listed Jan 21, 2024. Feed last updated Feb 12, 2024.
Building-level information is from the BCCondos.net building database.
Measurements are provided by the listing brokerage and are approximate — buyer to verify all data.
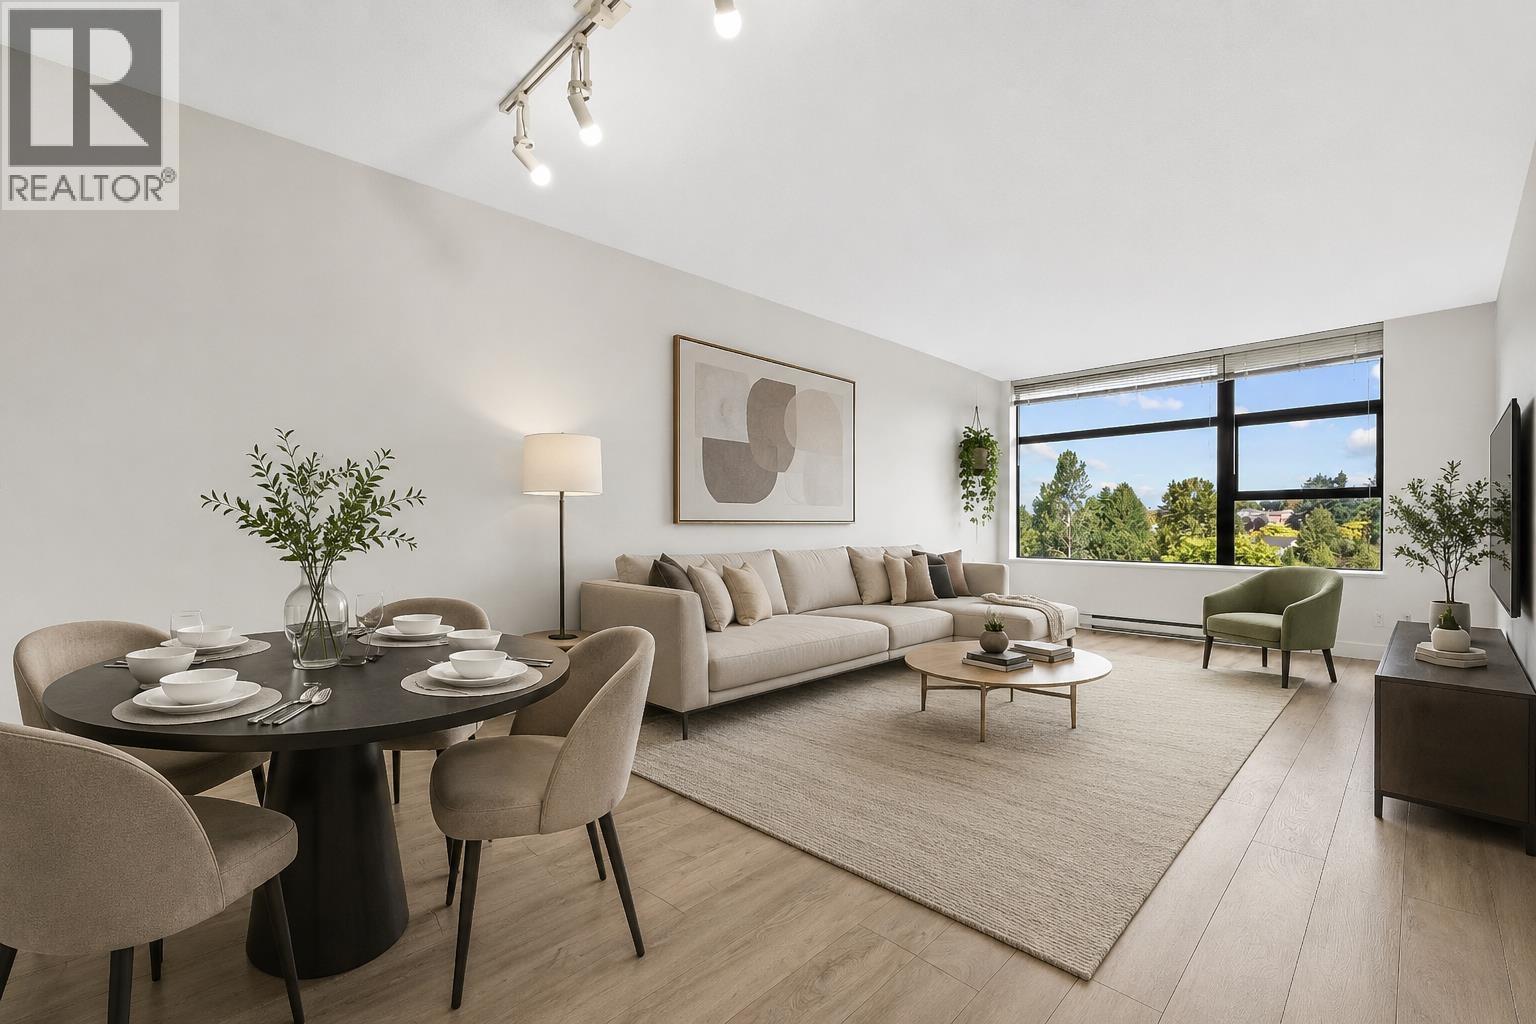
805 5380 OBEN STREET
2 bed · 2 bath · MLS® R3168042
$675,000
1905 5380 OBEN STREET
2 bed · 2 bath · MLS® R3159244
Contact for price
805 5380 OBEN STREET
2 bed · 2 bath · MLS® R3155958
$699,900
808 5380 OBEN STREET
1 bed · 1 bath · MLS® R3155163
$529,000
506 5380 OBEN STREET
1 bed · 1 bath · MLS® R3159645
$574,900
2009 5380 OBEN STREET
2 bed · 2 bath · MLS® R3155022
$688,000
1106 5380 OBEN STREET
1 bed · 1 bath · MLS® R3152459
$568,000
601 5380 OBEN STREET
1 bed · 1 bath · MLS® R3142231
$469,000
2509 5380 OBEN STREET
1 bed · 1 bath · MLS® R3137903
$578,000
1610 5380 OBEN STREET
1 bed · 1 bath · MLS® R3136647
$489,000
2502 5380 OBEN STREET
1 bed · 1 bath · MLS® R3116261
$588,000
401 5380 OBEN STREET
1 bed · 1 bath · MLS® R3105130
$499,000
Book a Showing
503 5380 Oben Street · Urba · MLS® R2843347 · with Les Twarog

Les TwarogUsually replies within minutes
Building List Count by City
- Abbotsford - 447
- Agassiz - 28
- Burnaby - 54
- Burnaby East - 78
- Burnaby North - 367
- Burnaby South - 348
- Campbell River - 1
- Chilliwack - 221
- Cloverdale - 194
- Comox Valley - 10
- Coquitlam - 566
- Delta - 10
- Duncan - 42
- Esquimalt - 59
- Gulf Islands - 6
- Harrison Hot Springs - 13
- Harrison Mills - 1
- Hope - 22
- Ladner - 110
- Langford - 156
- Langley - 541
- Maple Ridge - 312
- Mill Bay - 2
- Mission - 65
- New Westminster - 444
- North Delta - 29
- North Island - 2
- North Saanich - 8
- North Surrey - 412
- North Vancouver - 747
- Oak Bay - 44
- Osoyoos - 1
- Parksville / Qualicum - 7
- Penticton - 8
- Pitt Meadows - 75
- Port Alberni - 2
- Port Coquitlam - 268
- Port Moody - 268
- Richmond - 1161
- Saanich East - 232
- Saanich West - 92
- Sardis - 154
- Sidney - 152
- Sooke - 39
- South Surrey White Rock - 719
- Surrey - 667
- Tsawwassen - 98
- Vancouver East - 1003
- Vancouver West - 2495
- Victoria - 666
- View Royal - 46
- West Vancouver - 231
Pages
About


MLS®, REALTOR® and the associated logos are trademarks of The Canadian Real Estate Association


The listing data is provided under copyright by the Chilliwack & District Real Estate Board, Fraser Valley Real Estate Board or Real Estate Board of Greater Vancouver.
The listing data is deemed reliable but is not guaranteed accurate by the Chilliwack & District Real Estate Board, Fraser Valley Real Estate Board, Real Estate Board of Greater Vancouver, nor BCCondos.