45 20498 82 AVE
- 3 Beds
- 4 Baths
- 1,751 Sqft
- 4 Parking
- Built 2016
 1/40
1/40




Property Description
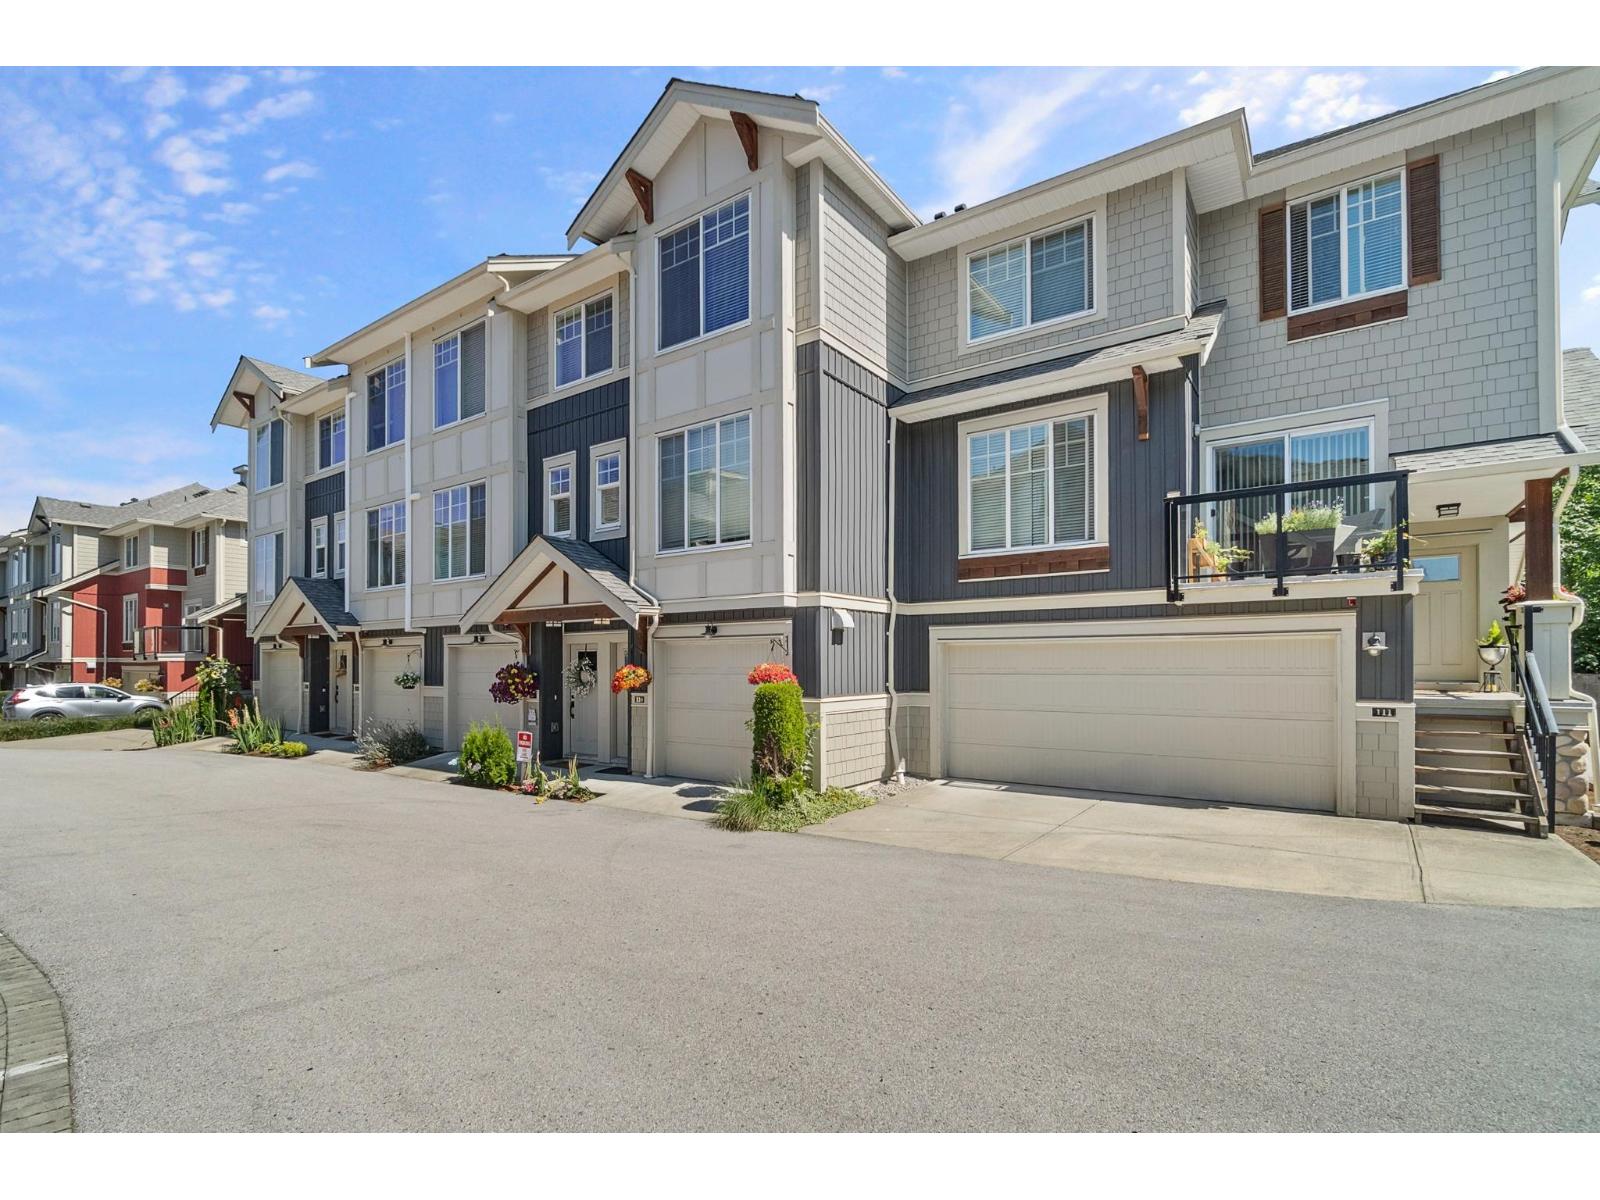
Gabriola Park 3 bed, 3.5 bath , 1751 sqft CORNER UNIT with rec-room downstairs! This sought-after ‘D Plan” can easily be converted back into a 4 bedroom on request. Kitchen enjoys quartz, large island, shaker-style cabinetry, under mount sink, SS appliance package, + large covered balcony ready for the BBQ. Spacious family room w/ electric fp with elegant mantle and secondary patio! 3 spacious bedrooms up, with laundry on the landing. Primary bedroom enjoys a walk-in closet + double vanity in the ensuite. Bedroom removed from basement to make a fantastic large rec room with its own 3-piece bath! Great low-maintenance yard with artificial turf, landscaped retaining wall. Epoxy garage floor w Proslat Wall System! Willoughby Elem, Yorkson Mid, Mtn High, shopping, entertainment all steps away!
Property Details
- Property Type
- Townhouse
- Style
- Residential Attached
- Title to Land
- Freehold Strata
- Year Built
- 2016
- Area
- Langley · Willoughby Heights
- Outdoor
- Patio,Deck, Playground,Balcony
- Heating / Cooling
- Baseboard,Hot Water
- Flooring
- Laminate,Wall/Wall/Mixed
- Construction
- Frame Wood,Stone (Exterior),Vinyl Siding
- Parking
- Garage Double,Front Access (4 stalls)
- Water Supply
- Public
- Kitchens
- 1
- Fireplaces
- 1
Financial
- Clubhouse
- Trash
- Maintenance Grounds
- Management
- Sewer
- Water
Rooms 8
Features & Appliances
- 🧺Washer/Dryer
- 🧺Dishwasher
- 🧊Refrigerator
- 🍳Cooktop
- Cats OK
- Dogs OK
- Number Limit (Two)
- Pets Allowed w/Rest
Location & Parcel
↑ Back to topFor Sale in Gabriola Park & Complex
↑ Back to top| Date | Address | Status | Bed | Bath | Price | Sqft | DOM | Strata Fee | Tax | Listed By |
|---|---|---|---|---|---|---|---|---|---|---|
| 2026-08-04 | 110 20498 82 Avenue | Active | 3 | 3 | $788,808 ($491/sf) | 1607 | 0 | $209 | $3,009 (2026) | Royal LePage - Wolstencroft |
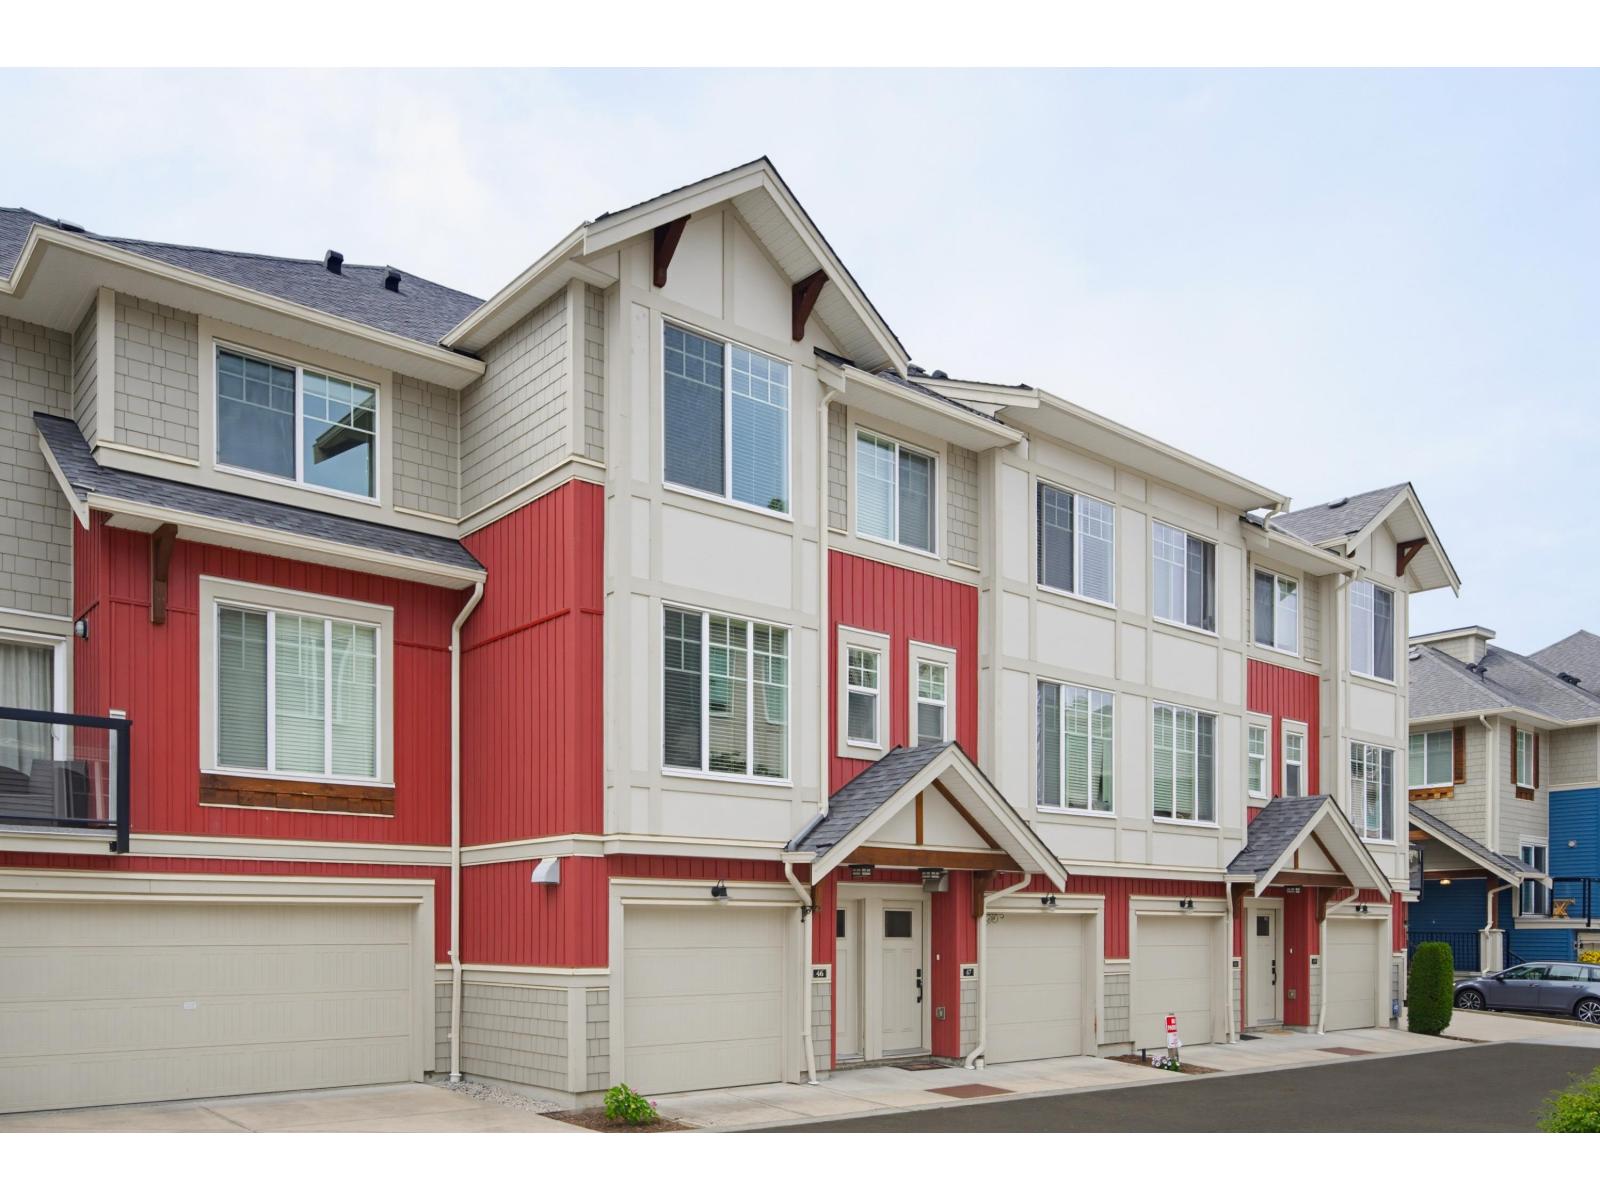
| 2026-07-06 | 46 20498 82 Avenue | Active | 3 | 3 | $799,000 ($629/sf) | 1271 | 0 | $209 | $2,963 (2025) | eXp Realty of Canada Inc. |
| Avg | $793,904 ($552/sf) | 1439 |
Nearby Buildings with Active Listings
↑ Back to top
Book a Showing

- Abbotsford - 447
- Agassiz - 28
- Burnaby - 54
- Burnaby East - 78
- Burnaby North - 367
- Burnaby South - 348
- Campbell River - 1
- Chilliwack - 221
- Cloverdale - 194
- Comox Valley - 10
- Coquitlam - 566
- Delta - 10
- Duncan - 42
- Esquimalt - 59
- Gulf Islands - 6
- Harrison Hot Springs - 13
- Harrison Mills - 1
- Hope - 22
- Ladner - 110
- Langford - 156
- Langley - 541
- Maple Ridge - 312
- Mill Bay - 2
- Mission - 65
- New Westminster - 444
- North Delta - 29
- North Island - 2
- North Saanich - 8
- North Surrey - 412
- North Vancouver - 747
- Oak Bay - 44
- Osoyoos - 1
- Parksville / Qualicum - 7
- Penticton - 8
- Pitt Meadows - 75
- Port Alberni - 2
- Port Coquitlam - 268
- Port Moody - 268
- Richmond - 1161
- Saanich East - 232
- Saanich West - 92
- Sardis - 154
- Sidney - 152
- Sooke - 39
- South Surrey White Rock - 719
- Surrey - 667
- Tsawwassen - 98
- Vancouver East - 1003
- Vancouver West - 2495
- Victoria - 666
- View Royal - 46
- West Vancouver - 231



