16 750 Hot Springs RD
- 3 Beds
- 3 Baths
- 1,358 Sqft
- 1,742 Lot Sqft
- 29.99 Lot (ft)
- 3 Parking
- Built 2023



Property Description
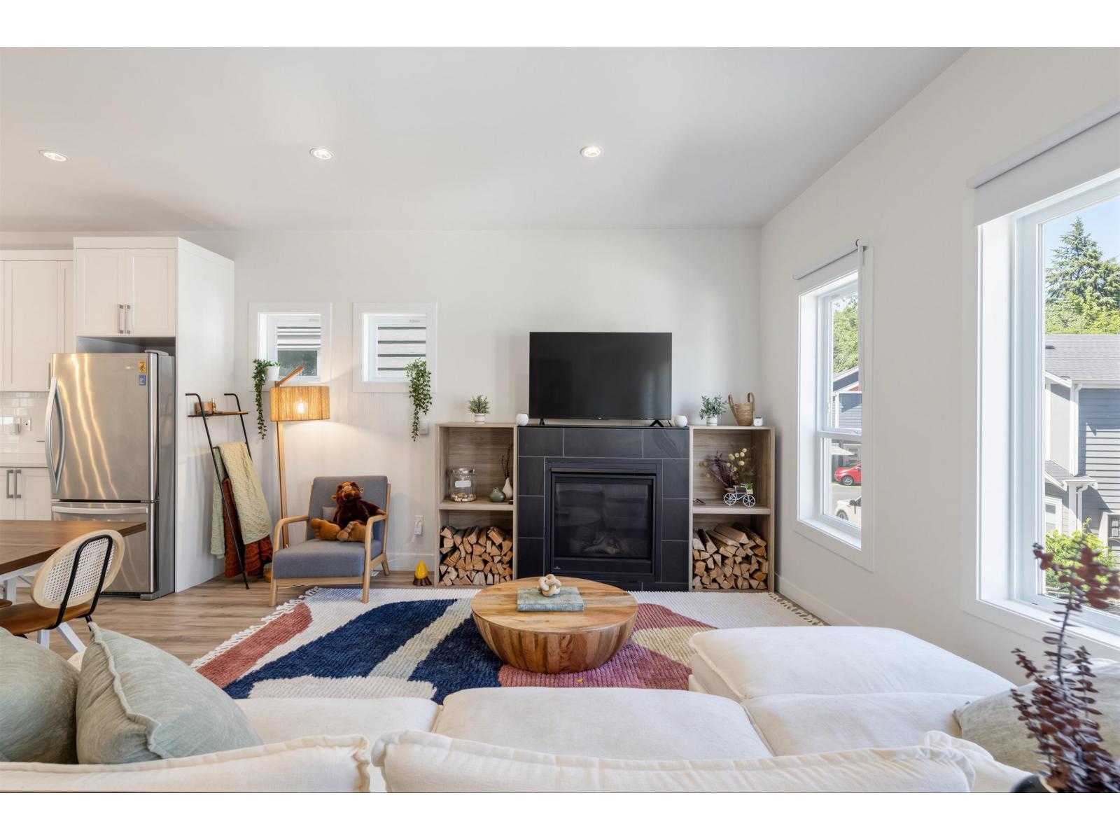
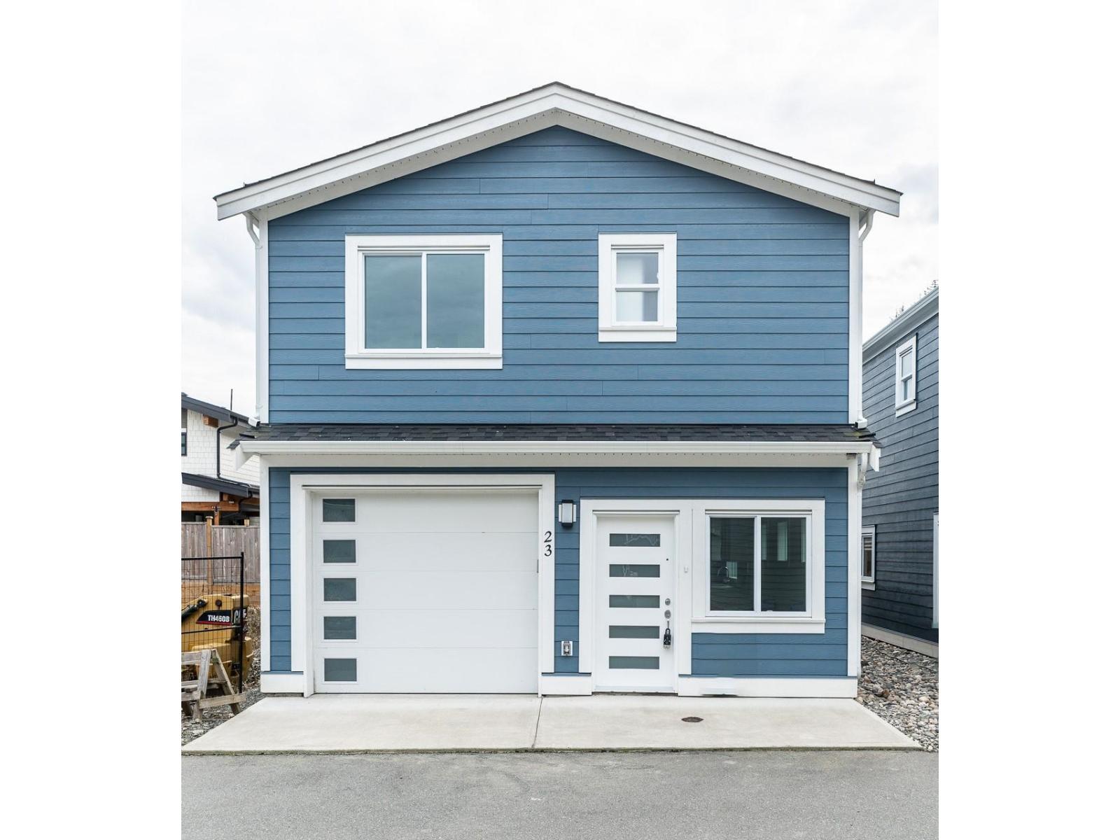
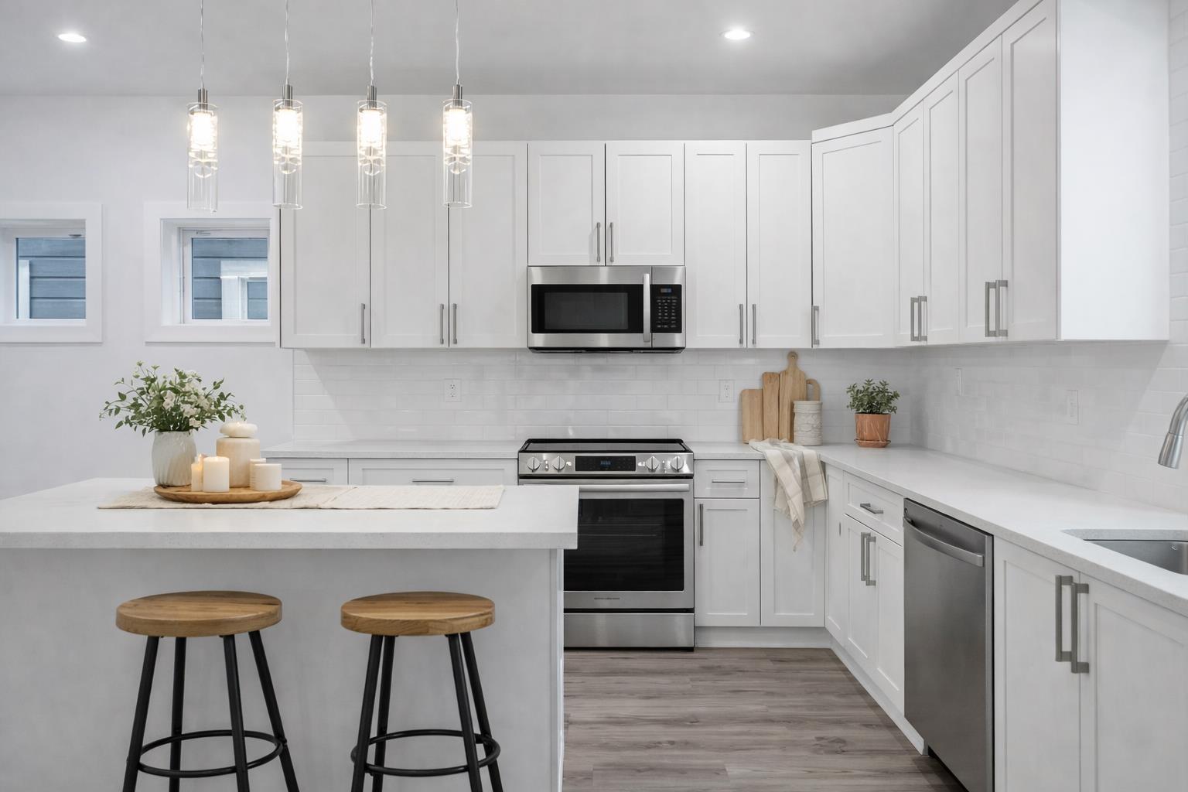
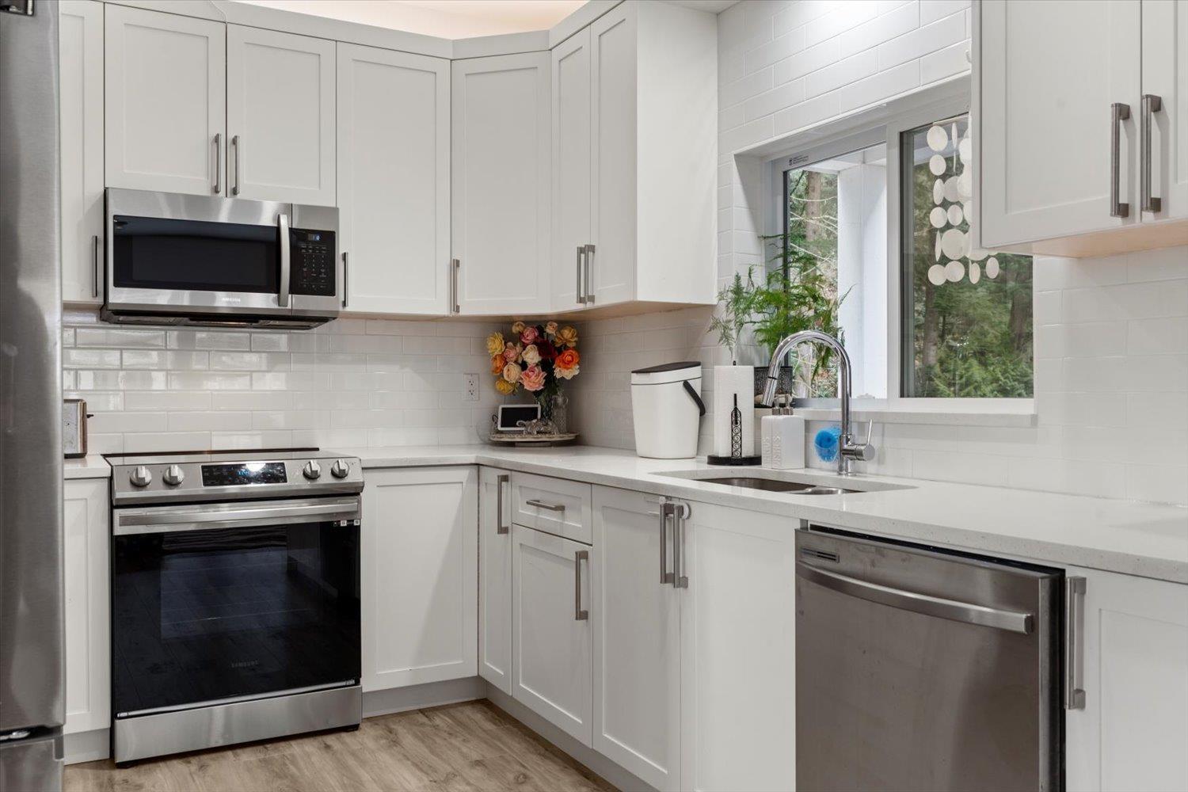
Newly built home in Harrison Hot Springs with low strata fees! This unit boasts 3 bedrooms, 3 bathrooms & huge garage with room for shop/storage. Main floor features 9-ft ceiling, a cozy living room with a gas fireplace & a kitchen equipped with stainless steel appliances, quartz counters, white shaker finish cabinets, pantry & island! Bathrooms are elegantly designed, with tile floors & quartz counters. Upstairs, the bedrooms & laundry provide convenience & ease of living. Home is equipped with quality laminate flooring throughout, ensuring durability & low maintenance. Enjoy comfortable living year-round with a high-efficiency furnace, hot water on demand, & R/I for AC. Comes with new home warranty. Includes future amenity area & visitor parking in complex.
Property Details
- Property Type
- House/Single Family
- Style
- Residential Detached
- Title to Land
- Freehold Strata
- Year Built
- 2023
- Area
- Harrison Lake · Harrison Hot Springs
- Exposure
- Northeast
- Outdoor
- Patio
- Heating / Cooling
- Forced Air,Natural Gas
- Flooring
- Laminate,Tile
- Construction
- Frame Wood,Fibre Cement (Exterior)
- Parking
- Garage Double,Tandem,Guest,Front Access,Garage Door Opener (3 stalls)
- Water Supply
- Community
- Kitchens
- 1
- Fireplaces
- 1
- Units in Development
- 47
Financial
- Clubhouse
- Snow Removal
Rooms 5
Features & Appliances
- 🧺Dishwasher
- 🧊Refrigerator
- 🍲Microwave
- 🍳Range
- 🚨Smoke Detector(s)
- Cats OK
- Dogs OK
- Number Limit (Two)
- Yes
- Pets Allowed w/Rest
For Sale in Terra Estates & Complex
↑ Back to top| Date | Address | Status | Bed | Bath | Price | Sqft | DOM | Strata Fee | Tax | Listed By |
|---|---|---|---|---|---|---|---|---|---|---|
| 2026-06-15 | 16 750 Hot Springs Road, Harrison Hot Springs | Active | 3 | 3 | $698,888 ($470/sf) | 1488 | 0 | $71 | $2,566 (2025) | RE/MAX City Realty |
| 2026-06-02 | 23 750 Hot Springs Road, Harrison Hot Springs | Active | 3 | 3 | $499,000 ($459/sf) | 1086 | 0 | $71 | $2,223 (2025) | YPA Your Property Agent |
| 2026-03-17 | 34 750 Hot Springs Road, Harrison Hot Springs | Active | 3 | 4 | $559,000 ($314/sf) | 1780 | 0 | $71 | $2,650 (2025) | YPA Your Property Agent |
| 2026-02-24 | 17 750 Hot Springs Road, Harrison Hot Springs | Active | 3 | 3 | $625,000 ($464/sf) | 1346 | 0 | $71 | $2,553 (2025) | RE/MAX Nyda Realty Inc. |
| Avg | $595,472 ($418/sf) | 1425 |
Nearby Buildings with Active Listings
↑ Back to top
Book a Showing

- Abbotsford - 447
- Agassiz - 28
- Burnaby - 54
- Burnaby East - 78
- Burnaby North - 367
- Burnaby South - 348
- Campbell River - 1
- Chilliwack - 221
- Cloverdale - 194
- Comox Valley - 10
- Coquitlam - 566
- Delta - 10
- Duncan - 42
- Esquimalt - 59
- Gulf Islands - 6
- Harrison Hot Springs - 13
- Harrison Mills - 1
- Hope - 22
- Ladner - 110
- Langford - 156
- Langley - 541
- Maple Ridge - 312
- Mill Bay - 2
- Mission - 65
- New Westminster - 444
- North Delta - 29
- North Island - 2
- North Saanich - 8
- North Surrey - 412
- North Vancouver - 747
- Oak Bay - 44
- Osoyoos - 1
- Parksville / Qualicum - 7
- Penticton - 8
- Pitt Meadows - 75
- Port Alberni - 2
- Port Coquitlam - 268
- Port Moody - 268
- Richmond - 1161
- Saanich East - 232
- Saanich West - 92
- Sardis - 154
- Sidney - 152
- Sooke - 39
- South Surrey White Rock - 719
- Surrey - 667
- Tsawwassen - 98
- Vancouver East - 1003
- Vancouver West - 2495
- Victoria - 666
- View Royal - 46
- West Vancouver - 231



