108 1150 29th ST
- 2 Beds
- 1 Baths
- 813 Sqft
- 2 Parking
- Built 2002
 1/21
1/21




Property Description
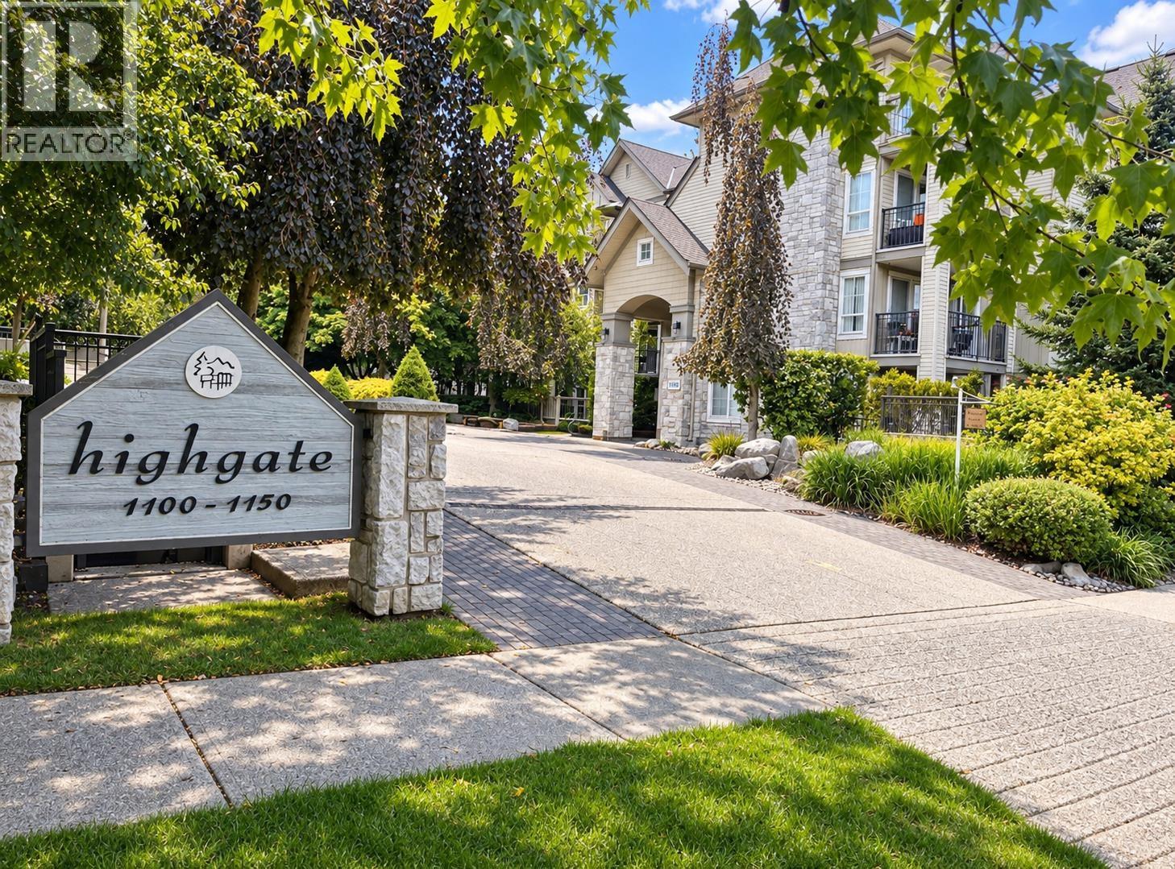
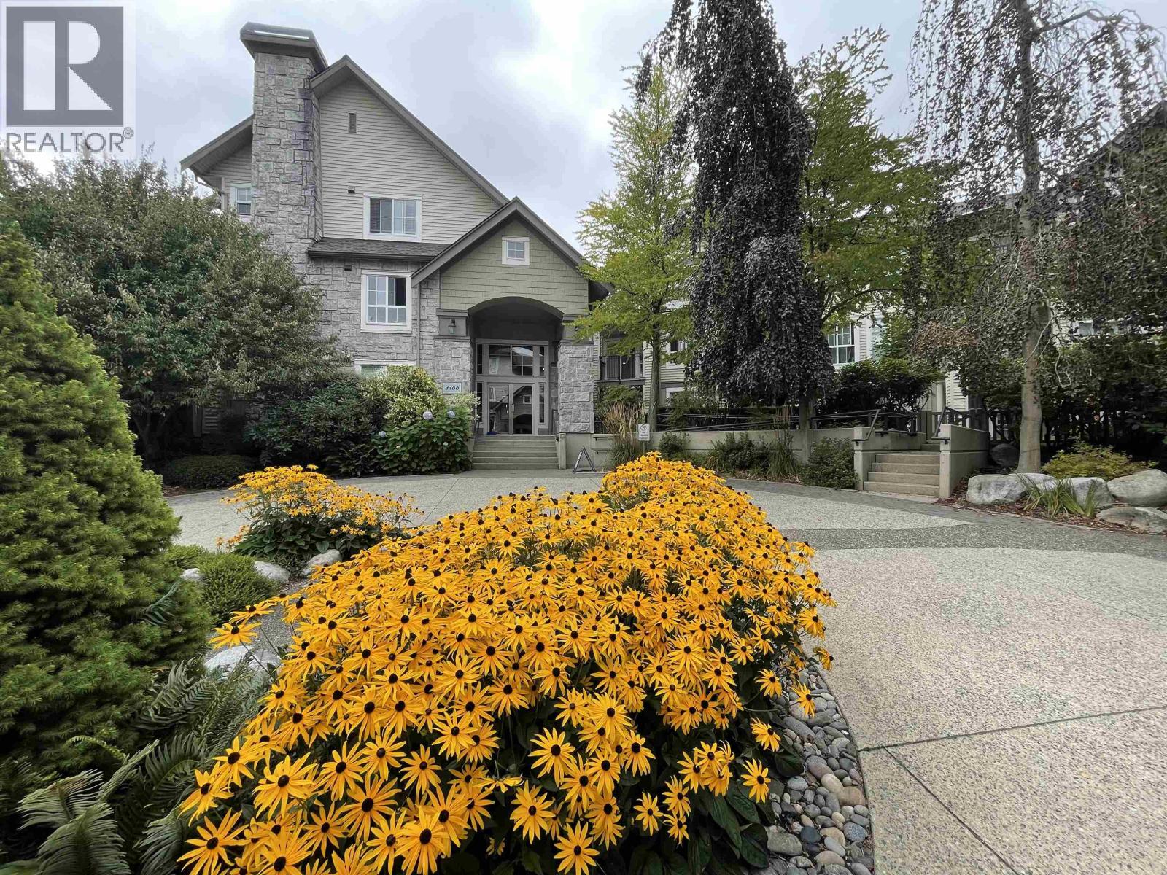
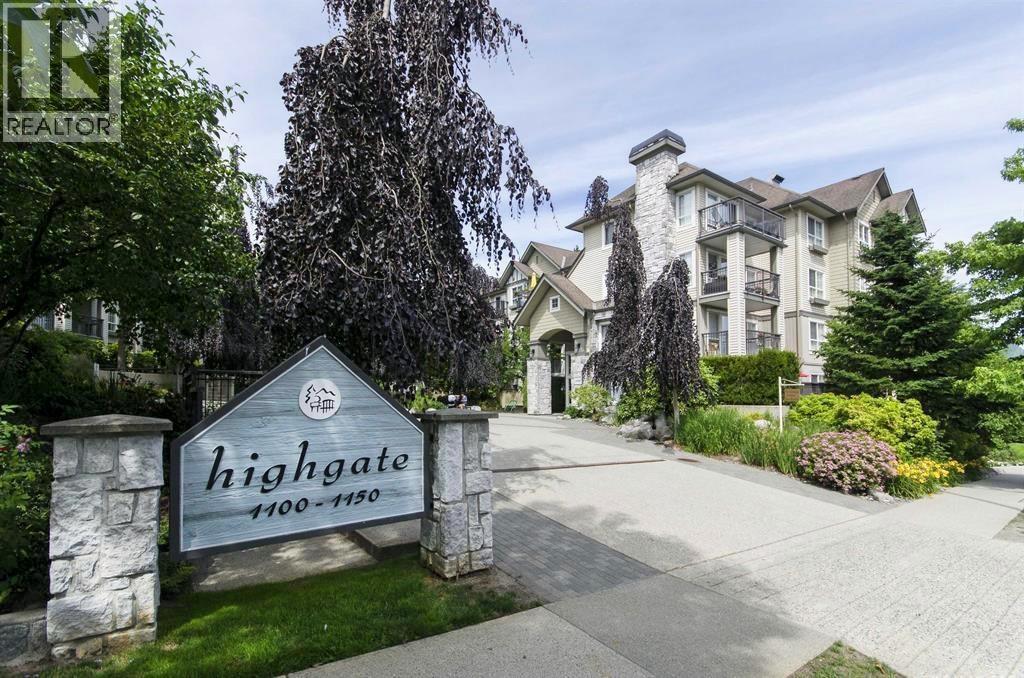
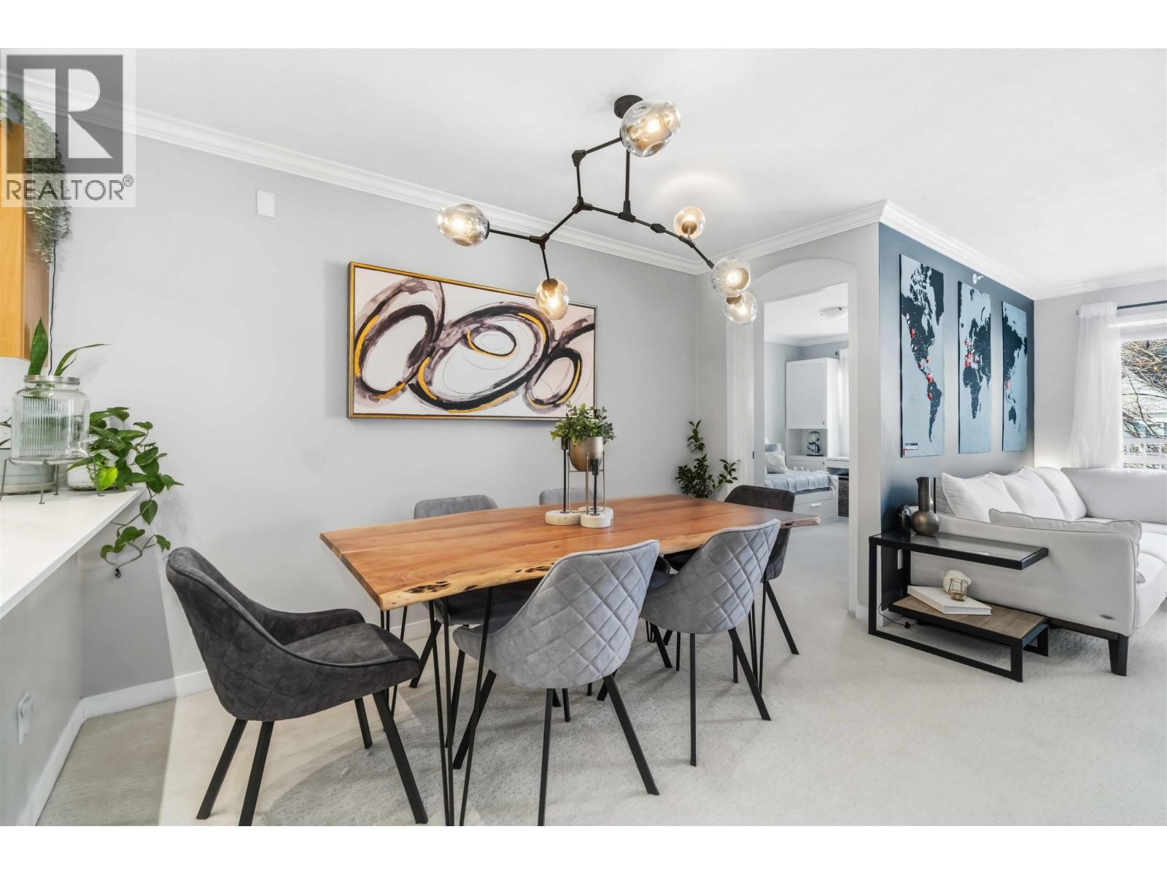
Introducing Suite #108, an exceptional GROUND LEVEL residence with a rare and expansive WALK-OUT PATIO and GARDEN, situated in Lynn Valley''s sought-after Highgate complex. This 813 sq ft southeast-facing 2-bedroom + den, 2 TANDEM PARKING SPOTS.This unit is among the most coveted in the building, offering unparalleled convenience just steps away from Lynn Valley Centre. Step into a bright and open floor plan that boasts a generously sized living area with a welcoming gas fireplace, perfect for creating a cozy ambiance. The formal dining area seamlessly connects to the living area. The spacious primary bedroom features a walk-in closet and versatile flex or den that can be closed off. Ideal for creating a home office setup. 2 pets allowed under 20"
Property Details
- Property Type
- Apartment Unit
- Style
- Multi Family,Residential Attached
- Title to Land
- Freehold Strata
- Year Built
- 2002
- Area
- North Vancouver · Lynn Valley
- View
- Backyard Patio And Green
- Outdoor
- Patio
- Heating / Cooling
- Baseboard,Electric,Natural Gas
- Flooring
- Laminate,Tile
- Construction
- Frame Wood,Mixed (Exterior)
- Parking
- Tandem,Front Access (2 stalls)
- Water Supply
- Public
- Kitchens
- 1
- Fireplaces
- 1
- Units in Development
- 120
Financial
- Exercise Centre
- Caretaker
- Maintenance Grounds
- Gas
- Hot Water
- Management
- Recreation Facilities
- Snow Removal
Rooms 8
Features & Appliances
- 🧺Washer/Dryer
- 🧺Dishwasher
- 🧊Refrigerator
- 🍳Cooktop
- 🔒Intercom
- Cats OK
- Dogs OK
- Number Limit (Two)
- Pets Allowed w/Rest
For Sale in Terraces On 7th & Complex
↑ Back to top| Date | Address | Status | Bed | Bath | Price | Sqft | DOM | Strata Fee | Tax | Listed By |
|---|---|---|---|---|---|---|---|---|---|---|
| 2026-09-09 | 310 1150 E 29th Street | Active | 1 | 1 | $659,000 ($968/sf) | 681 | 0 | $2,219 (2026) | Orca Realty Inc. | |
| 2026-08-10 | 263 1100 E 29th Street | Active | 1 | 1 | $598,000 ($877/sf) | 682 | 0 | $430 | $1,986 (2025) | Royal Pacific Realty (Kingsway) Ltd. |
| 2026-06-25 | 208 1150 E 29th Street | Active | 2 | 1 | $699,000 ($865/sf) | 808 | 0 | $512 | $2,259 (2026) | Sutton Group-West Coast Realty |
| 2026-04-29 | 406 1150 E 29th Street | Active | 2 | 1 | $769,999 ($953/sf) | 808 | 0 | $512 | $3,751 (2024) | Team 3000 Realty Ltd. |
| Avg | $681,500 ($915/sf) | 745 |
Nearby Buildings with Active Listings
↑ Back to top
Book a Showing

- Abbotsford - 447
- Agassiz - 28
- Burnaby - 54
- Burnaby East - 78
- Burnaby North - 367
- Burnaby South - 348
- Campbell River - 1
- Chilliwack - 221
- Cloverdale - 194
- Comox Valley - 10
- Coquitlam - 566
- Delta - 10
- Duncan - 42
- Esquimalt - 59
- Gulf Islands - 6
- Harrison Hot Springs - 13
- Harrison Mills - 1
- Hope - 22
- Ladner - 110
- Langford - 156
- Langley - 541
- Maple Ridge - 312
- Mill Bay - 2
- Mission - 65
- New Westminster - 444
- North Delta - 29
- North Island - 2
- North Saanich - 8
- North Surrey - 412
- North Vancouver - 747
- Oak Bay - 44
- Osoyoos - 1
- Parksville / Qualicum - 7
- Penticton - 8
- Pitt Meadows - 75
- Port Alberni - 2
- Port Coquitlam - 268
- Port Moody - 268
- Richmond - 1161
- Saanich East - 232
- Saanich West - 92
- Sardis - 154
- Sidney - 152
- Sooke - 39
- South Surrey White Rock - 719
- Surrey - 667
- Tsawwassen - 98
- Vancouver East - 1003
- Vancouver West - 2495
- Victoria - 666
- View Royal - 46
- West Vancouver - 231



