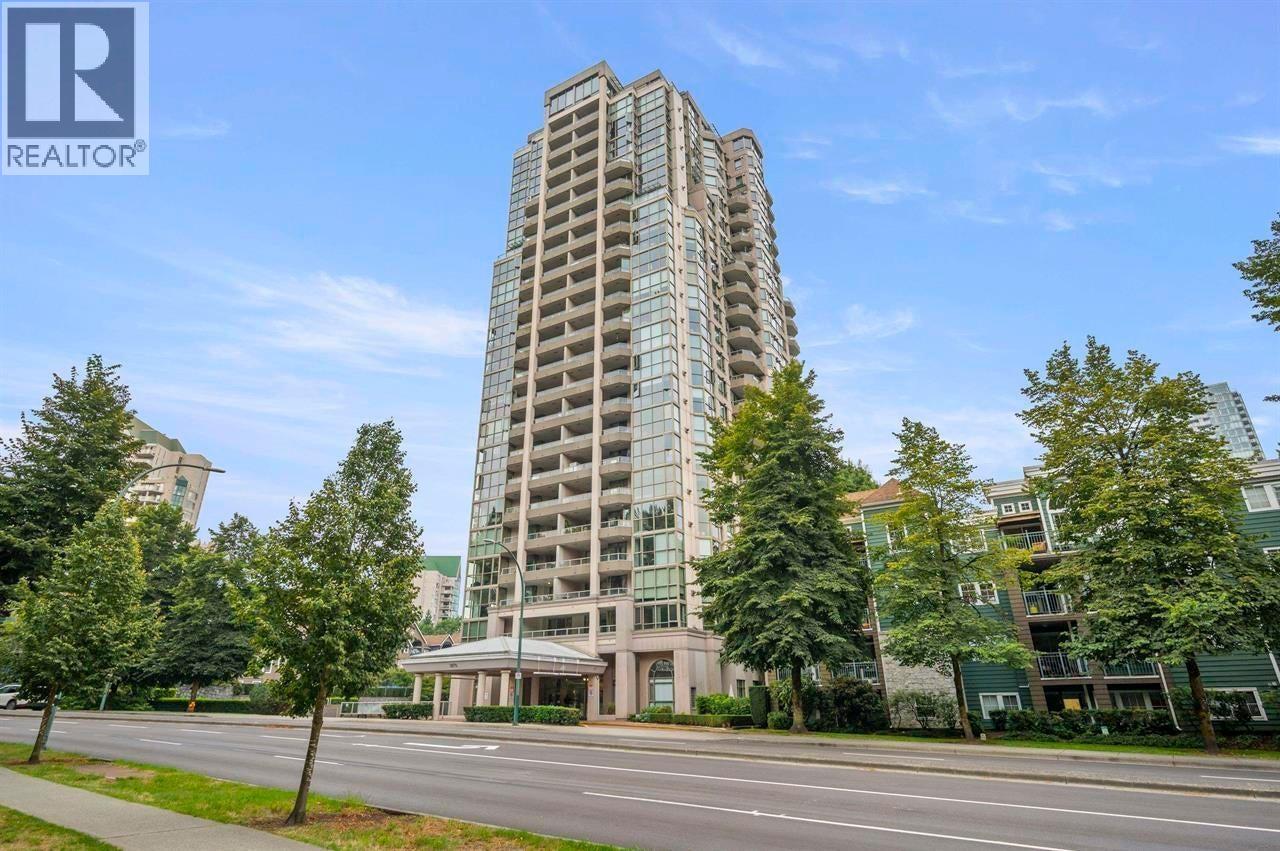
LAKESIDE TERRACEListing Information
Sold · MLS® R2833253
404 3075 Primrose LN
Coquitlam · North Coquitlam V3B 7S2
$499,900 (Sold Thu Nov 16 2023 00:00:00 GMT+0000 (Coordinated Universal Time))
- 1 Beds
- 1 Baths
- 694 Sqft
- 1 Parking
- Built 1994
 1/34
1/34



★ Building Specialist
Les Twarog
RE/MAX Crest Realty (Westside)
30+ Years Downtown & Westside Expert
604.671.7000
les@6717000.com
Property Description
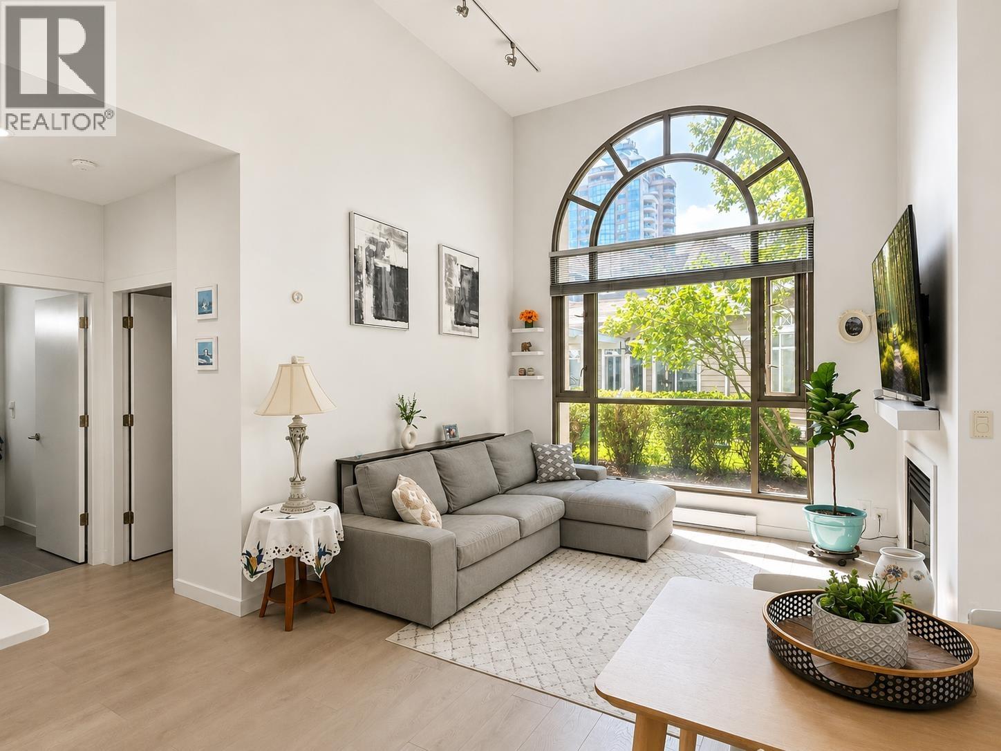
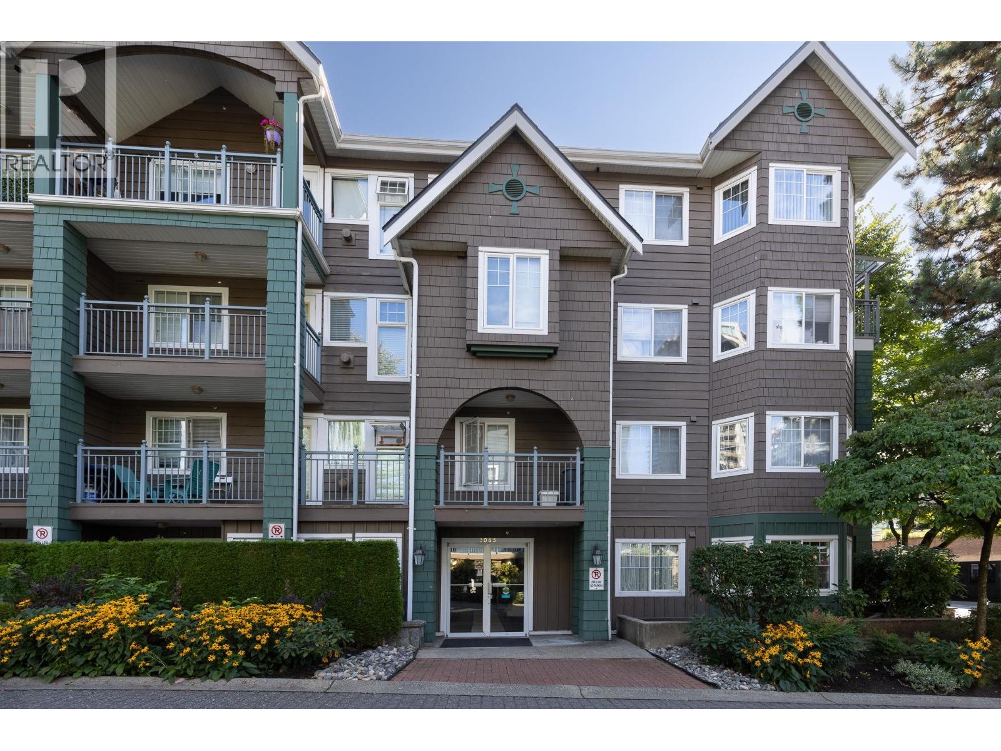
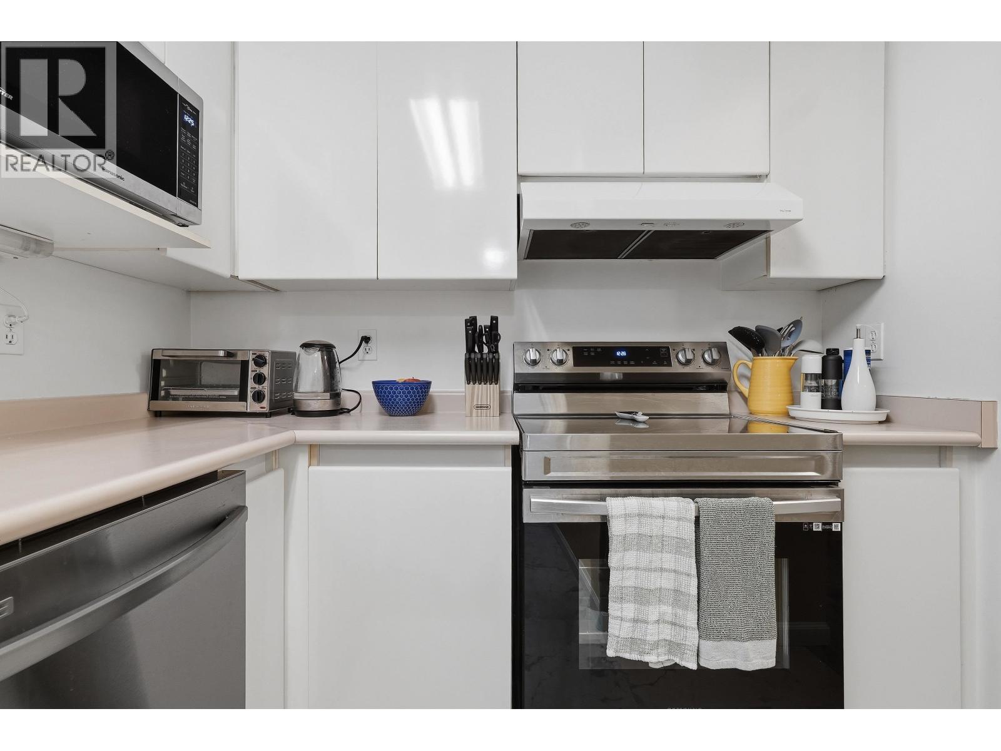
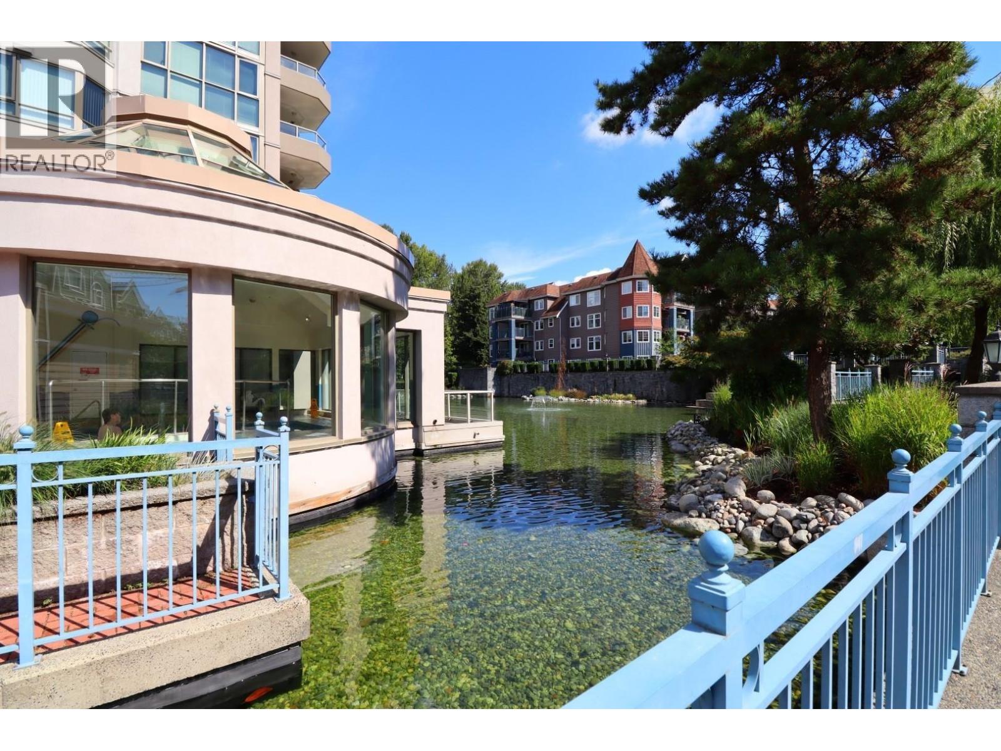
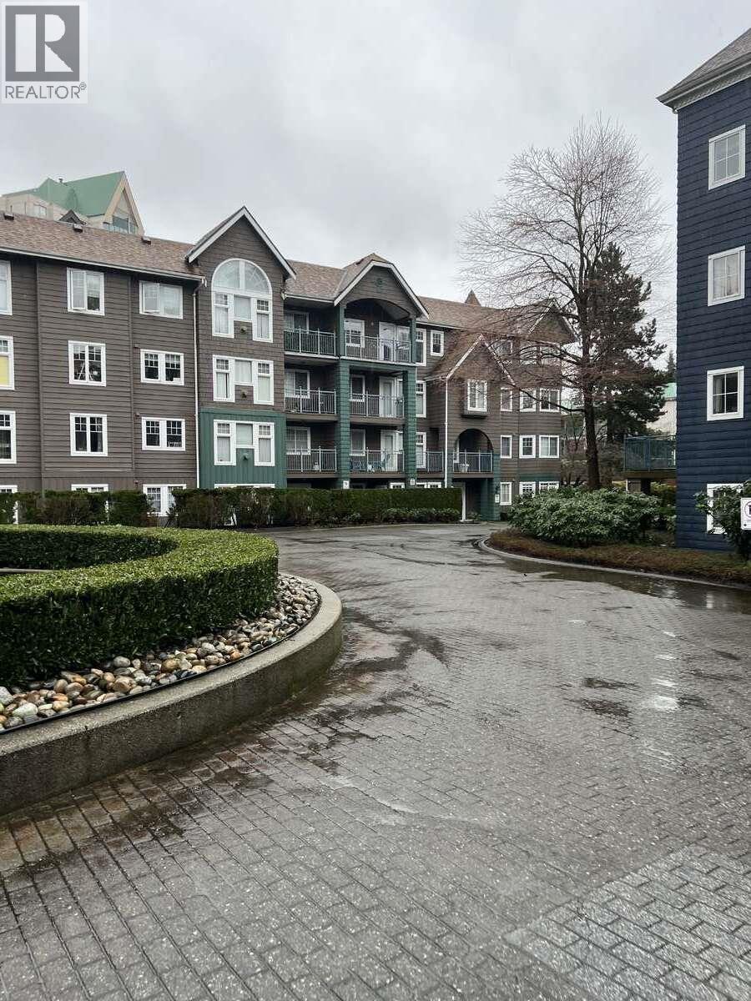
Top floor, vaulted ceiling, one bedroom home at Lakeside Terraces! Very walkable convenient location to Skytrain, Lafarge Park, Coquitlam Centre and Douglas College. Clean, open corner plan with gas fireplace and lovely balcony to enjoy, overlooking the courtyard. Updated lighting. One parking and one storage locker. Enjoy the resort style shared amenities, Indoor Pool, Hot Tub/Sauna, Exercise Room and Guest Suites. Come check it out and enjoy the Christmas Lights at Lafarge Lake!
Property Details
- Property Type
- Apartment Unit
- Style
- Multi Family,Residential Attached
- Title to Land
- Freehold Strata
- Year Built
- 1994
- Area
- Coquitlam · North Coquitlam
- Outdoor
- Balcony
- Heating / Cooling
- Baseboard,Electric,Natural Gas
- Flooring
- Laminate,Tile
- Construction
- Frame Wood,Mixed (Exterior),Wood Siding
- Parking
- Underground (1 stall)
- Water Supply
- Public
- Kitchens
- 1
- Fireplaces
- 1
- Units in Development
- 540
Financial
List Price$499,900
Gross Taxes$1,309 · 2022
Maintenance Fee$427/mo
✦ Included in the Maintenance Fee
- Recreation Facilities
- Trash
- Maintenance Grounds
- Gas
- Hot Water
- Management
- Sewer
- Snow Removal
- Water
Rooms 5
Foyer
Primary Bedroom
Kitchen
Dining Room
Living Room
Features & Appliances
✦ Appliances & Features
- 🧺Washer/Dryer
- 🧺Dishwasher
- 🧊Refrigerator
- 🍳Cooktop
- 🛁Swirlpool/Hot Tub
✦ Bylaws & Pets
- Cats OK
- Dogs OK
- Number Limit (Two)
- Pets Allowed w/Rest
For Sale in Lakeside Terrace & Complex
↑ Back to top| Date | Address | Status | Bed | Bath | Price | Sqft | DOM | Strata Fee | Tax | Listed By |
|---|---|---|---|---|---|---|---|---|---|---|
| 2026-09-16 | 101 3070 Guildford Way | Active | 2 | 1 | $569,000 ($665/sf) | 855 | 0 | $569 | $2,070 (2025) | Interlink Realty |
| 2026-09-12 | G01 3085 Primrose Lane | Active | 2 | 2 | $639,000 ($623/sf) | 1025 | 0 | $692 | $2,274 (2025) | RE/MAX Sabre Realty Group |
| 2026-09-08 | 102 1199 Westwood Street | Active | 2 | 2 | $579,999 ($550/sf) | 1054 | 0 | $695 | $2,118 (2024) | Oakwyn Realty Ltd. |
| 2026-09-08 | 213 3085 Primrose Lane | Active | 2 | 2 | $599,900 ($618/sf) | 971 | 0 | $659 | $2,197 (2025) | Real Broker |
| 2026-07-22 | 204 1199 Westwood Street | Active | 1 | 1 | $468,800 ($646/sf) | 726 | 0 | $490 | $1,715 (2025) | Medallion International Realty Ltd. |
| 2026-07-15 | 101 1189 Westwood Street | Active | 2 | 1 | $599,900 ($623/sf) | 963 | 0 | $611 | $1,975 (2025) | RE/MAX Sabre Realty Group |
| 2026-06-09 | 206 1199 Westwood Street | Active | 1 | 1 | $440,000 ($608/sf) | 724 | 0 | $489 | $1,364 (2026) | Nu Stream Realty Inc. |
| 2026-04-02 | 212 1200 Eastwood Avenue | Active | 2 | 1 | $529,000 ($624/sf) | 848 | 0 | $566 | $1,873 (2025) | Royal LePage - Wolstencroft |
| 2026-03-22 | 102 3085 Primrose Lane | Active | 2 | 2 | $564,900 ($653/sf) | 865 | 0 | $485 | $2,017 (2025) | Easy List Realty |
| 2026-02-26 | 213 1189 Westwood Street | Active | 2 | 2 | $644,900 ($677/sf) | 953 | 0 | $630 | $2,126 (2025) | Grand Central Realty |
| Avg | $563,540 ($628/sf) | 898 |
Nearby Buildings with Active Listings
↑ Back to topParc Laurent
3061 Glen Dr. · Coquitlam
The Cartier
1189 Eastwood St. · Coquitlam
The Selkirk
1199 Eastwood St. · Coquitlam
Sophora at the Park
1182 Westwood St. · Coquitlam
The Mackenzie
1190 Pipeline Rd. · Coquitlam
The Hudson
1196 Pipeline Rd. · Coquitlam
Marlborough House
3098 Guildford Way · Coquitlam
Emerald Court
1154 Westwood St. · Coquitlam
Where this information comes from:
Listing details, room sizes, features and financials are from the active MLS® listing
R2833253, Real Estate Board of Greater Vancouver, listed by RE/MAX Sabre Realty Group.
Listed Nov 15, 2023. Feed last updated Nov 27, 2023.
Building-level information is from the BCCondos.net building database.
Measurements are provided by the listing brokerage and are approximate — buyer to verify all data.
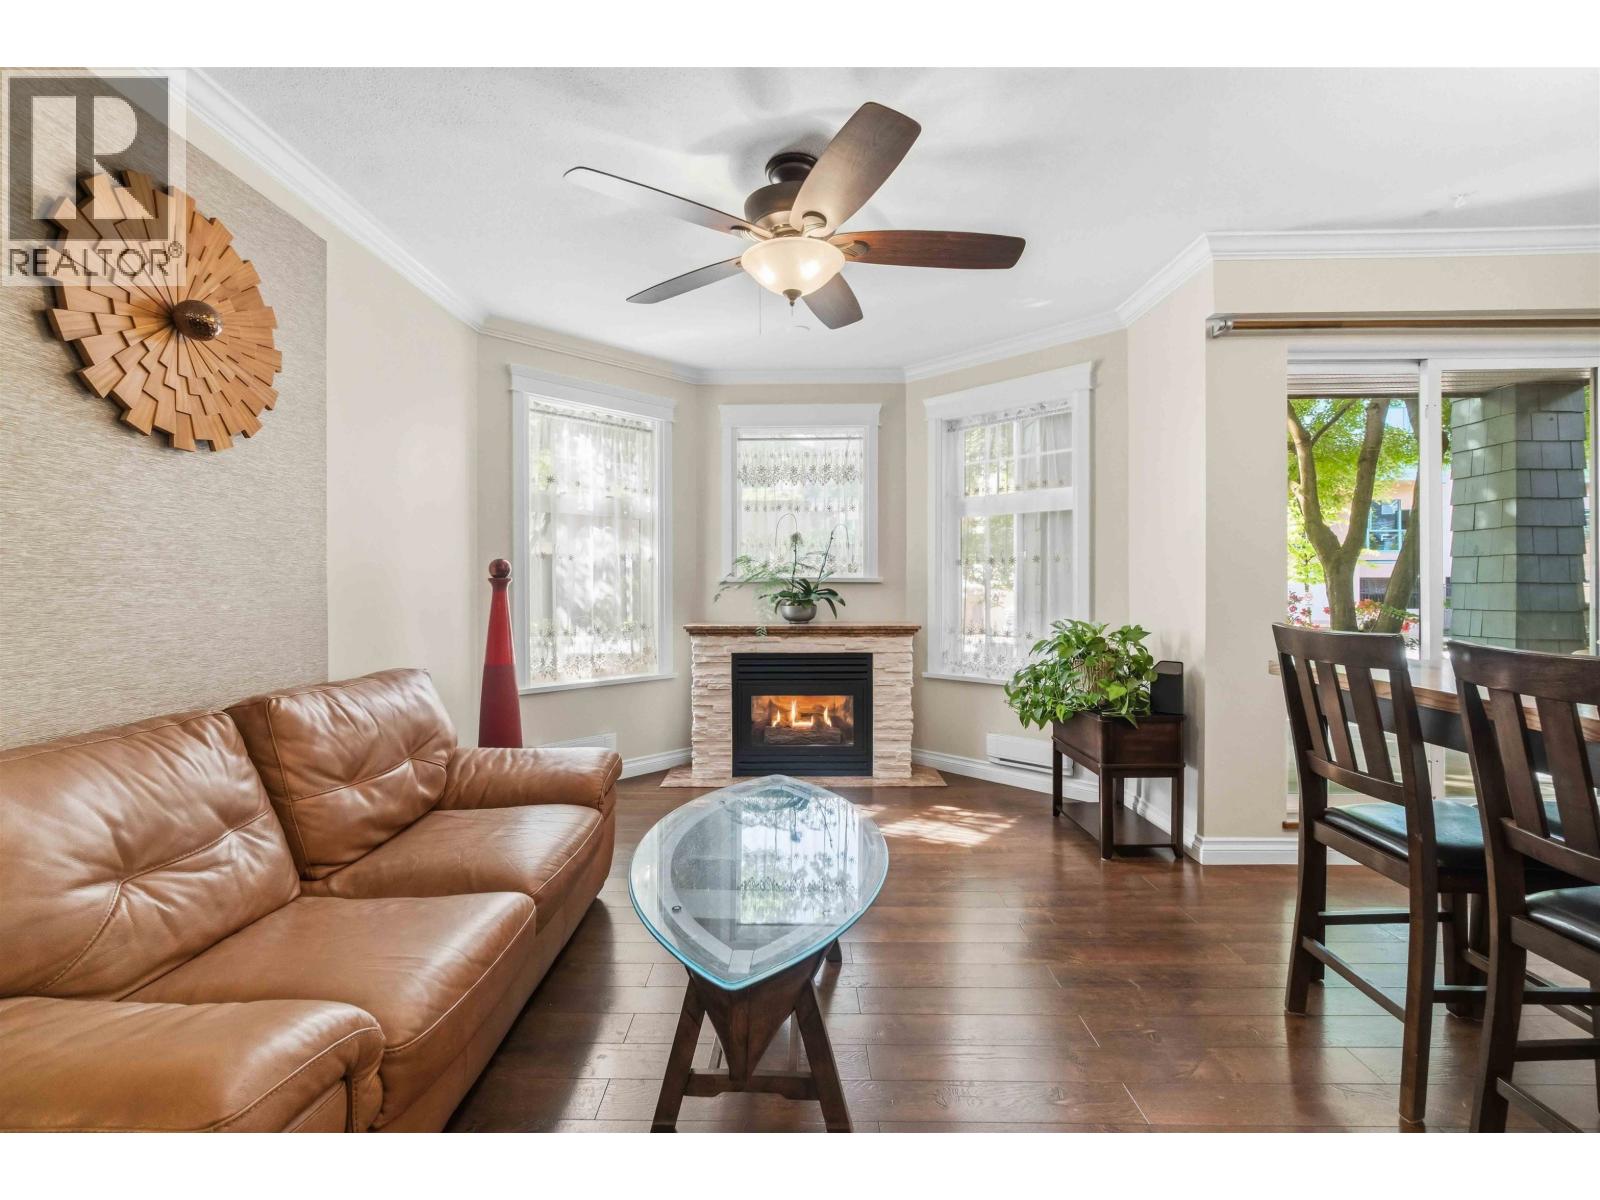
G01 3085 PRIMROSE LANE
2 bed · 2 bath · MLS® R3164625
$639,000
1106 3070 GUILDFORD WAY
2 bed · 2 bath · MLS® R3165814
Contact for price
101 3070 GUILDFORD WAY
2 bed · 1 bath · MLS® R3166278
$569,000
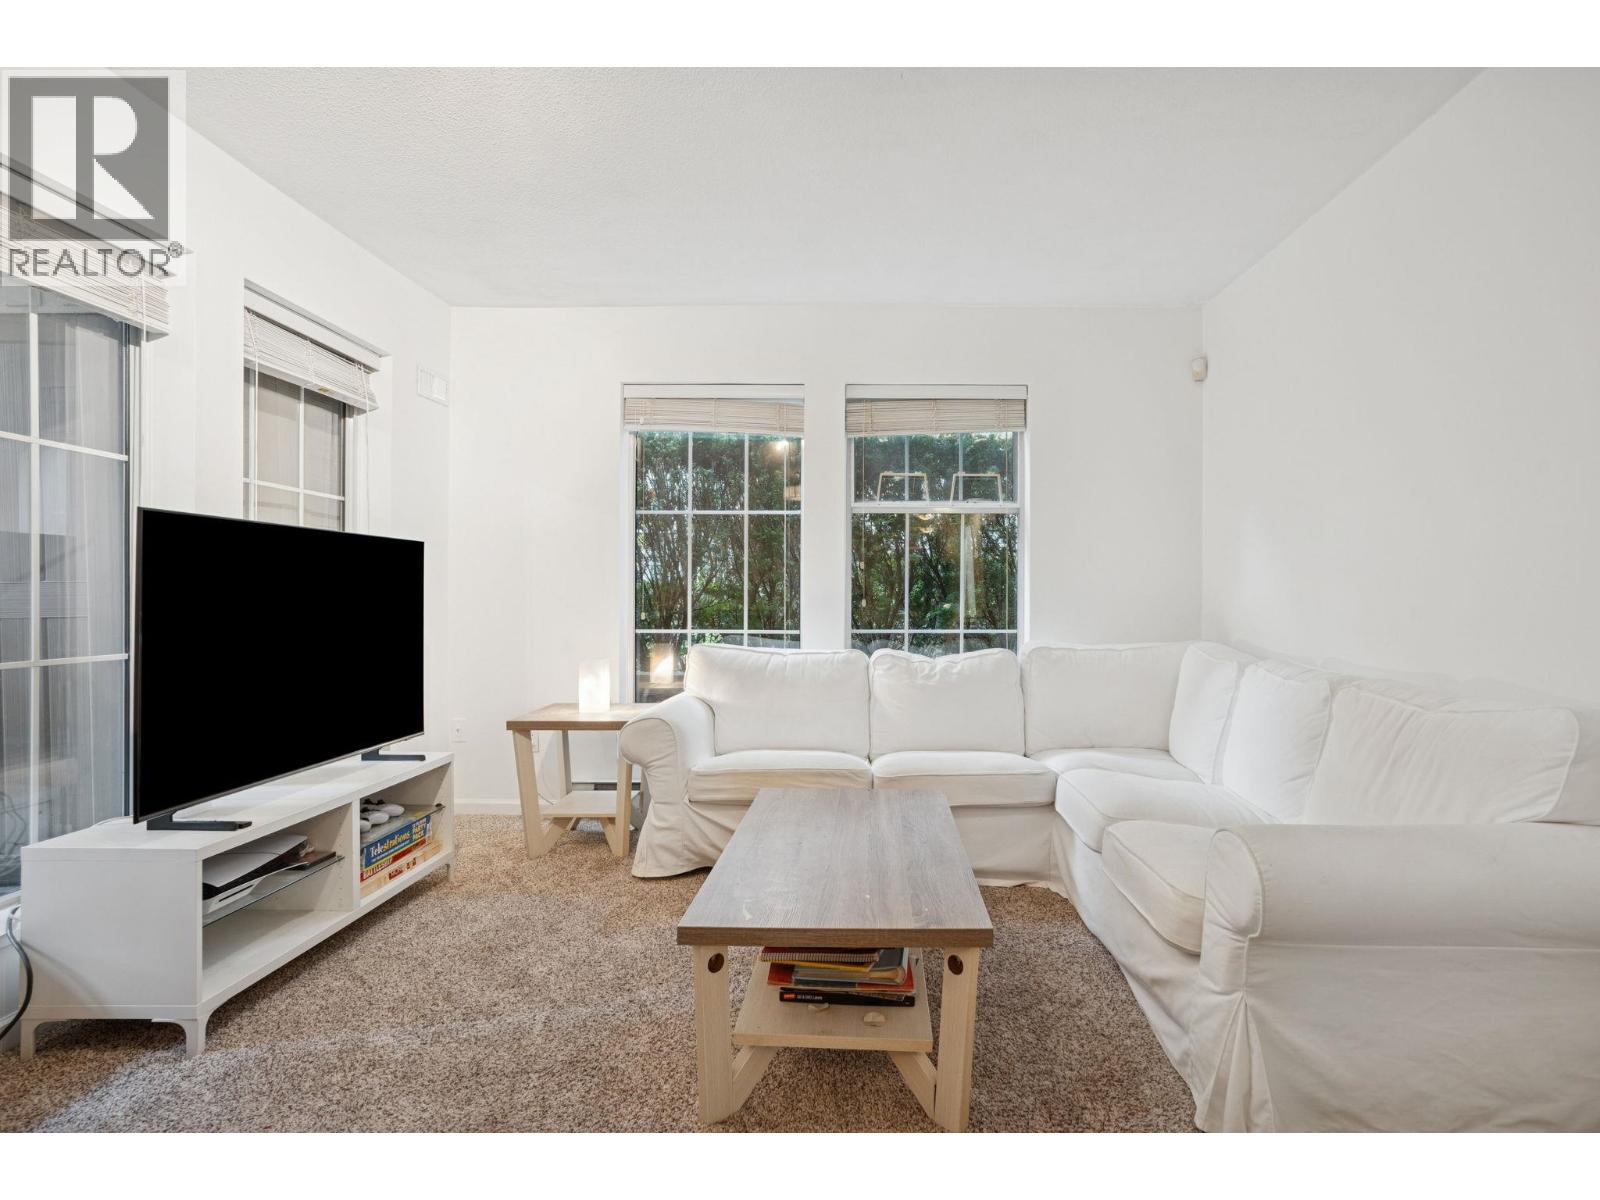
102 1199 WESTWOOD STREET
2 bed · 2 bath · MLS® R3162560
$579,999
213 3085 PRIMROSE LANE
2 bed · 2 bath · MLS® R3162421
$599,900

204 1199 WESTWOOD STREET
1 bed · 1 bath · MLS® R3148658
$468,800
101 1189 WESTWOOD STREET
2 bed · 1 bath · MLS® R3146546
$599,900
206 1199 WESTWOOD STREET
1 bed · 1 bath · MLS® R3134960
$440,000

212 1200 EASTWOOD AVENUE
2 bed · 1 bath · MLS® R3106365
$529,000
102 3085 PRIMROSE LANE
2 bed · 2 bath · MLS® R3102170
$564,900
213 1189 WESTWOOD STREET
2 bed · 2 bath · MLS® R3093752
$644,900
Book a Showing
404 3075 Primrose Lane · Lakeside Terrace · MLS® R2833253 · with Les Twarog

Les TwarogUsually replies within minutes
Building List Count by City
- Abbotsford - 447
- Agassiz - 28
- Burnaby - 54
- Burnaby East - 78
- Burnaby North - 367
- Burnaby South - 348
- Campbell River - 1
- Chilliwack - 221
- Cloverdale - 194
- Comox Valley - 10
- Coquitlam - 566
- Delta - 10
- Duncan - 42
- Esquimalt - 59
- Gulf Islands - 6
- Harrison Hot Springs - 13
- Harrison Mills - 1
- Hope - 22
- Ladner - 110
- Langford - 156
- Langley - 541
- Maple Ridge - 312
- Mill Bay - 2
- Mission - 65
- New Westminster - 444
- North Delta - 29
- North Island - 2
- North Saanich - 8
- North Surrey - 412
- North Vancouver - 747
- Oak Bay - 44
- Osoyoos - 1
- Parksville / Qualicum - 7
- Penticton - 8
- Pitt Meadows - 75
- Port Alberni - 2
- Port Coquitlam - 268
- Port Moody - 268
- Richmond - 1161
- Saanich East - 232
- Saanich West - 92
- Sardis - 154
- Sidney - 152
- Sooke - 39
- South Surrey White Rock - 719
- Surrey - 667
- Tsawwassen - 98
- Vancouver East - 1003
- Vancouver West - 2495
- Victoria - 666
- View Royal - 46
- West Vancouver - 231
Pages
About


MLS®, REALTOR® and the associated logos are trademarks of The Canadian Real Estate Association


The listing data is provided under copyright by the Chilliwack & District Real Estate Board, Fraser Valley Real Estate Board or Real Estate Board of Greater Vancouver.
The listing data is deemed reliable but is not guaranteed accurate by the Chilliwack & District Real Estate Board, Fraser Valley Real Estate Board, Real Estate Board of Greater Vancouver, nor BCCondos.