131 12875 Railway AVE
- 2 Beds
- 2 Baths
- 1,497 Sqft
- 2 Parking
- Built 1989
 1/22
1/22




Property Description
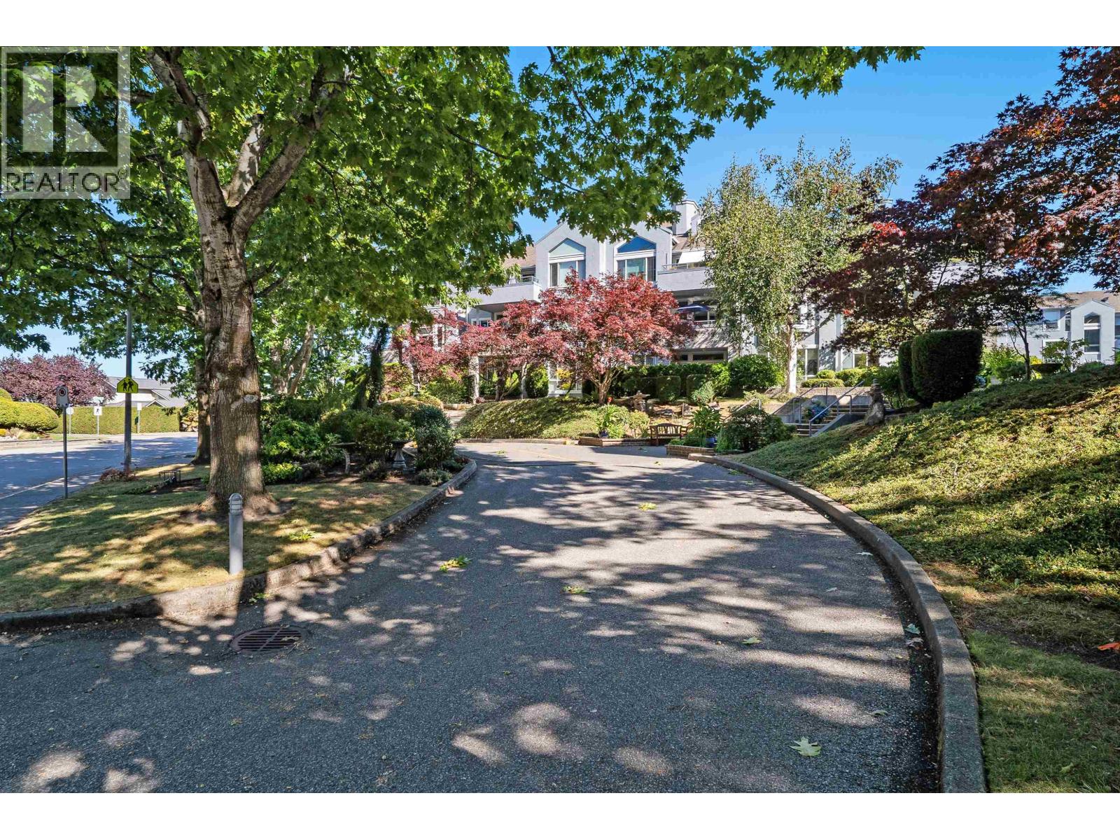
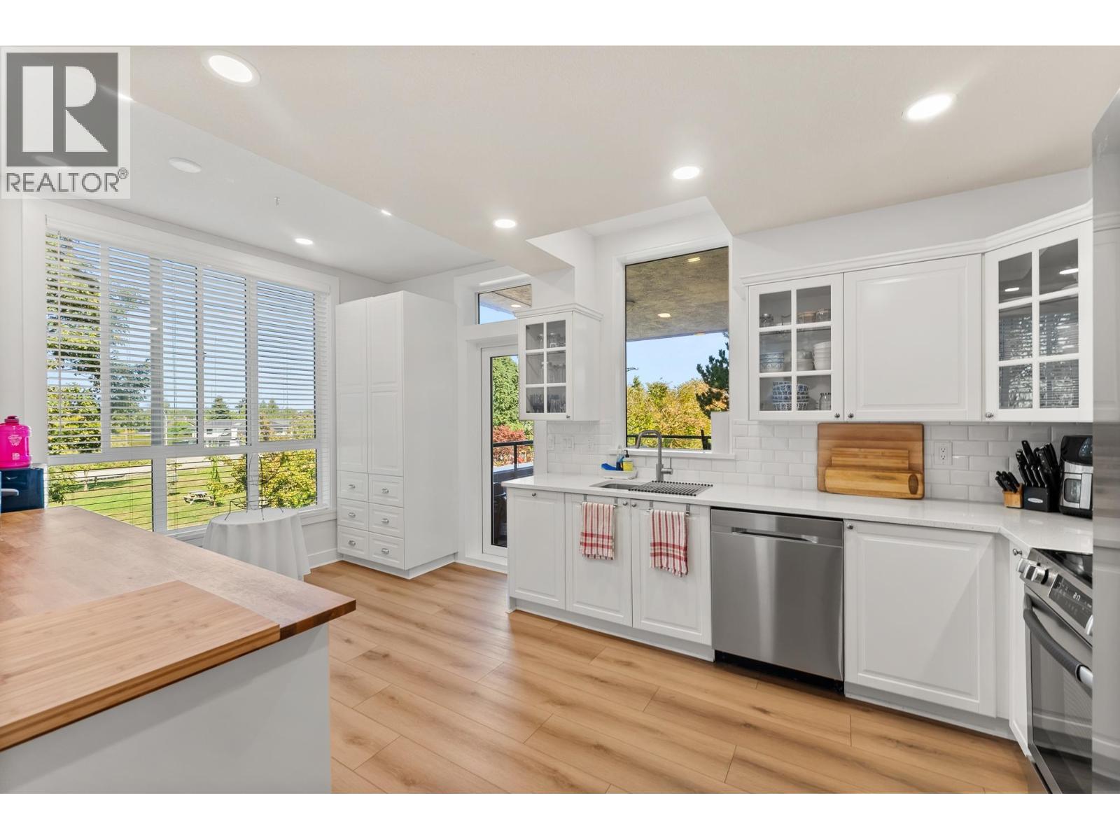
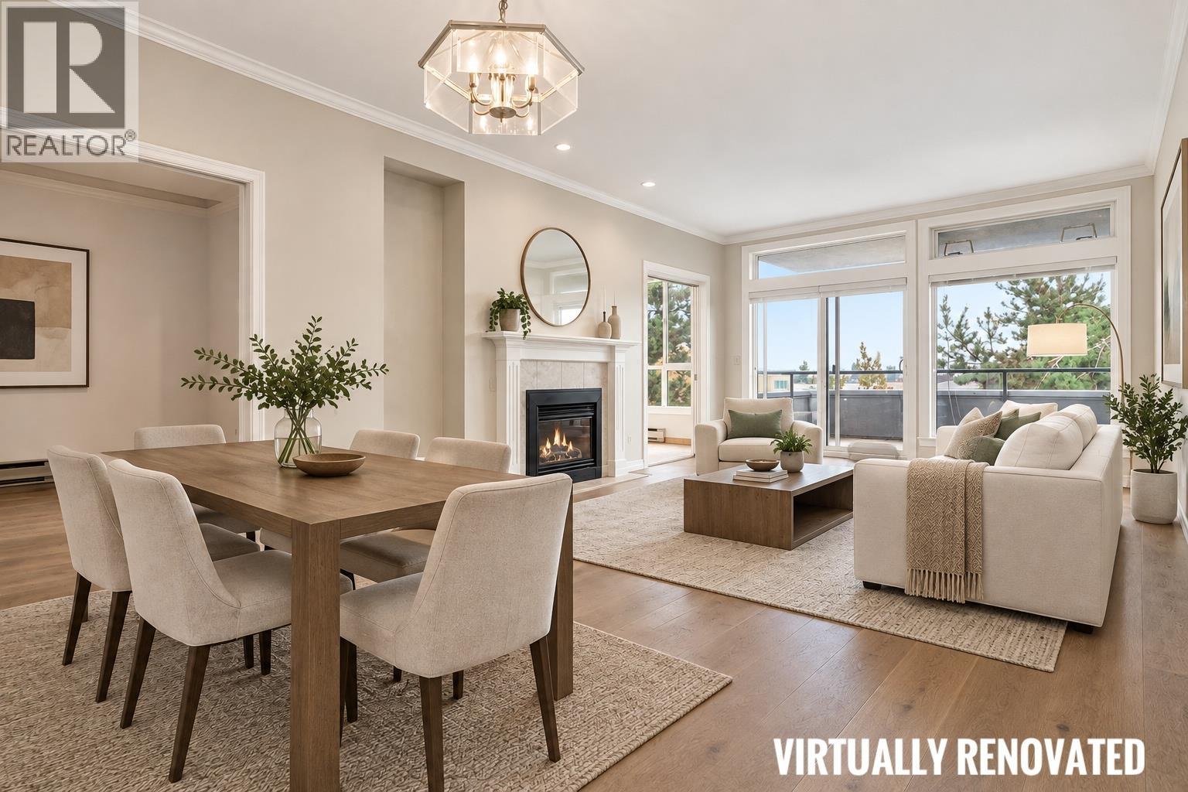
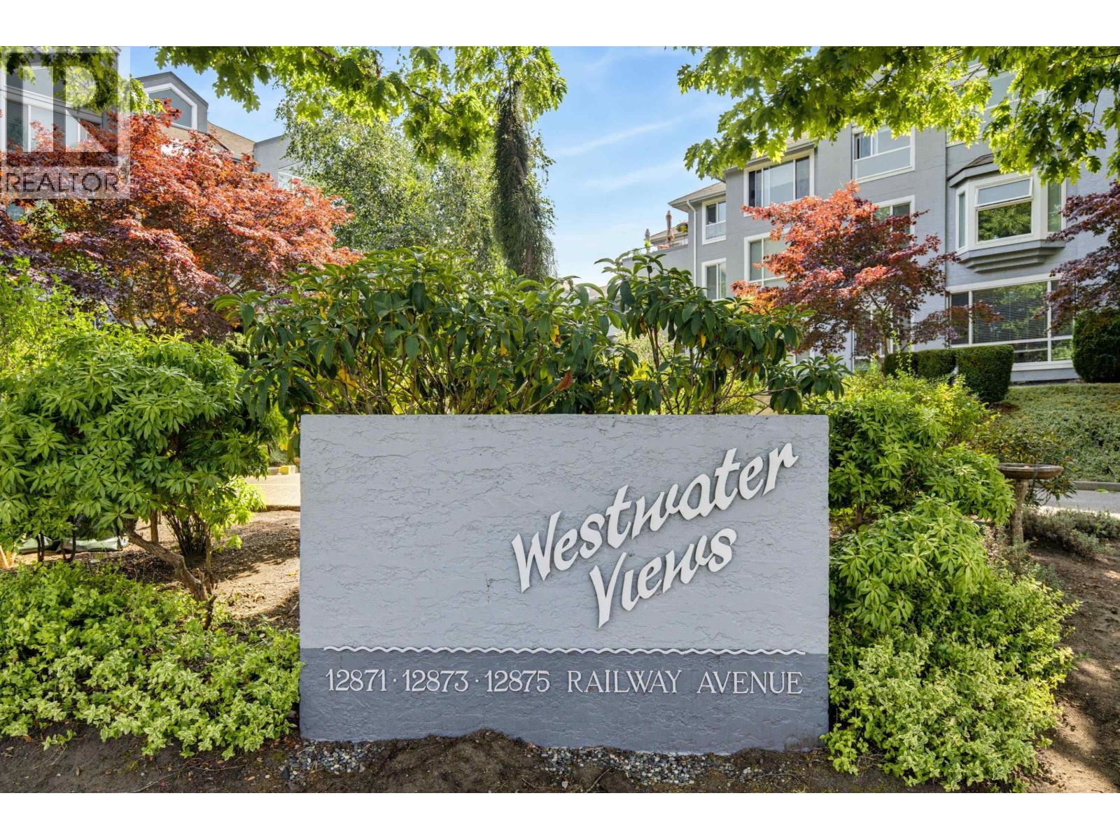
WESTWATER VIEWS – call home this spacious & bright 1,497 sq ft 2-bed, 2-bath & den suite in Steveston South. Feels like a ‘Rancher’ with plenty of space for house-size furniture. Fantastic floor plan with efficient kitchen, eating nook, and bedrooms on either side of the main living area. Sizeable primary bedroom with big walk-in closet and ensuite. The large dining/living areas with cozy gas fireplace open out to your HUGE 278 sq ft south-exposed private & hedged patio - perfect for pets, BBQ’s & entertaining. Building freshly painted and new windows and sliding doors. Comes with 2 side-by-side parking stalls and storage. One of the best locations in Steveston with a short walk to the Village, boardwalk, shops, services, transit, and catchment schools Homma Elementary/McMath Secondary.
Property Details
- Property Type
- Apartment Unit
- Style
- Multi Family,Residential Attached
- Title to Land
- Freehold Strata
- Year Built
- 1989
- Area
- Richmond · Steveston South
- Exposure
- South
- Outdoor
- Patio, Private Yard
- Heating / Cooling
- Baseboard,Electric
- Flooring
- Laminate,Tile,Vinyl
- Construction
- Frame Wood,Brick (Exterior),Stucco,Wood Siding
- Parking
- Garage Under Building,Side Access (2 stalls)
- Water Supply
- Public
- Kitchens
- 1
- Fireplaces
- 1
- Units in Development
- 78
Financial
- Caretaker
- Trash
- Maintenance Grounds
- Gas
- Management
- Sewer
- Water
Rooms 10
Features & Appliances
- 🧺Washer/Dryer
- 🧺Dishwasher
- 🧊Refrigerator
- 🍳Cooktop
- Cats OK
- Dogs OK
- Number Limit (Two)
- Pets Allowed w/Rest
For Sale in Westwater Views & Complex
↑ Back to top| Date | Address | Status | Bed | Bath | Price | Sqft | DOM | Strata Fee | Tax | Listed By |
|---|---|---|---|---|---|---|---|---|---|---|
| 2026-09-22 | 121 12873 Railway Avenue | Active | 2 | 2 | $938,000 ($607/sf) | 1546 | 0 | $846 | $3,088 (2025) | RE/MAX Westcoast |
| 2026-09-14 | 221 12873 Railway Avenue | Active | 2 | 2 | $948,800 ($581/sf) | 1632 | 0 | $846 | $2,025 (2025) | RE/MAX Westcoast |
| 2026-09-09 | 222 12873 Railway Avenue | Active | 2 | 2 | $799,000 ($529/sf) | 1511 | 0 | $811 | $2,910 (2025) | RE/MAX Select Realty |
| 2026-08-24 | 333 12875 Railway Avenue | Active | 1 | 1 | $675,000 ($506/sf) | 1335 | 0 | $608 | $2,398 (2025) | Sutton Group Seafair Realty |
| Avg | $840,200 ($558/sf) | 1506 |
Nearby Buildings with Active Listings
↑ Back to top
Book a Showing

- Abbotsford - 447
- Agassiz - 28
- Burnaby - 54
- Burnaby East - 78
- Burnaby North - 367
- Burnaby South - 348
- Campbell River - 1
- Chilliwack - 221
- Cloverdale - 194
- Comox Valley - 10
- Coquitlam - 566
- Delta - 10
- Duncan - 42
- Esquimalt - 59
- Gulf Islands - 6
- Harrison Hot Springs - 13
- Harrison Mills - 1
- Hope - 22
- Ladner - 110
- Langford - 156
- Langley - 541
- Maple Ridge - 312
- Mill Bay - 2
- Mission - 65
- New Westminster - 444
- North Delta - 29
- North Island - 2
- North Saanich - 8
- North Surrey - 412
- North Vancouver - 747
- Oak Bay - 44
- Osoyoos - 1
- Parksville / Qualicum - 7
- Penticton - 8
- Pitt Meadows - 75
- Port Alberni - 2
- Port Coquitlam - 268
- Port Moody - 268
- Richmond - 1161
- Saanich East - 232
- Saanich West - 92
- Sardis - 154
- Sidney - 152
- Sooke - 39
- South Surrey White Rock - 719
- Surrey - 667
- Tsawwassen - 98
- Vancouver East - 1003
- Vancouver West - 2495
- Victoria - 666
- View Royal - 46
- West Vancouver - 231



