101 1148 Heffley CRES
- 2 Beds
- 3 Baths
- 1,477 Sqft
- 2 Parking
- Built 1998



Property Description
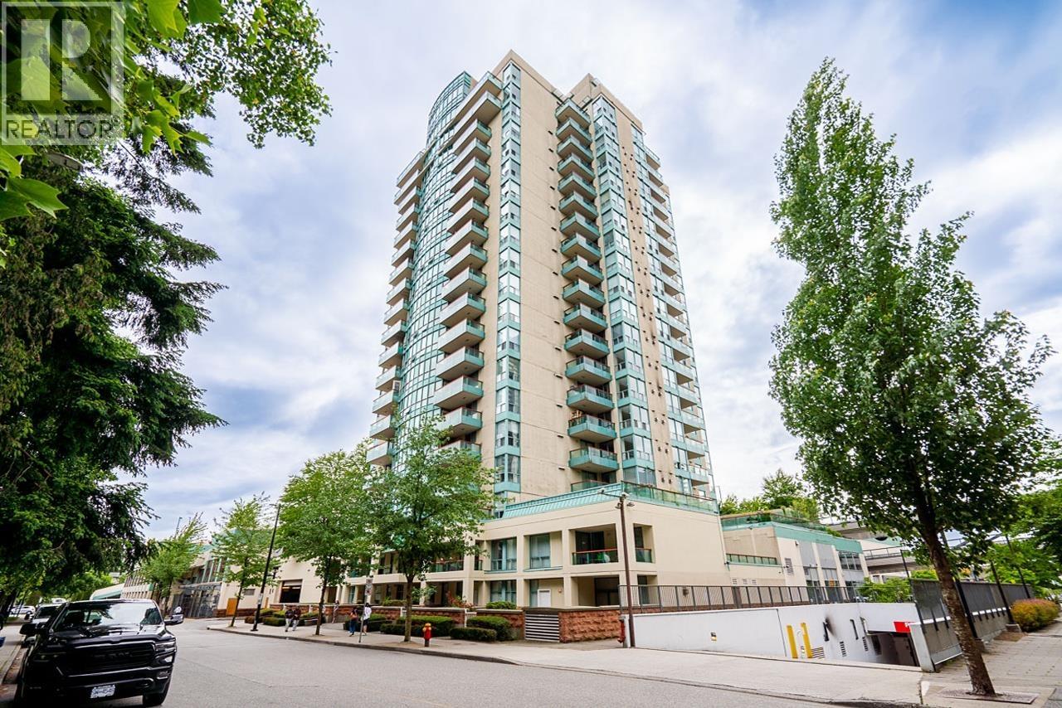
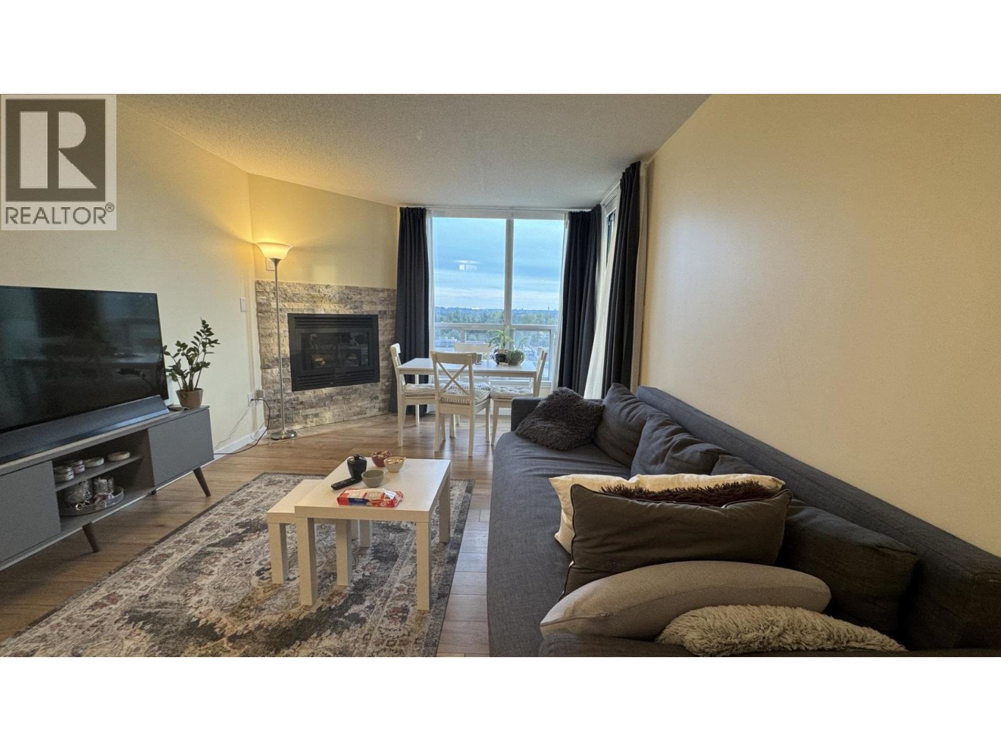
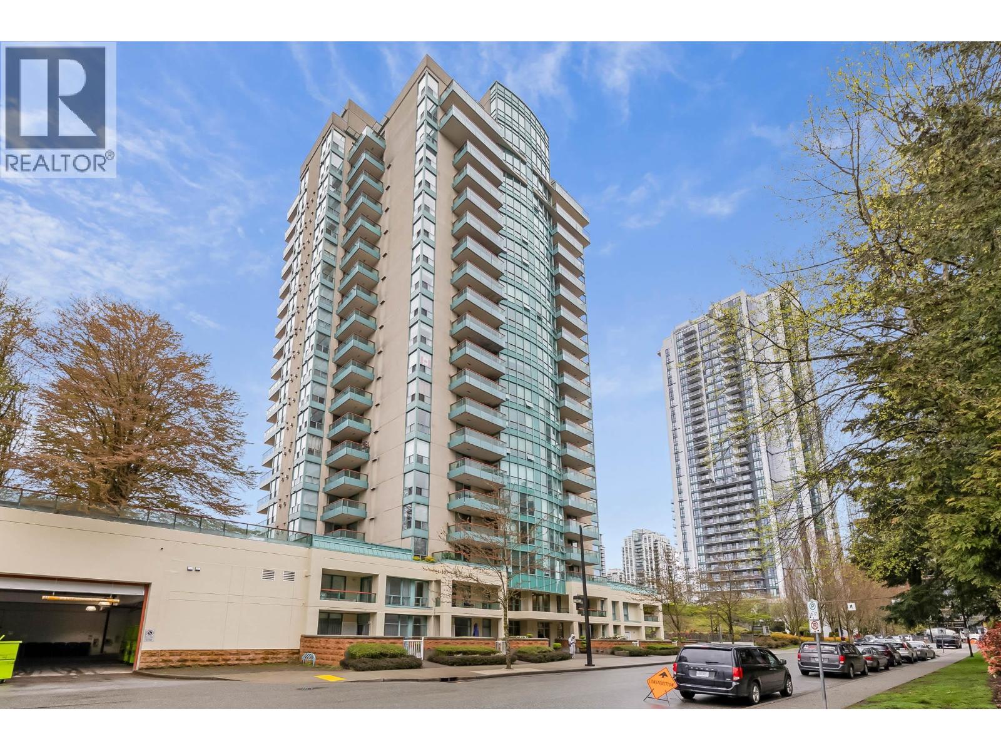
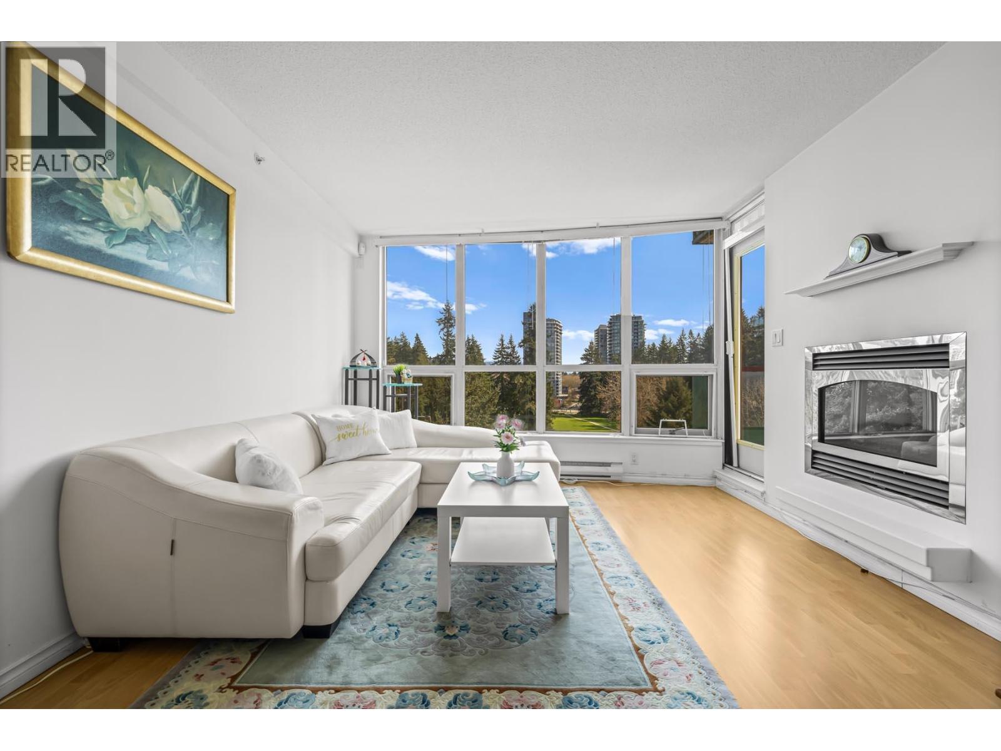
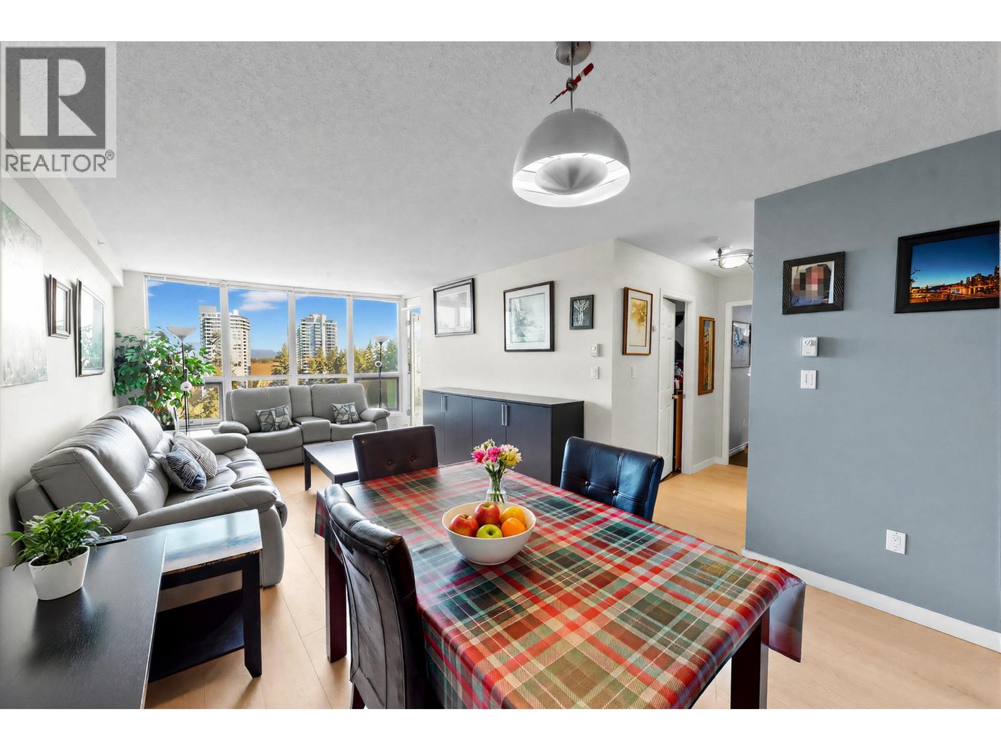
Townhome living in the heart of Coquitlam Town Centre! This RARELY available 2 level townhome offers 2 bedrooms, 3 bathrooms, and 1,477 sq ft of living space! On the main, you have street access from your large, 252 sq ft fully fenced patio. From here you''re greeted by a cozy gas fireplace with a seating area that flows seamlessly to a dining room and spacious living room. Bright, functional kitchen w/updated cabinets, counters, backsplash and appliances. Eating area can double as work from home space. Powder + in suite storage completes the main. Up are 2 generous beds, primary with walk through closet, 5 piece ensuite + access to a private, covered balcony. 2 side x side parking and access from the unit to Henderson Place Mall. Walking distance to all transit, malls, schools + amenities.
Property Details
- Property Type
- Townhouse
- Style
- Residential Attached
- Title to Land
- Freehold Strata
- Year Built
- 1998
- Area
- Coquitlam · North Coquitlam
- Exposure
- East
- Outdoor
- Patio, Balcony
- Heating / Cooling
- Baseboard,Electric
- Flooring
- Tile,Carpet
- Construction
- Concrete,Concrete (Exterior),Stucco
- Parking
- Underground,Front Access (2 stalls)
- Water Supply
- Public
- Kitchens
- 1
- Fireplaces
- 1
- Units in Development
- 143
Financial
- Exercise Centre
- Recreation Facilities
- Sauna/Steam Room
- Caretaker
- Trash
- Maintenance Grounds
- Gas
- Hot Water
- Management
- Snow Removal
Rooms 11
Features & Appliances
- 🧺Washer/Dryer
- 🧺Dishwasher
- 🧊Refrigerator
- 🍳Cooktop
- Cats OK
- Dogs OK
- Number Limit (Two)
- Pets Allowed w/Rest
For Sale in Sophia & Complex
↑ Back to top| Date | Address | Status | Bed | Bath | Price | Sqft | DOM | Strata Fee | Tax | Listed By |
|---|---|---|---|---|---|---|---|---|---|---|
| 2026-08-24 | 1705 1148 Heffley Crescent | Active | 2 | 2 | $539,500 ($617/sf) | 875 | 0 | $500 | $2,017 (2025) | Coldwell Banker Prestige Realty |
| 2026-06-15 | 103 1148 Heffley Crescent | Active | 2 | 3 | $699,000 ($485/sf) | 1442 | 0 | $823 | $3,005 (2025) | RE/MAX All Points Realty |
| 2026-06-08 | 1102 1148 Heffley Crescent | Active | 2 | 2 | $589,000 ($608/sf) | 969 | 0 | $560 | $2,169 (2025) | Luxmore Realty |
| 2026-04-06 | 1602 1148 Heffley Crescent | Active | 2 | 2 | $628,000 ($647/sf) | 971 | 0 | $560 | $2,207 (2025) | Vanhaus Gruppe Realty Inc. |
| Avg | $613,875 ($577/sf) | 1064 |
Nearby Buildings with Active Listings
↑ Back to top
Book a Showing

- Abbotsford - 447
- Agassiz - 28
- Burnaby - 54
- Burnaby East - 78
- Burnaby North - 367
- Burnaby South - 348
- Campbell River - 1
- Chilliwack - 221
- Cloverdale - 194
- Comox Valley - 10
- Coquitlam - 566
- Delta - 10
- Duncan - 42
- Esquimalt - 59
- Gulf Islands - 6
- Harrison Hot Springs - 13
- Harrison Mills - 1
- Hope - 22
- Ladner - 110
- Langford - 156
- Langley - 541
- Maple Ridge - 312
- Mill Bay - 2
- Mission - 65
- New Westminster - 444
- North Delta - 29
- North Island - 2
- North Saanich - 8
- North Surrey - 412
- North Vancouver - 747
- Oak Bay - 44
- Osoyoos - 1
- Parksville / Qualicum - 7
- Penticton - 8
- Pitt Meadows - 75
- Port Alberni - 2
- Port Coquitlam - 268
- Port Moody - 268
- Richmond - 1161
- Saanich East - 232
- Saanich West - 92
- Sardis - 154
- Sidney - 152
- Sooke - 39
- South Surrey White Rock - 719
- Surrey - 667
- Tsawwassen - 98
- Vancouver East - 1003
- Vancouver West - 2495
- Victoria - 666
- View Royal - 46
- West Vancouver - 231



