202 3075 Primrose LN
- 2 Beds
- 2 Baths
- 1,075 Sqft
- 1 Parking
- Built 1994
 1/21
1/21




Property Description
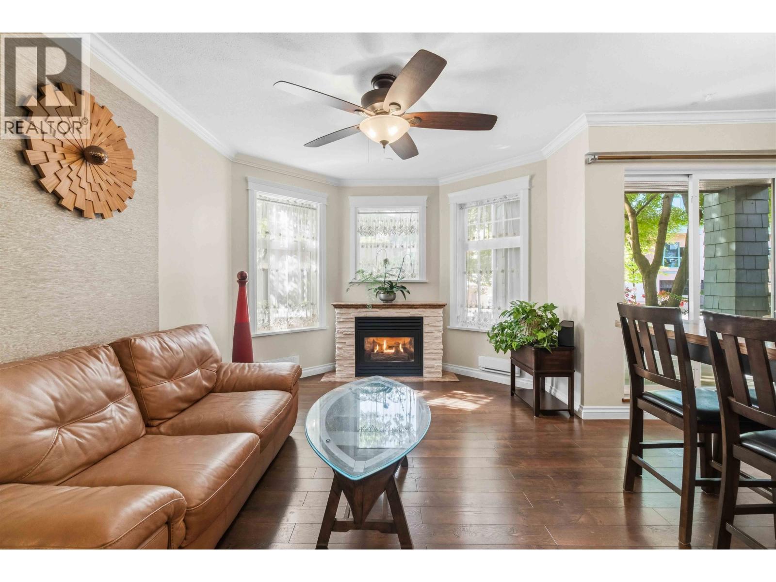
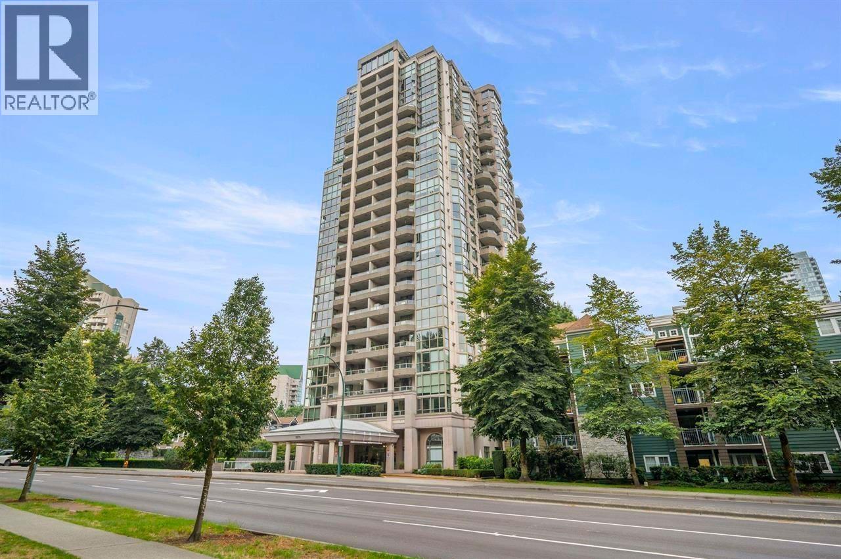
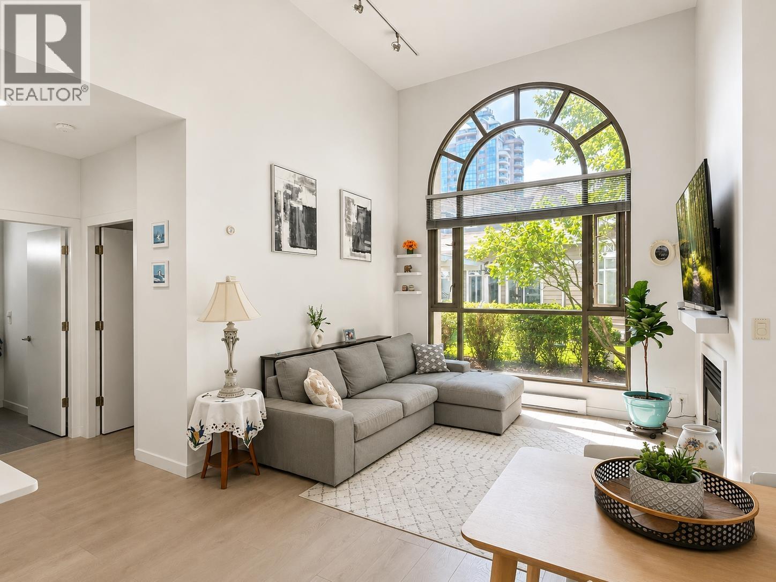
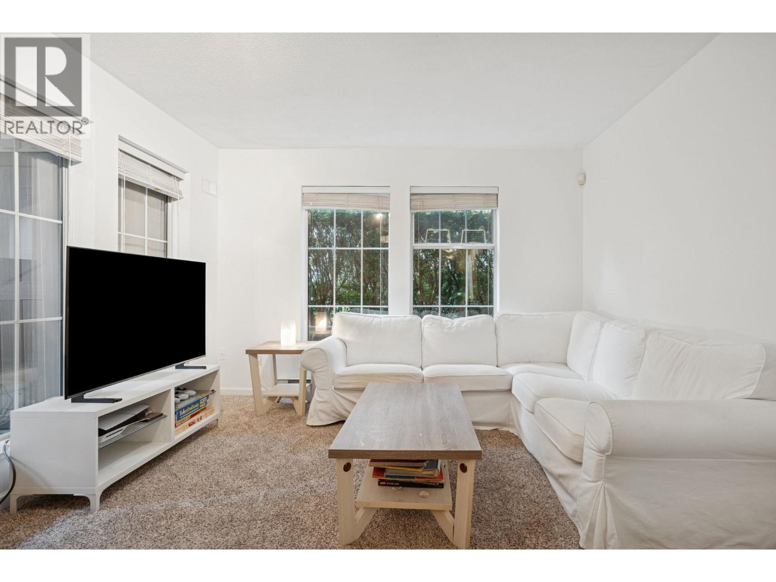
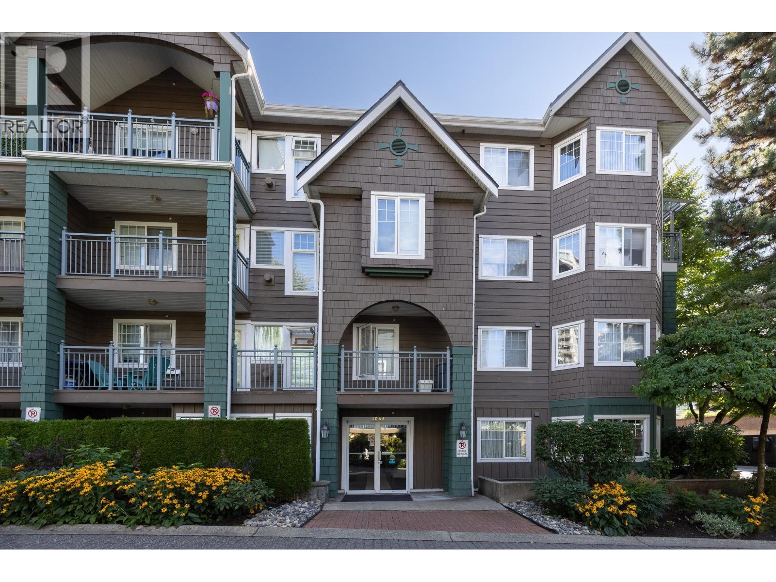
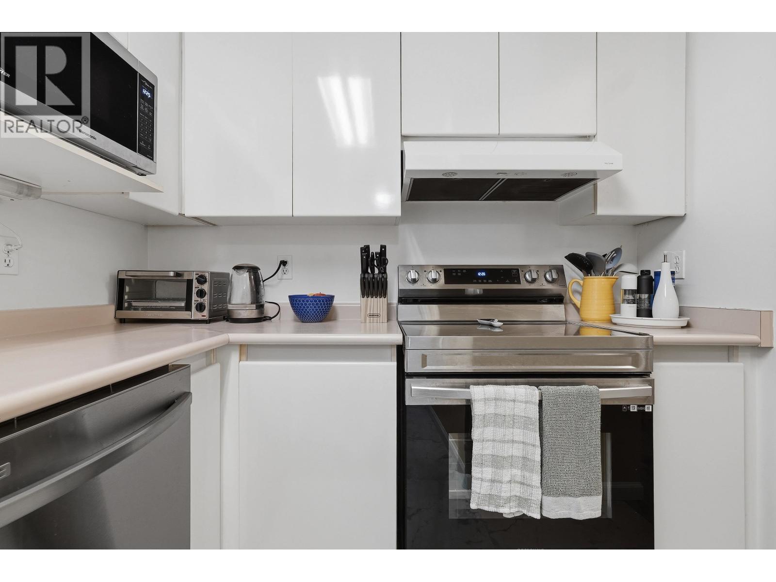
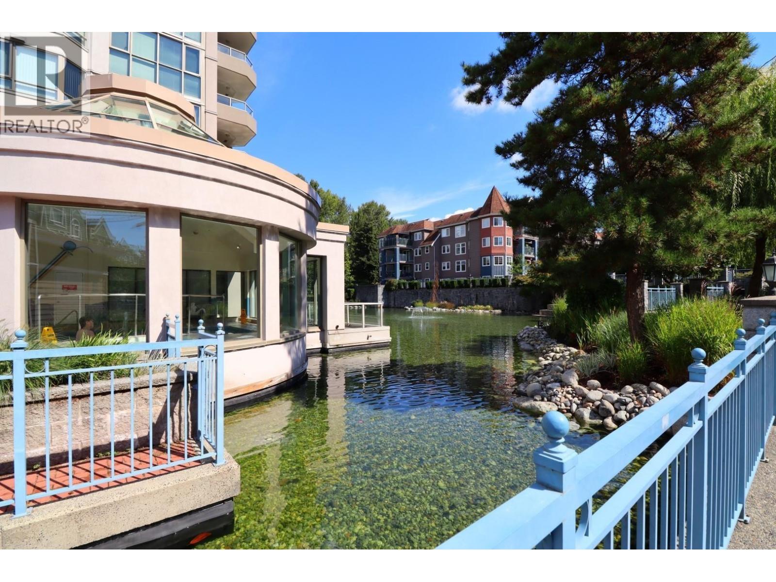
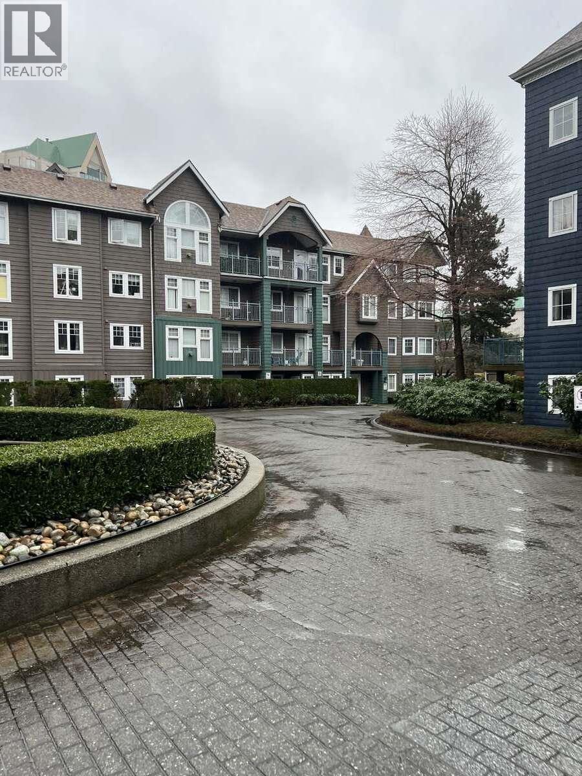
Welcome to Lakeside Terrace, in a prime location that is steps from Coquitlam Centre, Skytrain, Lafarge Lake, Glen Park, Aquatic Centre, Evergreen Theatre, City Centre library, coffee shops, and restaurants. Fantastic amenities including, indoor pool, hot tub, sauna, gym and bike room, and stunning, well-maintained and manicured grounds. It’s an urban dwellers dream! This spacious, 2-bdrm, 2-bath property offers an updated interior with an oversized balcony that overlooks the water features and beautiful landscaping. Updates include: fresh paint, refinished kitchen cabinets and countertops, new faucets, and a stylish barn door for the walk in closet. 1 parking, 1 storage locker, EV charging and 1 dog and 1 cat (or 2 cats) allowed. Don’t miss out on seeing this extraordinary oasis!
Property Details
- Property Type
- Apartment Unit
- Style
- Multi Family,Residential Attached
- Title to Land
- Freehold Strata
- Year Built
- 1994
- Area
- Coquitlam · North Coquitlam
- View
- Lagoon
- Exposure
- North
- Outdoor
- Balcony
- Heating / Cooling
- Baseboard,Natural Gas
- Flooring
- Laminate,Mixed,Tile
- Construction
- Frame Wood,Mixed (Exterior),Wood Siding
- Parking
- Additional Parking,Underground,Guest,Garage Door Opener (1 stall)
- Water Supply
- Public
- Kitchens
- 1
- Fireplaces
- 1
Financial
- Clubhouse
- Exercise Centre
- Sauna/Steam Room
- Caretaker
- Trash
- Maintenance Grounds
- Gas
- Hot Water
- Management
- Recreation Facilities
- Snow Removal
- Water
Rooms 9
Features & Appliances
- 🧺Washer/Dryer
- 🧺Dishwasher
- 🧊Refrigerator
- 🍳Cooktop
- 🚨Smoke Detector(s)
- 🛁Swirlpool/Hot Tub
- 🪟Window Coverings
- Cats OK
- Dogs OK
- Number Limit (Two)
- Pets Allowed w/Rest
For Sale in Lakeside Terrace & Complex
↑ Back to top| Date | Address | Status | Bed | Bath | Price | Sqft | DOM | Strata Fee | Tax | Listed By |
|---|---|---|---|---|---|---|---|---|---|---|
| 2026-09-16 | 101 3070 Guildford Way | Active | 2 | 1 | $569,000 ($665/sf) | 855 | 0 | $569 | $2,070 (2025) | Interlink Realty |
| 2026-09-12 | G01 3085 Primrose Lane | Active | 2 | 2 | $639,000 ($623/sf) | 1025 | 0 | $692 | $2,274 (2025) | RE/MAX Sabre Realty Group |
| 2026-09-08 | 102 1199 Westwood Street | Active | 2 | 2 | $579,999 ($550/sf) | 1054 | 0 | $695 | $2,118 (2024) | Oakwyn Realty Ltd. |
| 2026-09-08 | 213 3085 Primrose Lane | Active | 2 | 2 | $599,900 ($618/sf) | 971 | 0 | $659 | $2,197 (2025) | Real Broker |
| 2026-07-22 | 204 1199 Westwood Street | Active | 1 | 1 | $468,800 ($646/sf) | 726 | 0 | $490 | $1,715 (2025) | Medallion International Realty Ltd. |
| 2026-07-15 | 101 1189 Westwood Street | Active | 2 | 1 | $599,900 ($623/sf) | 963 | 0 | $611 | $1,975 (2025) | RE/MAX Sabre Realty Group |
| 2026-06-09 | 206 1199 Westwood Street | Active | 1 | 1 | $440,000 ($608/sf) | 724 | 0 | $489 | $1,364 (2026) | Nu Stream Realty Inc. |
| 2026-04-02 | 212 1200 Eastwood Avenue | Active | 2 | 1 | $529,000 ($624/sf) | 848 | 0 | $566 | $1,873 (2025) | Royal LePage - Wolstencroft |
| 2026-03-22 | 102 3085 Primrose Lane | Active | 2 | 2 | $564,900 ($653/sf) | 865 | 0 | $485 | $2,017 (2025) | Easy List Realty |
| 2026-02-26 | 213 1189 Westwood Street | Active | 2 | 2 | $644,900 ($677/sf) | 953 | 0 | $630 | $2,126 (2025) | Grand Central Realty |
| Avg | $563,540 ($628/sf) | 898 |
Nearby Buildings with Active Listings
↑ Back to top


Book a Showing

- Abbotsford - 447
- Agassiz - 28
- Burnaby - 54
- Burnaby East - 78
- Burnaby North - 367
- Burnaby South - 348
- Campbell River - 1
- Chilliwack - 221
- Cloverdale - 194
- Comox Valley - 10
- Coquitlam - 566
- Delta - 10
- Duncan - 42
- Esquimalt - 59
- Gulf Islands - 6
- Harrison Hot Springs - 13
- Harrison Mills - 1
- Hope - 22
- Ladner - 110
- Langford - 156
- Langley - 541
- Maple Ridge - 312
- Mill Bay - 2
- Mission - 65
- New Westminster - 444
- North Delta - 29
- North Island - 2
- North Saanich - 8
- North Surrey - 412
- North Vancouver - 747
- Oak Bay - 44
- Osoyoos - 1
- Parksville / Qualicum - 7
- Penticton - 8
- Pitt Meadows - 75
- Port Alberni - 2
- Port Coquitlam - 268
- Port Moody - 268
- Richmond - 1161
- Saanich East - 232
- Saanich West - 92
- Sardis - 154
- Sidney - 152
- Sooke - 39
- South Surrey White Rock - 719
- Surrey - 667
- Tsawwassen - 98
- Vancouver East - 1003
- Vancouver West - 2495
- Victoria - 666
- View Royal - 46
- West Vancouver - 231



