112 5380 Oben ST
- 0 Beds
- 1 Baths
- 579 Sqft
- Built 2005
 1/24
1/24




Property Description
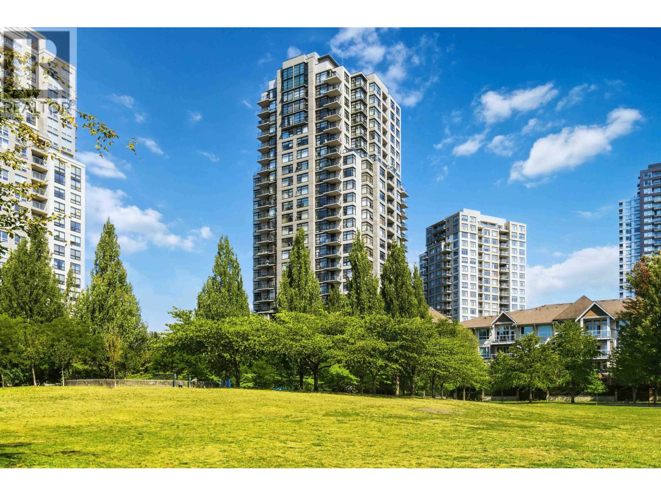
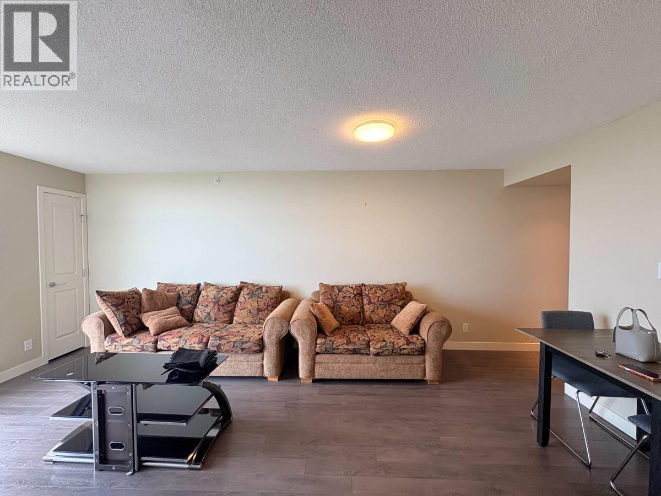
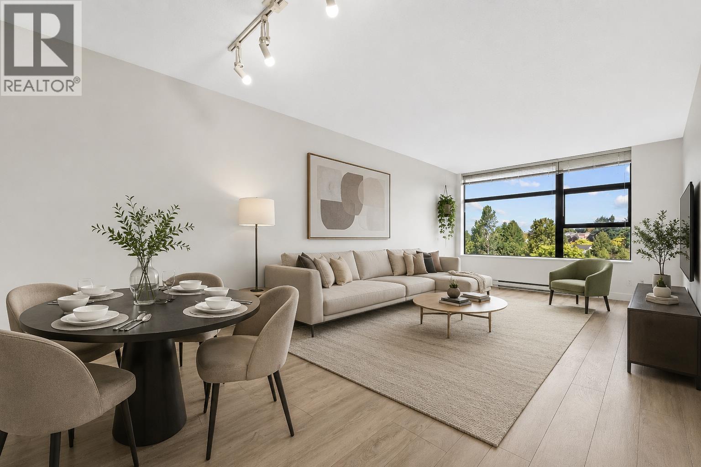
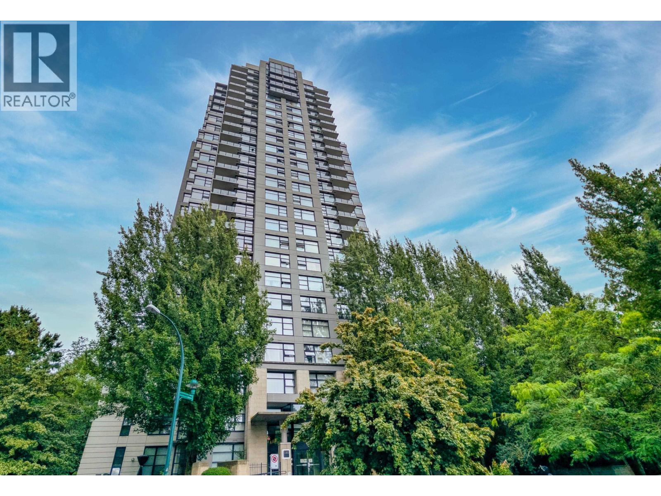
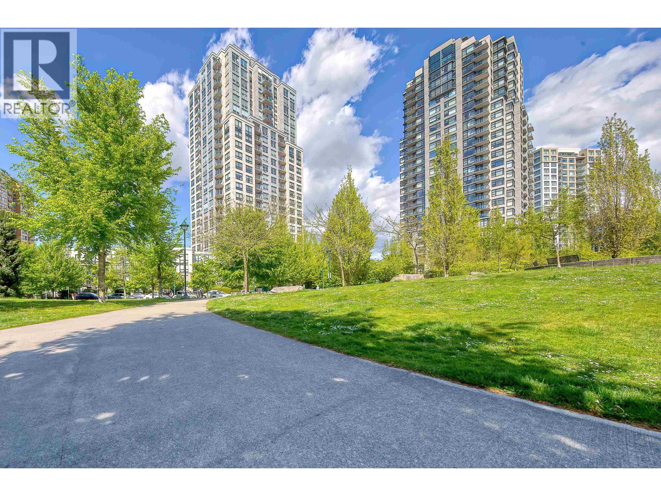
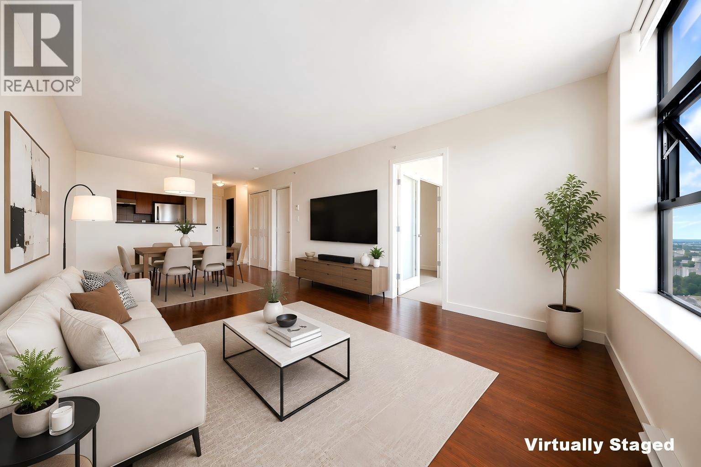
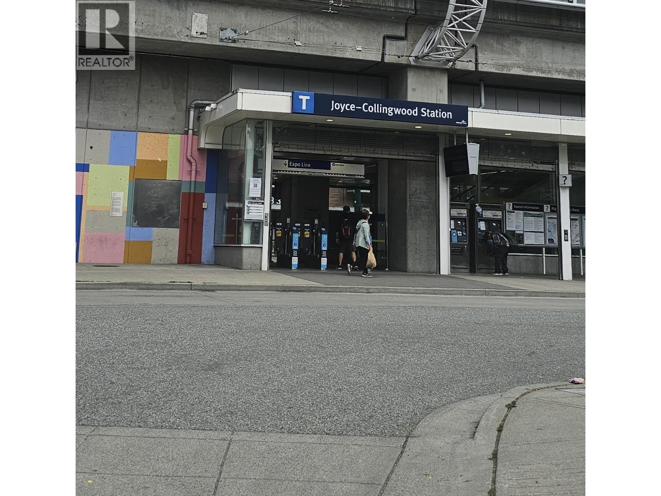
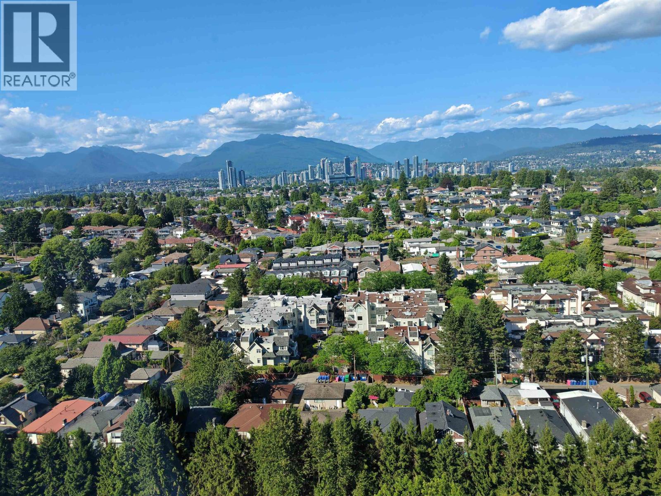
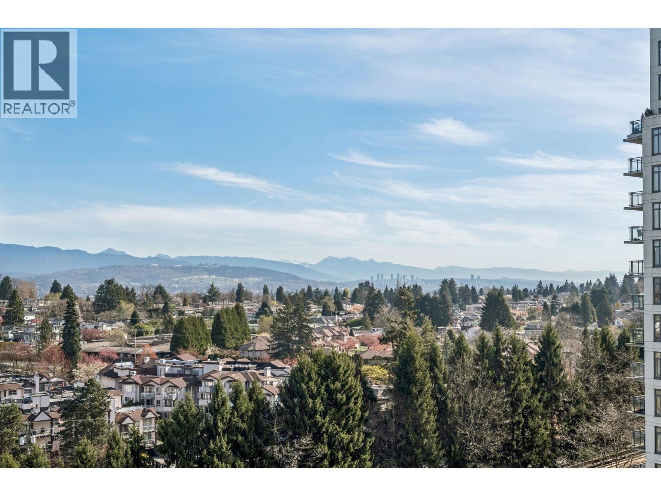
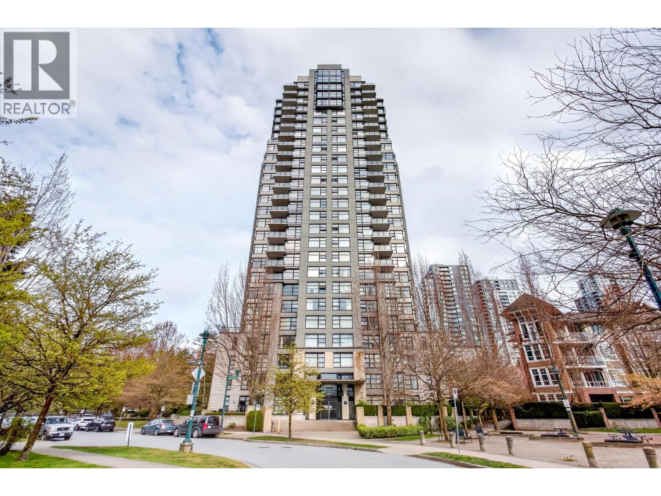
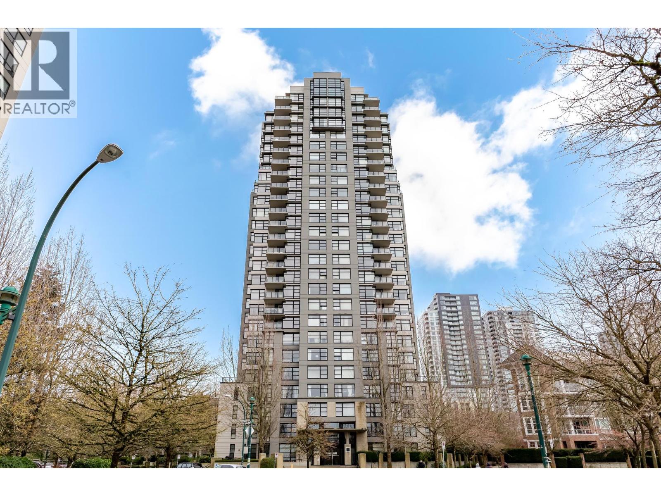
Urban living in this remarkable corner home, strategically situated at the heart of the vibrant Joyce Collingwood neighborhood. Boasting a massive 330sf patio w/direct street access, this residence redefines the concept of outdoor urban living. This impeccably designed home spans 579 square feet, offering a perfect blend of functionality & style. With a den and a versatile flex area, you have the freedom to customize this space to suit your unique needs. With the Skytrain station just a stone''s throw away, commuting is a breeze. Street parking options provide added convenience. Minutes away to Central Park, Crystal Mall, Metrotown, Library, Station Square, restaurants, movie theatres, golf course etc. This is the perfect starter home and PET friendly!
Property Details
- Property Type
- Apartment Unit
- Style
- Multi Family,Residential Attached
- Title to Land
- Freehold Strata
- Year Built
- 2005
- Area
- Vancouver East · Collingwood VE
- Exposure
- Northeast
- Outdoor
- Patio,Deck, Garden,Private Yard
- Heating / Cooling
- Baseboard,Electric
- Flooring
- Wall/Wall/Mixed,Carpet
- Construction
- Concrete,Concrete (Exterior),Glass (Exterior)
- Parking
- Open
- Water Supply
- Public
- Kitchens
- 1
- Units in Development
- 268
Financial
- Bike Room
- Exercise Centre
- Recreation Facilities
- Maintenance Grounds
- Hot Water
- Management
Rooms 7
Features & Appliances
- 🧺Washer/Dryer
- 🧺Dishwasher
- 🧊Refrigerator
- 🍳Cooktop
- Cats OK
- Dogs OK
- Yes
Location & Parcel
↑ Back to topFor Sale in Urba & Complex
↑ Back to top| Date | Address | Status | Bed | Bath | Price | Sqft | DOM | Strata Fee | Tax | Listed By |
|---|---|---|---|---|---|---|---|---|---|---|
| 2026-09-22 | 805 5380 Oben Street | Active | 2 | 2 | $675,000 ($739/sf) | 913 | 0 | $449 | $2,503 (2026) | One Percent Realty Ltd. |
| 2026-08-28 | 506 5380 Oben Street | Active | 1 | 1 | $574,900 ($757/sf) | 759 | 0 | $375 | $1,978 (2026) | Latitude Realty Inc. |
| 2026-08-14 | 805 5380 Oben Street | Active | 2 | 2 | $699,900 ($767/sf) | 913 | 0 | $449 | $2,503 (2026) | One Percent Realty Ltd. |
| 2026-08-12 | 808 5380 Oben Street | Active | 1 | 1 | $529,000 ($778/sf) | 680 | 0 | $407 | $1,917 (2026) | Macdonald Realty Westmar |
| 2026-08-12 | 2009 5380 Oben Street | Active | 2 | 2 | $688,000 ($754/sf) | 913 | 0 | $449 | $2,641 (2026) | Nu Stream Realty Inc. |
| 2026-08-04 | 1106 5380 Oben Street | Active | 1 | 1 | $568,000 ($747/sf) | 760 | 0 | $374 | $2,039 (2026) | Dracco Pacific Realty |
| 2026-07-02 | 601 5380 Oben Street | Active | 1 | 1 | $469,000 ($820/sf) | 572 | 0 | $280 | $1,593 (2025) | Sutton Centre Realty |
| 2026-06-18 | 2509 5380 Oben Street | Active | 1 | 1 | $578,000 ($801/sf) | 722 | 0 | $354 | $1,993 (2025) | Homeland Realty |
| 2026-06-16 | 1610 5380 Oben Street | Active | 1 | 1 | $489,000 ($853/sf) | 573 | 0 | $280 | $1,665 (2025) | Macdonald Realty |
| 2026-04-27 | 2502 5380 Oben Street | Active | 1 | 1 | $588,000 ($801/sf) | 734 | 0 | $354 | $1,980 (2025) | Interlink Realty |
| 2026-03-30 | 401 5380 Oben Street | Active | 1 | 1 | $499,000 ($868/sf) | 575 | 0 | $265 | $1,581 (2025) | LeHomes Realty Premier |
| Avg | $577,982 ($783/sf) | 738 |
Nearby Buildings with Active Listings
↑ Back to top
Book a Showing

- Abbotsford - 447
- Agassiz - 28
- Burnaby - 54
- Burnaby East - 78
- Burnaby North - 367
- Burnaby South - 348
- Campbell River - 1
- Chilliwack - 221
- Cloverdale - 194
- Comox Valley - 10
- Coquitlam - 566
- Delta - 10
- Duncan - 42
- Esquimalt - 59
- Gulf Islands - 6
- Harrison Hot Springs - 13
- Harrison Mills - 1
- Hope - 22
- Ladner - 110
- Langford - 156
- Langley - 541
- Maple Ridge - 312
- Mill Bay - 2
- Mission - 65
- New Westminster - 444
- North Delta - 29
- North Island - 2
- North Saanich - 8
- North Surrey - 412
- North Vancouver - 747
- Oak Bay - 44
- Osoyoos - 1
- Parksville / Qualicum - 7
- Penticton - 8
- Pitt Meadows - 75
- Port Alberni - 2
- Port Coquitlam - 268
- Port Moody - 268
- Richmond - 1161
- Saanich East - 232
- Saanich West - 92
- Sardis - 154
- Sidney - 152
- Sooke - 39
- South Surrey White Rock - 719
- Surrey - 667
- Tsawwassen - 98
- Vancouver East - 1003
- Vancouver West - 2495
- Victoria - 666
- View Royal - 46
- West Vancouver - 231



