2208 1111 Richards ST
- 3 Beds
- 2 Baths
- 1,876 Sqft
- 3 Parking
- Built 2021
 1/38
1/38




Property Description
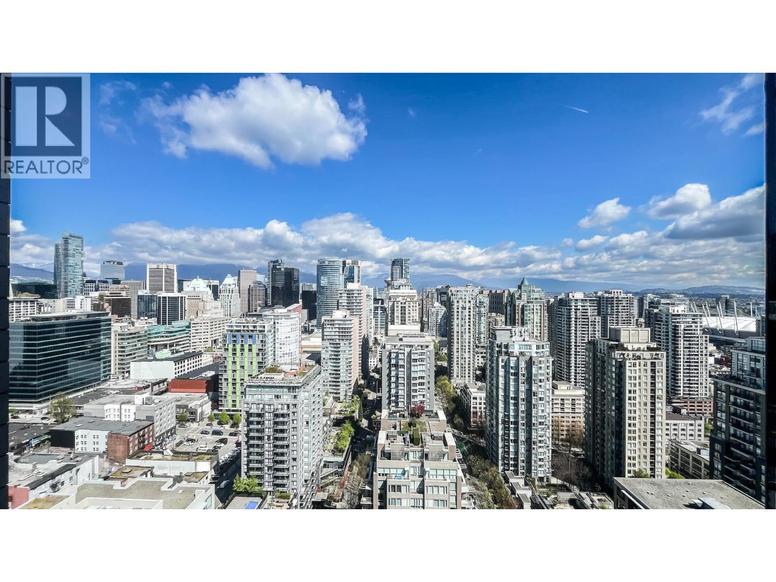
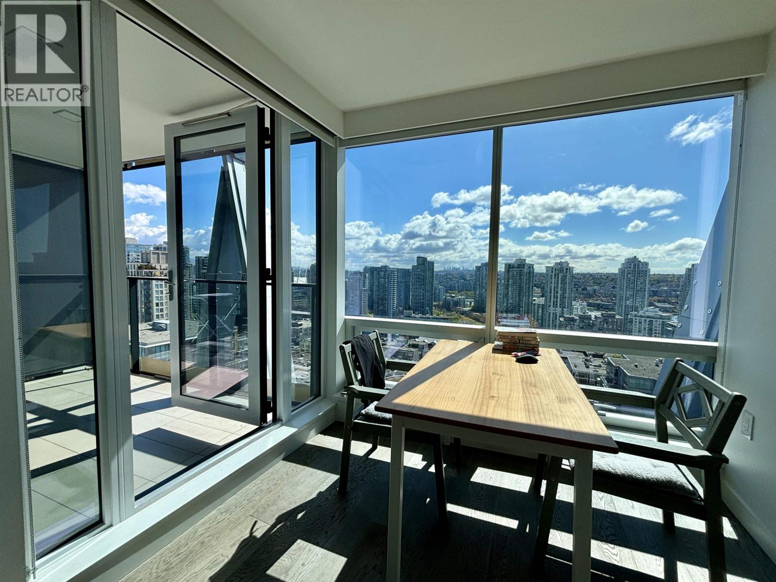
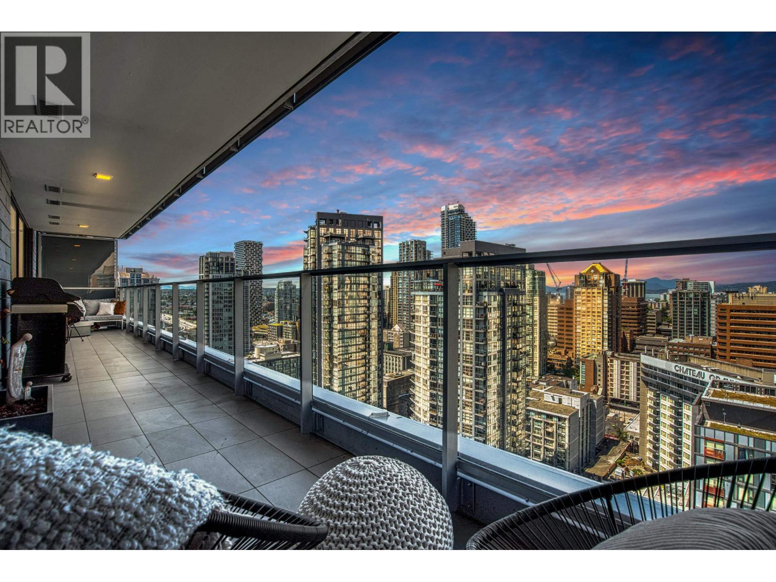
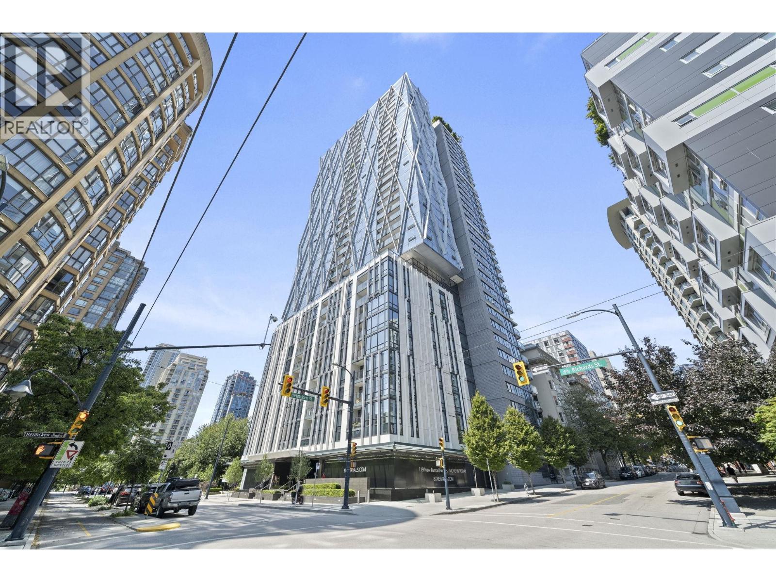
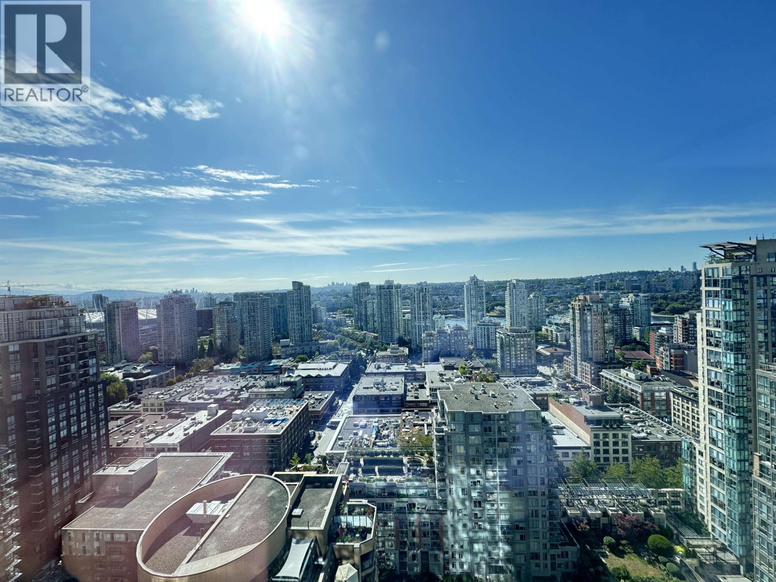
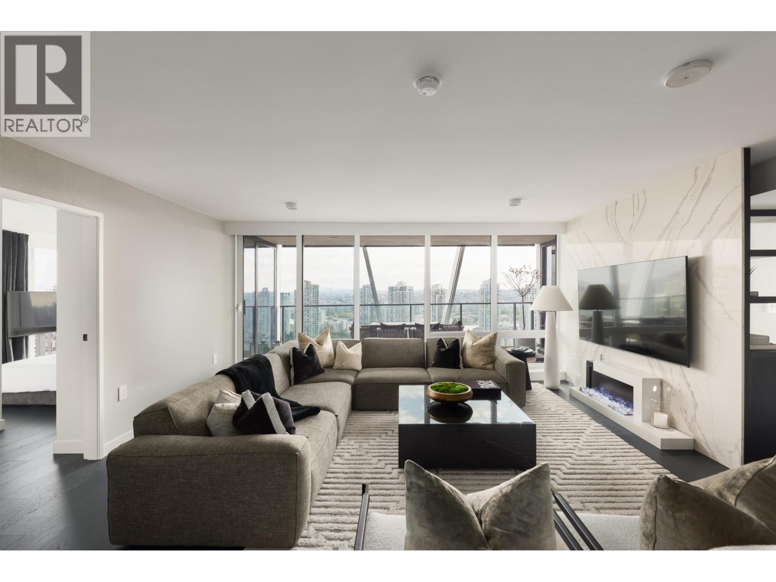
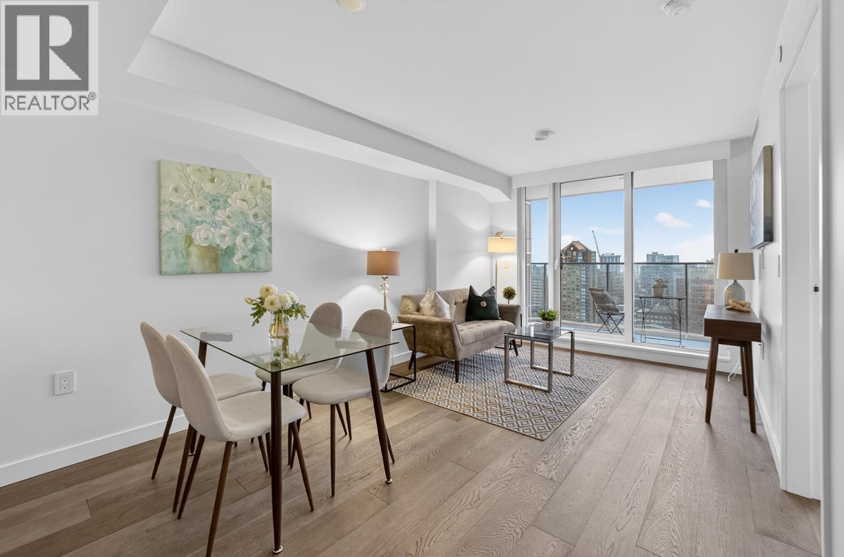
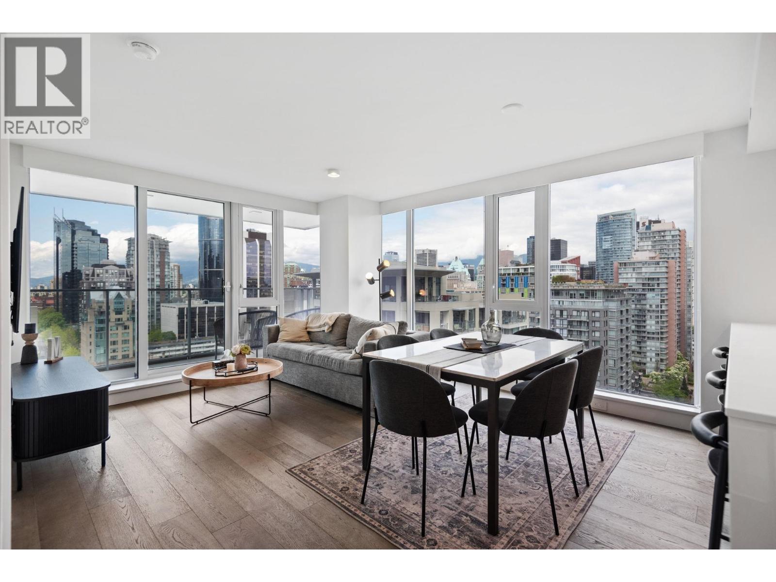
This unique floor plan at 8X On The Park is a 2 level 3 bedroom 2 bath 1876 sqft condo. The home faces south and overlooks Emery Barnes Park. The open concept kitchen is outfitted w/ Binova cabinetry, ample storage, Miele & Sub-Zero appliances, marble backsplash and durable quartz countertops. There are powered blinds throughout w/ blackout blinds in the primary bedroom, nuheat floors in both bathrooms, and the home is pre wired for smart living. The main level is perfect for entertaining and upstairs provides a second living area for downtime. 3 Car Parking, a private storage room, and a private bike locker with power to charge an EV bike are included. 8X amenities feature: 24hr concierge, rooftop deck w/ fireplaces & BBQ, gym, the best bike amenities in the city, pet wash station.
Property Details
- Property Type
- Apartment Unit
- Style
- Multi Family,Residential Attached
- Title to Land
- Freehold Strata
- Year Built
- 2021
- Area
- Vancouver West · Downtown VW
- View
- Park
- Exposure
- South
- Outdoor
- Patio,Deck,Rooftop Deck, Balcony
- Heating / Cooling
- Forced Air,Geothermal
- Flooring
- Mixed,Tile
- Construction
- Concrete,Frame Metal,Concrete (Exterior),Glass (Exterior),Metal Siding
- Parking
- Underground,Lane Access,Garage Door Opener (3 stalls)
- Water Supply
- Public
- Kitchens
- 1
- Units in Development
- 191
Financial
- Bike Room
- Exercise Centre
- Concierge
- Caretaker
- Trash
- Maintenance Grounds
- Hot Water
- Management
- Geothermal
Rooms 8
Features & Appliances
- 🧺Washer/Dryer
- 🧺Dishwasher
- ✨Disposal
- 🧊Refrigerator
- 🍳Cooktop
- ✨Prewired
- 🪟Window Coverings
- ❄️Central Air
- ❄️Air Conditioning
- Cats OK
- Dogs OK
- Number Limit (Two)
- Pets Allowed w/Rest
Location & Parcel
↑ Back to topFor Sale in 8X ON THE PARK & Complex
↑ Back to top| Date | Address | Status | Bed | Bath | Price | Sqft | DOM | Strata Fee | Tax | Listed By |
|---|---|---|---|---|---|---|---|---|---|---|
| 2026-09-09 | 2607 1111 Richards Street | Active | 3 | 3 | $1,700,000 ($1344/sf) | 1265 | 0 | $912 | $5,526 (2025) | RE/MAX Select Realty |
| 2026-08-06 | 3202 1111 Richards Street | Active | 3 | 3 | $2,889,000 ($1990/sf) | 1452 | 0 | $1,059 | $6,056 (2025) | Grand Central Realty |
| 2026-07-14 | 1903 1111 Richards Street | Active | 1 | 1 | $649,000 ($1393/sf) | 466 | 0 | $332 | $1,924 (2025) | Evermark Real Estate Services |
| 2026-07-08 | 2705 1111 Richards Street | Active | 3 | 3 | $2,490,000 ($1398/sf) | 1781 | 0 | $1,283 | $8,362 (2025) | Pacific Evergreen Realty Ltd. |
| 2026-07-03 | 2504 1111 Richards Street | Active | 3 | 2 | $2,099,900 ($1560/sf) | 1346 | 0 | $962 | $5,909 (2025) | Macdonald Realty |
| 2026-05-25 | 2701 1111 Richards Street | Active | 1 | 1 | $849,000 ($1343/sf) | 632 | 0 | $447 | $2,635 (2025) | RE/MAX Crest Realty |
| 2026-05-07 | 2002 1111 Richards Street | Active | 2 | 2 | $1,499,900 ($1548/sf) | 969 | 0 | $682 | $3,705 (2025) | Oracle Realty Ltd. |
| Avg | $1,739,543 ($1539/sf) | 1130 |
Nearby Buildings with Active Listings
↑ Back to top
Book a Showing

- Abbotsford - 447
- Agassiz - 28
- Burnaby - 54
- Burnaby East - 78
- Burnaby North - 367
- Burnaby South - 348
- Campbell River - 1
- Chilliwack - 221
- Cloverdale - 194
- Comox Valley - 10
- Coquitlam - 566
- Delta - 10
- Duncan - 42
- Esquimalt - 59
- Gulf Islands - 6
- Harrison Hot Springs - 13
- Harrison Mills - 1
- Hope - 22
- Ladner - 110
- Langford - 156
- Langley - 541
- Maple Ridge - 312
- Mill Bay - 2
- Mission - 65
- New Westminster - 444
- North Delta - 29
- North Island - 2
- North Saanich - 8
- North Surrey - 412
- North Vancouver - 747
- Oak Bay - 44
- Osoyoos - 1
- Parksville / Qualicum - 7
- Penticton - 8
- Pitt Meadows - 75
- Port Alberni - 2
- Port Coquitlam - 268
- Port Moody - 268
- Richmond - 1161
- Saanich East - 232
- Saanich West - 92
- Sardis - 154
- Sidney - 152
- Sooke - 39
- South Surrey White Rock - 719
- Surrey - 667
- Tsawwassen - 98
- Vancouver East - 1003
- Vancouver West - 2495
- Victoria - 666
- View Royal - 46
- West Vancouver - 231



