13 11711 Steveston HWY
- 4 Beds
- 3 Baths
- 1,439 Sqft
- 2 Parking
- Built 2008
 1/33
1/33




Property Description
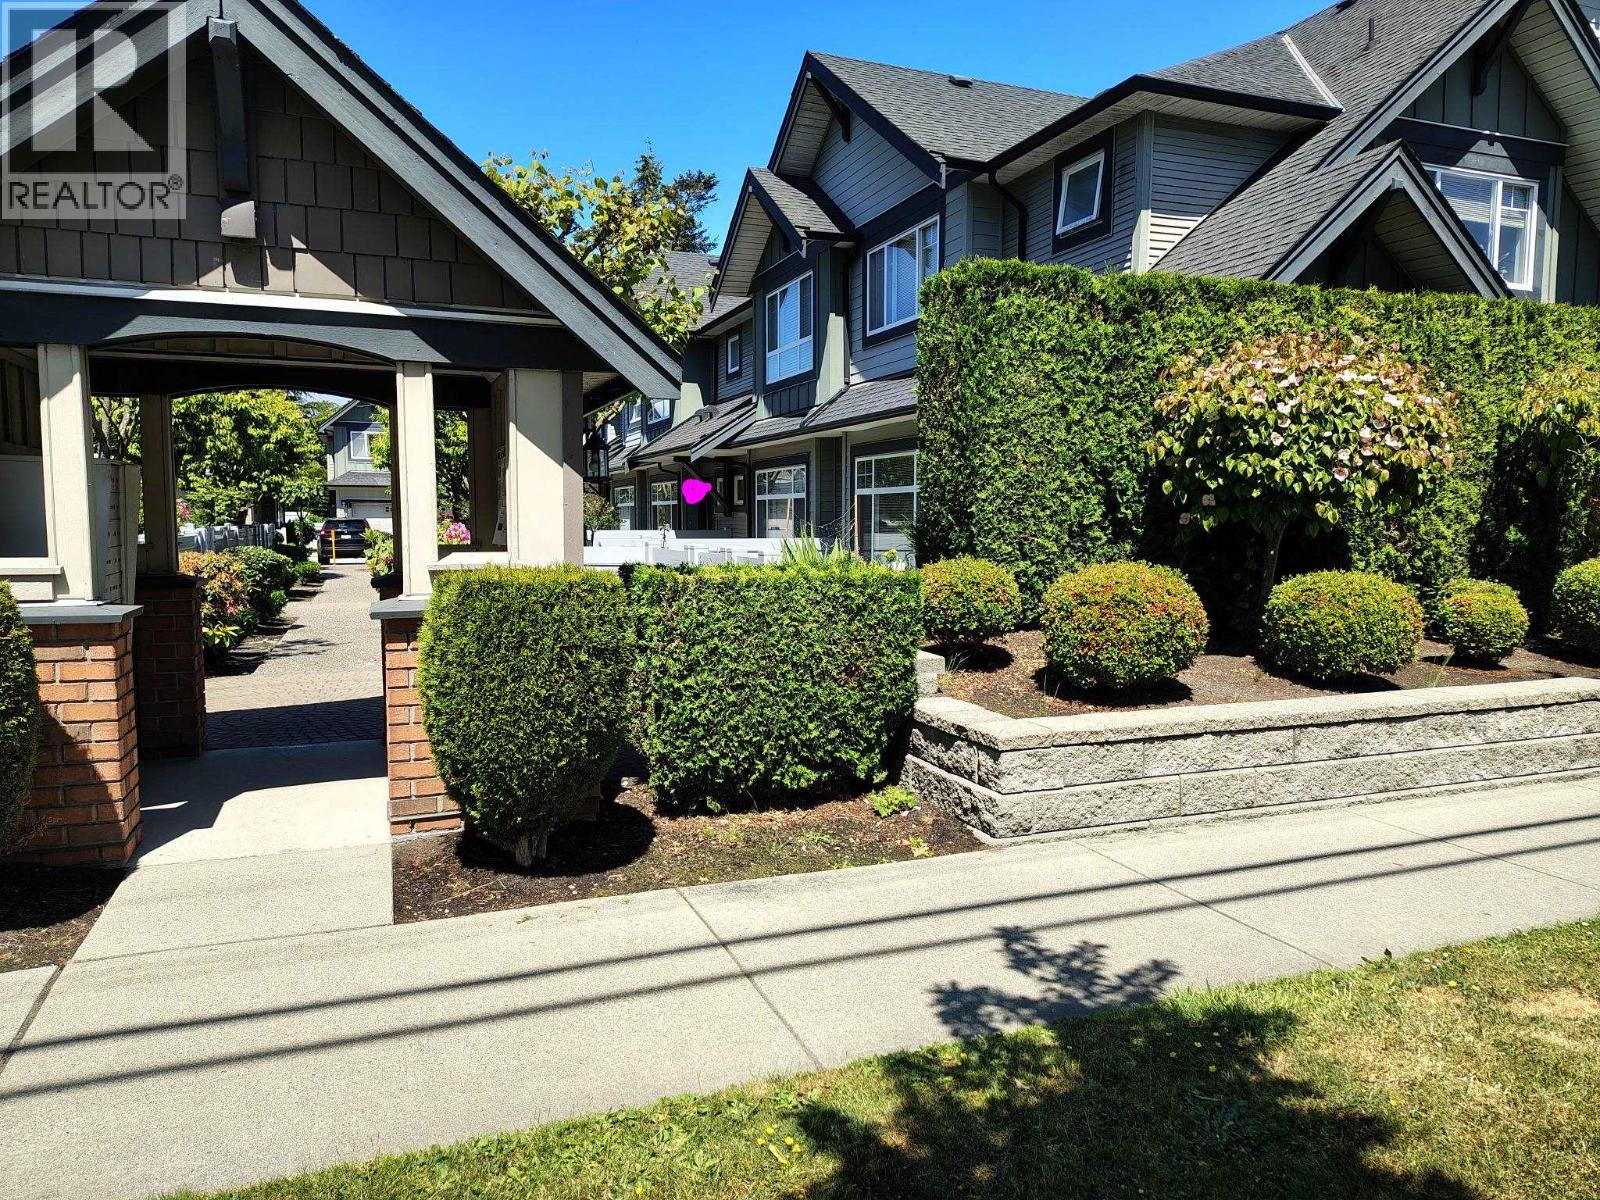
Uncover the pinnacle of comfort at "Ironwood Terrace" - a rare gem in a boutique developments. Meticulously maintained, this stunning custom-built townhome exudes flawless craftsmanship. 9FT ceilings and a functional layout create an expansive ambiance. Nestled peacefully within the complex, serenity abounds. Indulge in elegant living with hardwood floors, granite counters, and custom cabinets. A 2-car garage and private backyard enhance convenience. Across from Ironwood Mall, relish an array of restaurants, shopping, and amenities. Easy access to Vancouver and the Fraser Valley via Hwy 99. Experience elevated living at Ironwood Terrace - where timeless elegance becomes your everyday reality. Serenely Elegant: Rare 2-Level Duplex-Style Townhome.
Property Details
- Property Type
- Townhouse
- Style
- Residential Attached
- Title to Land
- Freehold Strata
- Year Built
- 2008
- Area
- Richmond · Ironwood
- Outdoor
- Playground
- Heating / Cooling
- Radiant
- Construction
- Frame Wood,Mixed (Exterior)
- Parking
- Garage Double,Front Access (2 stalls)
- Water Supply
- Public
- Kitchens
- 1
- Fireplaces
- 1
Financial
- Trash
- Maintenance Grounds
- Management
Rooms 10
Features & Appliances
- Pets Allowed w/Rest
For Sale in IRONWOOD TERRACE & Complex
↑ Back to top| Date | Address | Status | Bed | Bath | Price | Sqft | DOM | Strata Fee | Tax | Listed By |
|---|---|---|---|---|---|---|---|---|---|---|
| 2026-06-09 | 8 11711 Steveston Highway | Active | 3 | 3 | $868,000 ($674/sf) | 1287 | 0 | $387 | $3,625 (2025) | Nu Stream Realty Inc. |
| Avg | $868,000 ($674/sf) | 1287 |
Nearby Buildings with Active Listings
↑ Back to top
Book a Showing

- Abbotsford - 447
- Agassiz - 28
- Burnaby - 54
- Burnaby East - 78
- Burnaby North - 367
- Burnaby South - 348
- Campbell River - 1
- Chilliwack - 221
- Cloverdale - 194
- Comox Valley - 10
- Coquitlam - 566
- Delta - 10
- Duncan - 42
- Esquimalt - 59
- Gulf Islands - 6
- Harrison Hot Springs - 13
- Harrison Mills - 1
- Hope - 22
- Ladner - 110
- Langford - 156
- Langley - 541
- Maple Ridge - 312
- Mill Bay - 2
- Mission - 65
- New Westminster - 444
- North Delta - 29
- North Island - 2
- North Saanich - 8
- North Surrey - 412
- North Vancouver - 747
- Oak Bay - 44
- Osoyoos - 1
- Parksville / Qualicum - 7
- Penticton - 8
- Pitt Meadows - 75
- Port Alberni - 2
- Port Coquitlam - 268
- Port Moody - 268
- Richmond - 1161
- Saanich East - 232
- Saanich West - 92
- Sardis - 154
- Sidney - 152
- Sooke - 39
- South Surrey White Rock - 719
- Surrey - 667
- Tsawwassen - 98
- Vancouver East - 1003
- Vancouver West - 2495
- Victoria - 666
- View Royal - 46
- West Vancouver - 231



