201 1010 Burnaby ST
- 1 Beds
- 2 Baths
- 934 Sqft
- 1 Parking
- Built 1991
 1/37
1/37




Property Description
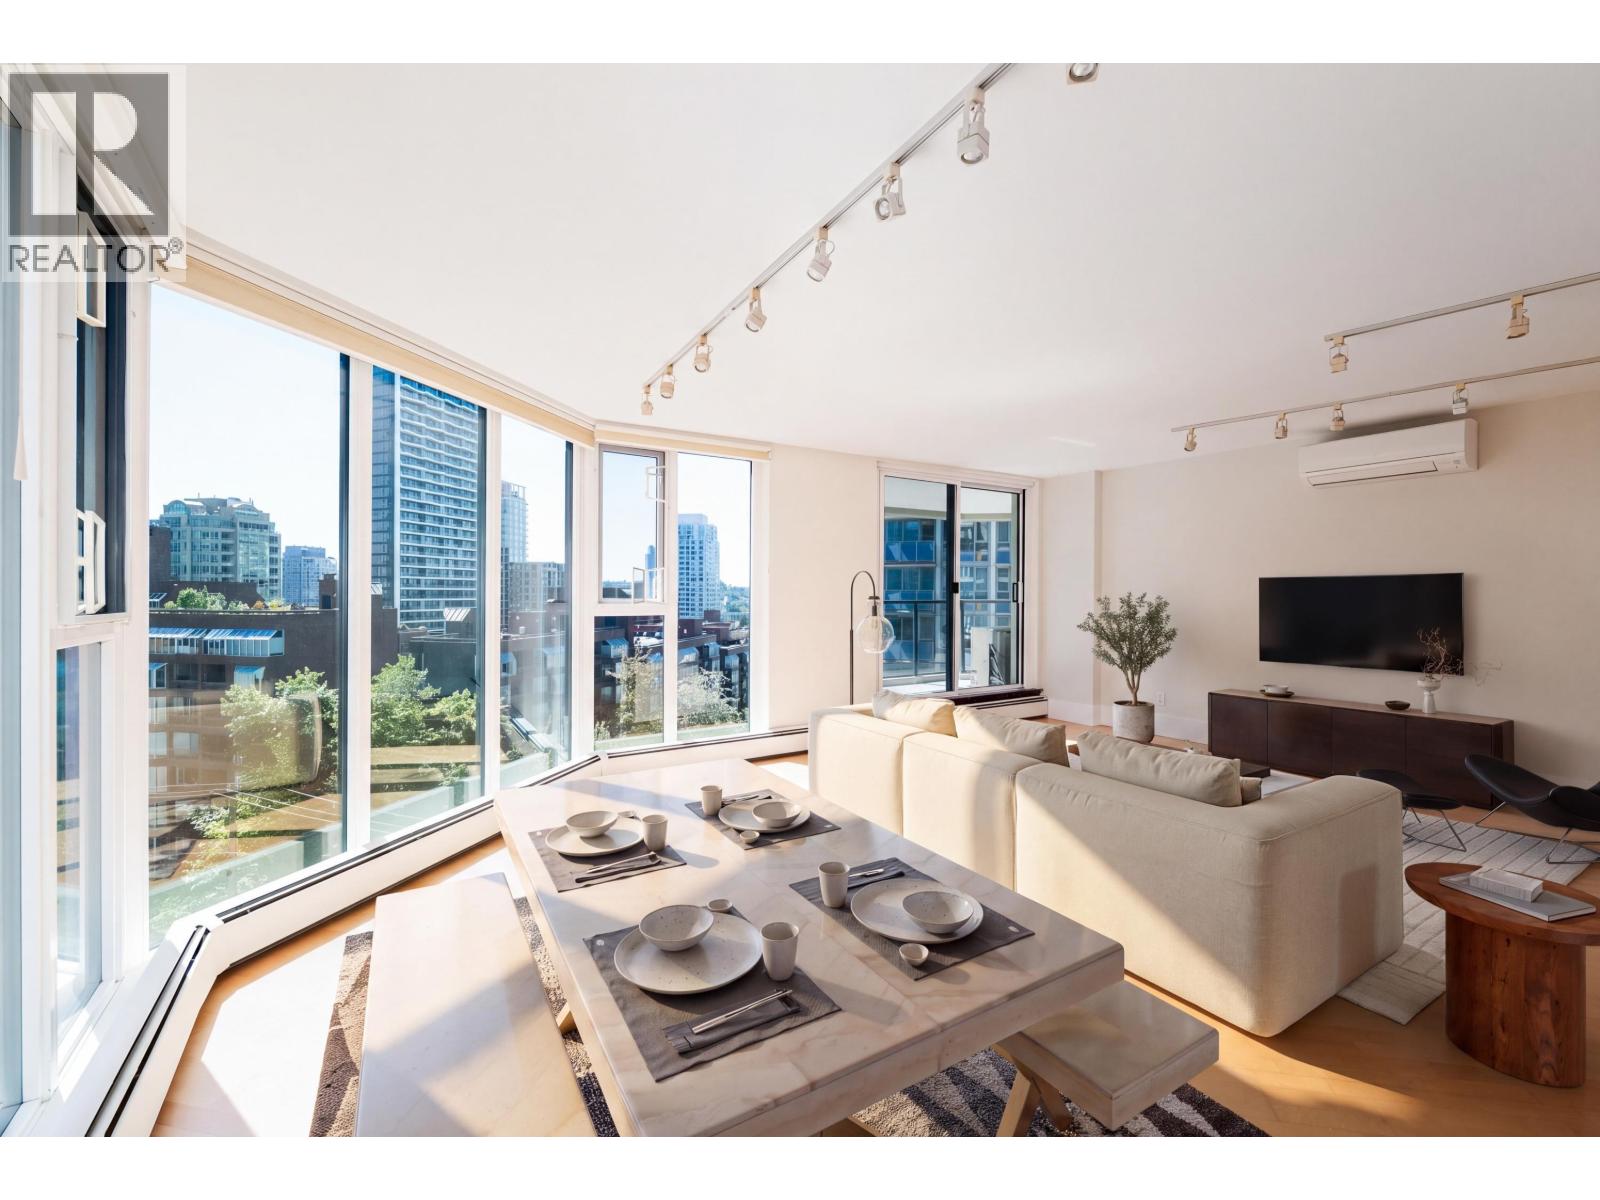
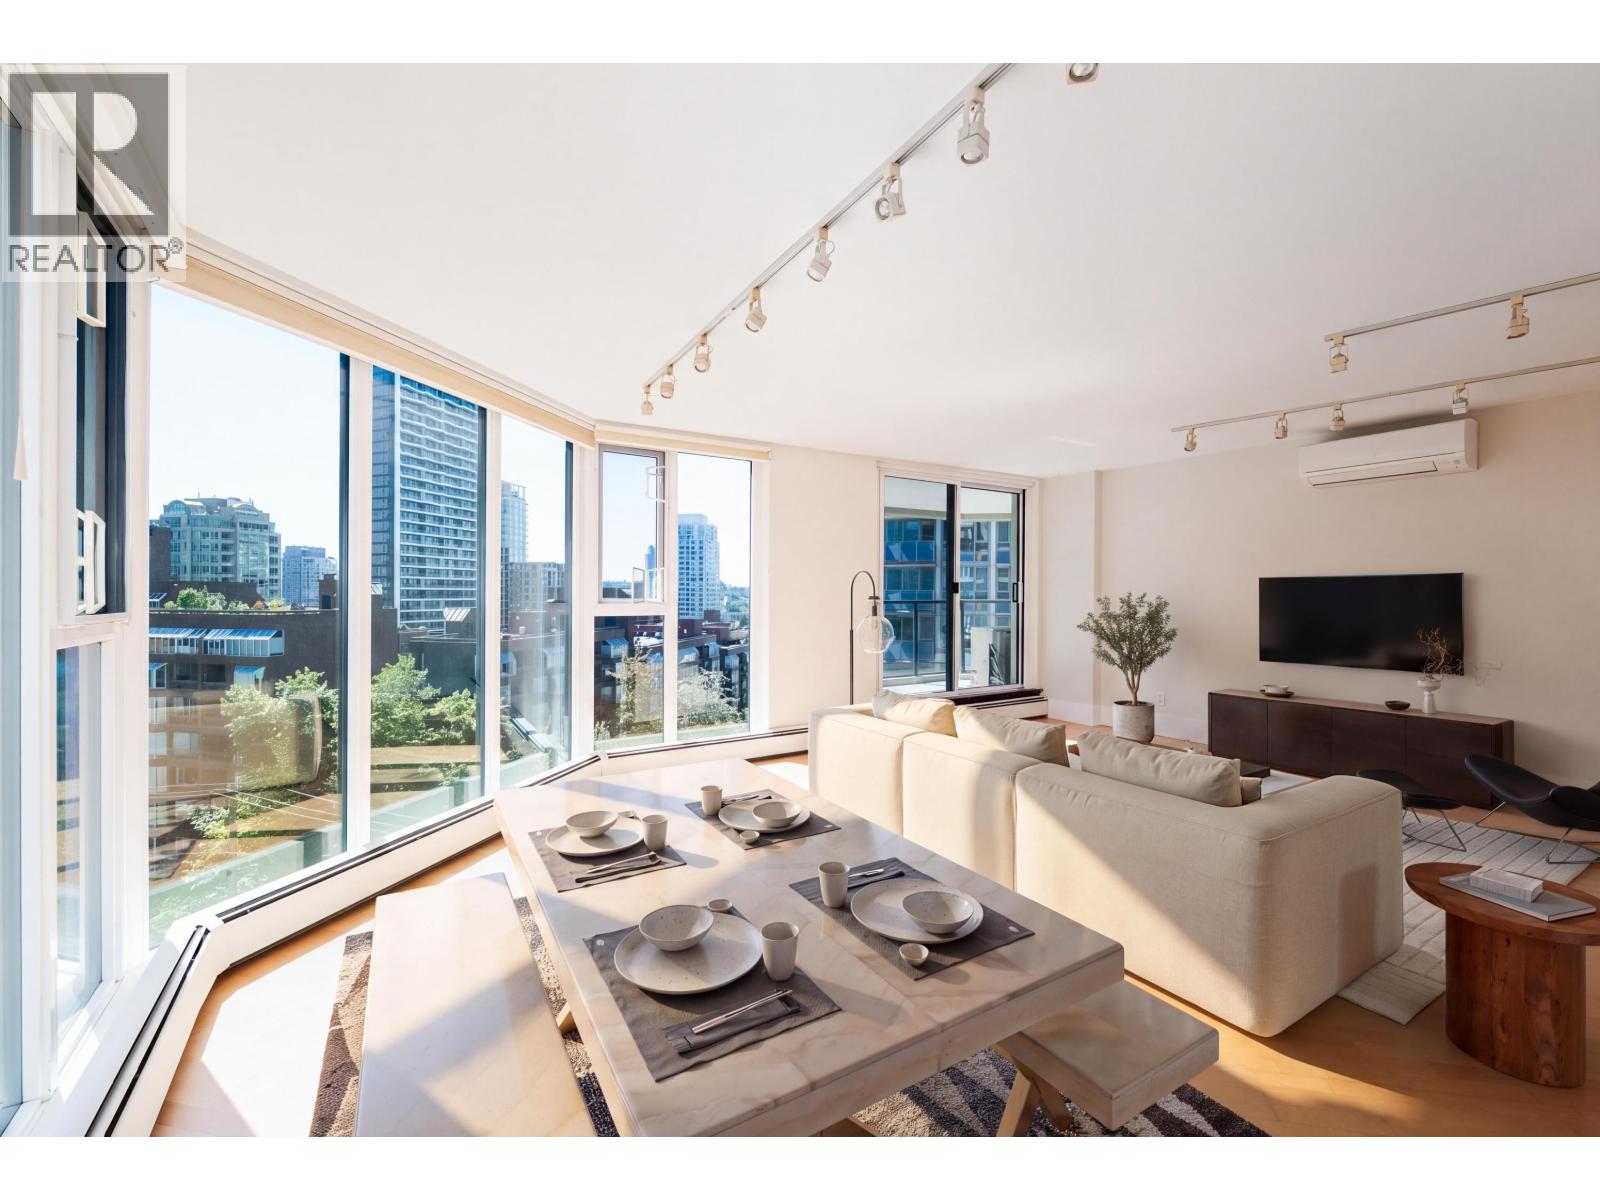
Welcome to "THE ELLINGTON". This updated SE corner suite is immaculate. The kitchen features stainless appliances and stone countertops. Balcony access is from both the living room and the bedroom. A spacious den could work as a 2nd bedroom. Other features include in suite laundry, a beautiful ensuite bath and a guest powder room. The building just updated amenity areas which include an outdoor pool, gym, hot tub, guest suite and a very large amenity room with kitchen, pool/ping pong table and fireplace. The lobby is new and the gardens are spectacular. Exceptional location with restaurants, shopping and other services nearby. Pets welcome and rentals allowed. Sneak peak Thurs Sept 21st 5-6. Open Sat Sept 23rd and Sun Sept 24th 2-4. Also easy to show by appointment with reasonable notice.
Property Details
- Property Type
- Apartment Unit
- Style
- Multi Family,Residential Attached
- Title to Land
- Freehold Strata
- Year Built
- 1991
- Area
- Vancouver West · West End VW
- Exposure
- Southeast
- Outdoor
- Garden,Balcony
- Heating / Cooling
- Baseboard,Hot Water
- Flooring
- Hardwood,Tile
- Construction
- Concrete,Brick (Exterior),Glass (Exterior),Mixed (Exterior)
- Parking
- Underground,Lane Access,Rear Access,Asphalt,Garage Door Opener (1 stall)
- Water Supply
- Public
- Kitchens
- 1
Financial
- Bike Room
- Exercise Centre
- Caretaker
- Trash
- Maintenance Grounds
- Heat
- Hot Water
- Management
- Recreation Facilities
- Sewer
- Snow Removal
- Water
Rooms 7
Features & Appliances
- 🧺Washer/Dryer
- 🧺Dishwasher
- 🧊Refrigerator
- 🍳Cooktop
- 🍲Microwave
- 🛁Swirlpool/Hot Tub
- 🪟Window Coverings
- 🪟Insulated Windows
- Cats OK
- Dogs OK
- Number Limit (Two)
- Pets Allowed w/Rest
Location & Parcel
↑ Back to topFor Sale in The Ellington & Complex
↑ Back to top| Date | Address | Status | Bed | Bath | Price | Sqft | DOM | Strata Fee | Tax | Listed By |
|---|---|---|---|---|---|---|---|---|---|---|
| 2026-09-23 | 905 1010 Burnaby Street | Active | 1 | 2 | $949,000 ($876/sf) | 1083 | 0 | $819 | $2,941 (2025) | Stilhavn Real Estate Services |
| 2026-08-06 | 905 1010 Burnaby Street | Active | 1 | 2 | $949,000 ($876/sf) | 1083 | 0 | $819 | $2,941 (2025) | Stilhavn Real Estate Services |
| Avg | $949,000 ($876/sf) | 1083 |
Nearby Buildings with Active Listings
↑ Back to top
Book a Showing

- Abbotsford - 447
- Agassiz - 28
- Burnaby - 54
- Burnaby East - 78
- Burnaby North - 367
- Burnaby South - 348
- Campbell River - 1
- Chilliwack - 221
- Cloverdale - 194
- Comox Valley - 10
- Coquitlam - 566
- Delta - 10
- Duncan - 42
- Esquimalt - 59
- Gulf Islands - 6
- Harrison Hot Springs - 13
- Harrison Mills - 1
- Hope - 22
- Ladner - 110
- Langford - 156
- Langley - 541
- Maple Ridge - 312
- Mill Bay - 2
- Mission - 65
- New Westminster - 444
- North Delta - 29
- North Island - 2
- North Saanich - 8
- North Surrey - 412
- North Vancouver - 747
- Oak Bay - 44
- Osoyoos - 1
- Parksville / Qualicum - 7
- Penticton - 8
- Pitt Meadows - 75
- Port Alberni - 2
- Port Coquitlam - 268
- Port Moody - 268
- Richmond - 1161
- Saanich East - 232
- Saanich West - 92
- Sardis - 154
- Sidney - 152
- Sooke - 39
- South Surrey White Rock - 719
- Surrey - 667
- Tsawwassen - 98
- Vancouver East - 1003
- Vancouver West - 2495
- Victoria - 666
- View Royal - 46
- West Vancouver - 231



