APPLE GREENEListing Information
Sold · MLS® R2812782
314 8860 No. 1 RD
Richmond · Boyd Park V7C 4C2
$507,000 (Sold Tue Sep 12 2023 00:00:00 GMT+0000 (Coordinated Universal Time))
- 2 Beds
- 2 Baths
- 929 Sqft
- 1 Parking
- Built 1973
 1/5
1/5



★ Building Specialist
Les Twarog
RE/MAX Crest Realty (Westside)
30+ Years Downtown & Westside Expert
604.671.7000
les@6717000.com
Property Description
Spacious 2 bedroom 1.5 bathroom unit at Apple Greene Park. South facing unit features 929 sqft living area and large balcony. Fantastic complex with beautifully updated exterior, great rec facilities with club house and both indoor and outdoor pools. Superb location across from Seafair Mall, West Richmond Community Centre, and steps to the dyke. Maintenance fee includes heat, hot water and city utilities. School catchment: Grauer Elementary and Boyd Secondary.
Property Details
- Property Type
- Apartment Unit
- Style
- Multi Family,Residential Attached
- Title to Land
- Freehold Strata
- Year Built
- 1973
- Area
- Richmond · Boyd Park
- Exposure
- South
- Outdoor
- Balcony
- Heating / Cooling
- Baseboard,Hot Water
- Flooring
- Mixed,Vinyl,Carpet
- Construction
- Frame Wood,Mixed (Exterior)
- Parking
- Garage Under Building,Side Access (1 stall)
- Water Supply
- Public
- Kitchens
- 1
- Units in Development
- 411
Financial
List Price$507,000
Gross Taxes$1,282 · 2022
Maintenance Fee$462/mo
✦ Included in the Maintenance Fee
- Clubhouse
- Recreation Facilities
- Sauna/Steam Room
- Caretaker
- Trash
- Heat
- Hot Water
- Management
- Sewer
- Water
Rooms 5
Bedroom
Primary Bedroom
Kitchen
Dining Room
Living Room
Features & Appliances
✦ Appliances & Features
- 🧺Dishwasher
- 🧊Refrigerator
- 🍳Cooktop
- 🪟Window Coverings
✦ Bylaws & Pets
- Number Limit (One)
- Pets Allowed w/Rest
For Sale in Apple Greene & Complex
↑ Back to top| Date | Address | Status | Bed | Bath | Price | Sqft | DOM | Strata Fee | Tax | Listed By |
|---|---|---|---|---|---|---|---|---|---|---|
| 2026-09-23 | 108 8860 No. 1 Road | Active | 3 | 2 | $595,000 ($513/sf) | 1159 | 0 | $631 | $2,042 (2025) | Stonehaus Realty Corp. |
| 2026-09-22 | 316 8880 No 1 Road | Active | 1 | 2 | $488,000 ($525/sf) | 930 | 0 | $565 | $1,818 (2025) | RE/MAX Westcoast |
| 2026-09-17 | 109 8760 No. 1 Road | Active | 1 | 2 | $518,000 ($541/sf) | 957 | 0 | $565 | $1,778 (2025) | RE/MAX Heights Realty |
| 2026-09-11 | 230 8860 No. 1 Road | Active | 2 | 1 | $519,900 ($560/sf) | 928 | 0 | $492 | $1,455 (2025) | Macdonald Realty (Surrey/152) |
| 2026-09-09 | 302 8760 No. 1 Road | Active | 2 | 2 | $525,000 ($541/sf) | 970 | 0 | $565 | $1,805 (2025) | Royal LePage - Wolstencroft |
| 2026-08-24 | 207 8740 No. 1 Road | Active | 3 | 2 | $634,999 ($537/sf) | 1182 | 0 | $631 | $2,102 (2025) | Oakwyn Realty Ltd. |
| 2026-08-20 | 209 8860 No. 1 Road | Active | 3 | 2 | $629,000 ($543/sf) | 1158 | 0 | $631 | $2,107 (2025) | RE/MAX Westcoast |
| 2026-08-17 | 8820 No. 4 Road | Active | 9 | 8 | $1,999,000 ($405/sf) | 4932 | 0 | $5,295 (2025) | Laboutique Realty | |
| 2026-08-17 | 108 8860 No. 1 Road | Active | 3 | 2 | $599,000 ($517/sf) | 1159 | 0 | $631 | $2,042 (2025) | Stonehaus Realty Corp. |
| 2026-07-20 | 315 8720 No. 1 Road | Active | 2 | 2 | $488,800 ($436/sf) | 1120 | 0 | $565 | $1,837 (2025) | Latitude Realty Inc. |
| 2026-06-25 | 106 8720 No. 1 Road | Active | 2 | 2 | $529,000 ($540/sf) | 980 | 0 | $554 | $1,784 (2025) | Royal LePage Westside Klein Group |
| 2026-06-24 | 306 8880 No. 1 Road | Active | 2 | 2 | $489,800 ($521/sf) | 940 | 0 | $565 | $1,757 (2025) | RE/MAX Westcoast |
| 2026-06-15 | 128 8860 No. 1 Road | Active | 2 | 1 | $525,000 ($495/sf) | 1060 | 0 | $1,717 (2025) | Macdonald Realty | |
| 2026-06-15 | 305 8760 No. 1 Road | Active | 2 | 2 | $520,000 ($505/sf) | 1030 | 0 | $565 | $1,911 (2025) | Multiple Realty Ltd. |
| Avg | $647,179 ($490/sf) | 1322 |
Nearby Buildings with Active Listings
↑ Back to topVerona Garden
9211 No 2 Rd. · Richmond
Parksville Estates
4700 Francis Rd. · Richmond
Beacon Cove
3851 Blundell Rd. · Richmond
innova30
7580 No. 1 Rd. · Richmond
Madison Estates
7531 No 1 Rd. · Richmond
Masters Green
9300 Parksville Dr. · Richmond
Pendlebury Park
4191 Williams Rd. · Richmond
Cherry Tree Place
8020 Colonial Dr. · Richmond
Where this information comes from:
Listing details, room sizes, features and financials are from the active MLS® listing
R2812782, Real Estate Board of Greater Vancouver, listed by Pacific Evergreen Realty Ltd..
Listed Sep 4, 2023. Feed last updated Oct 10, 2023.
Building-level information is from the BCCondos.net building database.
Measurements are provided by the listing brokerage and are approximate — buyer to verify all data.
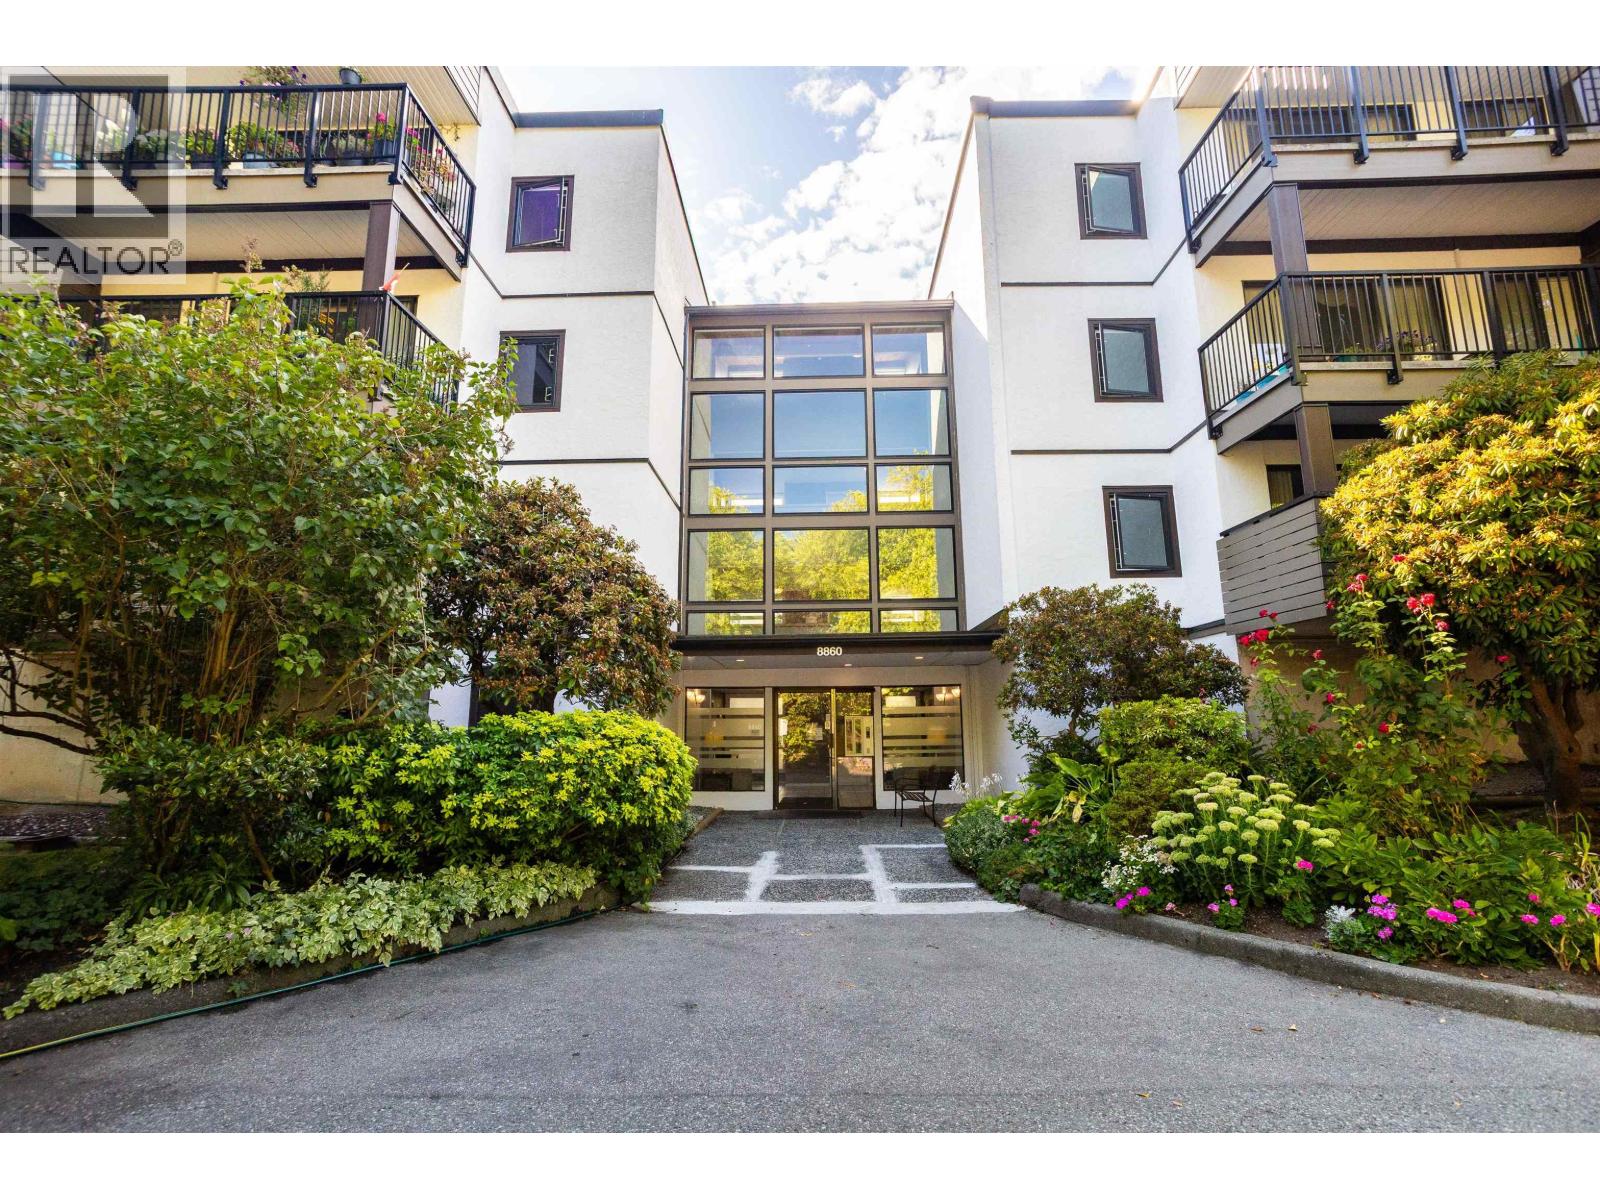
108 8860 NO. 1 ROAD
3 bed · 2 bath · MLS® R3168761
$595,000
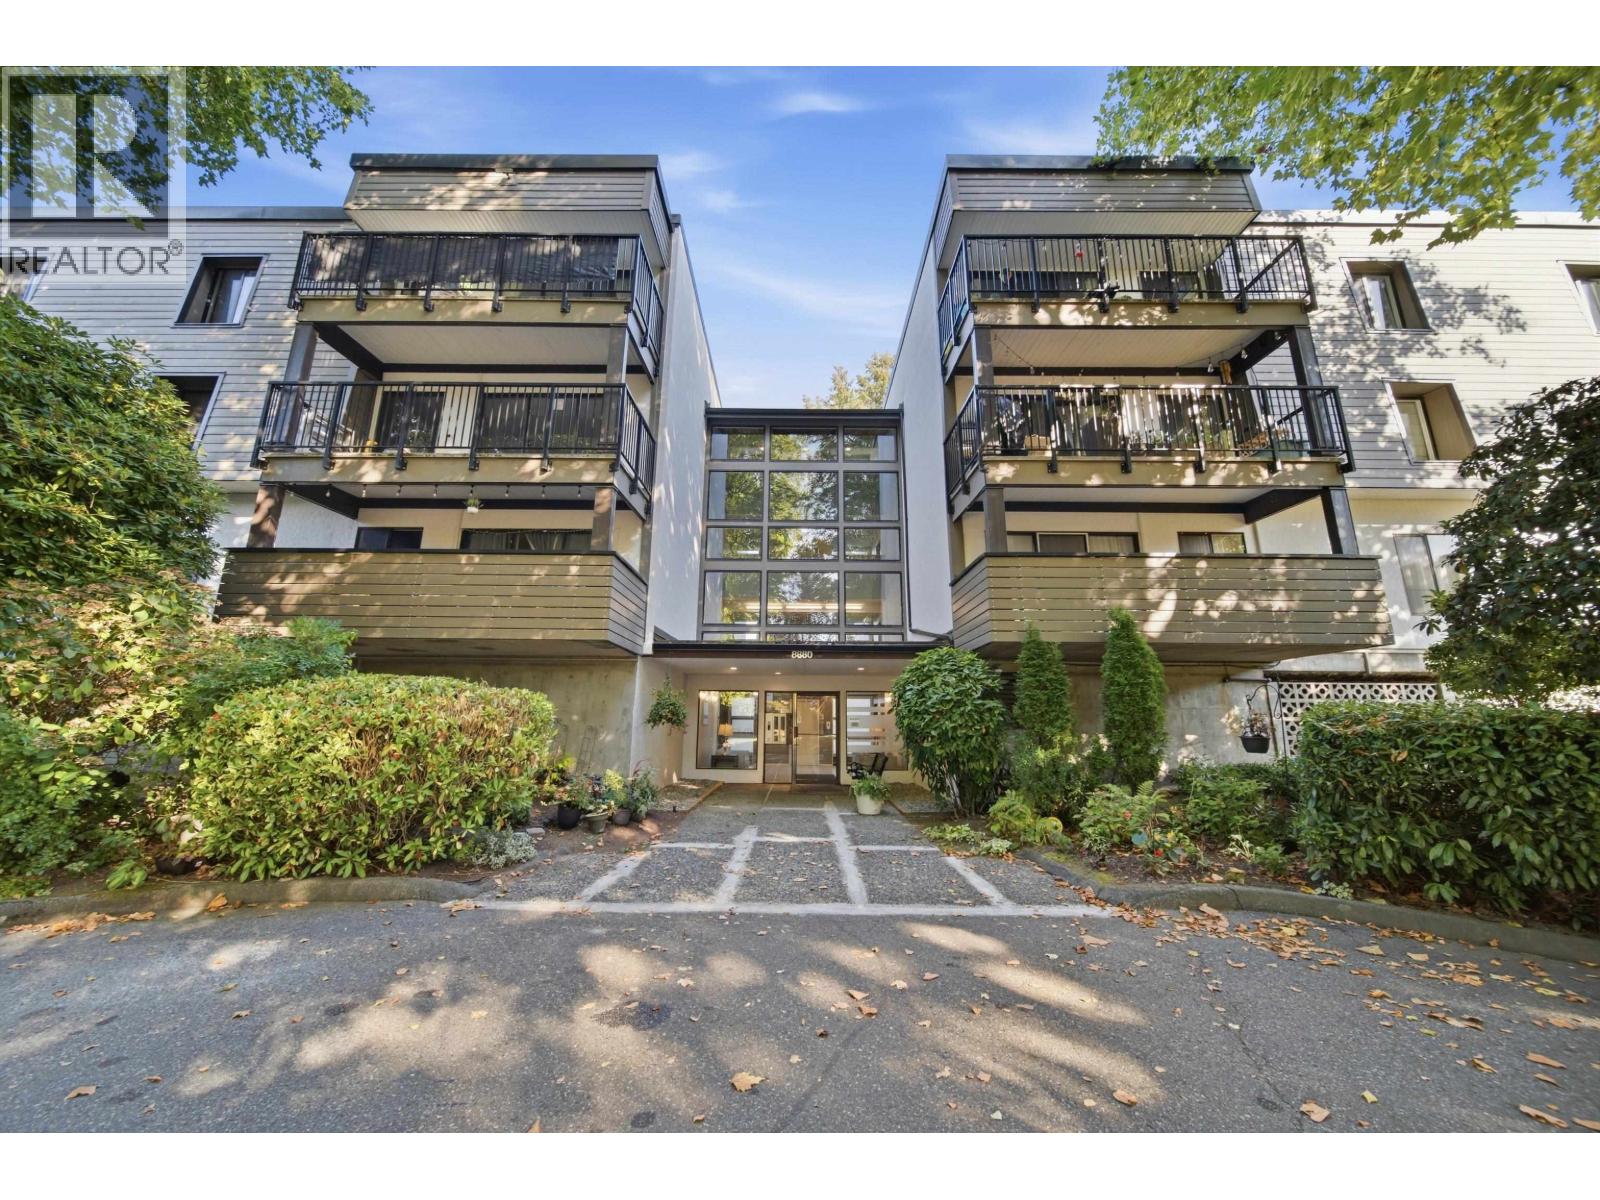
316 8880 NO 1 ROAD
1 bed · 2 bath · MLS® R3167676
$488,000
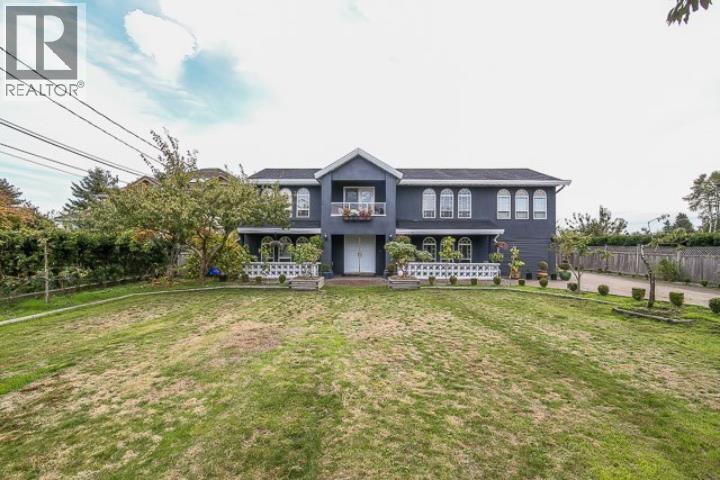
8820 NO. 4 ROAD
9 bed · 8 bath · MLS® R3156536
$1,999,000
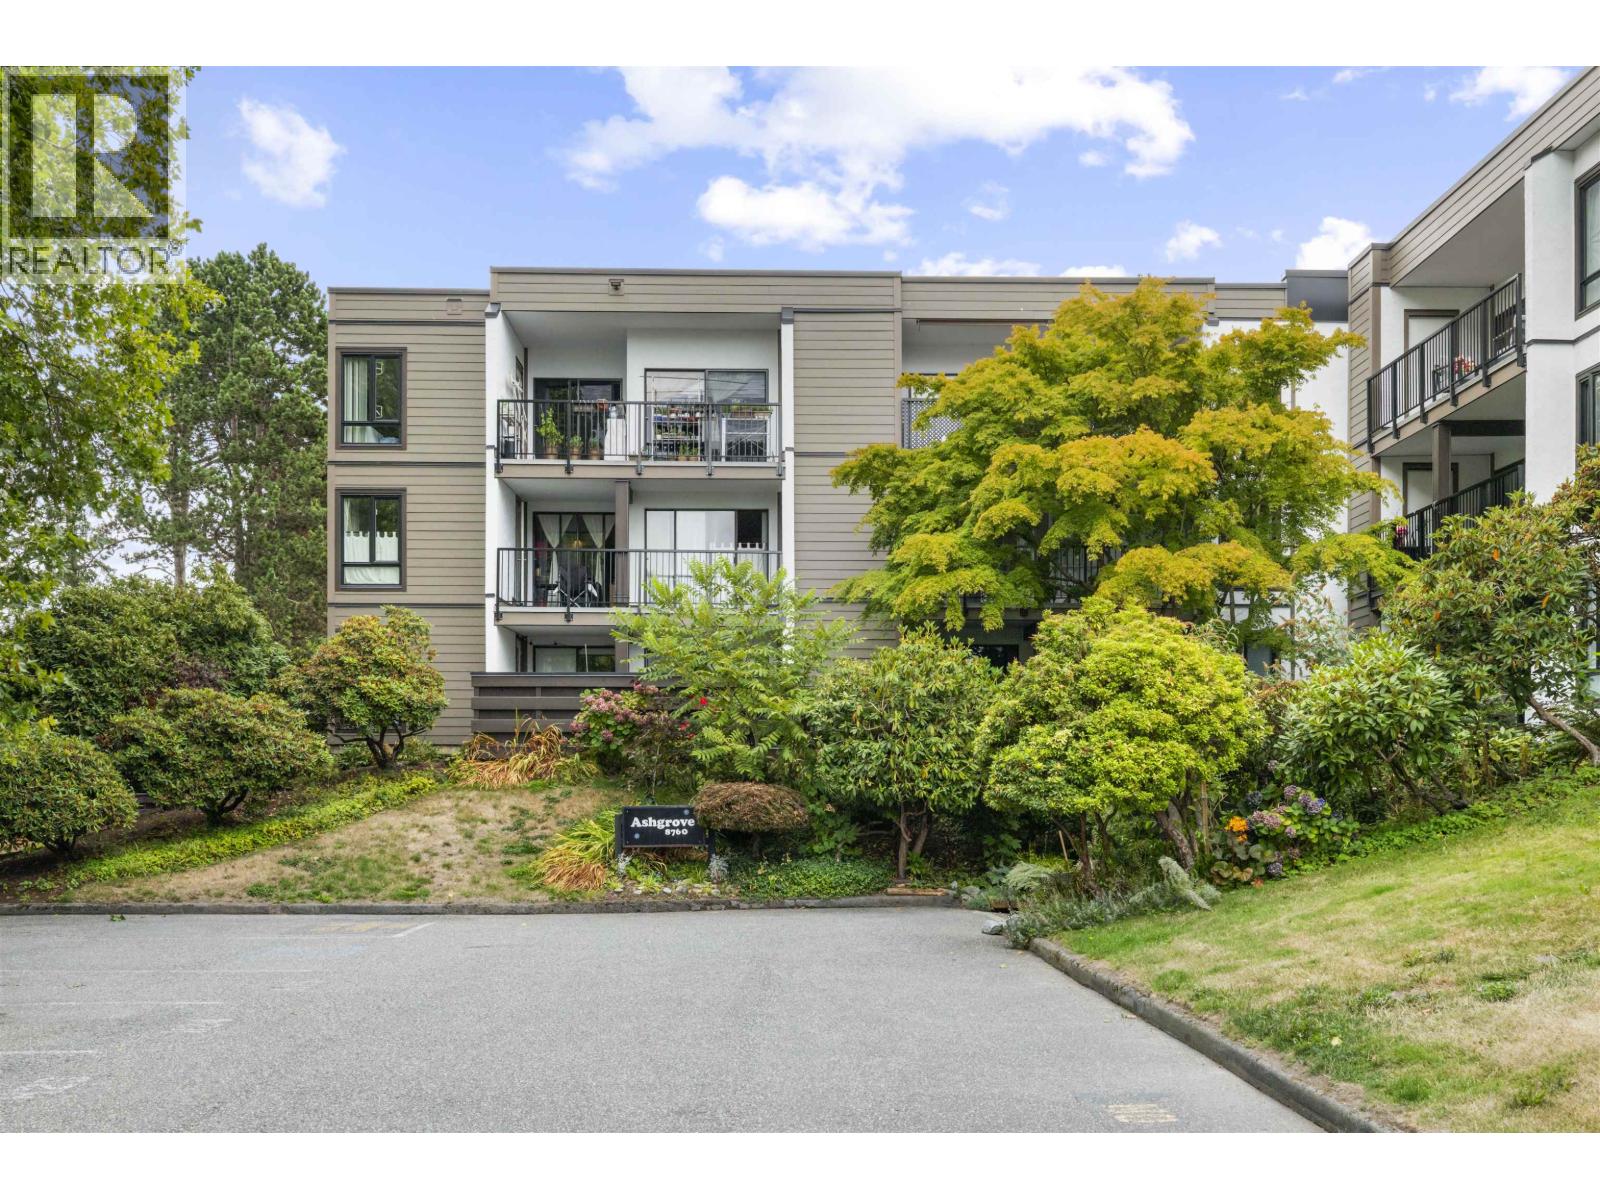
302 8760 NO. 1 ROAD
2 bed · 2 bath · MLS® R3162617
$525,000
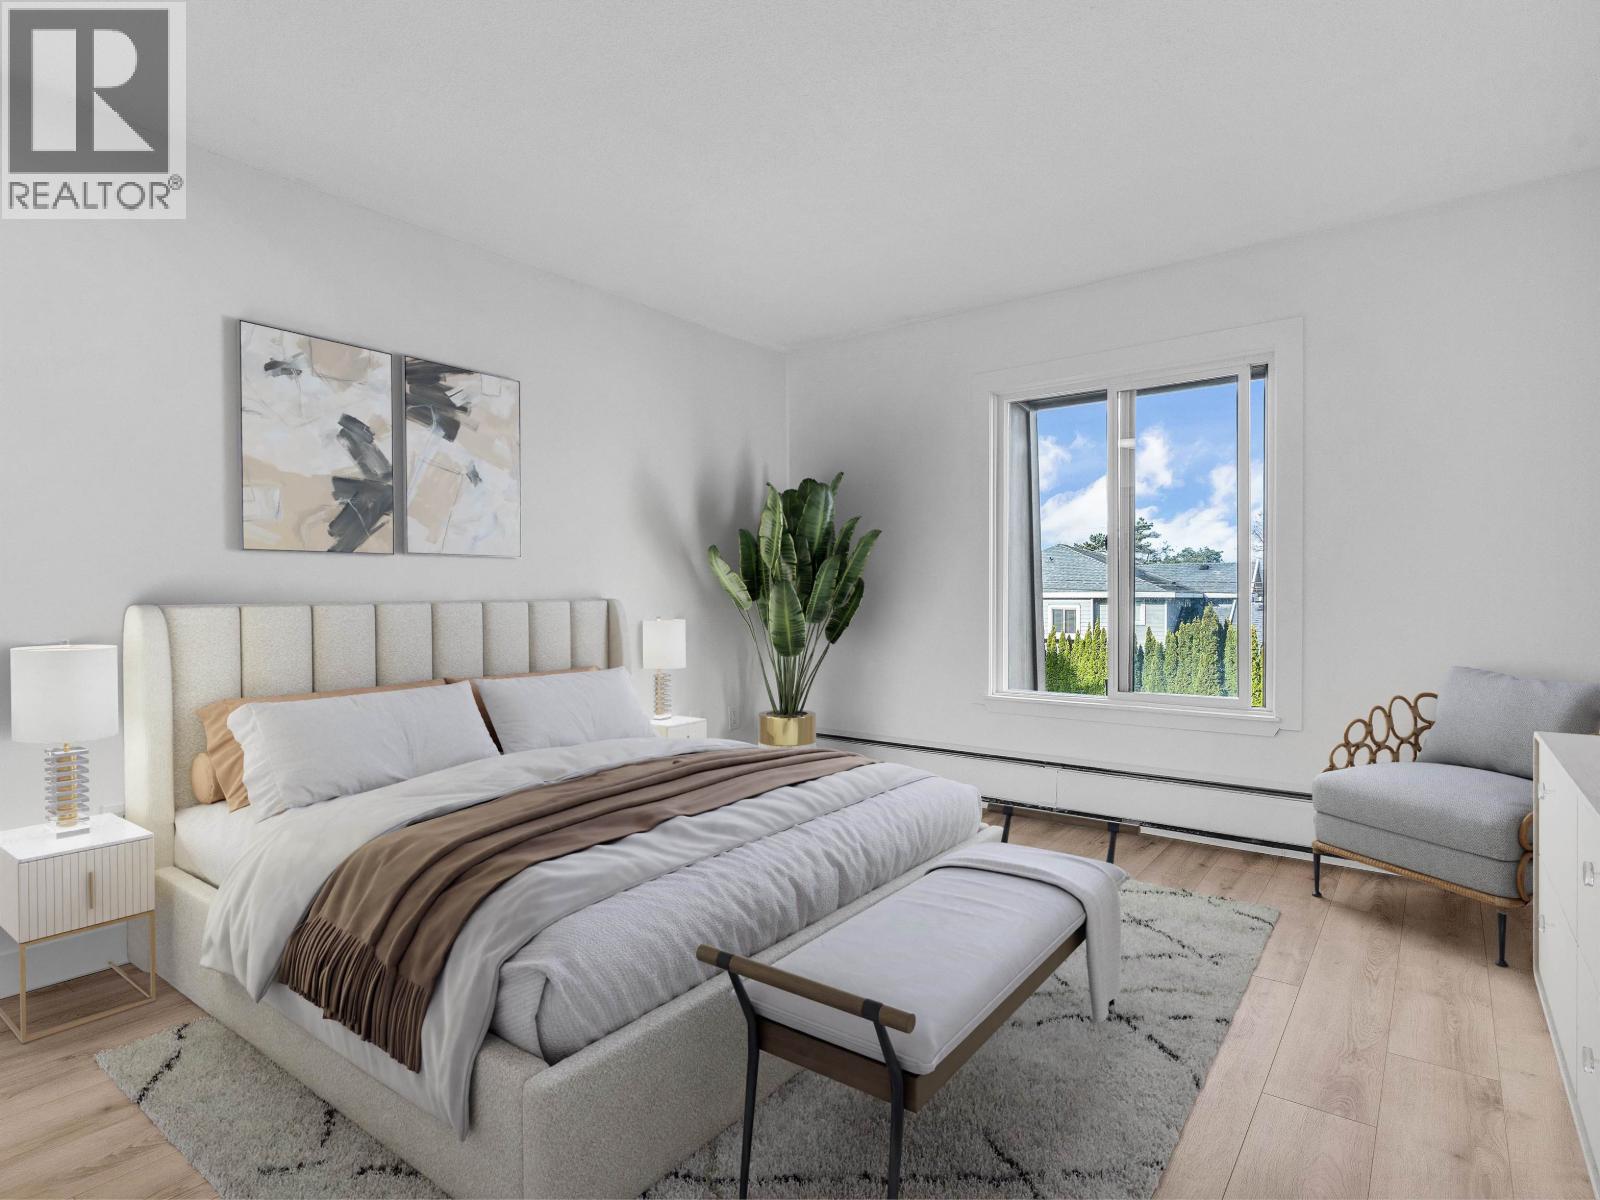
230 8860 NO. 1 ROAD
2 bed · 1 bath · MLS® R3162945
$519,900
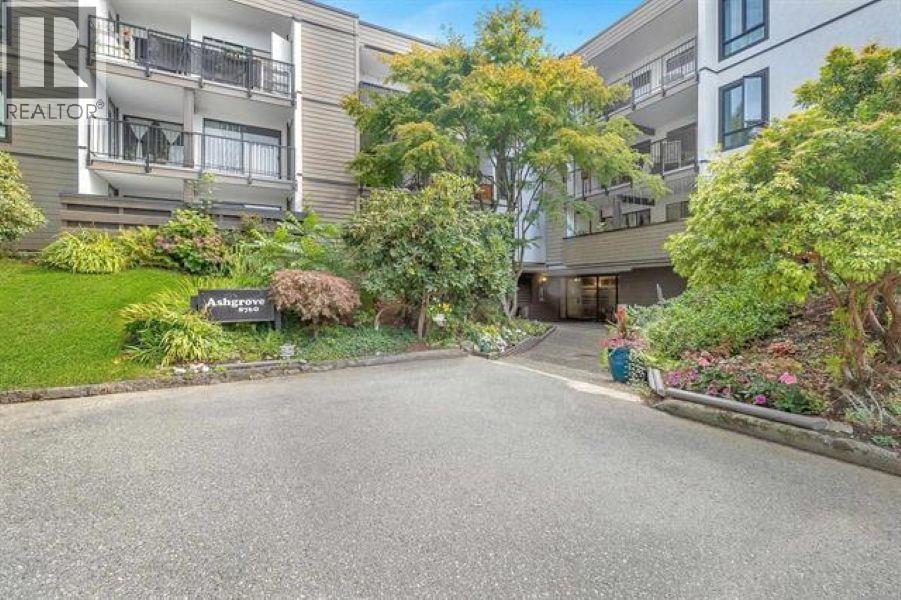
109 8760 NO. 1 ROAD
1 bed · 2 bath · MLS® R3166777
$518,000
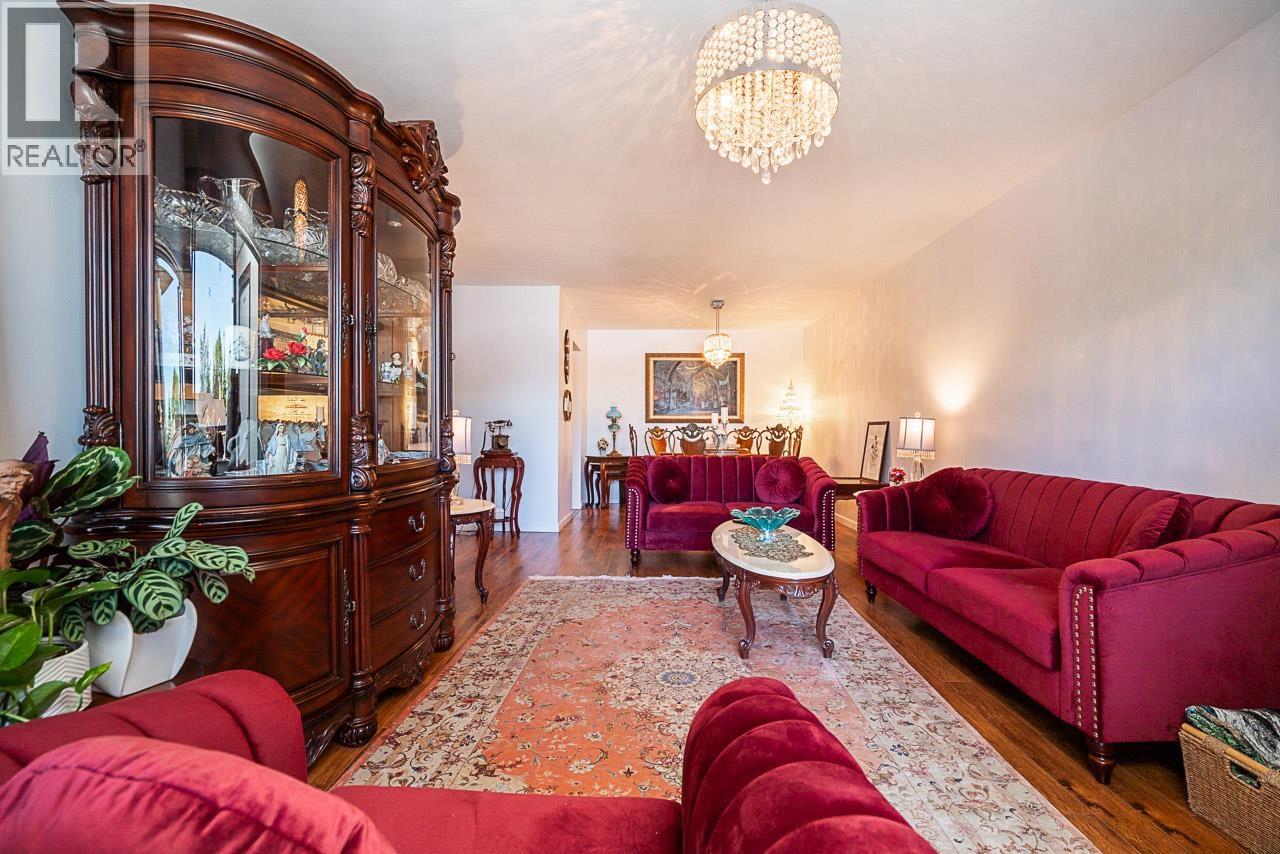
207 8740 NO. 1 ROAD
3 bed · 2 bath · MLS® R3158380
$634,999
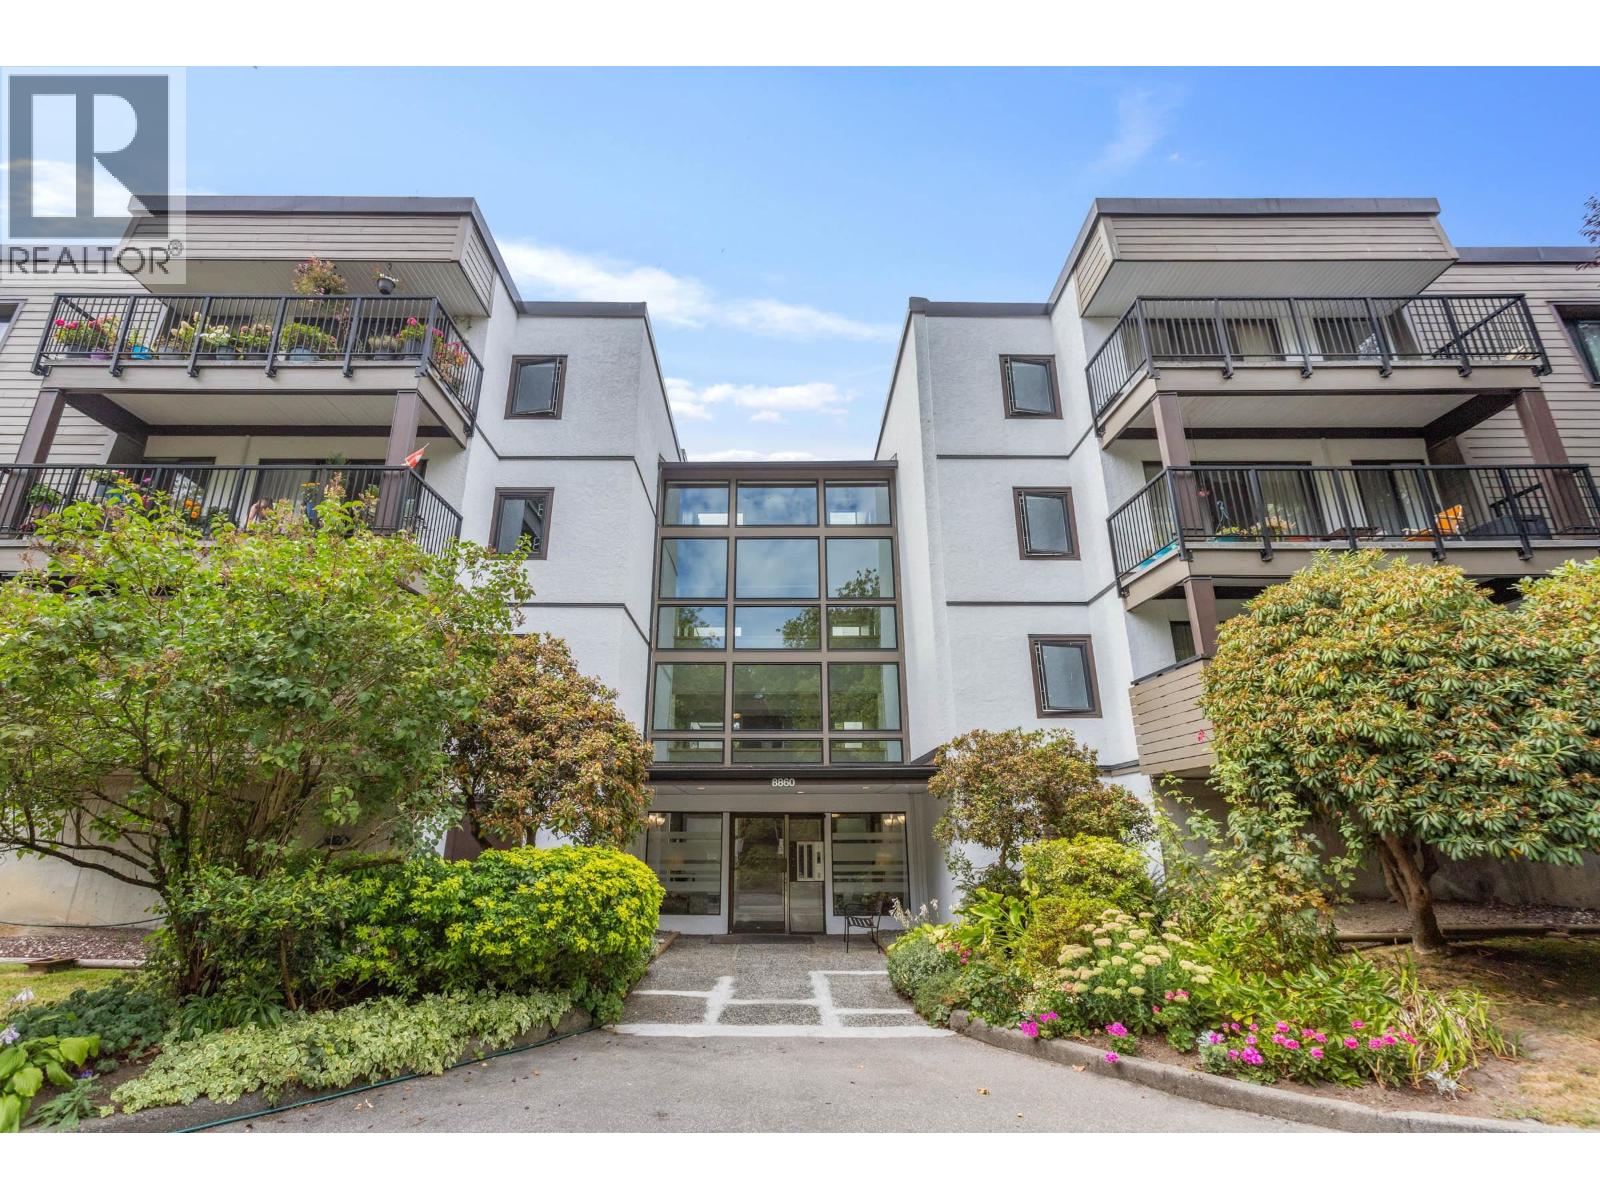
209 8860 NO. 1 ROAD
3 bed · 2 bath · MLS® R3157862
$629,000
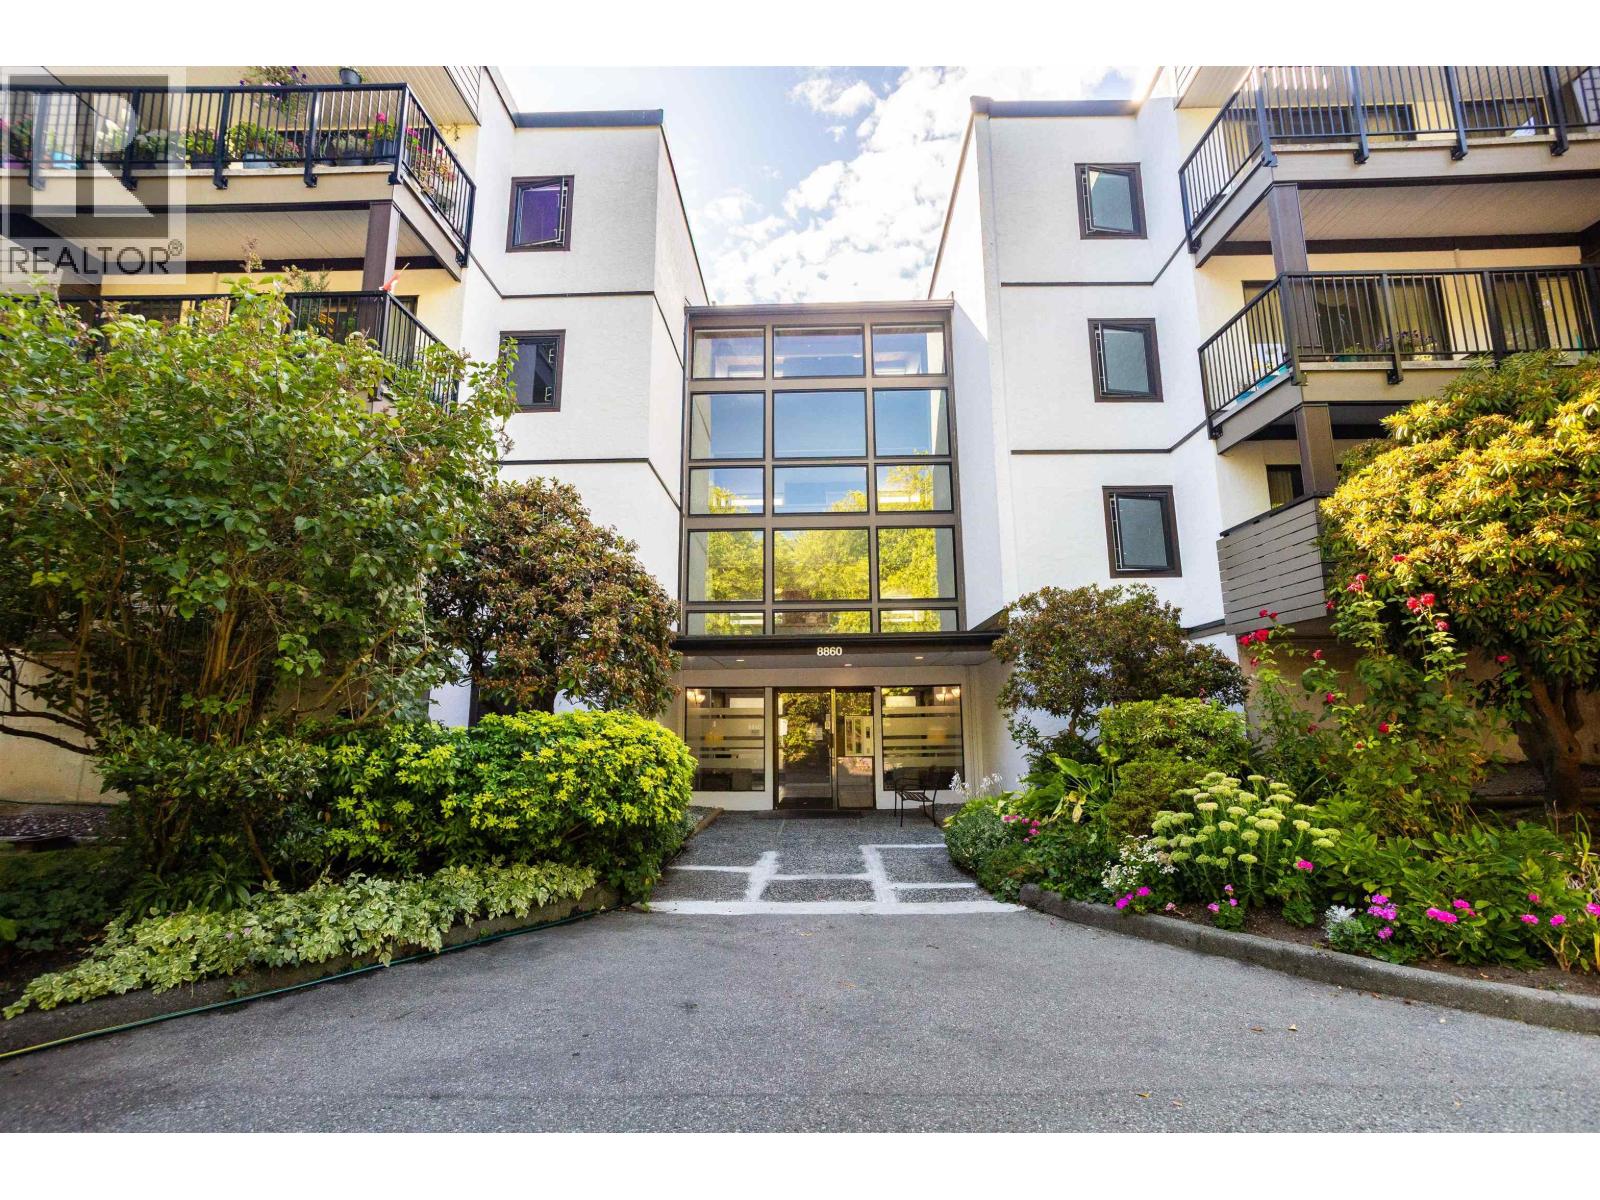
108 8860 NO. 1 ROAD
3 bed · 2 bath · MLS® R3156824
$599,000
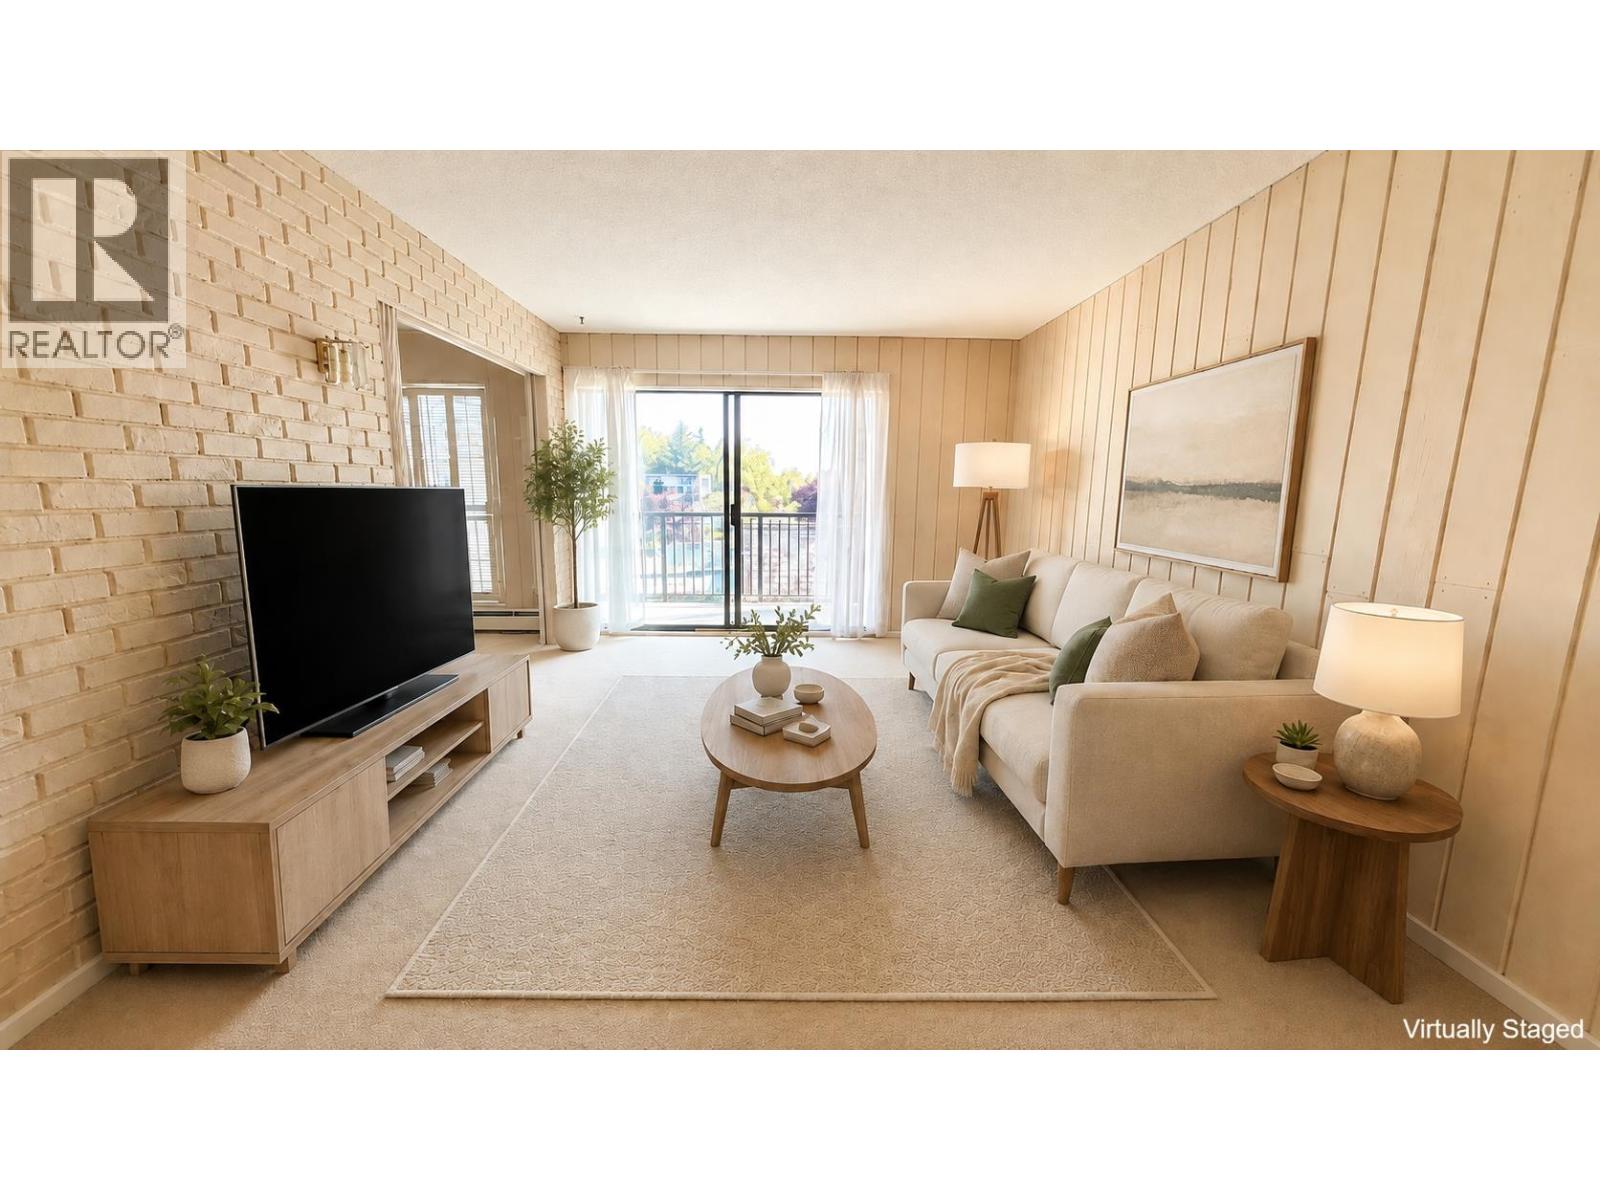
315 8720 NO. 1 ROAD
2 bed · 2 bath · MLS® R3147887
$488,800
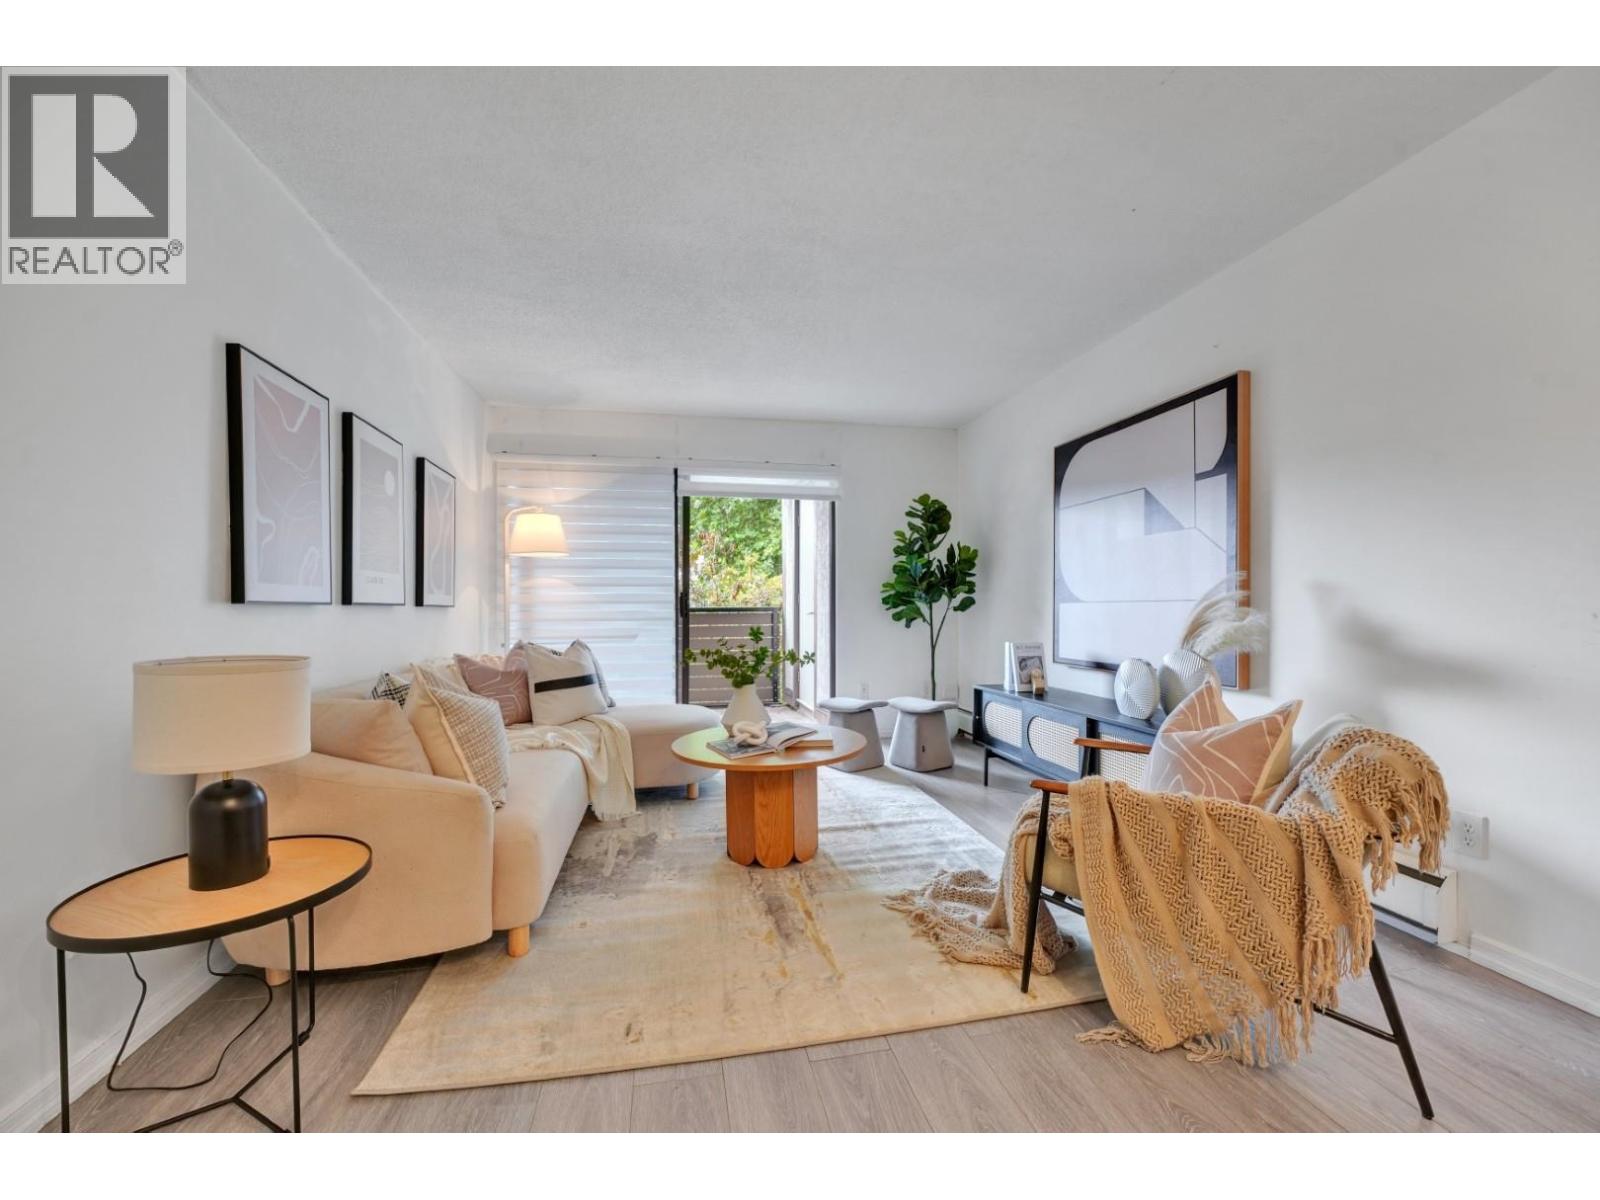
106 8720 NO. 1 ROAD
2 bed · 2 bath · MLS® R3140196
$529,000
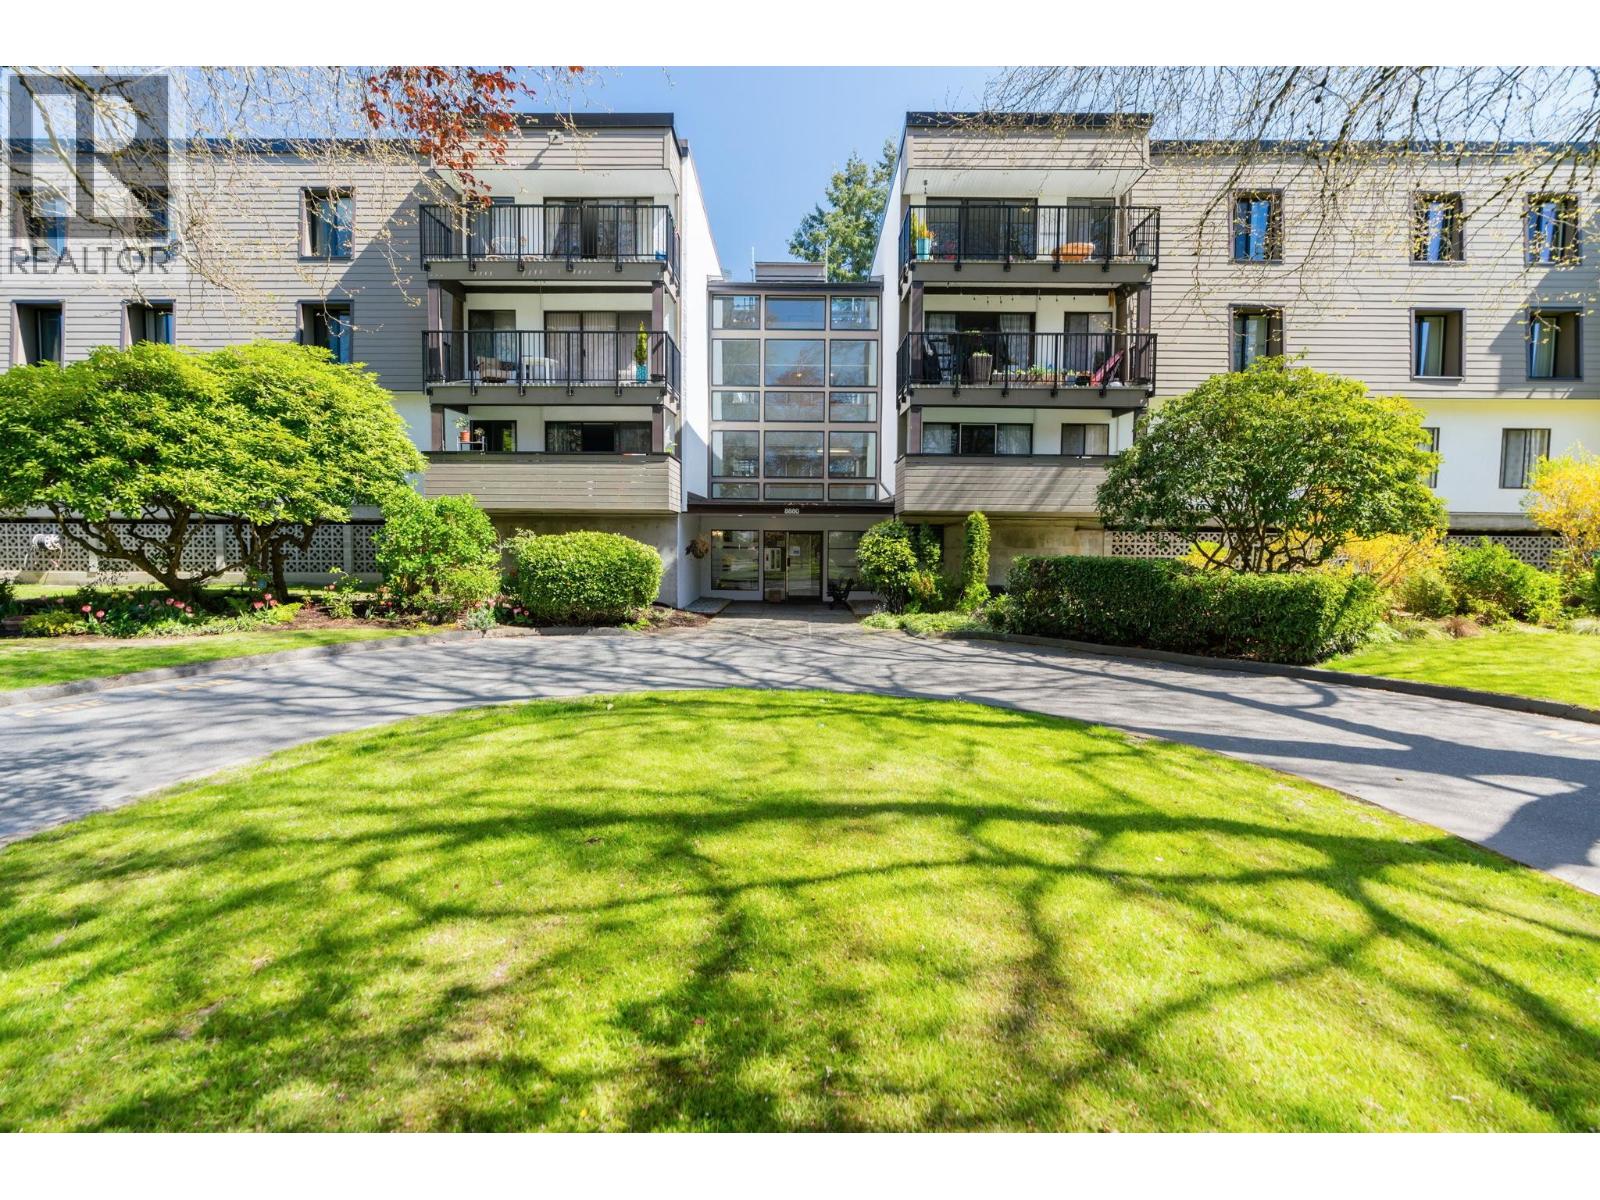
306 8880 NO. 1 ROAD
2 bed · 2 bath · MLS® R3139750
$489,800
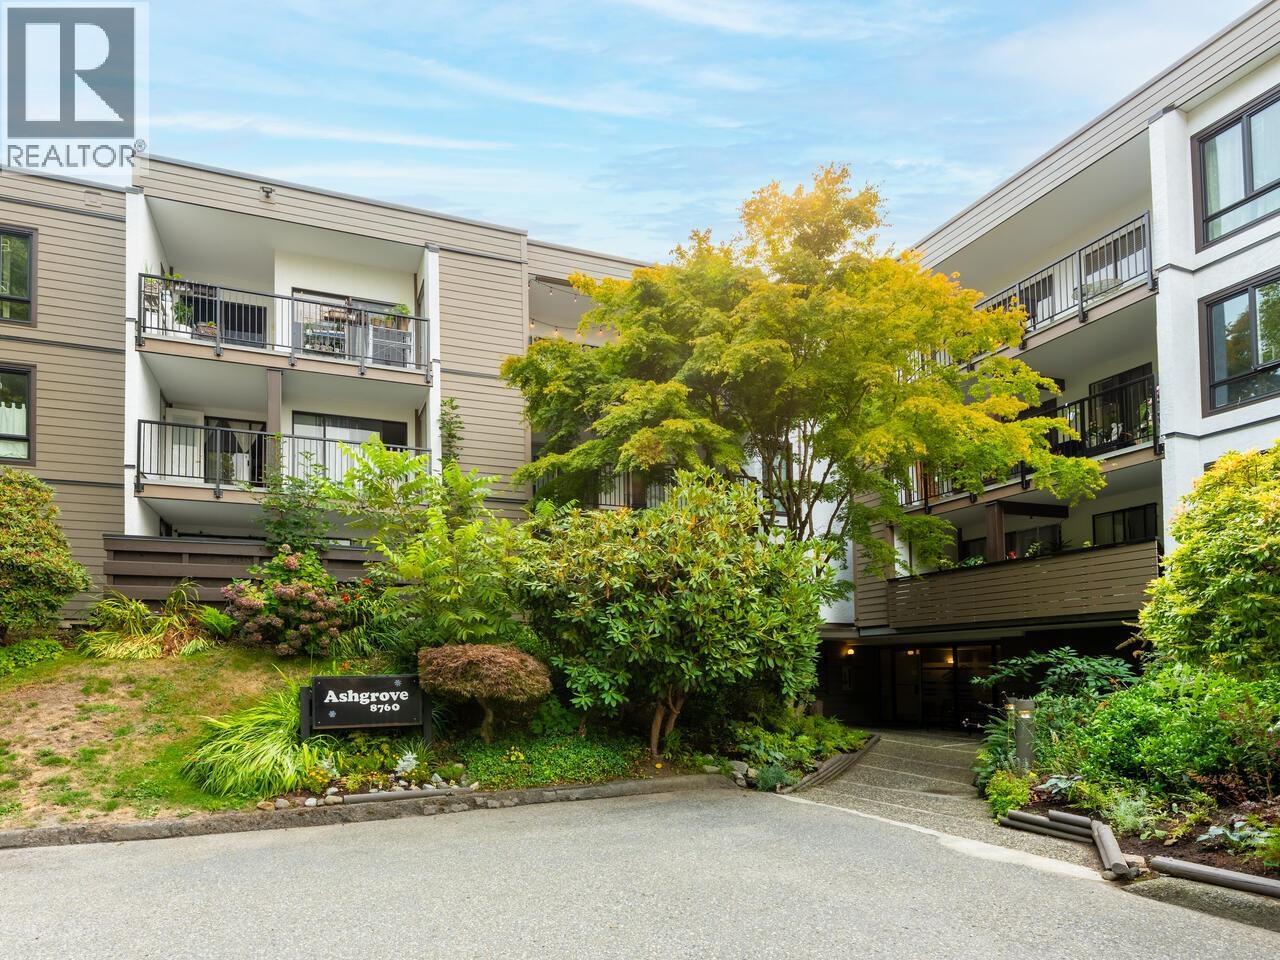
305 8760 NO. 1 ROAD
2 bed · 2 bath · MLS® R3135862
$520,000
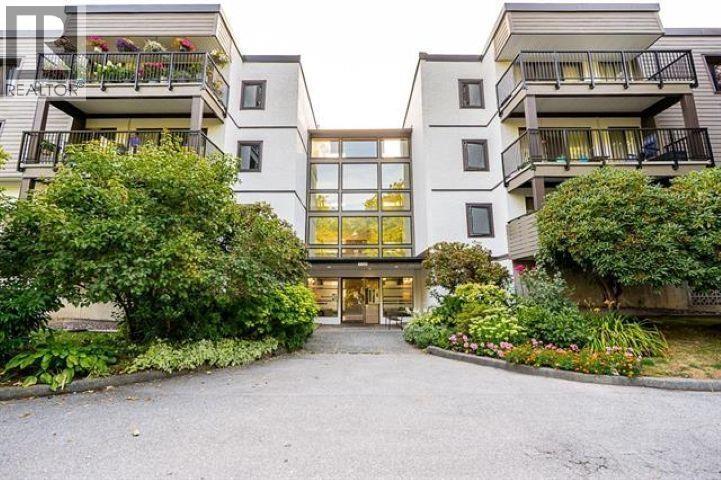
128 8860 NO. 1 ROAD
2 bed · 1 bath · MLS® R3135856
$525,000
Book a Showing
314 8860 No. 1 Road · Apple Greene · MLS® R2812782 · with Les Twarog

Les TwarogUsually replies within minutes
Building List Count by City
- Abbotsford - 447
- Agassiz - 28
- Burnaby - 54
- Burnaby East - 78
- Burnaby North - 367
- Burnaby South - 348
- Campbell River - 1
- Chilliwack - 221
- Cloverdale - 194
- Comox Valley - 10
- Coquitlam - 566
- Delta - 10
- Duncan - 42
- Esquimalt - 59
- Gulf Islands - 6
- Harrison Hot Springs - 13
- Harrison Mills - 1
- Hope - 22
- Ladner - 110
- Langford - 156
- Langley - 541
- Maple Ridge - 312
- Mill Bay - 2
- Mission - 65
- New Westminster - 444
- North Delta - 29
- North Island - 2
- North Saanich - 8
- North Surrey - 412
- North Vancouver - 747
- Oak Bay - 44
- Osoyoos - 1
- Parksville / Qualicum - 7
- Penticton - 8
- Pitt Meadows - 75
- Port Alberni - 2
- Port Coquitlam - 268
- Port Moody - 268
- Richmond - 1161
- Saanich East - 232
- Saanich West - 92
- Sardis - 154
- Sidney - 152
- Sooke - 39
- South Surrey White Rock - 719
- Surrey - 667
- Tsawwassen - 98
- Vancouver East - 1003
- Vancouver West - 2495
- Victoria - 666
- View Royal - 46
- West Vancouver - 231
Pages
About


MLS®, REALTOR® and the associated logos are trademarks of The Canadian Real Estate Association


The listing data is provided under copyright by the Chilliwack & District Real Estate Board, Fraser Valley Real Estate Board or Real Estate Board of Greater Vancouver.
The listing data is deemed reliable but is not guaranteed accurate by the Chilliwack & District Real Estate Board, Fraser Valley Real Estate Board, Real Estate Board of Greater Vancouver, nor BCCondos.