302 1010 Burnaby ST
- 1 Beds
- 1 Baths
- 761 Sqft
- 1 Parking
- Built 1990
 1/30
1/30




Property Description
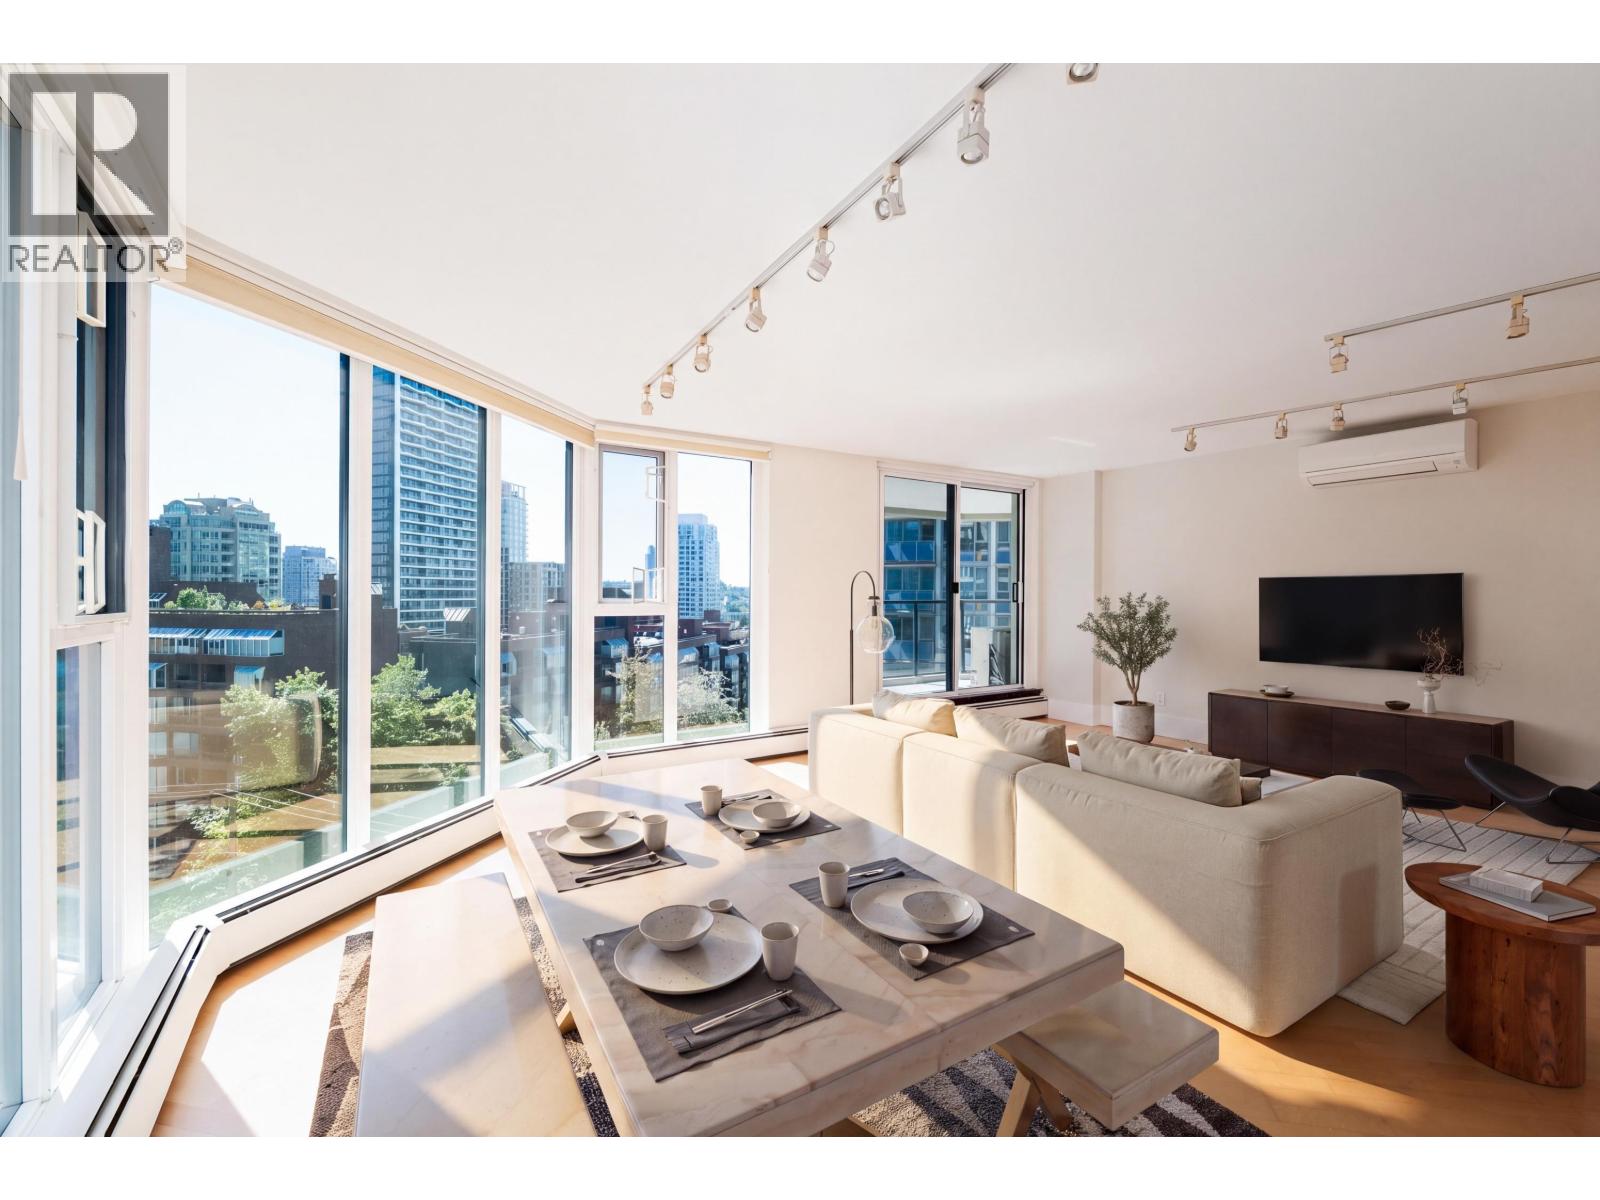
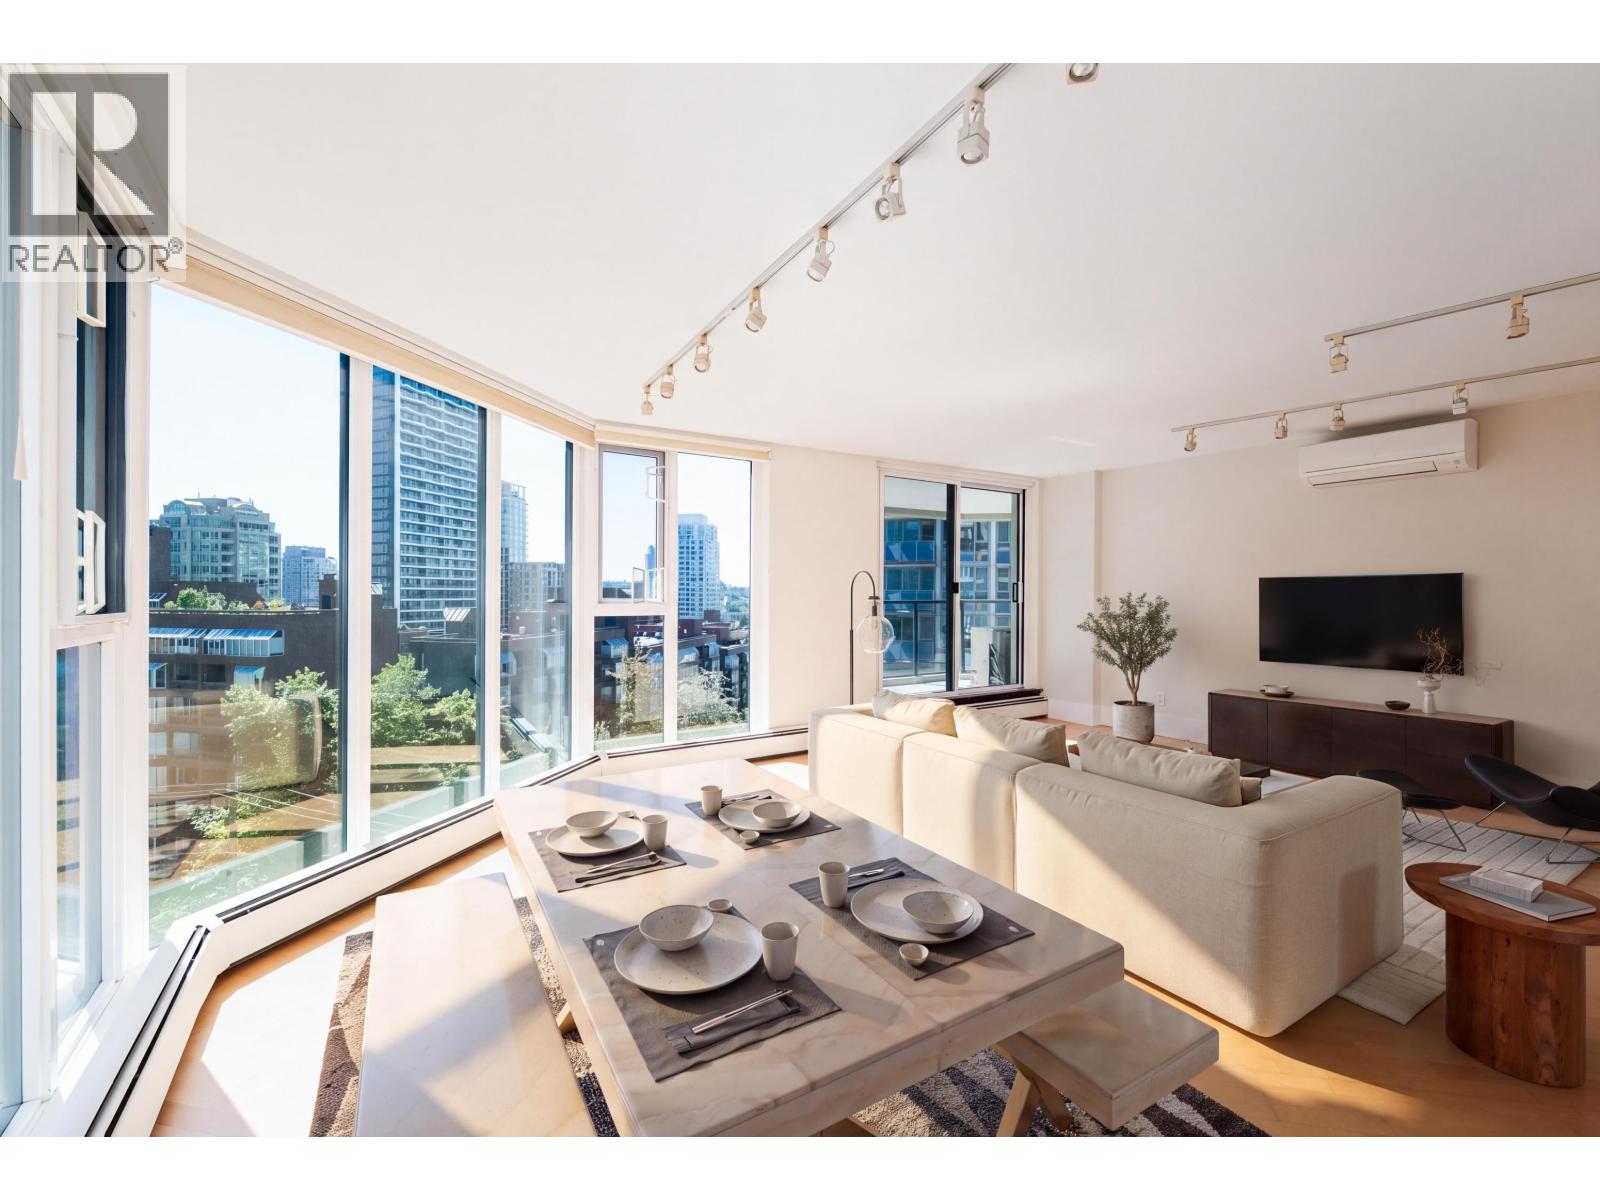
The Ellington. Oversize one bedroom home with lovely leafy outlook on the peaceful garden side of the building. Spacious living room, large separate dining area, semi open kitchen with newer appliances, king size bedroom, in suite laundry, engineered hardwood floors, south west facing balcony with sliding doors off both living room and bedroom. A real community building lovingly maintained by a proactive group of owners is one of the best in the West End. All new exterior in 2017 (10 yr warranty), elevators upgraded, modern lobby renovation, brand new gym, hot tub, outdoor pool, guest suite, guest parking, two cats/dogs welcome. 1 secure parking included. Steps to the Sea Wall, Beach District, Davie Village, Yaletown + Canada Line to YVR. **Assumable 1.89% mortgage** Call for details.
Property Details
- Property Type
- Apartment Unit
- Style
- Multi Family,Residential Attached
- Title to Land
- Freehold Strata
- Year Built
- 1990
- Area
- Vancouver West · West End VW
- Exposure
- Southwest
- Outdoor
- Patio,Deck, Garden,Balcony
- Heating / Cooling
- Baseboard,Hot Water
- Flooring
- Hardwood,Tile,Wall/Wall/Mixed,Carpet
- Construction
- Concrete,Concrete Frame,Brick (Exterior),Glass (Exterior),Stucco
- Parking
- Garage Under Building,Underground,Lane Access,Rear Access,Garage Door Opener (1 stall)
- Water Supply
- Public
- Kitchens
- 1
- Units in Development
- 85
Financial
- Bike Room
- Exercise Centre
- Caretaker
- Trash
- Heat
- Hot Water
- Management
- Recreation Facilities
- Snow Removal
- Water
Rooms 6
Features & Appliances
- 🧺Washer/Dryer
- 🧺Dishwasher
- 🧊Refrigerator
- 🍳Cooktop
- 🍲Microwave
- 🍷Wine Cooler
- 🚨Smoke Detector(s)
- 🧯Fire Sprinkler System
- 🛁Swirlpool/Hot Tub
- 🪟Window Coverings
- Cats OK
- Dogs OK
- Number Limit (Two)
- Pets Allowed w/Rest
Location & Parcel
↑ Back to topFor Sale in The Ellington & Complex
↑ Back to top| Date | Address | Status | Bed | Bath | Price | Sqft | DOM | Strata Fee | Tax | Listed By |
|---|---|---|---|---|---|---|---|---|---|---|
| 2026-09-23 | 905 1010 Burnaby Street | Active | 1 | 2 | $949,000 ($876/sf) | 1083 | 0 | $819 | $2,941 (2025) | Stilhavn Real Estate Services |
| 2026-08-06 | 905 1010 Burnaby Street | Active | 1 | 2 | $949,000 ($876/sf) | 1083 | 0 | $819 | $2,941 (2025) | Stilhavn Real Estate Services |
| Avg | $949,000 ($876/sf) | 1083 |
Nearby Buildings with Active Listings
↑ Back to top
Book a Showing

- Abbotsford - 447
- Agassiz - 28
- Burnaby - 54
- Burnaby East - 78
- Burnaby North - 367
- Burnaby South - 348
- Campbell River - 1
- Chilliwack - 221
- Cloverdale - 194
- Comox Valley - 10
- Coquitlam - 566
- Delta - 10
- Duncan - 42
- Esquimalt - 59
- Gulf Islands - 6
- Harrison Hot Springs - 13
- Harrison Mills - 1
- Hope - 22
- Ladner - 110
- Langford - 156
- Langley - 541
- Maple Ridge - 312
- Mill Bay - 2
- Mission - 65
- New Westminster - 444
- North Delta - 29
- North Island - 2
- North Saanich - 8
- North Surrey - 412
- North Vancouver - 747
- Oak Bay - 44
- Osoyoos - 1
- Parksville / Qualicum - 7
- Penticton - 8
- Pitt Meadows - 75
- Port Alberni - 2
- Port Coquitlam - 268
- Port Moody - 268
- Richmond - 1161
- Saanich East - 232
- Saanich West - 92
- Sardis - 154
- Sidney - 152
- Sooke - 39
- South Surrey White Rock - 719
- Surrey - 667
- Tsawwassen - 98
- Vancouver East - 1003
- Vancouver West - 2495
- Victoria - 666
- View Royal - 46
- West Vancouver - 231



