702 1409 Pender ST
- 2 Beds
- 3 Baths
- 2,158 Sqft
- 2 Parking
- Built 2011
 1/38
1/38




Property Description
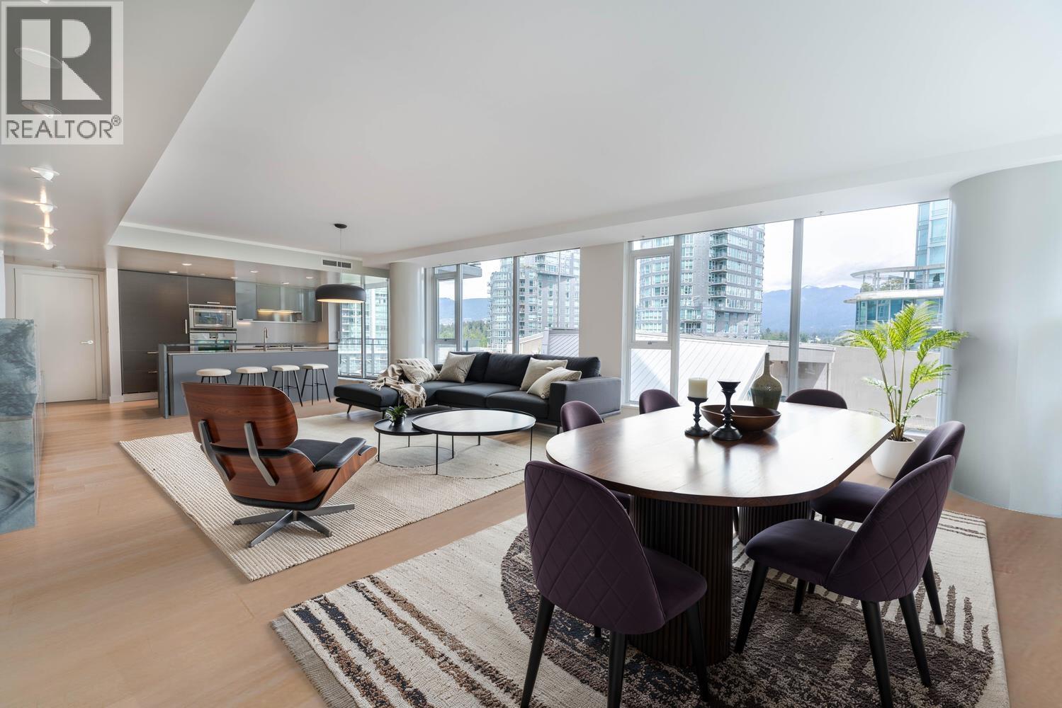
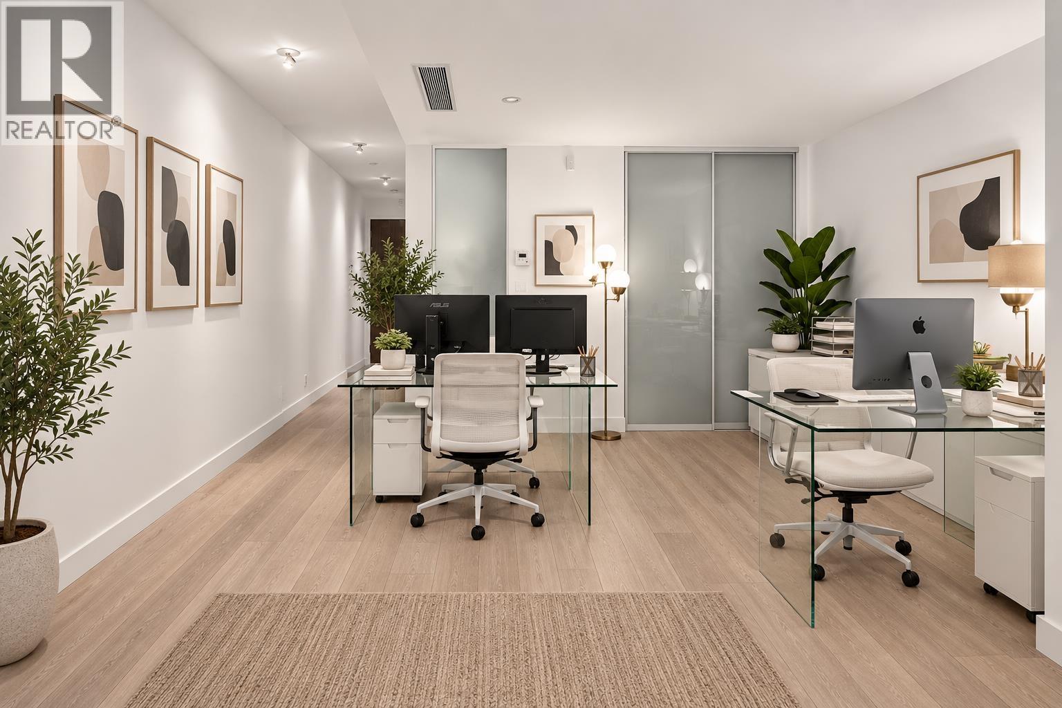
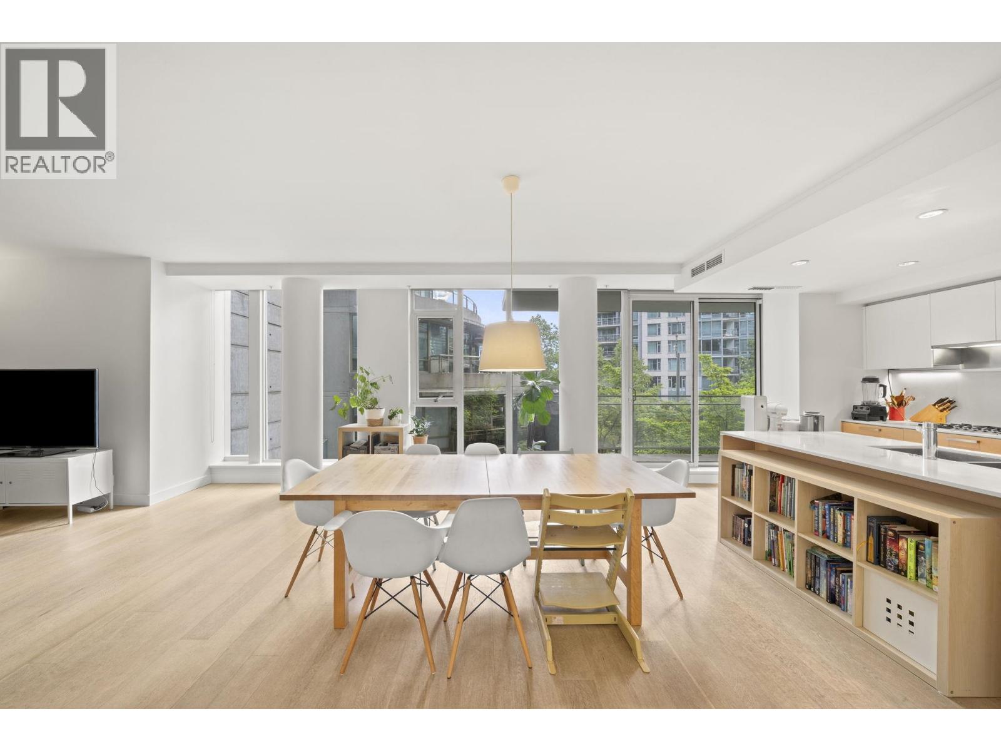
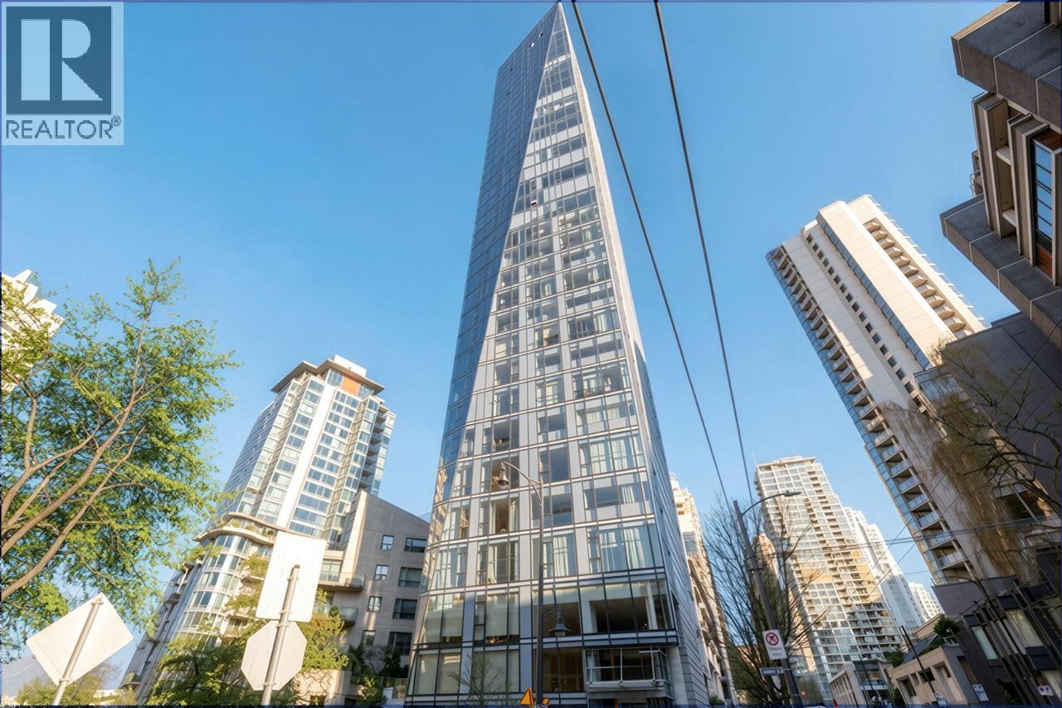
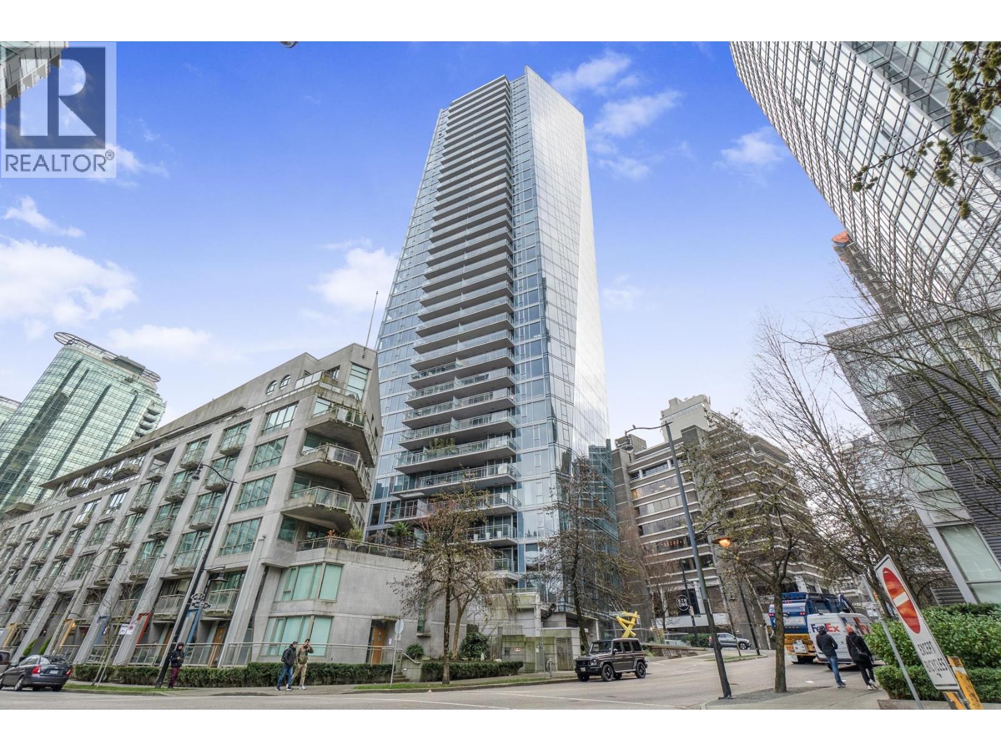
SENSATIONAL NORTH FACING 2,158 SQFT 2-BDRM LUXURY CONDO W/SPECTACULAR VIEW OF BURRARD INLET, STANLEY PARK & NORTH SHORE MOUNTAINS! This luxury suite, in the quiet & exclusive low-density 22-suite WEST PENDER PLACE, is centrally located just steps to Vancouver''s fabulous waterfront. Features of this impeccably renovated suite include huge flr-to-ceiling windows, spacious primary bdrm and 2nd bdrm (both w/fabulous en-suites), beautifully appointed guest powder rm, Italian DaDa gourmet kitchen w/Gaggenau appliances, open dining rm, spacious living rm, and 159 sqft north-facing covered balcony all overlking the spectacular view. AMENITIES: 24-hour concierge, 2 large side-by-side parking, fully equipped gym, resistance swimming pl, steam rm, dry sauna, party & meeting rms and BBQ w/outdr kitch.
Property Details
- Property Type
- Apartment Unit
- Style
- Multi Family,Residential Attached
- Title to Land
- Freehold Strata
- Year Built
- 2011
- Area
- Vancouver West · Coal Harbour
- View
- Burrard Inlet Northshore Mtns
- Exposure
- North
- Outdoor
- Patio,Deck, Balcony
- Heating / Cooling
- Geothermal,Heat Pump
- Flooring
- Hardwood,Other,Tile
- Construction
- Concrete,Concrete (Exterior),Glass (Exterior),Metal Siding
- Parking
- Garage Under Building,Guest (2 stalls)
- Water Supply
- Public
- Kitchens
- 1
- Units in Development
- 22
Financial
- Clubhouse
- Exercise Centre
- Sauna/Steam Room
- Concierge
- Caretaker
- Trash
- Maintenance Grounds
- Gas
- Hot Water
- Management
- Recreation Facilities
Rooms 10
Features & Appliances
- 🧺Washer/Dryer
- 🧺Dishwasher
- 🧊Refrigerator
- 🍳Cooktop
- 🔥Oven
- ❄️Central Air
- ❄️Air Conditioning
- Cats OK
- Dogs OK
- Number Limit (Two)
- Pets Allowed w/Rest
Location & Parcel
↑ Back to topFor Sale in West Pender Place & Complex
↑ Back to top| Date | Address | Status | Bed | Bath | Price | Sqft | DOM | Strata Fee | Tax | Listed By |
|---|---|---|---|---|---|---|---|---|---|---|
| 2026-09-08 | 702 1499 W Pender Street | Active | 2 | 3 | $1,799,000 ($1114/sf) | 1615 | 0 | $1,739 | $6,930 (2026) | Engel & Volkers Vancouver |
| 2026-09-01 | 206 1477 W Pender Street | Active | 1 | 1 | $749,000 ($918/sf) | 816 | 0 | $825 | $2,977 (2026) | Royal Pacific Lions Gate Realty Ltd. |
| 2026-07-20 | 802 1409 W Pender Street | Active | 2 | 3 | $2,988,800 ($1357/sf) | 2202 | 0 | $2,376 | $9,152 (2025) | VIRANI REAL ESTATE ADVISORS |
| 2026-05-19 | 201 1409 W Pender Street | Active | 2 | 3 | $1,688,800 ($1102/sf) | 1533 | 0 | $1,602 | $2,933 (2025) | Macdonald Realty Westmar |
| 2026-02-02 | 1202 1499 W Pender Street | Active | 2 | 3 | $2,280,000 ($1457/sf) | 1565 | 0 | $1,681 | $7,384 (2025) | Dracco Pacific Realty |
| 2025-11-19 | 1201 1499 W Pender Street | Active | 2 | 2 | $1,498,000 ($1372/sf) | 1092 | 0 | $1,171 | $5,332 (2025) | Royal LePage Sussex |
| Avg | $1,833,933 ($1247/sf) | 1471 |
Nearby Buildings with Active Listings
↑ Back to top
Book a Showing

- Abbotsford - 447
- Agassiz - 28
- Burnaby - 54
- Burnaby East - 78
- Burnaby North - 367
- Burnaby South - 348
- Campbell River - 1
- Chilliwack - 221
- Cloverdale - 194
- Comox Valley - 10
- Coquitlam - 566
- Delta - 10
- Duncan - 42
- Esquimalt - 59
- Gulf Islands - 6
- Harrison Hot Springs - 13
- Harrison Mills - 1
- Hope - 22
- Ladner - 110
- Langford - 156
- Langley - 541
- Maple Ridge - 312
- Mill Bay - 2
- Mission - 65
- New Westminster - 444
- North Delta - 29
- North Island - 2
- North Saanich - 8
- North Surrey - 412
- North Vancouver - 747
- Oak Bay - 44
- Osoyoos - 1
- Parksville / Qualicum - 7
- Penticton - 8
- Pitt Meadows - 75
- Port Alberni - 2
- Port Coquitlam - 268
- Port Moody - 268
- Richmond - 1161
- Saanich East - 232
- Saanich West - 92
- Sardis - 154
- Sidney - 152
- Sooke - 39
- South Surrey White Rock - 719
- Surrey - 667
- Tsawwassen - 98
- Vancouver East - 1003
- Vancouver West - 2495
- Victoria - 666
- View Royal - 46
- West Vancouver - 231



