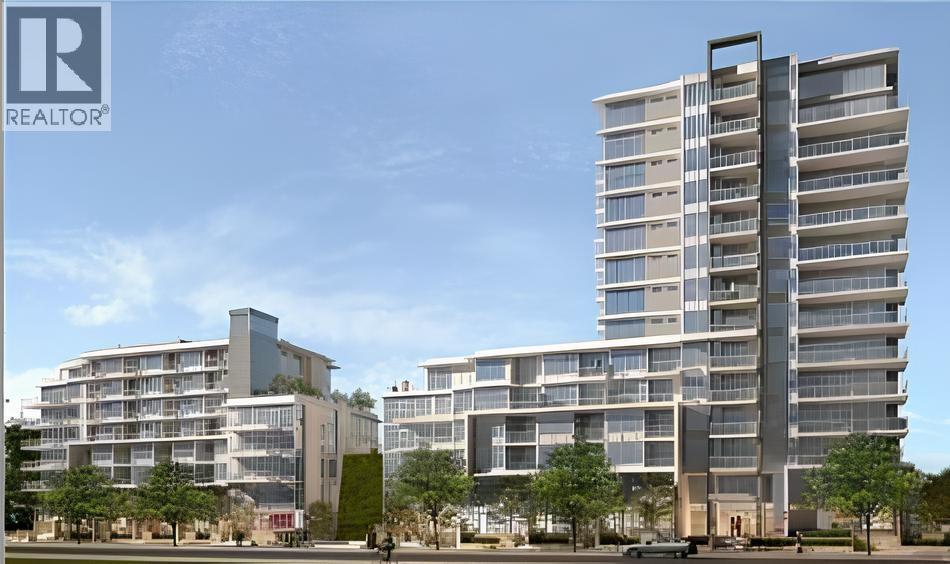
SORRENTOListing Information
Sold · MLS® R2797884
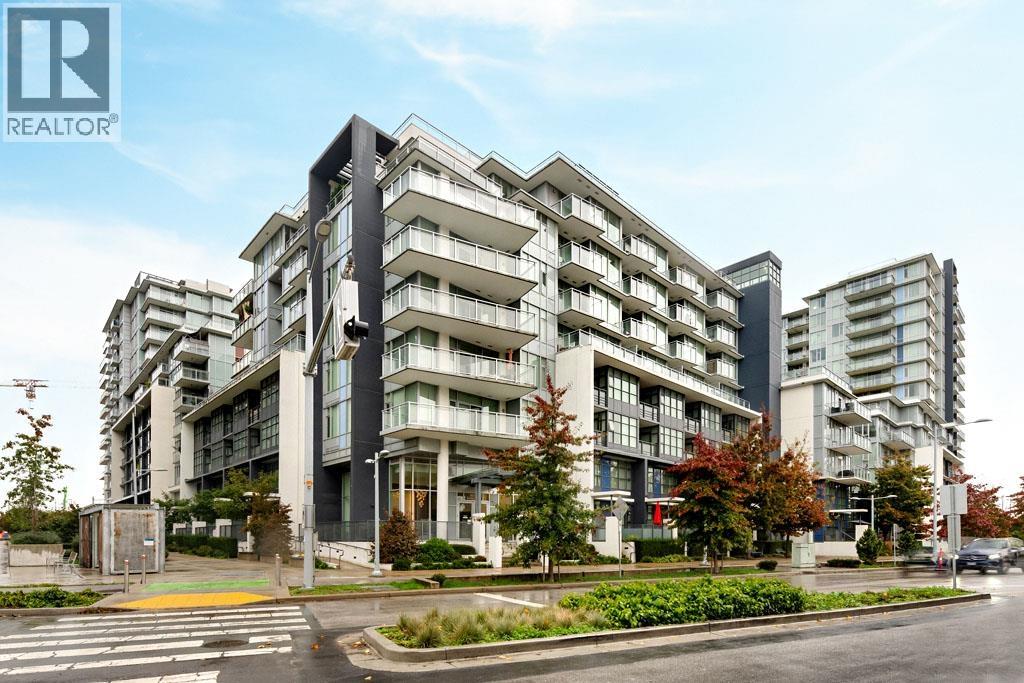
513 8677 Capstan Way
Richmond · West Cambie V6X 0N6
$582,500 (Sold Fri Aug 25 2023 00:00:00 GMT+0000 (Coordinated Universal Time))
- 1 Beds
- 1 Baths
- 584 Sqft
- 1 Parking
- Built 2016
 1/15
1/15



★ Building Specialist
Les Twarog
RE/MAX Crest Realty (Westside)
30+ Years Downtown & Westside Expert
604.671.7000
les@6717000.com
Property Description
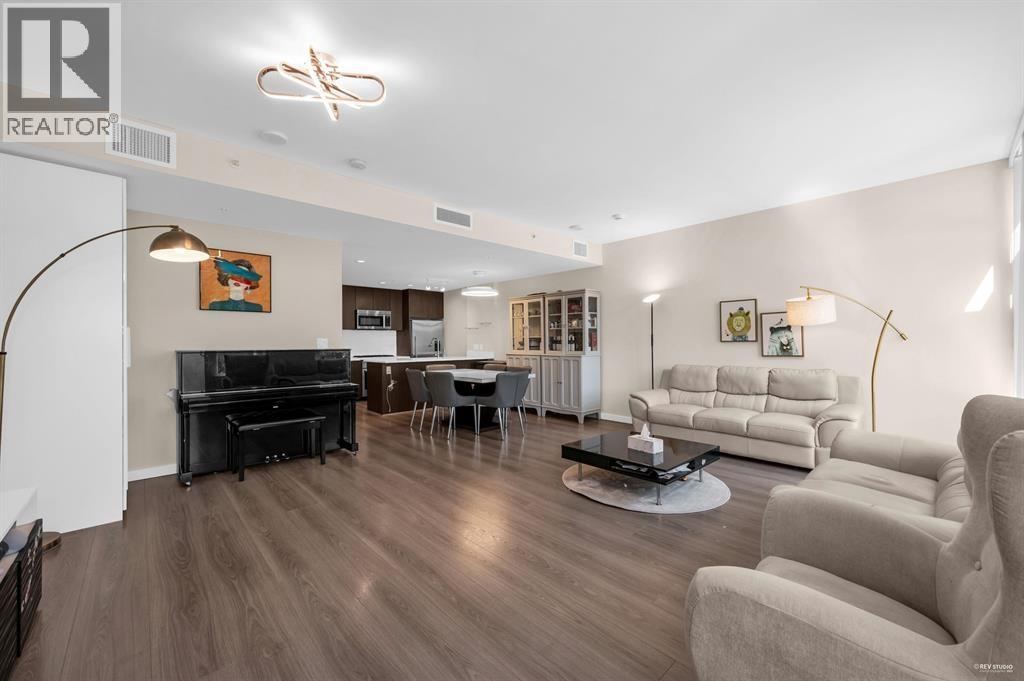
Glamorous 1 BR+DEN on sunny quiet south side facing away from the new Capstan Way sky train station. 1 secured parking. 9’ high ceiling. Covered balcony is like a square sun room. Same 5th floor with corridor leading to the club house with pool/sauna/steam, tennis/basketball court , yoga lounge, Karaoki lounge, full indoor amenities and outdoor garden. Great tenancy with same tenant single lady non smoker no pet since day one.
Property Details
- Property Type
- Apartment Unit
- Style
- Multi Family,Residential Attached
- Title to Land
- Freehold Strata
- Year Built
- 2016
- Area
- Richmond · West Cambie
- View
- Overlooking The Union Square
- Exposure
- South
- Outdoor
- Garden,Balcony
- Heating / Cooling
- Heat Pump
- Flooring
- Laminate
- Construction
- Concrete,Concrete (Exterior)
- Parking
- Garage Under Building,Side Access,Concrete (1 stall)
- Water Supply
- Public
- Kitchens
- 1
Financial
List Price$582,500
Gross Taxes$1,610 · 2023
Maintenance Fee$352/mo
✦ Included in the Maintenance Fee
- Bike Room
- Clubhouse
- Recreation Facilities
- Sauna/Steam Room
- Caretaker
- Trash
- Maintenance Grounds
- Gas
- Hot Water
- Management
- Sewer
- Snow Removal
Rooms 6
Patio
Bedroom
Den
Dining Room
Living Room
Kitchen
Features & Appliances
✦ Appliances & Features
- 🧺Washer/Dryer
- 🧺Dishwasher
- 🧊Refrigerator
- 🍳Cooktop
- 🍲Microwave
- 🔒Intercom
- 🚨Smoke Detector(s)
- 🧯Fire Sprinkler System
- ❄️Air Conditioning
For Sale in SORRENTO & Complex
↑ Back to top| Date | Address | Status | Bed | Bath | Price | Sqft | DOM | Strata Fee | Tax | Listed By |
|---|---|---|---|---|---|---|---|---|---|---|
| 2026-09-23 | Th16 8677 Capstan Way | Active | 2 | 3 | $898,000 ($642/sf) | 1399 | 0 | $3,190 (2024) | Metro Edge Realty | |
| 2026-04-07 | 12 8677 Capstan Way | Active | 2 | 2 | $840,000 ($741/sf) | 1133 | 0 | $500 | $2,779 (2025) | Woodhouse Realty |
| 2026-03-23 | Th16 8677 Capstan Way | Active | 2 | 3 | $998,000 ($713/sf) | 1399 | 0 | $954 | $3,321 (2025) | Metro Edge Realty |
| Avg | $912,000 ($696/sf) | 1310 |
Nearby Buildings with Active Listings
↑ Back to topSorrento East
3333 Sexsmith Rd. · Richmond
Concord Gardens South Estates
8800 Hazelbridge Way · Richmond
Torino
8699 Hazelbridge Way · Richmond
Fiorella
3699 Sexsmith Rd. · Richmond
Concord Gardens North Tower
3131 Ketcheson Rd. · Richmond
Concord Gardens Central Estates
3233 Ketcheson Rd. · Richmond
Concord Gardens Park Estates II
3300 Ketcheson Rd. · Richmond
Galleria at Concord Gardens
8671 Hazelbridge Way · Richmond
Where this information comes from:
Listing details, room sizes, features and financials are from the active MLS® listing
R2797884, Real Estate Board of Greater Vancouver, listed by Century 21 MAX Realty Ltd..
Listed Jul 11, 2023. Feed last updated Sep 25, 2023.
Building-level information is from the BCCondos.net building database.
Measurements are provided by the listing brokerage and are approximate — buyer to verify all data.
Book a Showing
513 8677 Capstan Way · SORRENTO · MLS® R2797884 · with Les Twarog

Les TwarogUsually replies within minutes
Building List Count by City
- Abbotsford - 447
- Agassiz - 28
- Burnaby - 54
- Burnaby East - 78
- Burnaby North - 367
- Burnaby South - 348
- Campbell River - 1
- Chilliwack - 221
- Cloverdale - 194
- Comox Valley - 10
- Coquitlam - 566
- Delta - 10
- Duncan - 42
- Esquimalt - 59
- Gulf Islands - 6
- Harrison Hot Springs - 13
- Harrison Mills - 1
- Hope - 22
- Ladner - 110
- Langford - 156
- Langley - 541
- Maple Ridge - 312
- Mill Bay - 2
- Mission - 65
- New Westminster - 444
- North Delta - 29
- North Island - 2
- North Saanich - 8
- North Surrey - 412
- North Vancouver - 747
- Oak Bay - 44
- Osoyoos - 1
- Parksville / Qualicum - 7
- Penticton - 8
- Pitt Meadows - 75
- Port Alberni - 2
- Port Coquitlam - 268
- Port Moody - 268
- Richmond - 1161
- Saanich East - 232
- Saanich West - 92
- Sardis - 154
- Sidney - 152
- Sooke - 39
- South Surrey White Rock - 719
- Surrey - 667
- Tsawwassen - 98
- Vancouver East - 1003
- Vancouver West - 2495
- Victoria - 666
- View Royal - 46
- West Vancouver - 231
Pages
About


MLS®, REALTOR® and the associated logos are trademarks of The Canadian Real Estate Association


The listing data is provided under copyright by the Chilliwack & District Real Estate Board, Fraser Valley Real Estate Board or Real Estate Board of Greater Vancouver.
The listing data is deemed reliable but is not guaranteed accurate by the Chilliwack & District Real Estate Board, Fraser Valley Real Estate Board, Real Estate Board of Greater Vancouver, nor BCCondos.