2403 200 Klahanie CRT
- 3 Beds
- 3 Baths
- 1,600 Sqft
- 2 Parking
- Built 2023
 1/36
1/36




Property Description
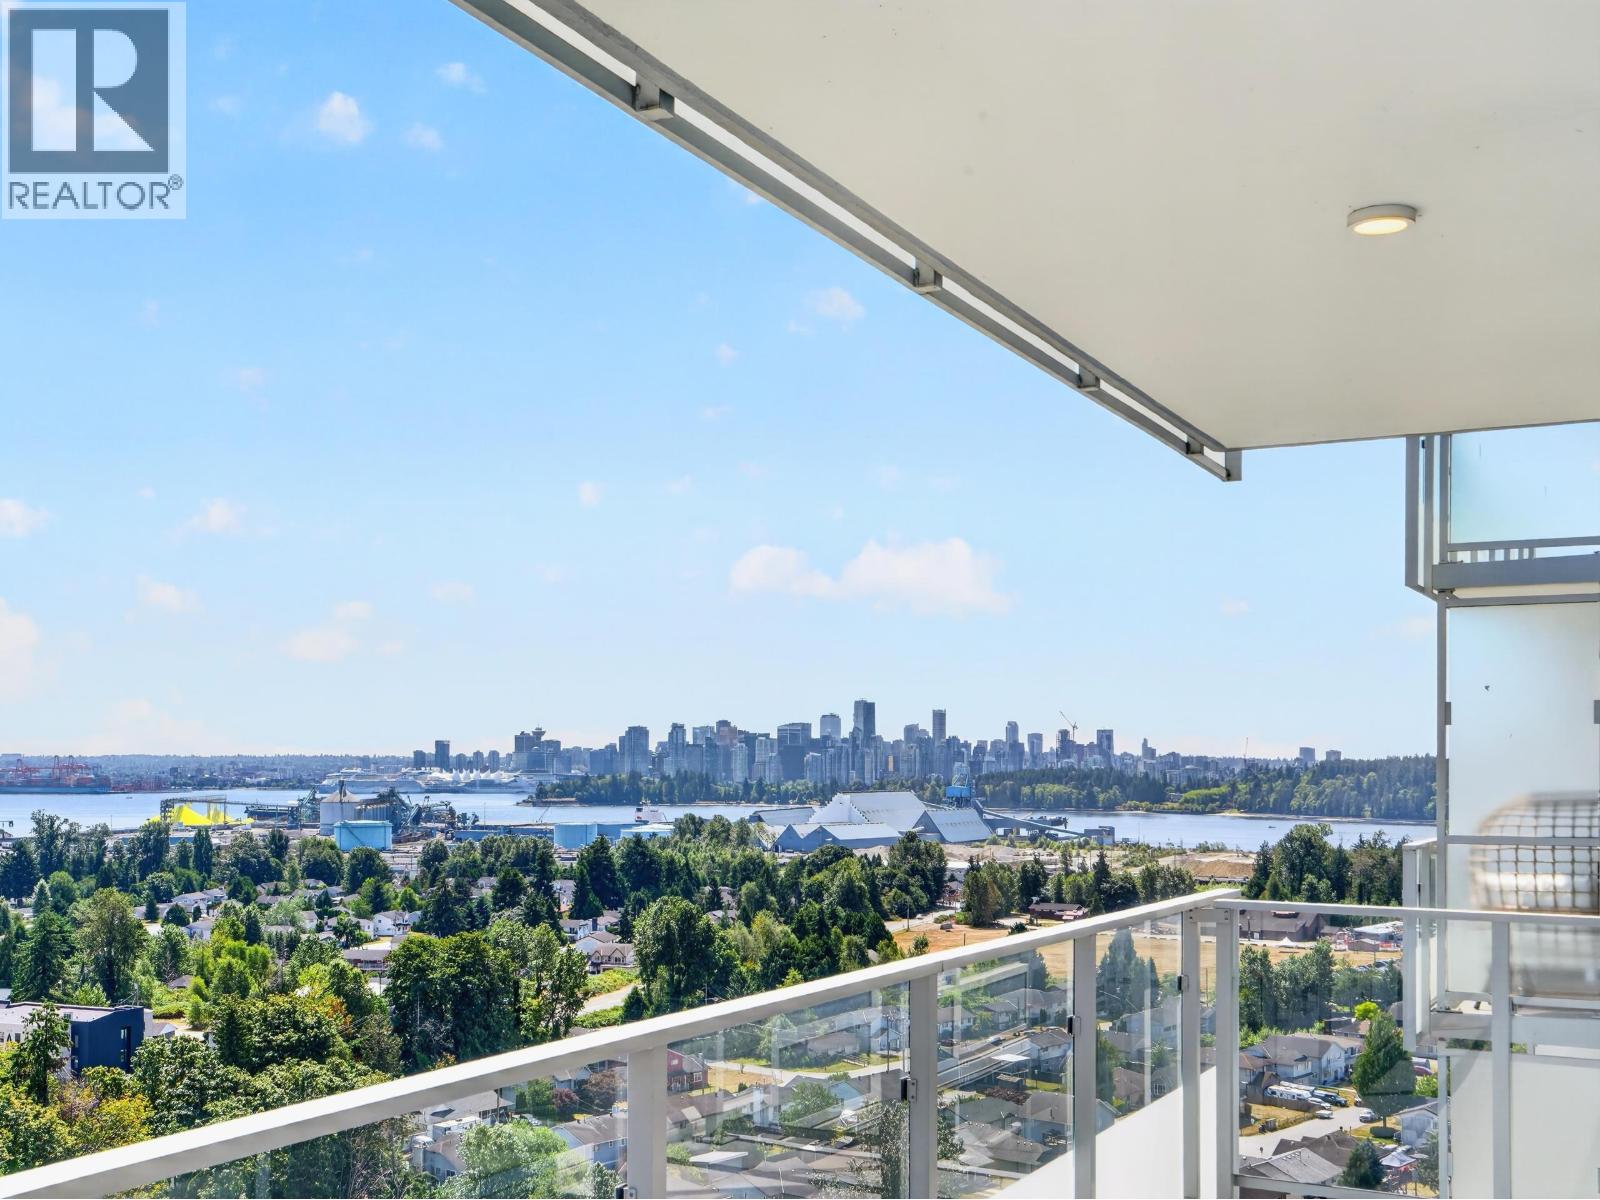
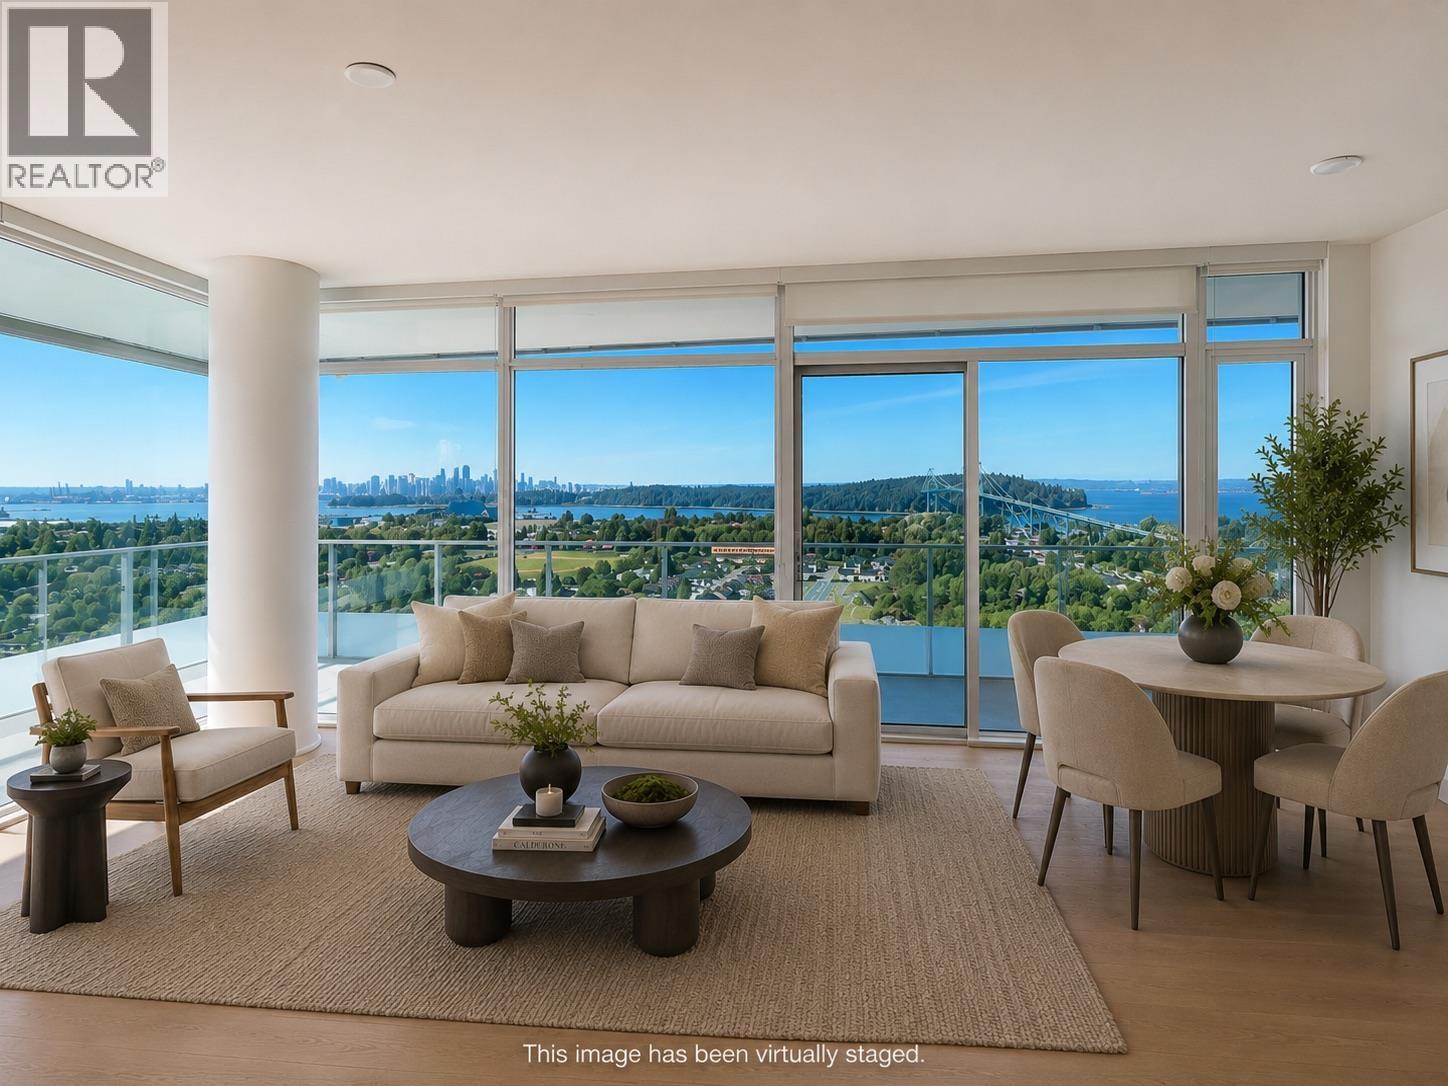
This stunning West Vancouver SUB PENTHOUSE boasts the most sought after 03 plan, SW exposure, unobstructed views of the ocean, Lions Gate Bridge, and mountains. 1600 sqft of one-level living space, 422 sqft of outdoor space. Watch the mountains slope into the ocean & Lions Gate Bridge glitter at night over unobstructed ocean view. Stunning views from every room, top-of-the-line Gaggenau appliances, A/C, large granite kitchen island, spacious laundry room, walk-in closets, designer spa-like bathrooms, electric blinds, wrap-around balcony, 2 side by side parking stalls, large storage all close to elevator. Amenities: concierge, hot tub, dog wash room, guest suites, XL W/D,3 elevators, luxury party room adjacent high-end commercial rate chef kitchen, sauna, large fitness & yoga room.
Property Details
- Property Type
- Apartment Unit
- Style
- Multi Family,Residential Attached
- Title to Land
- Freehold Strata
- Year Built
- 2023
- Area
- West Vancouver · Park Royal
- View
- Breathtaking Panoramic View
- Exposure
- Southwest
- Outdoor
- Playground,Balcony
- Heating / Cooling
- Forced Air
- Flooring
- Hardwood
- Construction
- Concrete,Concrete (Exterior),Glass (Exterior)
- Parking
- Carport Multiple (2 stalls)
- Water Supply
- Public
- Kitchens
- 1
Financial
- Exercise Centre
- Sauna/Steam Room
- Concierge
- Trash
- Gas
- Hot Water
- Management
- Recreation Facilities
- Sewer
- Snow Removal
Rooms 11
Features & Appliances
- 🧺Washer/Dryer
- 🧺Dishwasher
- 🧊Refrigerator
- 🍳Cooktop
- 🍲Microwave
- 🛁Swirlpool/Hot Tub
- 🪟Window Coverings
- ❄️Central Air
- ❄️Air Conditioning
- Cats OK
- Dogs OK
- Number Limit (Two)
- Yes
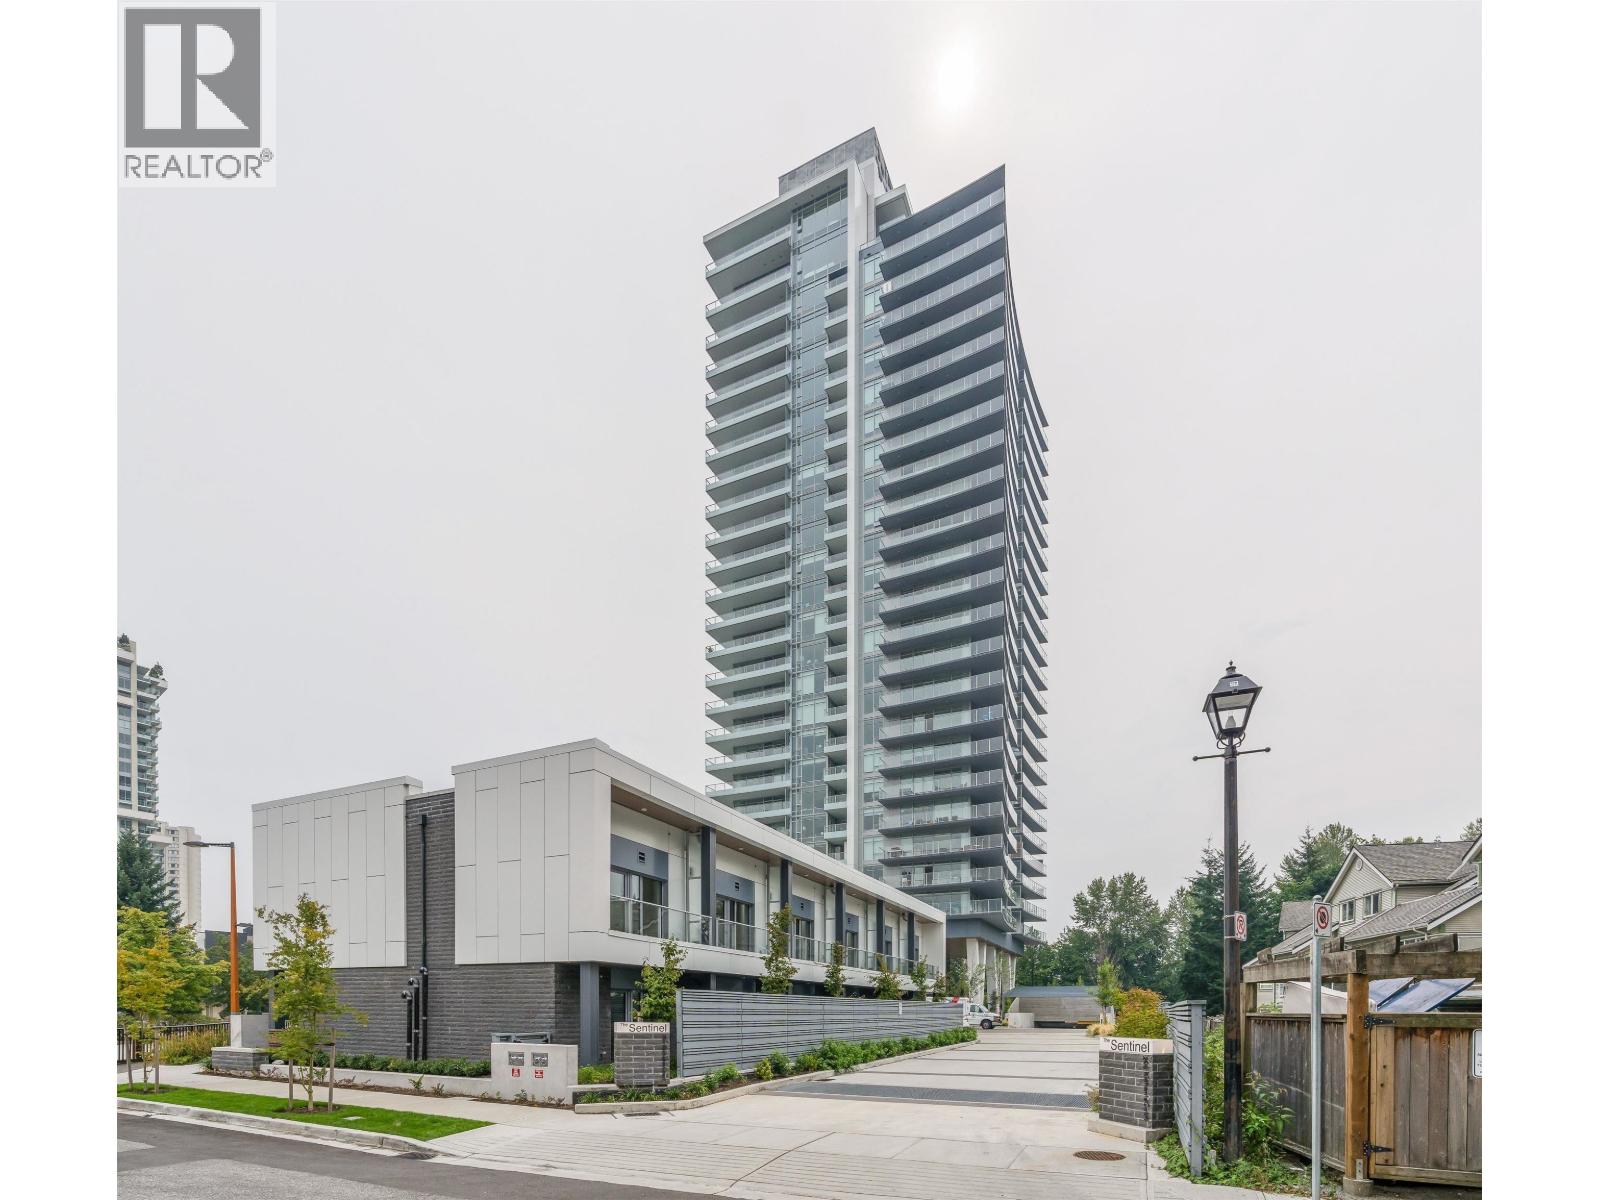
For Sale in The Sentinel & Complex
↑ Back to top| Date | Address | Status | Bed | Bath | Price | Sqft | DOM | Strata Fee | Tax | Listed By |
|---|---|---|---|---|---|---|---|---|---|---|
| 2026-07-27 | 1802 200 Klahanie Court | Active | 2 | 2 | $998,900 ($1261/sf) | 792 | 0 | $687 | $3,108 (2025) | Oakwyn Realty Ltd. |
| 2026-07-22 | 2203 200 Klahanie Court | Active | 1 | 1 | $789,900 ($1525/sf) | 518 | 0 | $1,970 (2024) | Royal LePage Sussex | |
| 2026-07-14 | 2204 200 Klahanie Court | Active | 2 | 2 | $1,368,000 ($1075/sf) | 1272 | 0 | $792 | $3,886 (2025) | RE/MAX Elevate Realty |
| Avg | $1,052,267 ($1222/sf) | 861 |
Nearby Buildings with Active Listings
↑ Back to top
Book a Showing

- Abbotsford - 447
- Agassiz - 28
- Burnaby - 54
- Burnaby East - 78
- Burnaby North - 367
- Burnaby South - 348
- Campbell River - 1
- Chilliwack - 221
- Cloverdale - 194
- Comox Valley - 10
- Coquitlam - 566
- Delta - 10
- Duncan - 42
- Esquimalt - 59
- Gulf Islands - 6
- Harrison Hot Springs - 13
- Harrison Mills - 1
- Hope - 22
- Ladner - 110
- Langford - 156
- Langley - 541
- Maple Ridge - 312
- Mill Bay - 2
- Mission - 65
- New Westminster - 444
- North Delta - 29
- North Island - 2
- North Saanich - 8
- North Surrey - 412
- North Vancouver - 747
- Oak Bay - 44
- Osoyoos - 1
- Parksville / Qualicum - 7
- Penticton - 8
- Pitt Meadows - 75
- Port Alberni - 2
- Port Coquitlam - 268
- Port Moody - 268
- Richmond - 1161
- Saanich East - 232
- Saanich West - 92
- Sardis - 154
- Sidney - 152
- Sooke - 39
- South Surrey White Rock - 719
- Surrey - 667
- Tsawwassen - 98
- Vancouver East - 1003
- Vancouver West - 2495
- Victoria - 666
- View Royal - 46
- West Vancouver - 231



