10 8589 Rivergrass DR
- 3 Beds
- 4 Baths
- 1,650 Sqft
- 2 Parking
- Built 2021
 1/13
1/13




Property Description
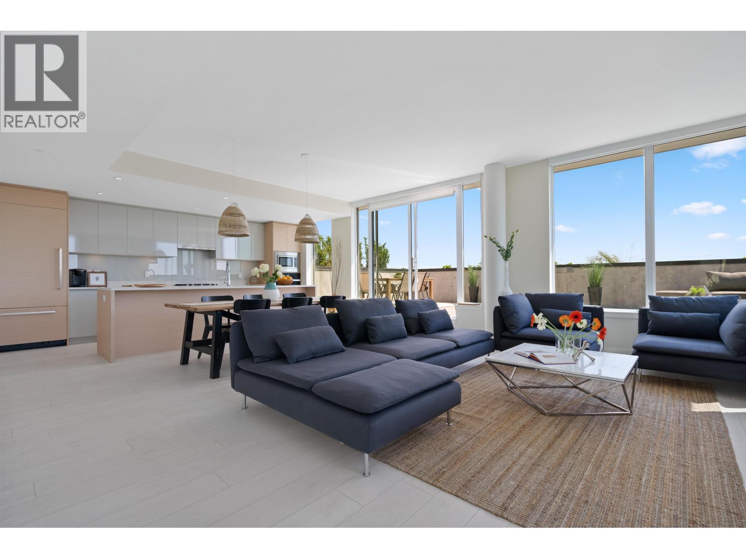
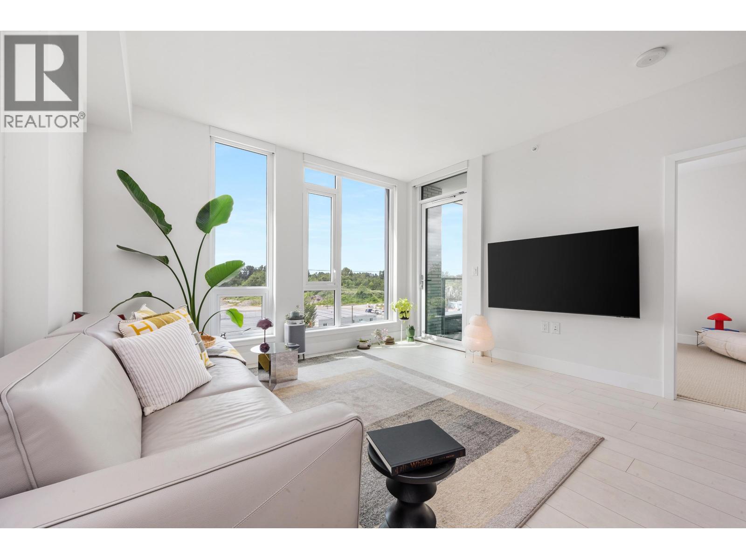
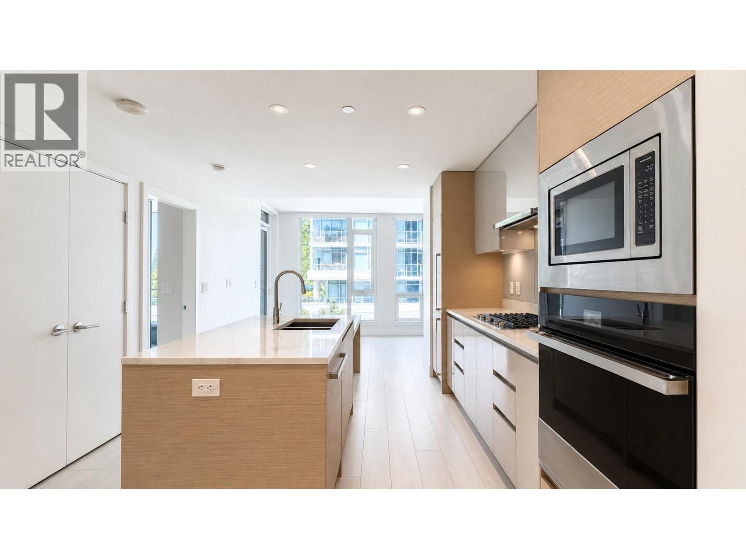
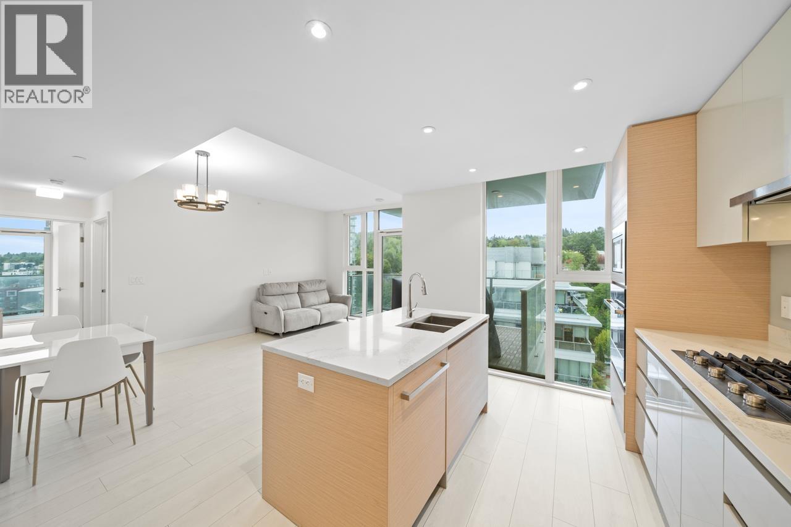
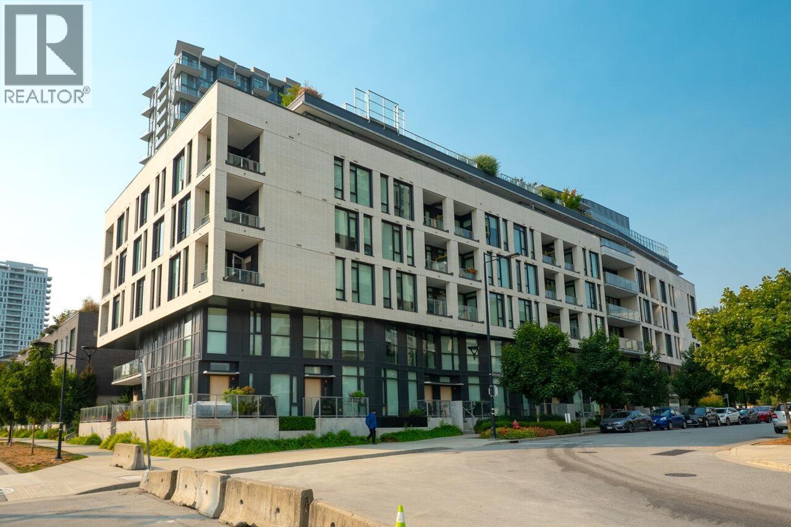
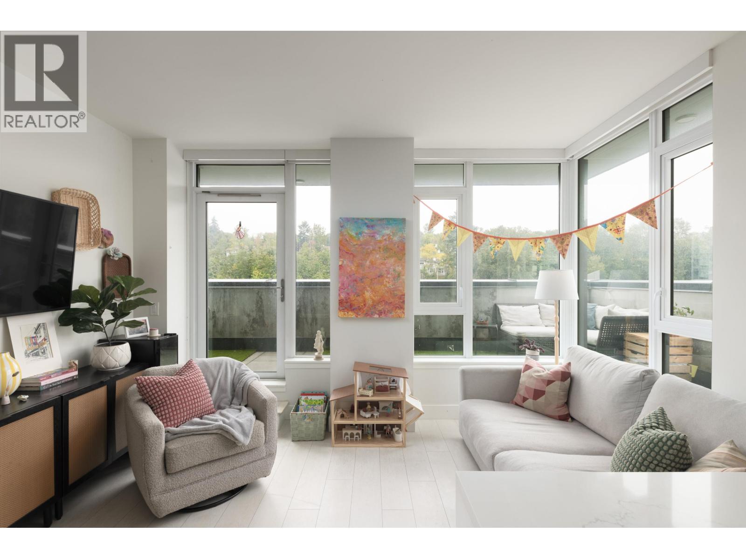
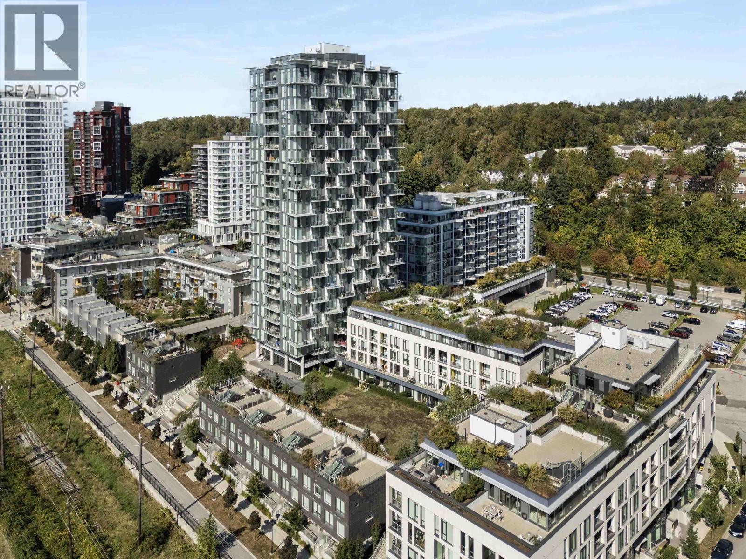
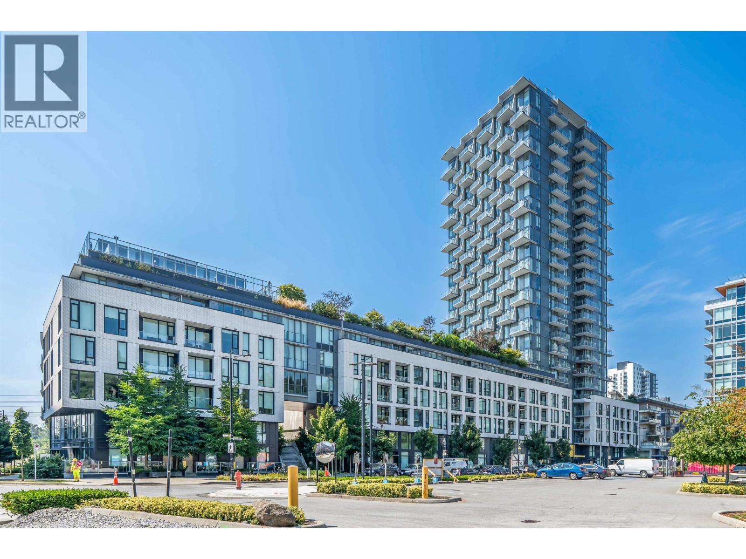
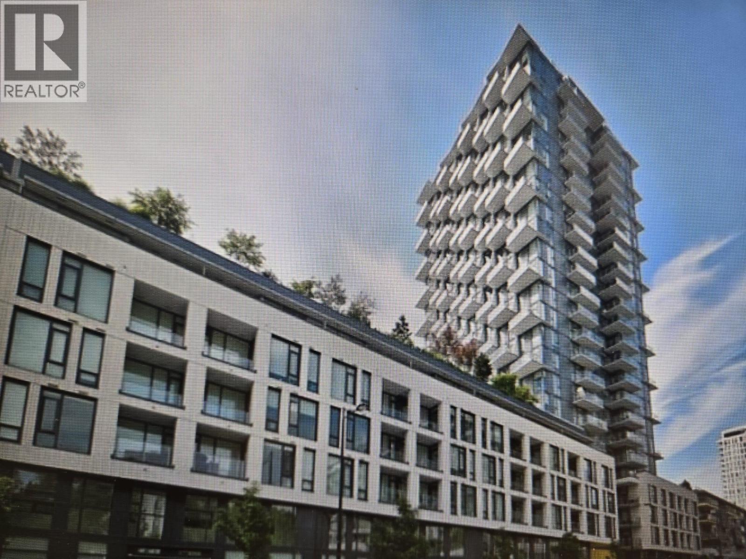
MOVE IN READY! This is a south facing 3-bedroom 3.5 bath townhouse located at Avalon Park 3 in Vancouver''s River District. Equipped with luxury appliances which include: fully integrated fridge and dishwasher, gas range, glass backsplash, wall oven and built in microwave. The townhome features upgraded interior finishes, a large roof top patio and up to 8''11" ceilings. The home The home comes with two covered parking stalls and storage. Avalon Park 3 offers access to Town Center which is home to boutiques, bistros, coffee shops, grocers and wine merchants. Enjoy the lush green space along with outstanding amenities of the adjacent tower which include rooftop pool and hot tub, day time concierge, 20 000 sq ft community courtyard. GST included. Check us out! OPEN HOUSE: SAT & SUN, 1-3 PM
Property Details
- Property Type
- Townhouse
- Style
- Residential Attached
- Title to Land
- Freehold Strata
- Year Built
- 2021
- Area
- Vancouver East · South Marine
- Exposure
- South
- Outdoor
- Patio,Deck, Garden,Balcony
- Heating / Cooling
- Heat Pump,Hot Water,Natural Gas
- Flooring
- Laminate,Carpet
- Construction
- Concrete,Mixed (Exterior)
- Parking
- Underground,Guest,Garage Door Opener (2 stalls)
- Water Supply
- Public
- Kitchens
- 1
- Units in Development
- 329
Financial
- Exercise Centre
- Concierge
- Trash
- Maintenance Grounds
- Gas
- Heat
- Hot Water
- Management
- Snow Removal
- Water
Rooms 8
Features & Appliances
- 🧺Washer/Dryer
- 🧺Dishwasher
- 🧊Refrigerator
- 🍳Cooktop
- 🍲Microwave
- 🔥Oven
- 🚨Smoke Detector(s)
- 🛁Swirlpool/Hot Tub
- 🪟Window Coverings
- ❄️Central Air
- ❄️Air Conditioning
- Cats OK
- Dogs OK
- Number Limit (Two)
- Pets Allowed w/Rest
Location & Parcel
↑ Back to topFor Sale in Avalon 3 in River District Vancouver & Complex
↑ Back to top| Date | Address | Status | Bed | Bath | Price | Sqft | DOM | Strata Fee | Tax | Listed By |
|---|---|---|---|---|---|---|---|---|---|---|
| 2026-09-21 | 656 8575 Rivergrass Drive | Active | 3 | 3 | $1,698,000 ($906/sf) | 1875 | 0 | $1,132 | $6,539 (2026) | Stilhavn Real Estate Services |
| 2026-09-16 | 652 8575 Rivergrass Drive | Active | 2 | 1 | $679,000 ($883/sf) | 769 | 0 | $473 | $2,419 (2026) | Engel & Volkers Vancouver |
| 2026-09-09 | 462 8575 Rivergrass Drive | Active | 2 | 2 | $838,000 ($882/sf) | 950 | 0 | $600 | $2,829 (2026) | Stilhavn Real Estate Services |
| 2026-09-08 | 555 8575 Rivergrass Drive | Active | 1 | 1 | $575,000 ($901/sf) | 638 | 0 | $411 | $2,042 (2026) | Multiple Realty Ltd. |
| 2026-09-04 | 1302 3538 Sawmill Crescent | Active | 2 | 2 | $769,000 ($870/sf) | 884 | 0 | $527 | $2,950 (2026) | RE/MAX City Realty |
| 2026-08-26 | 405 3538 Sawmill Crescent | Active | 1 | 1 | $535,000 ($884/sf) | 605 | 0 | $360 | $1,868 (2025) | Latitude Realty Inc. |
| 2026-08-05 | 560 8575 Rivergrass Drive | Active | 2 | 2 | $888,000 ($902/sf) | 985 | 0 | $619 | $2,806 (2025) | RE/MAX Crest Realty |
| 2026-08-04 | 553 8575 Rivergrass Drive | Active | 2 | 2 | $725,000 ($872/sf) | 831 | 0 | $474 | $2,485 (2025) | RE/MAX Crest Realty |
| 2026-07-23 | 3544 Sawmill Crescent | Active | 2 | 2 | $949,900 ($786/sf) | 1208 | 0 | $720 | $2,854 (2026) | Nu Stream Realty Inc. |
| 2026-06-17 | 405 3538 Sawmill Crescent | Active | 1 | 1 | $549,000 ($907/sf) | 605 | 0 | $360 | $1,868 (2025) | Latitude Realty Inc. |
| 2026-06-15 | 501 3538 Sawmill Crescent | Active | 2 | 2 | $768,000 ($803/sf) | 956 | 0 | $572 | $2,794 (2025) | Sutton Centre Realty |
| 2026-03-01 | 1607 3538 Sawmill Crescent | Active | 2 | 2 | $839,800 ($1007/sf) | 834 | 0 | $502 | $2,700 (2025) | Skyline West Realty |
| Avg | $817,808 ($881/sf) | 928 |
Nearby Buildings with Active Listings
↑ Back to top



Book a Showing

- Abbotsford - 447
- Agassiz - 28
- Burnaby - 54
- Burnaby East - 78
- Burnaby North - 367
- Burnaby South - 348
- Campbell River - 1
- Chilliwack - 221
- Cloverdale - 194
- Comox Valley - 10
- Coquitlam - 566
- Delta - 10
- Duncan - 42
- Esquimalt - 59
- Gulf Islands - 6
- Harrison Hot Springs - 13
- Harrison Mills - 1
- Hope - 22
- Ladner - 110
- Langford - 156
- Langley - 541
- Maple Ridge - 312
- Mill Bay - 2
- Mission - 65
- New Westminster - 444
- North Delta - 29
- North Island - 2
- North Saanich - 8
- North Surrey - 412
- North Vancouver - 747
- Oak Bay - 44
- Osoyoos - 1
- Parksville / Qualicum - 7
- Penticton - 8
- Pitt Meadows - 75
- Port Alberni - 2
- Port Coquitlam - 268
- Port Moody - 268
- Richmond - 1161
- Saanich East - 232
- Saanich West - 92
- Sardis - 154
- Sidney - 152
- Sooke - 39
- South Surrey White Rock - 719
- Surrey - 667
- Tsawwassen - 98
- Vancouver East - 1003
- Vancouver West - 2495
- Victoria - 666
- View Royal - 46
- West Vancouver - 231



