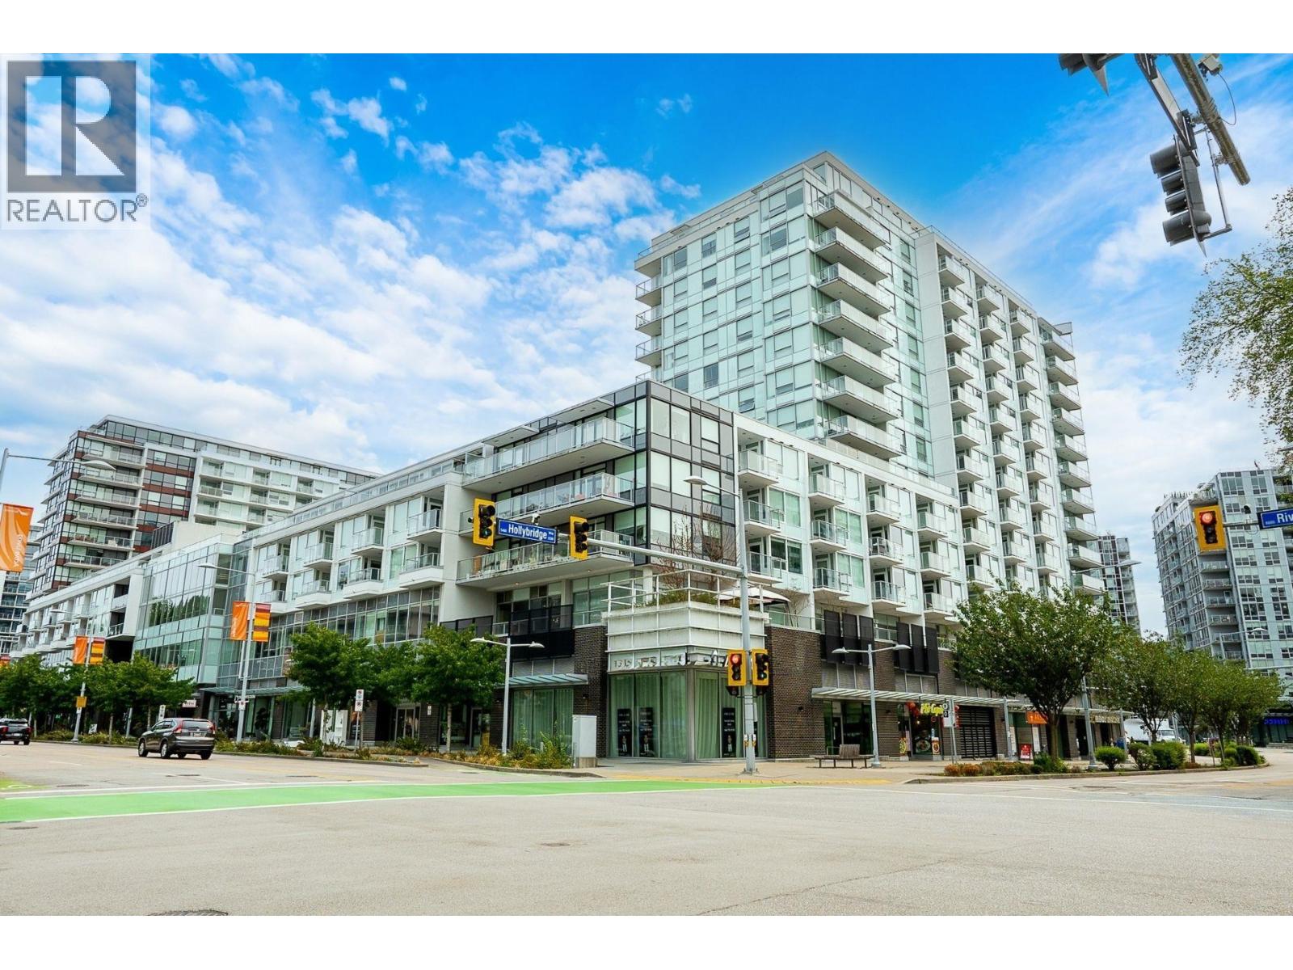
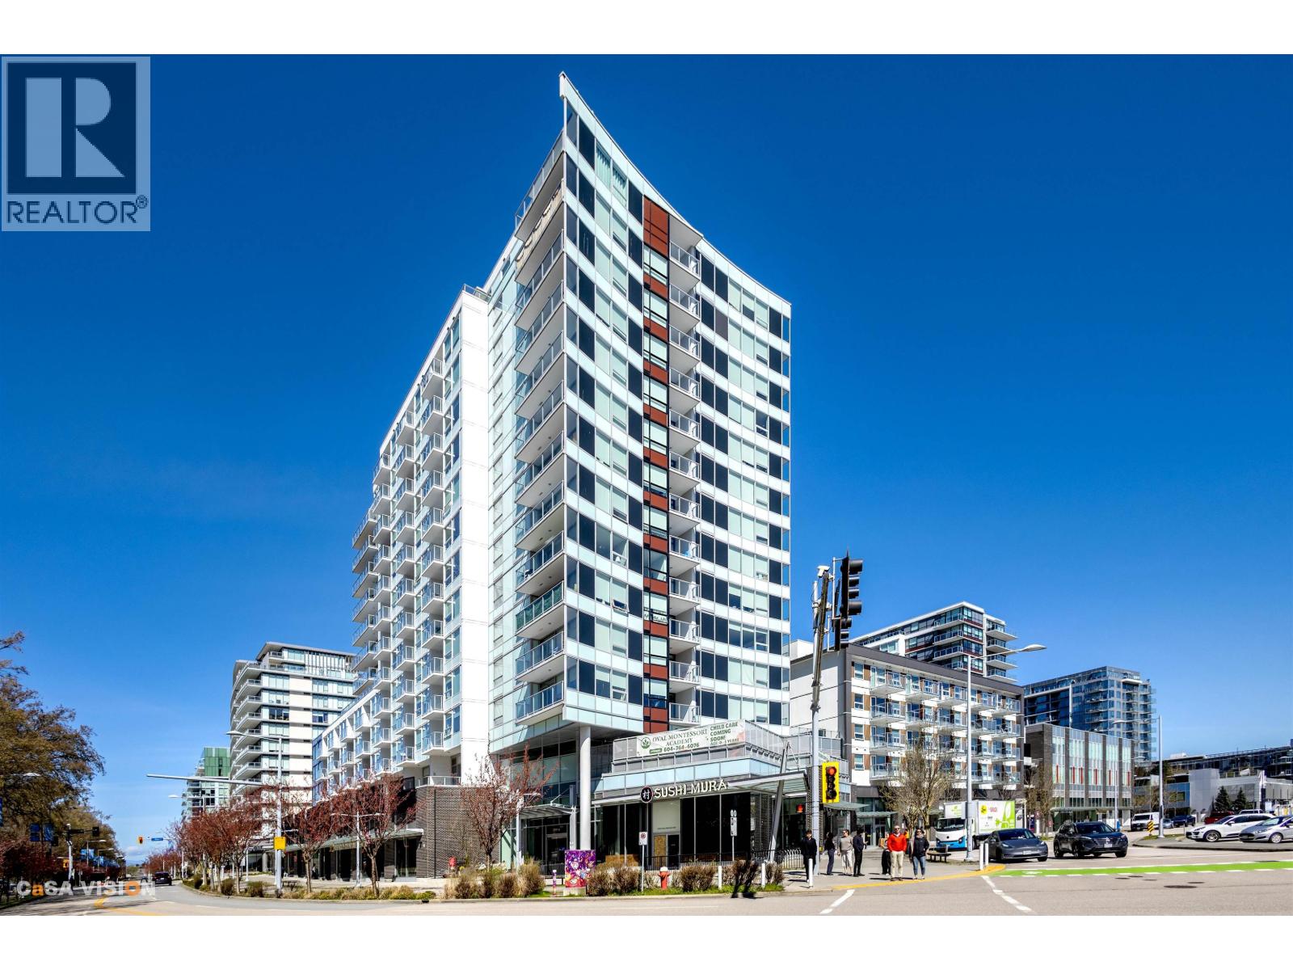
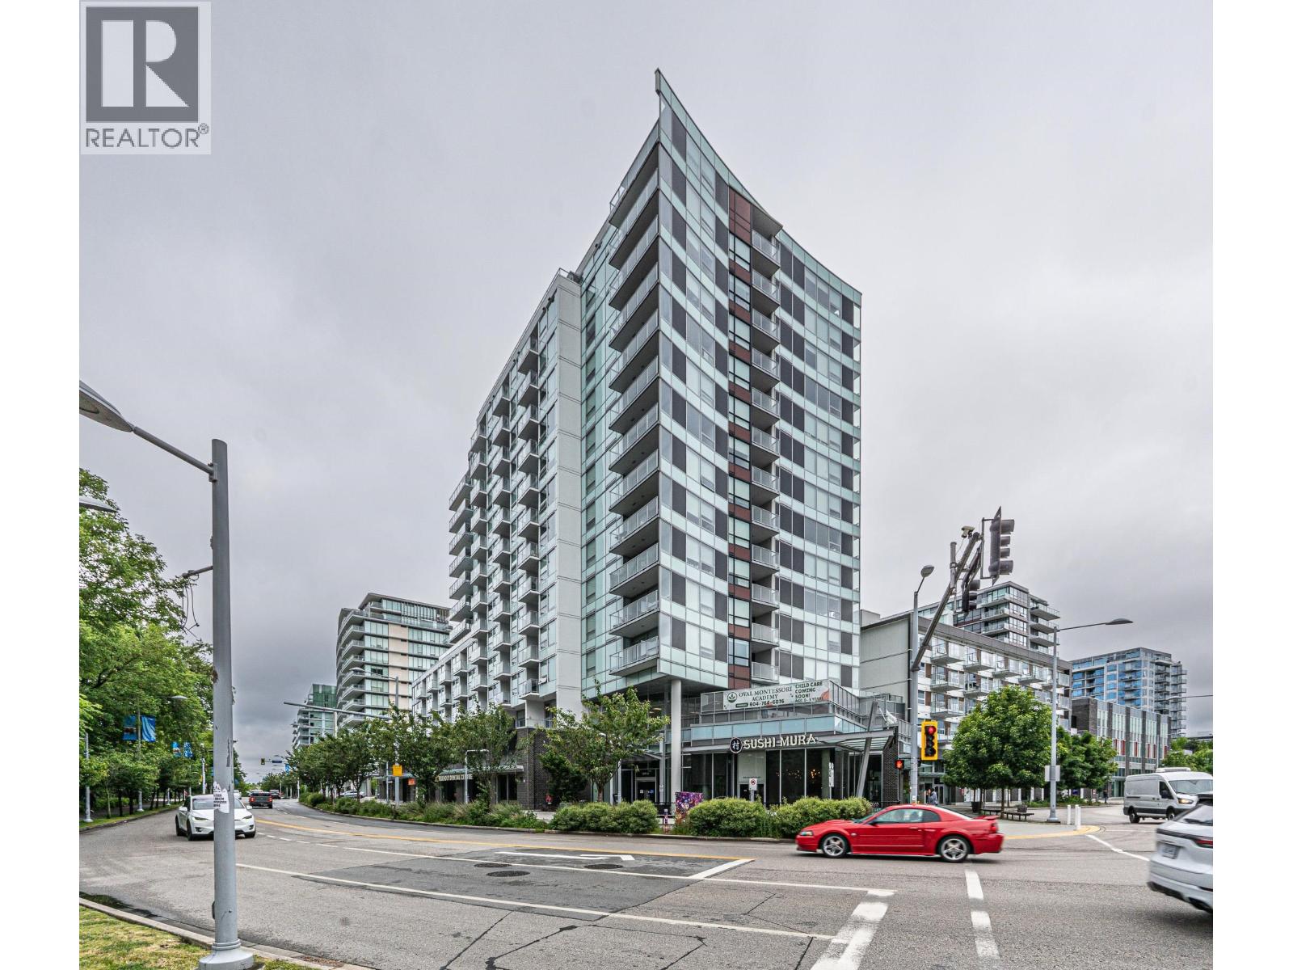
RIVER PARK PLACE 3Listing Information
Sold · MLS® R2788708
1009 5508 Hollybridge Way
Richmond · Brighouse V7C 0C7
$930,000 (Sold Mon Jun 19 2023 00:00:00 GMT+0000 (Coordinated Universal Time))
- 2 Beds
- 2 Baths
- 871 Sqft
- 1 Parking
- Built 2020
 1/10
1/10



★ Building Specialist
Les Twarog
RE/MAX Crest Realty (Westside)
30+ Years Downtown & Westside Expert
604.671.7000
les@6717000.com
Property Description
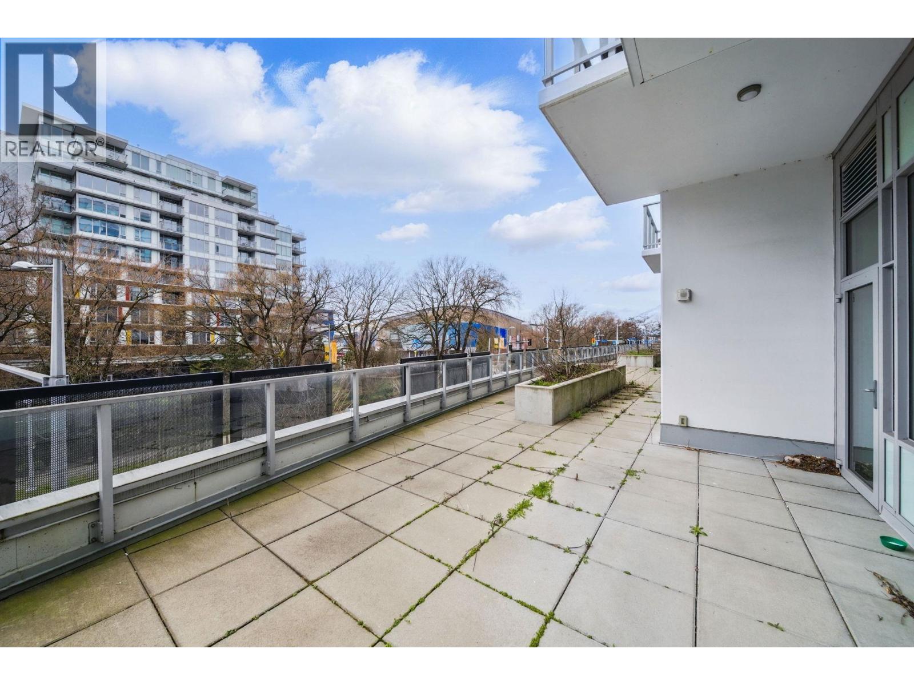
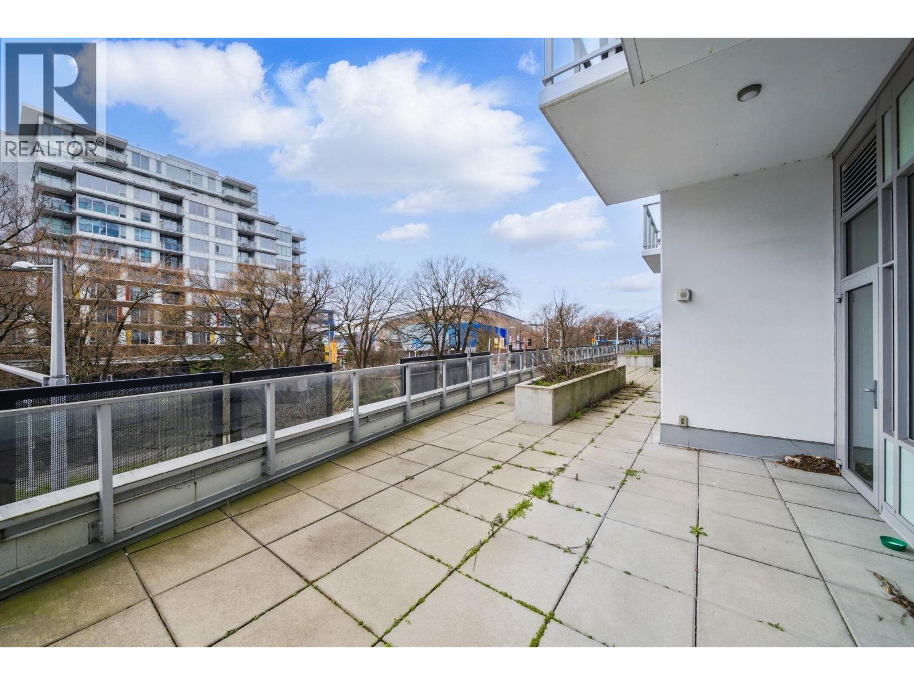
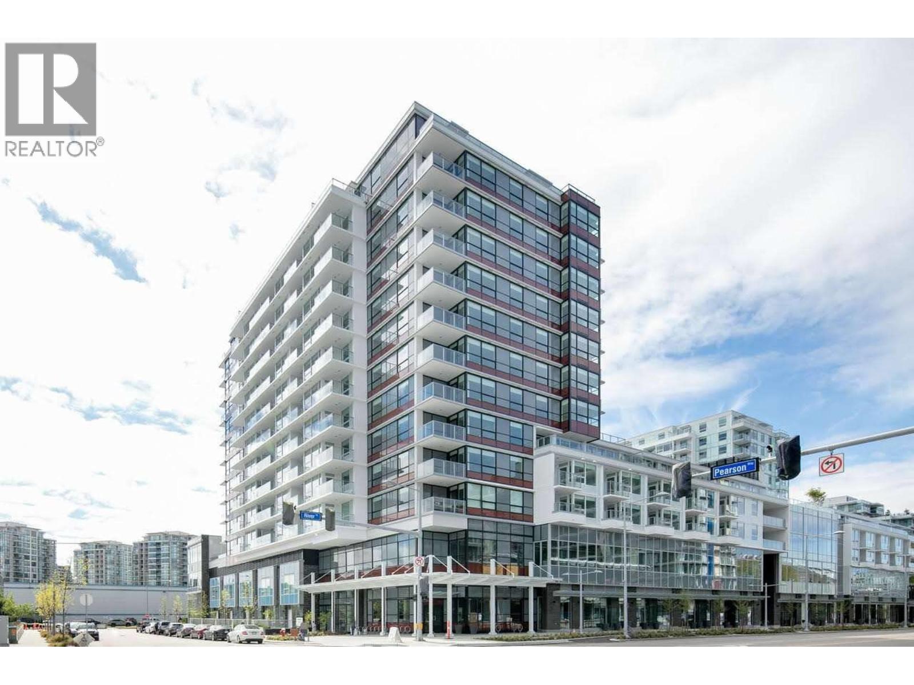
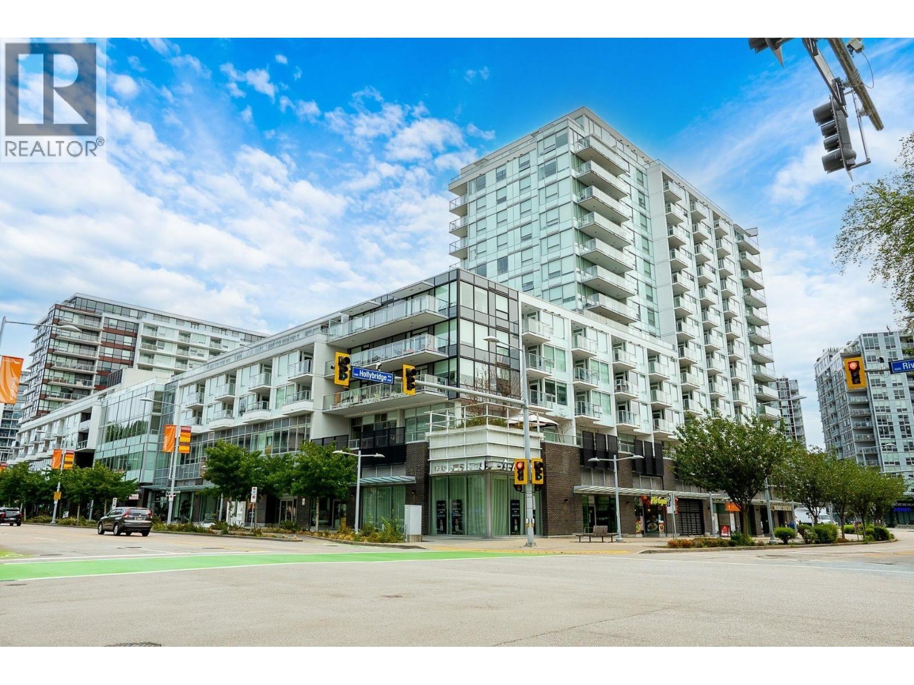
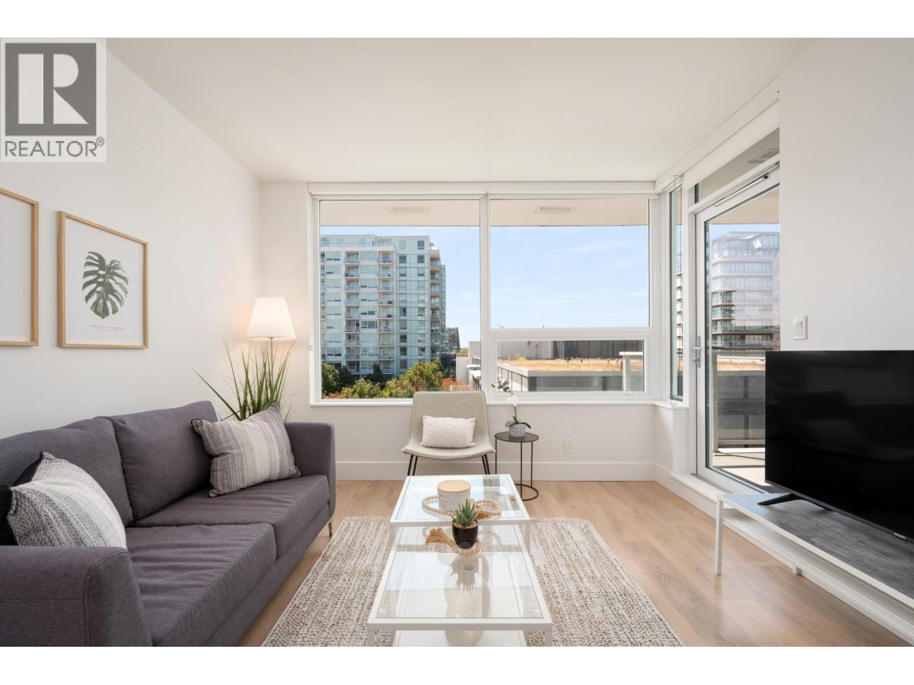
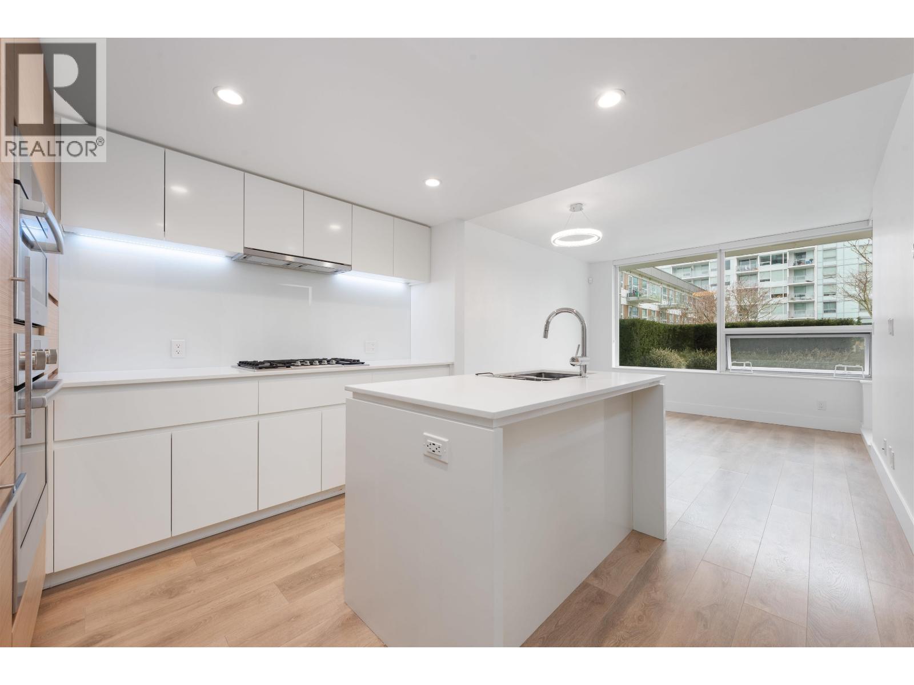
2 beds and 2 bath like new condo, located at the River Park Place III, built by the renown developer Intracorp Homes. Functional layout, no waste of sq ft. Two bedrooms on each side, complete privacy. Each bedroom has it''s own ensuite washroom and balcony. High quality finishing, with Bosh appliances, Nest thermal control, central air-conditioning system with own heat pump unit. Good size bedroom, built in organizer. Building amenities includes basketball court, exercise room, piano room, club house and concierge. Unit comes with 1 parking 1 locker. Conveniently living, T& T super market is right across the street. Beautiful neighborhood, with Olympic Oval and river road walk way. Easy access to airport, and Vancouver.
Property Details
- Property Type
- Apartment Unit
- Style
- Multi Family,Residential Attached
- Title to Land
- Freehold Strata
- Year Built
- 2020
- Area
- Richmond · Brighouse
- Exposure
- Northeast
- Outdoor
- Garden,Balcony
- Heating / Cooling
- Heat Pump
- Flooring
- Laminate,Carpet
- Construction
- Concrete,Glass (Exterior),Metal Siding,Mixed (Exterior)
- Parking
- Garage Under Building (1 stall)
- Water Supply
- Public
- Kitchens
- 1
Financial
List Price$930,000
Gross Taxes$2,535 · 2023
Maintenance Fee$588/mo
✦ Included in the Maintenance Fee
- Bike Room
- Clubhouse
- Exercise Centre
- Concierge
- Caretaker
- Trash
- Maintenance Grounds
- Gas
- Heat
- Hot Water
- Management
- Recreation Facilities
Rooms 5
Bedroom
Primary Bedroom
Kitchen
Dining Room
Living Room
Features & Appliances
✦ Appliances & Features
- 🧺Washer/Dryer
- 🧺Dishwasher
- 🧊Refrigerator
- 🍳Cooktop
- 🍲Microwave
- 🚨Smoke Detector(s)
- 🧯Fire Sprinkler System
- 🪟Window Coverings
- ❄️Central Air
- ❄️Air Conditioning
✦ Bylaws & Pets
- Cats OK
- Dogs OK
- Pets Allowed w/Rest
For Sale in River Park Place 3 & Complex
↑ Back to top| Date | Address | Status | Bed | Bath | Price | Sqft | DOM | Strata Fee | Tax | Listed By |
|---|---|---|---|---|---|---|---|---|---|---|
| 2026-09-01 | 1306 6900 Pearson Way | Active | 1 | 1 | $649,900 ($949/sf) | 685 | 0 | $511 | $2,261 (2025) | Sutton Group - Vancouver First Realty |
| 2026-08-19 | 706 6900 Pearson Way | Active | 1 | 1 | $649,000 ($947/sf) | 685 | 0 | $511 | $2,181 (2025) | RE/MAX Crest Realty |
| 2026-07-27 | 135 5508 Hollybridge Way | Active | 0 | 0 | $3,468,000 ($1200/sf) | 2890 | 0 | $30,299 (2025) | Dracco Pacific Realty | |
| 2026-07-16 | 315 5508 Hollybridge Way | Active | 0 | 0 | $1,350,000 ($817/sf) | 1653 | 0 | $1,413 | $12,209 (2026) | RE/MAX Crest Realty |
| 2026-04-13 | 417 5508 Hollybridge Way | Active | 2 | 2 | $698,000 ($915/sf) | 763 | 0 | $612 | $2,430 (2025) | Panda Luxury Homes |
| 2026-03-02 | 404 6900 Pearson Way | Active | 2 | 1 | $659,000 ($966/sf) | 682 | 0 | $509 | $2,178 (2025) | Royal Pacific Realty Corp. |
| 2025-11-21 | 516 5508 Hollybridge Way | Active | 2 | 2 | $759,000 ($958/sf) | 792 | 0 | $582 | $2,314 (2024) | RE/MAX Crest Realty |
| Avg | $1,176,129 ($1010/sf) | 1164 |
Nearby Buildings with Active Listings
↑ Back to topJade Collection at 2 River Green
6688 Pearson Way · Richmond
Cadence By Cressey
7468 Lansdowne Rd. · Richmond
Ora
6200 River Rd. · Richmond
One River Park Place
5233 Gilbert Rd. · Richmond
2 River Green
6611 Pearson Way · Richmond
Ocean Walk
7535 Alderbridge Way · Richmond
Cascade City | Tower A
5788 Gilbert Rd. · Richmond
Riva 1
5399 Cedarbridge Way · Richmond
Where this information comes from:
Listing details, room sizes, features and financials are from the active MLS® listing
R2788708, Real Estate Board of Greater Vancouver.
Listed Jun 13, 2023. Feed last updated Jun 26, 2023.
Building-level information is from the BCCondos.net building database.
Measurements are provided by the listing brokerage and are approximate — buyer to verify all data.
315 5508 HOLLYBRIDGE WAY
0 bed · 0 bath · MLS® C8080501
$1,350,000
315 5508 HOLLYBRIDGE WAY
0 bed · 0 bath · MLS® C8080885
Contact for price
1306 6900 PEARSON WAY
1 bed · 1 bath · MLS® R3160583
$649,900
135 5508 HOLLYBRIDGE WAY
0 bed · 0 bath · MLS® C8080722
$3,468,000
135 5508 HOLLYBRIDGE WAY
0 bed · 0 bath · MLS® C8080719
Contact for price
706 6900 PEARSON WAY
1 bed · 1 bath · MLS® R3157681
$649,000
417 5508 HOLLYBRIDGE WAY
2 bed · 2 bath · MLS® R3110348
$698,000
404 6900 PEARSON WAY
2 bed · 1 bath · MLS® R3095368
$659,000
516 5508 HOLLYBRIDGE WAY
2 bed · 2 bath · MLS® R3069427
$759,000
Book a Showing
1009 5508 Hollybridge Way · River Park Place 3 · MLS® R2788708 · with Les Twarog

Les TwarogUsually replies within minutes
Building List Count by City
- Abbotsford - 447
- Agassiz - 28
- Burnaby - 54
- Burnaby East - 78
- Burnaby North - 367
- Burnaby South - 348
- Campbell River - 1
- Chilliwack - 221
- Cloverdale - 194
- Comox Valley - 10
- Coquitlam - 566
- Delta - 10
- Duncan - 42
- Esquimalt - 59
- Gulf Islands - 6
- Harrison Hot Springs - 13
- Harrison Mills - 1
- Hope - 22
- Ladner - 110
- Langford - 156
- Langley - 541
- Maple Ridge - 312
- Mill Bay - 2
- Mission - 65
- New Westminster - 444
- North Delta - 29
- North Island - 2
- North Saanich - 8
- North Surrey - 412
- North Vancouver - 747
- Oak Bay - 44
- Osoyoos - 1
- Parksville / Qualicum - 7
- Penticton - 8
- Pitt Meadows - 75
- Port Alberni - 2
- Port Coquitlam - 268
- Port Moody - 268
- Richmond - 1161
- Saanich East - 232
- Saanich West - 92
- Sardis - 154
- Sidney - 152
- Sooke - 39
- South Surrey White Rock - 719
- Surrey - 667
- Tsawwassen - 98
- Vancouver East - 1003
- Vancouver West - 2495
- Victoria - 666
- View Royal - 46
- West Vancouver - 231
Pages
About


MLS®, REALTOR® and the associated logos are trademarks of The Canadian Real Estate Association


The listing data is provided under copyright by the Chilliwack & District Real Estate Board, Fraser Valley Real Estate Board or Real Estate Board of Greater Vancouver.
The listing data is deemed reliable but is not guaranteed accurate by the Chilliwack & District Real Estate Board, Fraser Valley Real Estate Board, Real Estate Board of Greater Vancouver, nor BCCondos.