306 5906 176a ST
- 1 Beds
- 1 Baths
- 555 Sqft
- 1 Parking
- Built 1982
 1/18
1/18




Property Description
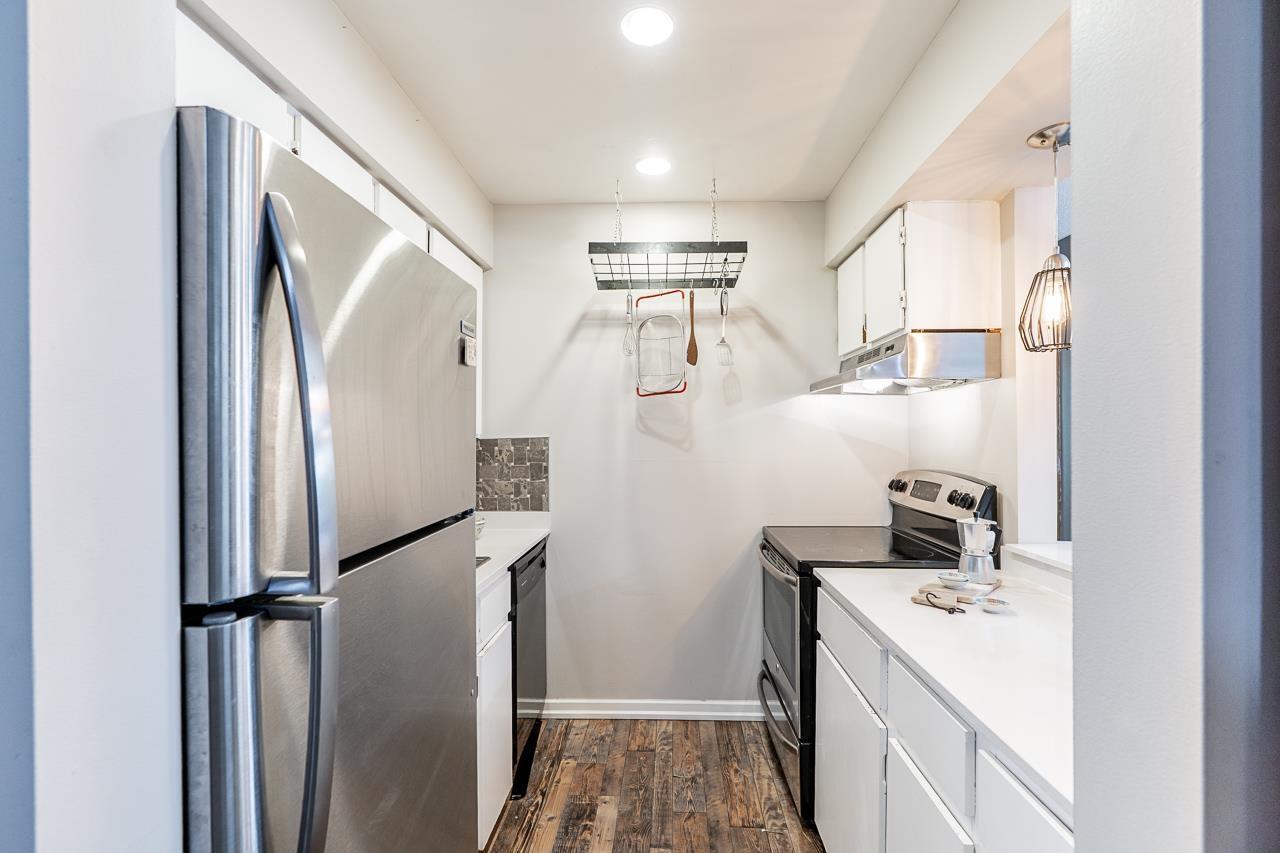

Wyndham Estates - Incredible 1-bedroom condo in the heart of Downtown Cloverdale. Located on the quiet top floor, this 555 sq ft apartment offers stunning mountain views and updated floors. Enjoy the convenience of in-suite laundry and the flexibility of a pet and a rent-friendly environment. This building is part of a spacious 3-acre Wyndham Estates, featuring a dog park and surrounded by nature. A covered gated parking spot is included, along with ample visitor parking. With a prime location in downtown Cloverdale, you''ll have easy access to Hwy 10, Hwy 15, shopping centers, grocery stores, a community center with a gym, a casino, a vintage truck museum, and the annual rodeo. Don''t miss out on this well-maintained condo with a desirable location. Contact now to arrange a viewing!
Property Details
- Property Type
- Apartment Unit
- Style
- Multi Family,Residential Attached
- Title to Land
- Freehold Strata
- Year Built
- 1982
- Area
- Cloverdale · Cloverdale BC
- View
- North Mountain View
- Exposure
- North
- Outdoor
- Balcony
- Heating / Cooling
- Baseboard,Electric
- Construction
- Frame Wood,Wood Siding
- Parking
- Garage Single (1 stall)
- Water Supply
- Public
- Kitchens
- 1
Financial
- Trash
- Gas
- Hot Water
- Management
Rooms 5
Features & Appliances
- Pets Allowed
Location & Parcel
↑ Back to topFor Sale in Wyndham Estates & Complex
↑ Back to top| Date | Address | Status | Bed | Bath | Price | Sqft | DOM | Strata Fee | Tax | Listed By |
|---|---|---|---|---|---|---|---|---|---|---|
| 2026-06-22 | 207 17661 58a Avenue | Active | 2 | 1 | $335,000 ($359/sf) | 934 | 0 | $405 | $1,802 (2025) | RE/MAX Treeland Realty |
| 2025-11-10 | 105 17661 58a Avenue | Active | 1 | 1 | $270,000 ($475/sf) | 568 | 0 | $209 | $1,478 | Nationwide Realty Corp. |
| Avg | $302,500 ($403/sf) | 751 |
Nearby Buildings with Active Listings
↑ Back to top
Book a Showing

- Abbotsford - 447
- Agassiz - 28
- Burnaby - 54
- Burnaby East - 78
- Burnaby North - 367
- Burnaby South - 348
- Campbell River - 1
- Chilliwack - 221
- Cloverdale - 194
- Comox Valley - 10
- Coquitlam - 566
- Delta - 10
- Duncan - 42
- Esquimalt - 59
- Gulf Islands - 6
- Harrison Hot Springs - 13
- Harrison Mills - 1
- Hope - 22
- Ladner - 110
- Langford - 156
- Langley - 541
- Maple Ridge - 312
- Mill Bay - 2
- Mission - 65
- New Westminster - 444
- North Delta - 29
- North Island - 2
- North Saanich - 8
- North Surrey - 412
- North Vancouver - 747
- Oak Bay - 44
- Osoyoos - 1
- Parksville / Qualicum - 7
- Penticton - 8
- Pitt Meadows - 75
- Port Alberni - 2
- Port Coquitlam - 268
- Port Moody - 268
- Richmond - 1161
- Saanich East - 232
- Saanich West - 92
- Sardis - 154
- Sidney - 152
- Sooke - 39
- South Surrey White Rock - 719
- Surrey - 667
- Tsawwassen - 98
- Vancouver East - 1003
- Vancouver West - 2495
- Victoria - 666
- View Royal - 46
- West Vancouver - 231



