200 Klahanie CRT
- 3 Beds
- 4 Baths
- 3,076 Sqft
- 3 Parking
- Built 2023



Property Description
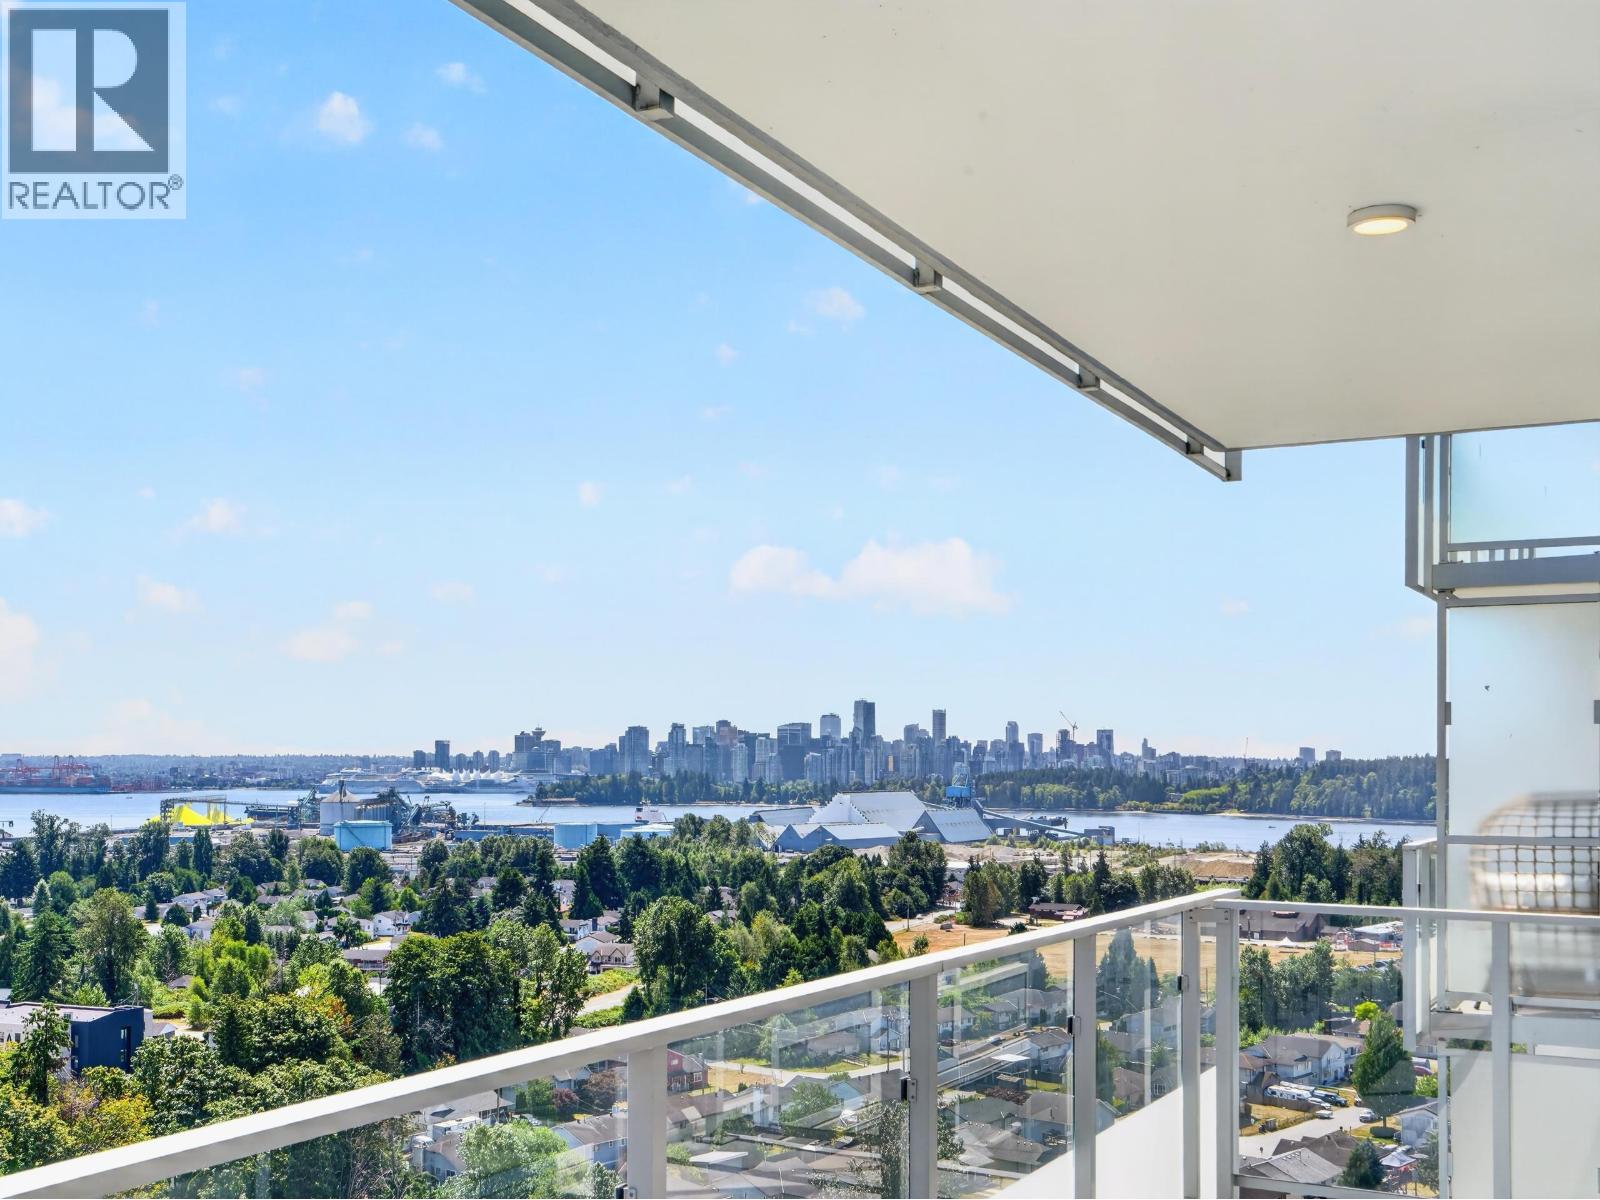
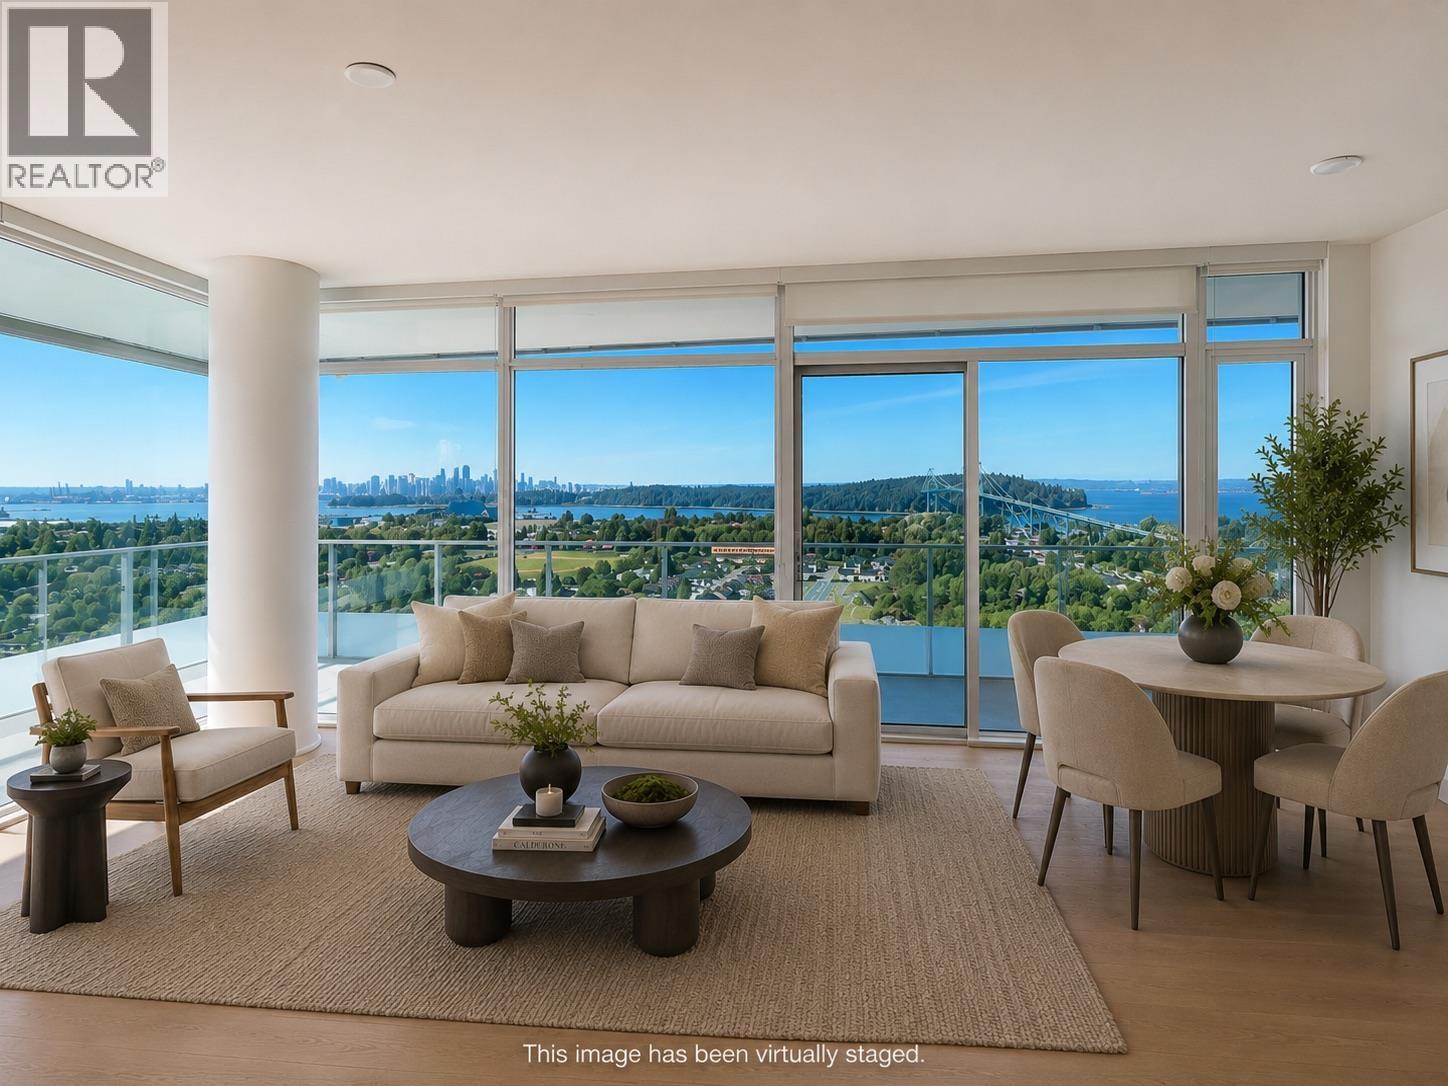
Sentinel Penthouse by Denna - ocean, mountain & city views, Contemporary 3076 SF interior on 2 lvls w/total 2610 SF outdoor space incl 1200 sf priv roof top terrace & 3 add’l decks, floor-to-ceiling windows, eng oak flrs, 3 ensuited bdrms & 3.5 bath. Main is 1561 SF feat Scavolini island kitch w/brkfst bar, Gaggeneau appls, wok kitch & pantry, adj family rm w/media ctr, spacious LR & DR, priv offc all open to terrace w/outdoor kitch & BBQ. 1515 SF up feat 3 bdrms, incl a master w/walk-in, ensuite w/porcelain slab walls & flrs. Priv elevator & AC throughout. 1st Class amenities incl 3 guest suites, bike lockup, 3-car pkg w/elec chrging & storage, 24-hr concierge, entry surveillance, dog wash, gym & yoga studio, patio for entertaining connects to amenity media lounge. Exclusive opportunity!
Property Details
- Property Type
- Apartment Unit
- Style
- Multi Family,Residential Attached
- Title to Land
- Freehold Strata
- Year Built
- 2023
- Area
- West Vancouver · Park Royal
- View
- City & Mountain
- Outdoor
- Patio,Deck, Garden,Balcony
- Heating / Cooling
- Forced Air
- Flooring
- Hardwood,Tile
- Construction
- Concrete,Concrete (Exterior)
- Parking
- Underground (3 stalls)
- Water Supply
- Public
- Kitchens
- 2
- Units in Development
- 122
Financial
- Bike Room
- Clubhouse
- Exercise Centre
- Sauna/Steam Room
- Concierge
- Caretaker
- Trash
- Maintenance Grounds
- Gas
- Hot Water
- Management
- Recreation Facilities
Rooms 13
Features & Appliances
- 🧺Washer/Dryer
- 🧺Dishwasher
- 🧊Refrigerator
- 🍳Cooktop
- 🍲Microwave
- 🚨Smoke Detector(s)
- 🧯Fire Sprinkler System
- ❄️Central Air
- ❄️Air Conditioning
- Cats OK
- No Dogs
- Number Limit (Two)
- Pets Allowed w/Rest
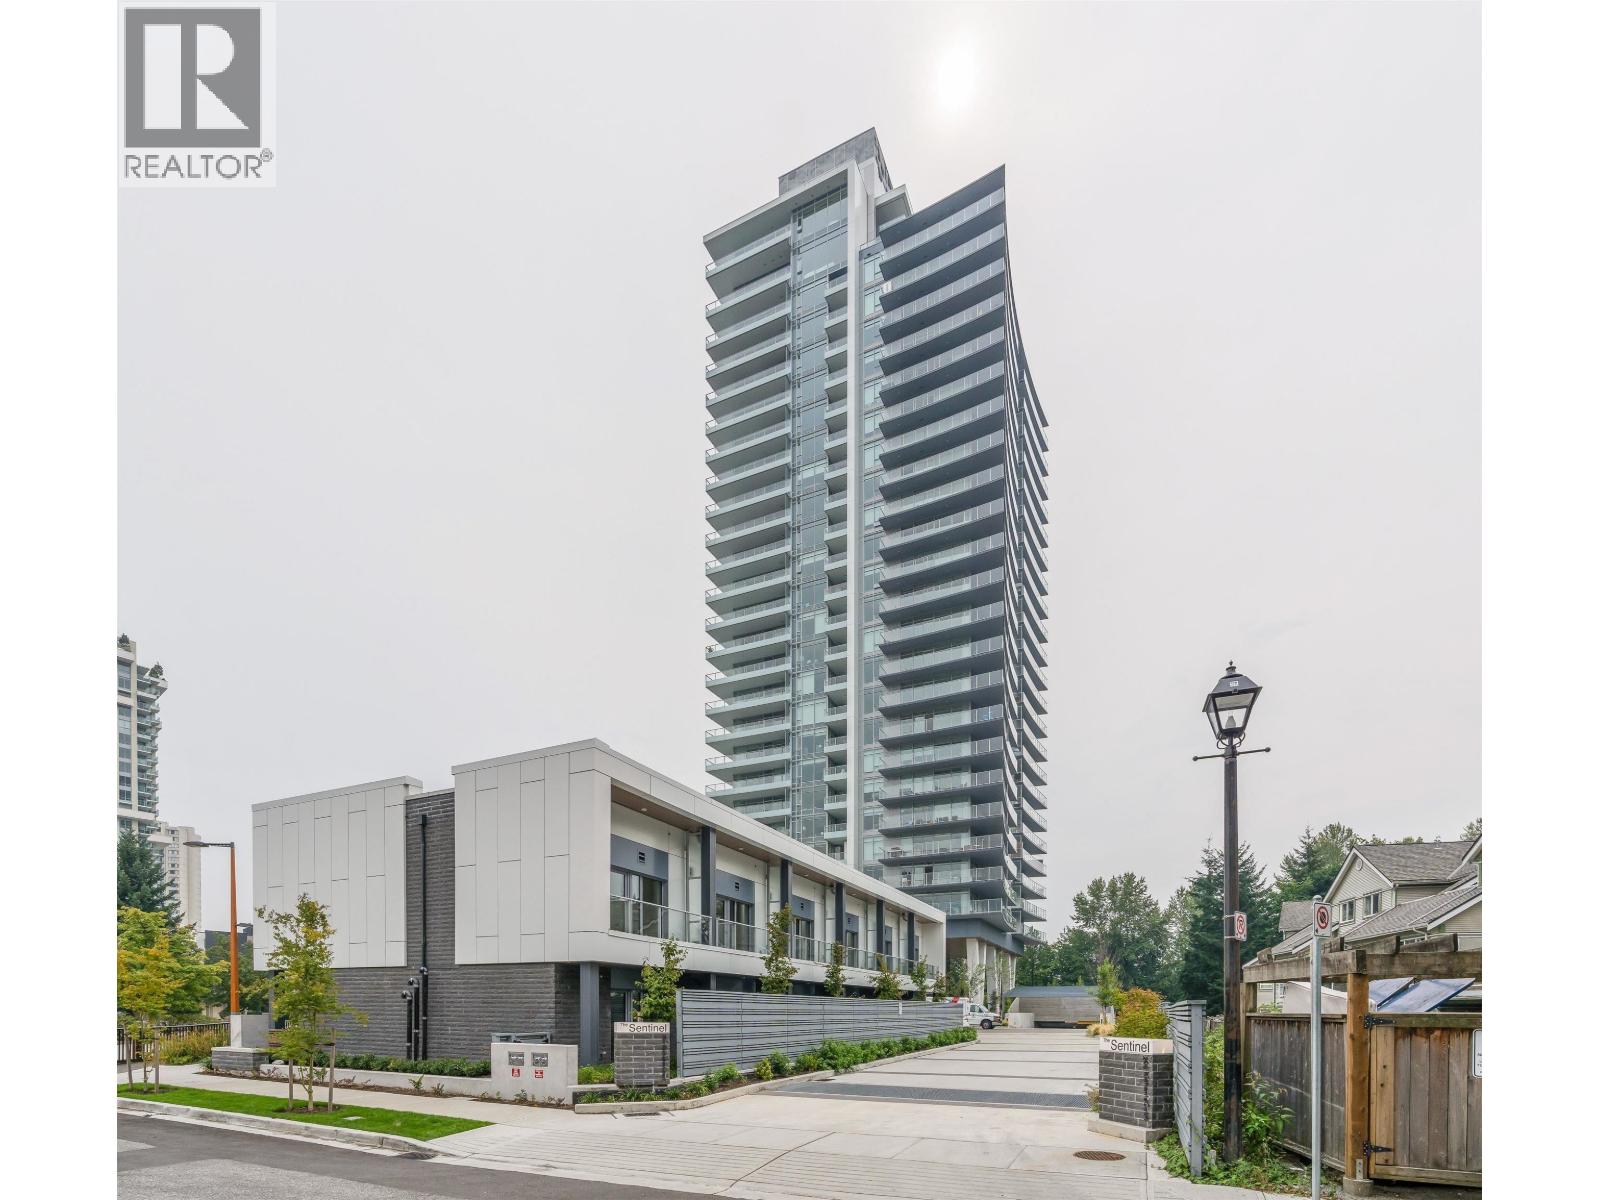
For Sale in The Sentinel & Complex
↑ Back to top| Date | Address | Status | Bed | Bath | Price | Sqft | DOM | Strata Fee | Tax | Listed By |
|---|---|---|---|---|---|---|---|---|---|---|
| 2026-07-27 | 1802 200 Klahanie Court | Active | 2 | 2 | $998,900 ($1261/sf) | 792 | 0 | $687 | $3,108 (2025) | Oakwyn Realty Ltd. |
| 2026-07-22 | 2203 200 Klahanie Court | Active | 1 | 1 | $789,900 ($1525/sf) | 518 | 0 | $1,970 (2024) | Royal LePage Sussex | |
| 2026-07-14 | 2204 200 Klahanie Court | Active | 2 | 2 | $1,368,000 ($1075/sf) | 1272 | 0 | $792 | $3,886 (2025) | RE/MAX Elevate Realty |
| Avg | $1,052,267 ($1222/sf) | 861 |
Nearby Buildings with Active Listings
↑ Back to top
Book a Showing

- Abbotsford - 447
- Agassiz - 28
- Burnaby - 54
- Burnaby East - 78
- Burnaby North - 367
- Burnaby South - 348
- Campbell River - 1
- Chilliwack - 221
- Cloverdale - 194
- Comox Valley - 10
- Coquitlam - 566
- Delta - 10
- Duncan - 42
- Esquimalt - 59
- Gulf Islands - 6
- Harrison Hot Springs - 13
- Harrison Mills - 1
- Hope - 22
- Ladner - 110
- Langford - 156
- Langley - 541
- Maple Ridge - 312
- Mill Bay - 2
- Mission - 65
- New Westminster - 444
- North Delta - 29
- North Island - 2
- North Saanich - 8
- North Surrey - 412
- North Vancouver - 747
- Oak Bay - 44
- Osoyoos - 1
- Parksville / Qualicum - 7
- Penticton - 8
- Pitt Meadows - 75
- Port Alberni - 2
- Port Coquitlam - 268
- Port Moody - 268
- Richmond - 1161
- Saanich East - 232
- Saanich West - 92
- Sardis - 154
- Sidney - 152
- Sooke - 39
- South Surrey White Rock - 719
- Surrey - 667
- Tsawwassen - 98
- Vancouver East - 1003
- Vancouver West - 2495
- Victoria - 666
- View Royal - 46
- West Vancouver - 231



