CEDAR WALKListing Information
Sold · MLS® R2782998
1606 5410 Shortcut RD
Vancouver · University VW · Vancouver West V6T 0C8
$1,460,000 (Sold Mon Jun 19 2023 00:00:00 GMT+0000 (Coordinated Universal Time))
- 2 Beds
- 2 Baths
- 950 Sqft
- 1 Parking
- Built 2021
 1/20
1/20



★ Building Specialist
Les Twarog
RE/MAX Crest Realty (Westside)
30+ Years Downtown & Westside Expert
604.671.7000
les@6717000.com
Property Description
A Luxurious dream home for your family at prestigious CEDAR WALT developed by Polygon. One of the best Southwest corner units with panoramic ocean and mountain view. Features two bedrooms and two full bathroom and designer kitchen with marble accents, Miele and Liebherr- appliances, and Air- conditioning. Step to UBC campus, Norma Rose Point Elementary School, Golf course, Convenient retail stores and restaurants, community center, recreations, almost everything!
Property Details
- Property Type
- Apartment Unit
- Style
- Multi Family,Residential Attached
- Title to Land
- Leasehold prepaid-Strata
- Year Built
- 2021
- Area
- Vancouver West · University VW
- View
- Panoramic Ocean Mountain View
- Exposure
- Southwest
- Outdoor
- Garden,Balcony
- Heating / Cooling
- Electric
- Flooring
- Hardwood,Mixed
- Construction
- Concrete Frame,Stone (Exterior)
- Parking
- Underground,Side Access,Concrete (1 stall)
- Water Supply
- Public
- Kitchens
- 1
Financial
List Price$1,460,000
Gross Taxes$2,602 · 2022
Maintenance Fee$466/mo
✦ Included in the Maintenance Fee
- Bike Room
- Trash
- Maintenance Grounds
- Gas
- Hot Water
- Management
- Sewer
- Snow Removal
Rooms 6
Foyer
Bedroom
Primary Bedroom
Dining Room
Kitchen
Living Room
Features & Appliances
✦ Appliances & Features
- 🧺Washer/Dryer
- 🧺Dishwasher
- 🧊Refrigerator
- 🍳Cooktop
- 🍲Microwave
- 🚨Smoke Detector(s)
- 🧯Fire Sprinkler System
- ❄️Central Air
- ❄️Air Conditioning
✦ Bylaws & Pets
- Cats OK
- Dogs OK
- Number Limit (Two)
- Pets Allowed w/Rest
For Sale in CEDAR WALK & Complex
↑ Back to top| Date | Address | Status | Bed | Bath | Price | Sqft | DOM | Strata Fee | Tax | Listed By |
|---|---|---|---|---|---|---|---|---|---|---|
| 2026-09-11 | 303 5410 Shortcut Road | Active | 2 | 2 | $999,000 ($1199/sf) | 833 | 0 | $445 | $3,425 (2026) | Oakwyn Realty Ltd. |
| 2026-08-06 | 5336 University Boulevard | Active | 4 | 4 | $2,398,000 ($1151/sf) | 2083 | 0 | $1,002 | $6,924 (2025) | Laboutique Realty |
| 2026-07-14 | 1107 5410 Shortcut Road | Active | 1 | 1 | $778,000 ($1379/sf) | 564 | 0 | $306 | $2,474 (2026) | Magsen Realty Inc. |
| 2026-07-14 | 1002 5410 Shortcut Road | Active | 2 | 2 | $1,198,000 ($1261/sf) | 950 | 0 | $508 | $4,026 (2026) | Oakwyn Realty Ltd. |
| 2025-10-01 | Th-5 5410 Shortcut Road | Active | 4 | 4 | $2,350,000 ($1180/sf) | 1991 | 0 | $970 | $6,724 (2025) | RE/MAX Crest Realty |
| 2025-09-22 | Th1 5410 Shortcut Road | Active | 4 | 4 | $3,500,000 ($1711/sf) | 2045 | 0 | $1,010 | $7,090 (2025) | Nu Stream Realty Inc. |
| 2025-08-27 | 1101 5410 Shortcut Road | Active | 1 | 1 | $699,000 ($1231/sf) | 568 | 0 | $456 | $2,392 (2025) | Hooli Homes Realty |
| Avg | $1,703,143 ($1319/sf) | 1291 |
Nearby Buildings with Active Listings
↑ Back to topLiberta
2780 Acadia Rd. · Vancouver
Glenlloyd Park
5725 Agronomy Rd. · Vancouver
Galleria
5568 Kings Rd. · Vancouver
Westcott Commons
2388 Western Pkwy. · Vancouver
Wyndham Hall
5683 Hampton Pl. · Vancouver
Winslow Commons
2338 Western Pkwy. · Vancouver
The Regency
5639 Hampton Pl. · Vancouver
The Bristol
5735 Hampton Pl. · Vancouver
Where this information comes from:
Listing details, room sizes, features and financials are from the active MLS® listing
R2782998, Real Estate Board of Greater Vancouver, listed by Magsen Realty Inc..
Listed May 29, 2023. Feed last updated Jul 5, 2023.
Building-level information is from the BCCondos.net building database.
Measurements are provided by the listing brokerage and are approximate — buyer to verify all data.
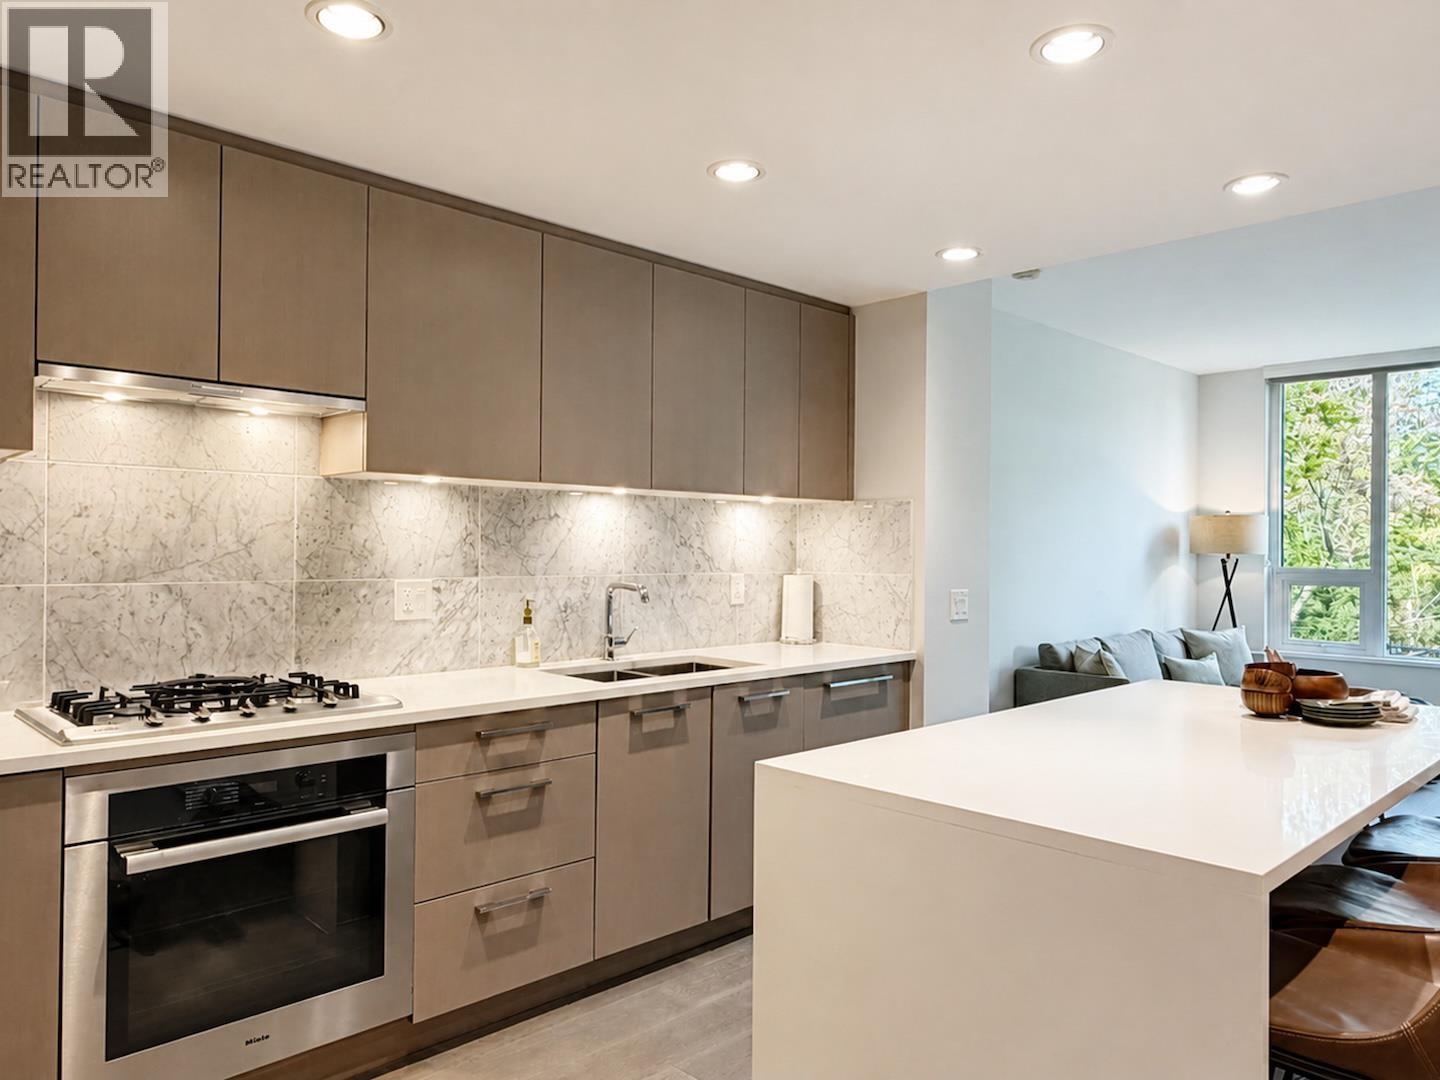
303 5410 SHORTCUT ROAD
2 bed · 2 bath · MLS® R3164241
$999,000
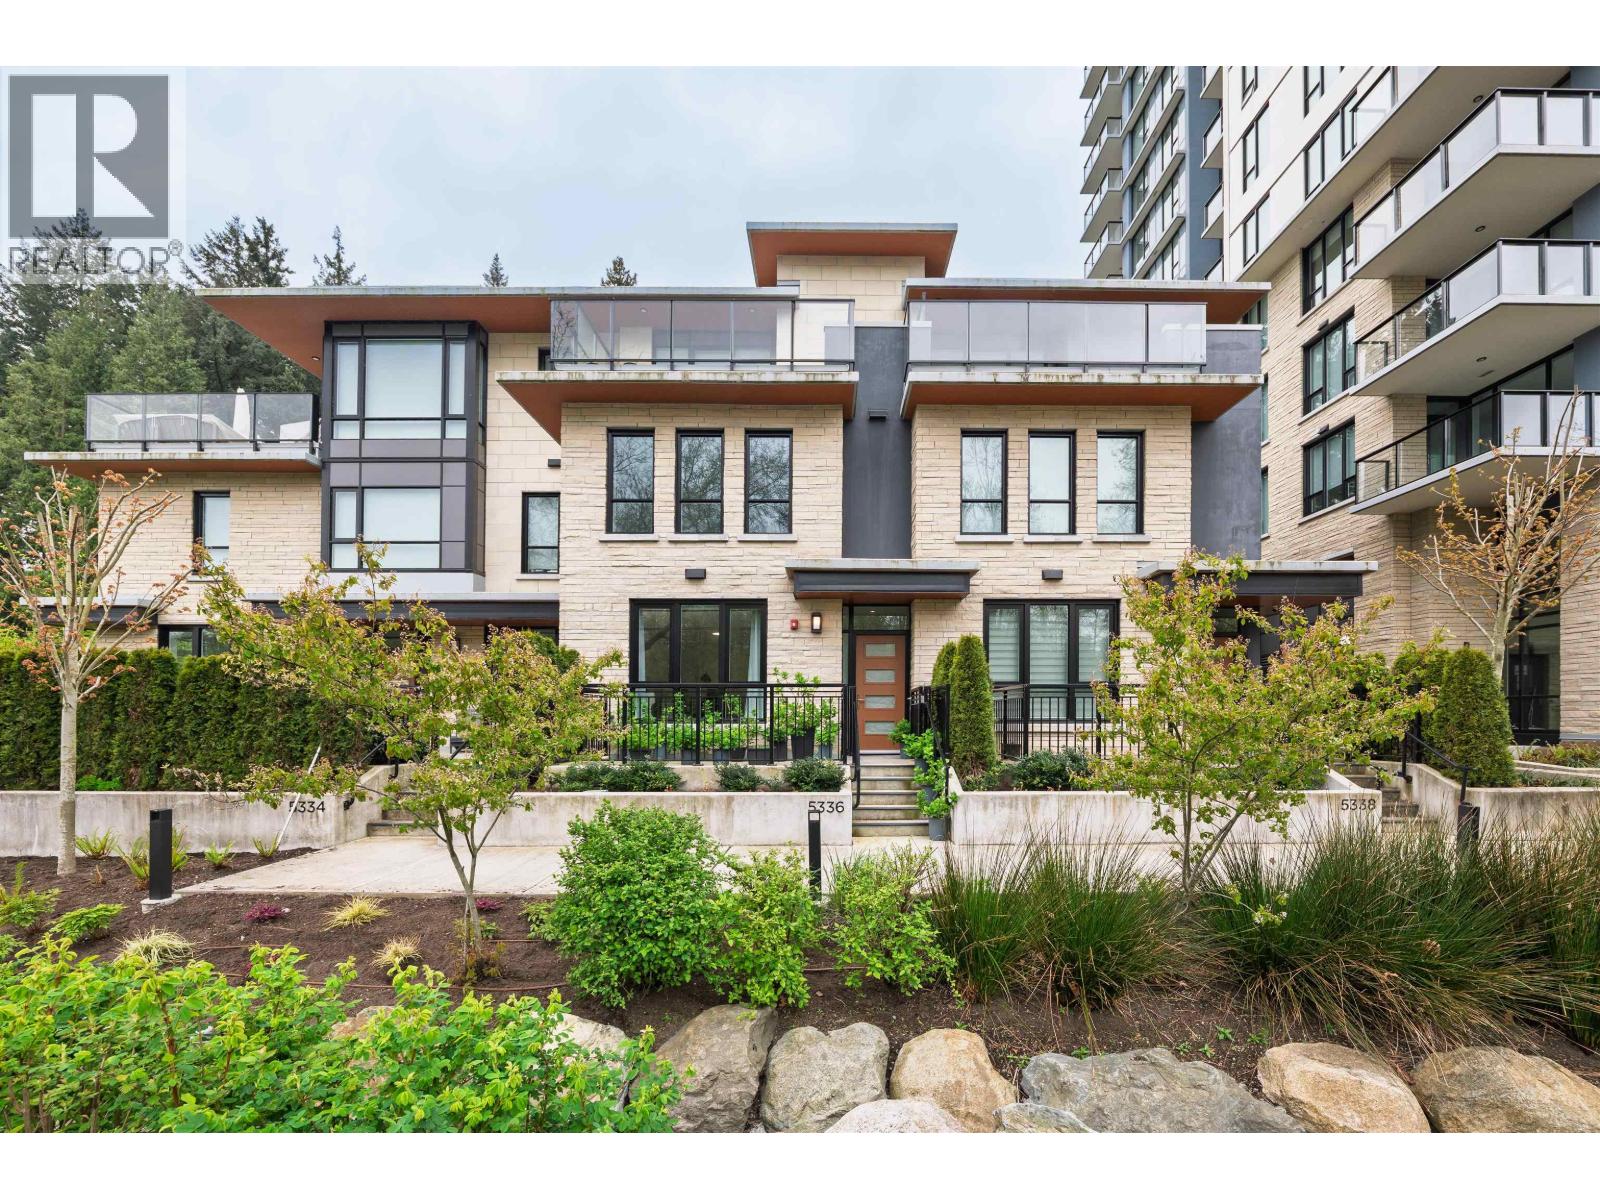
5336 UNIVERSITY BOULEVARD
4 bed · 4 bath · MLS® R3153351
$2,398,000
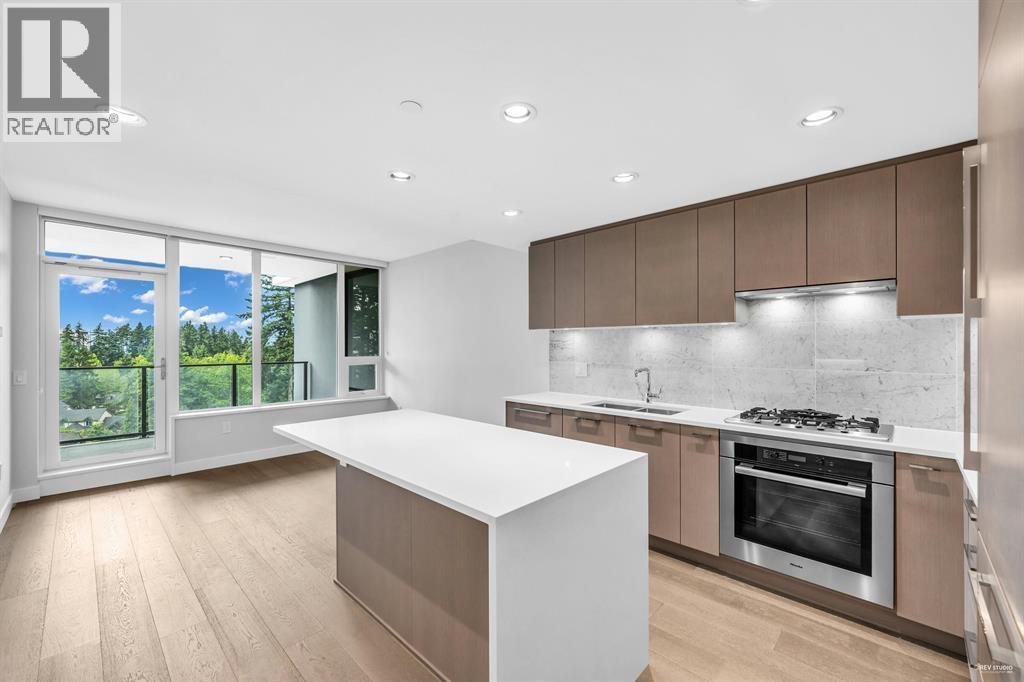
1107 5410 SHORTCUT ROAD
1 bed · 1 bath · MLS® R3146714
$778,000
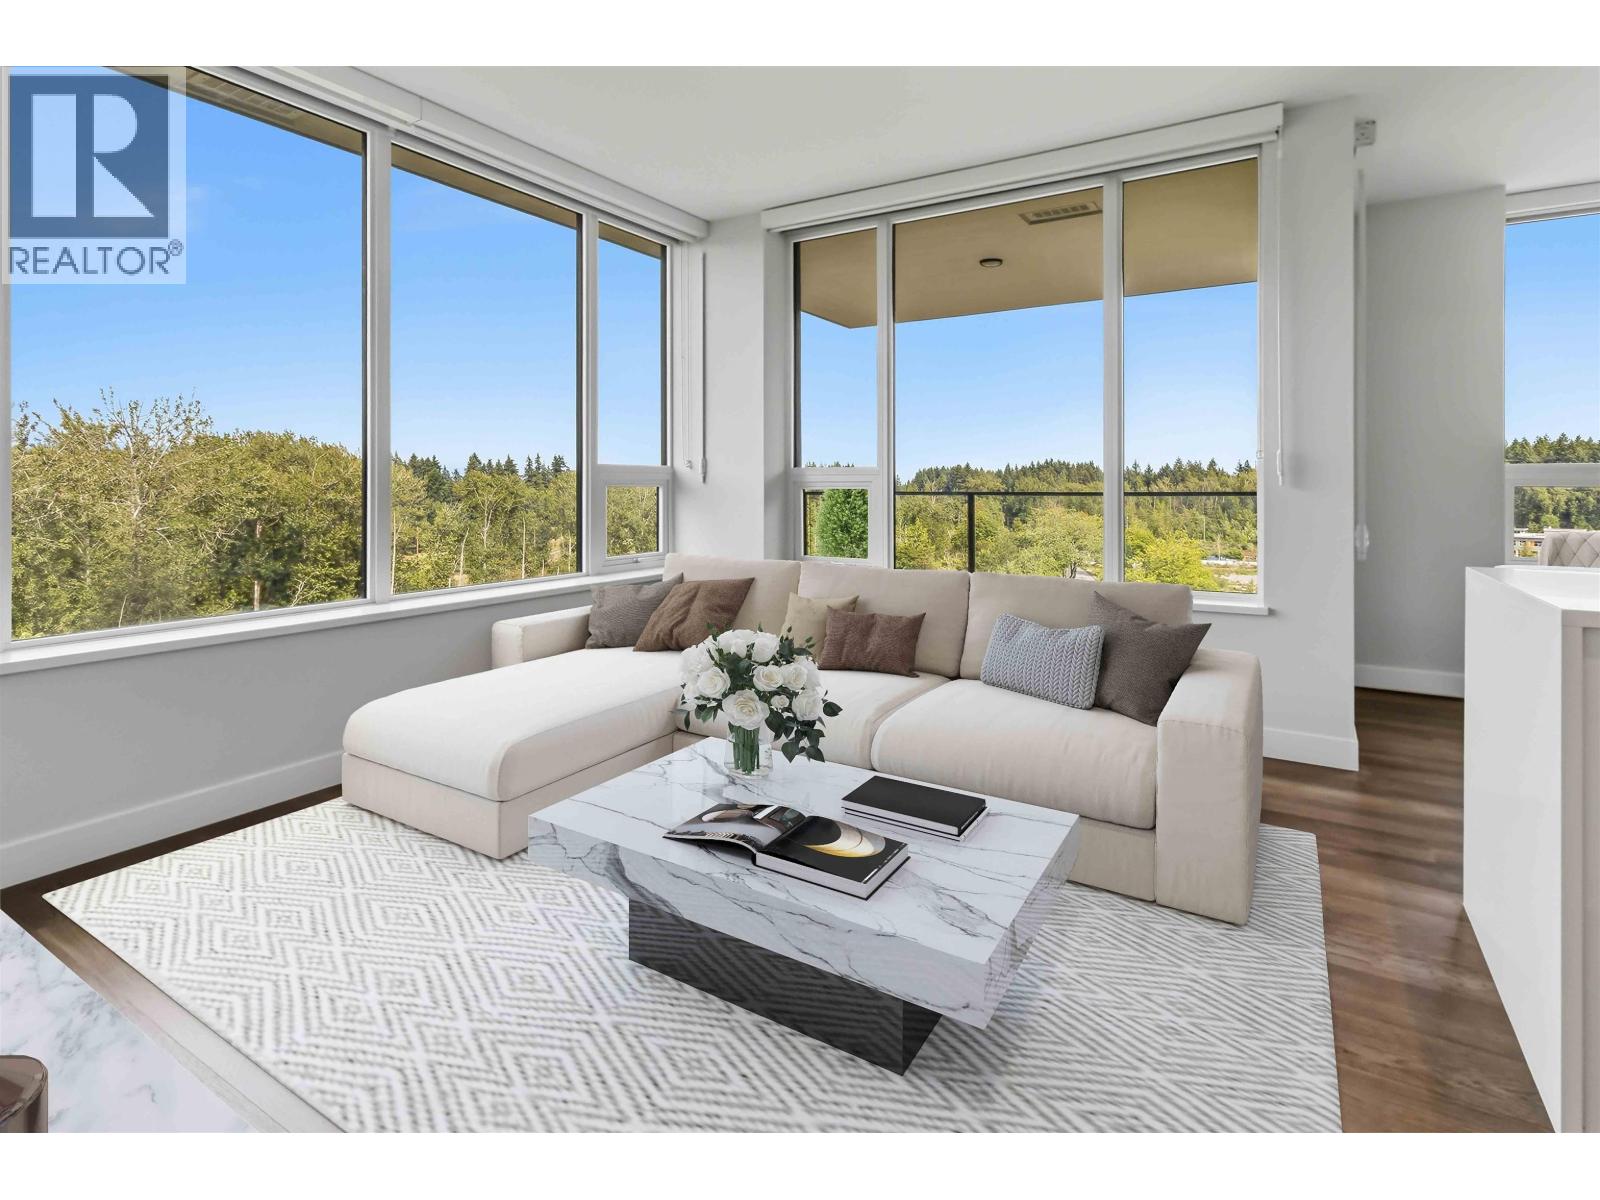
1002 5410 SHORTCUT ROAD
2 bed · 2 bath · MLS® R3146431
$1,198,000
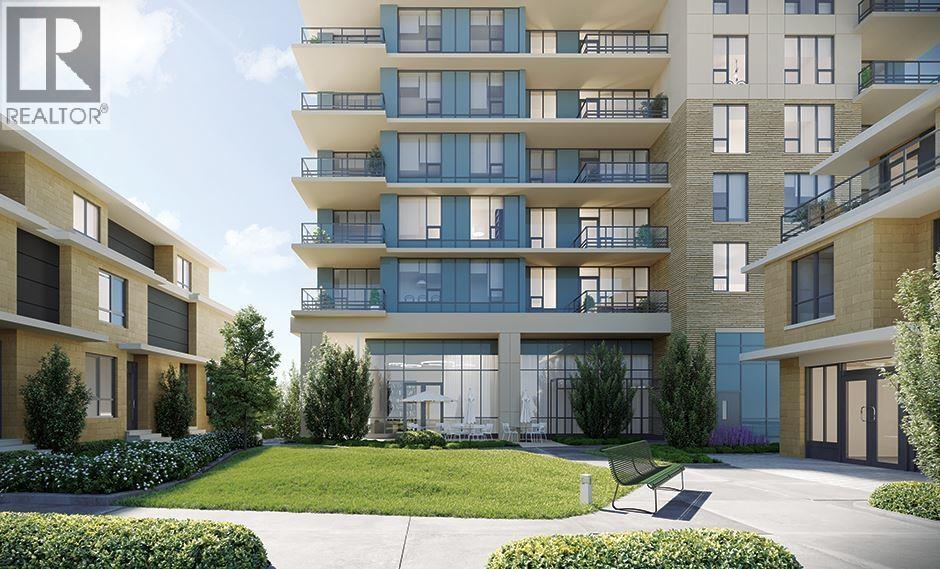
TH-5 5410 SHORTCUT ROAD
4 bed · 4 bath · MLS® R3055074
$2,350,000
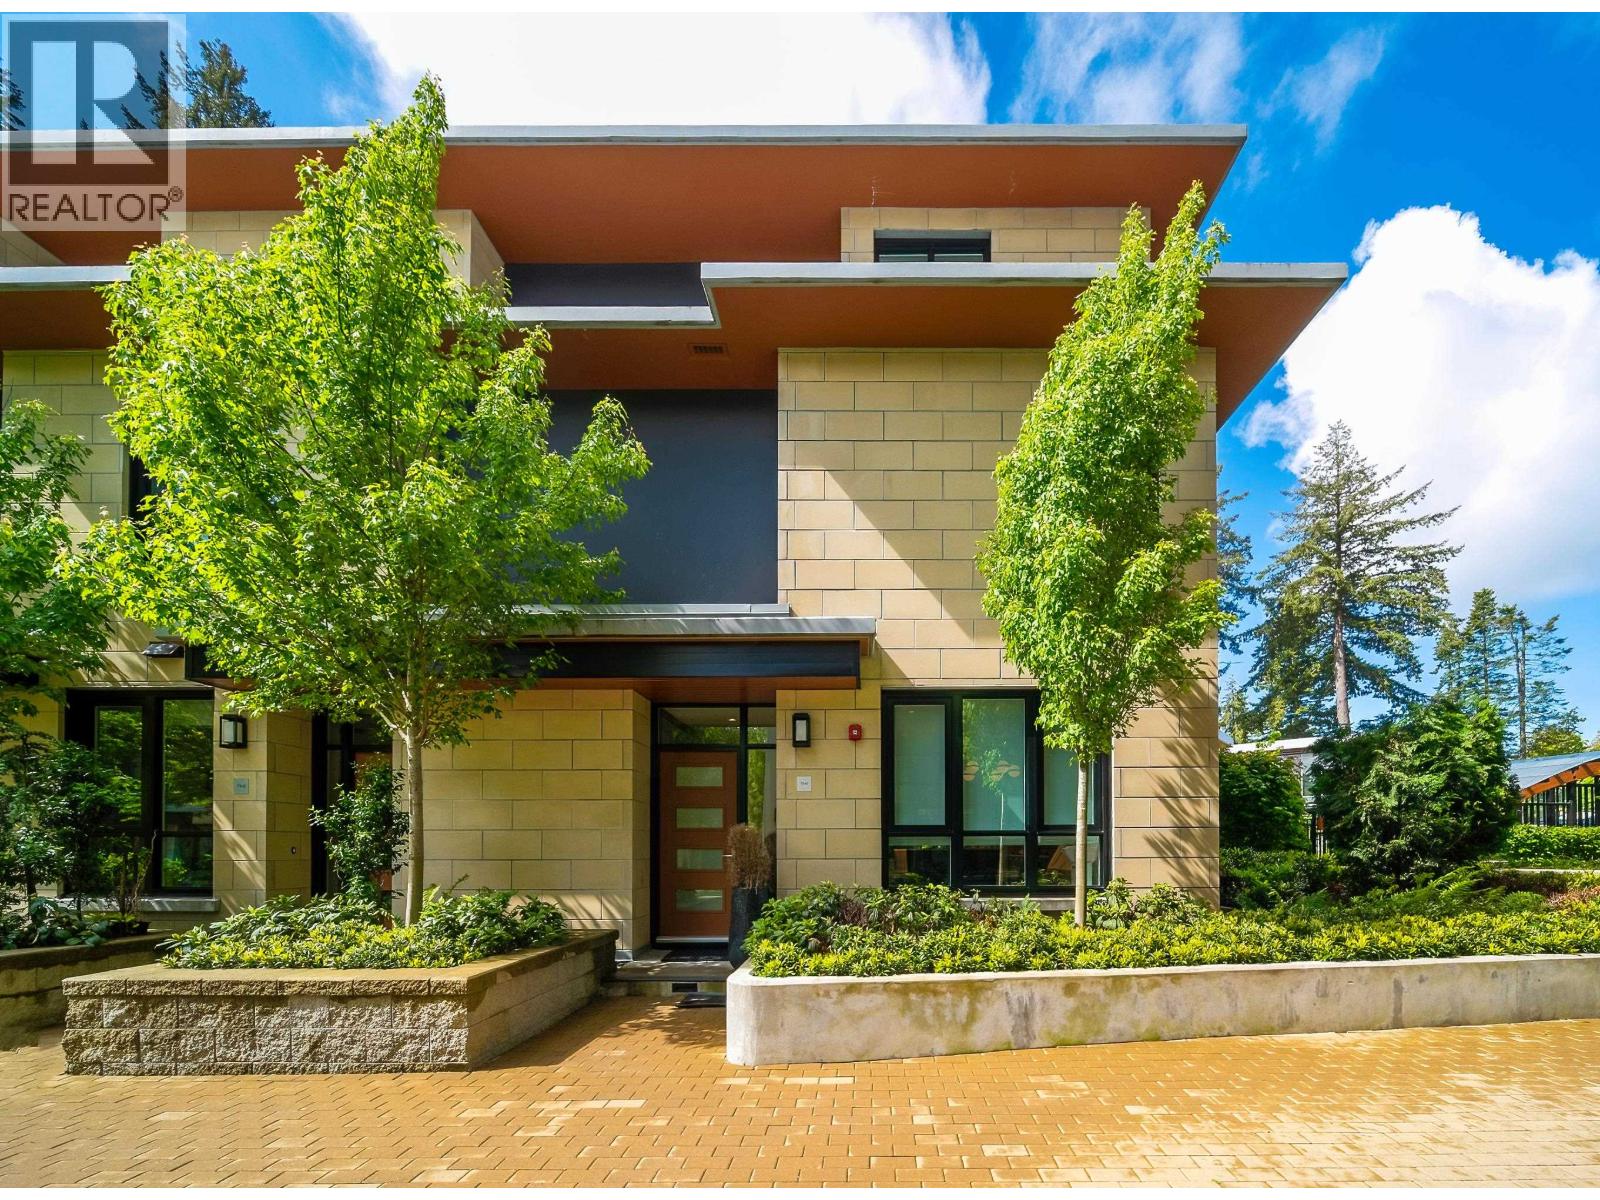
TH1 5410 SHORTCUT ROAD
4 bed · 4 bath · MLS® R3050908
$3,500,000
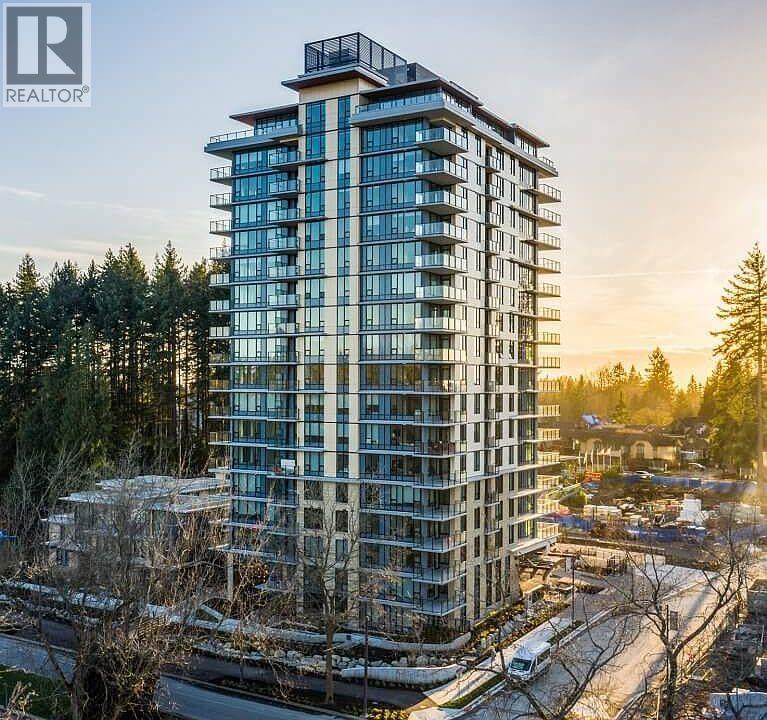
1101 5410 SHORTCUT ROAD
1 bed · 1 bath · MLS® R3040375
$699,000
Book a Showing
1606 5410 Shortcut Road · CEDAR WALK · MLS® R2782998 · with Les Twarog

Les TwarogUsually replies within minutes
Building List Count by City
- Abbotsford - 447
- Agassiz - 28
- Burnaby - 54
- Burnaby East - 78
- Burnaby North - 367
- Burnaby South - 348
- Campbell River - 1
- Chilliwack - 221
- Cloverdale - 194
- Comox Valley - 10
- Coquitlam - 566
- Delta - 10
- Duncan - 42
- Esquimalt - 59
- Gulf Islands - 6
- Harrison Hot Springs - 13
- Harrison Mills - 1
- Hope - 22
- Ladner - 110
- Langford - 156
- Langley - 541
- Maple Ridge - 312
- Mill Bay - 2
- Mission - 65
- New Westminster - 444
- North Delta - 29
- North Island - 2
- North Saanich - 8
- North Surrey - 412
- North Vancouver - 747
- Oak Bay - 44
- Osoyoos - 1
- Parksville / Qualicum - 7
- Penticton - 8
- Pitt Meadows - 75
- Port Alberni - 2
- Port Coquitlam - 268
- Port Moody - 268
- Richmond - 1161
- Saanich East - 232
- Saanich West - 92
- Sardis - 154
- Sidney - 152
- Sooke - 39
- South Surrey White Rock - 719
- Surrey - 667
- Tsawwassen - 98
- Vancouver East - 1003
- Vancouver West - 2495
- Victoria - 666
- View Royal - 46
- West Vancouver - 231
Pages
About


MLS®, REALTOR® and the associated logos are trademarks of The Canadian Real Estate Association


The listing data is provided under copyright by the Chilliwack & District Real Estate Board, Fraser Valley Real Estate Board or Real Estate Board of Greater Vancouver.
The listing data is deemed reliable but is not guaranteed accurate by the Chilliwack & District Real Estate Board, Fraser Valley Real Estate Board, Real Estate Board of Greater Vancouver, nor BCCondos.