213 2493 Montrose AVE
- 2 Beds
- 2 Baths
- 871 Sqft
- 1 Parking
- Built 2020
 1/35
1/35




Property Description
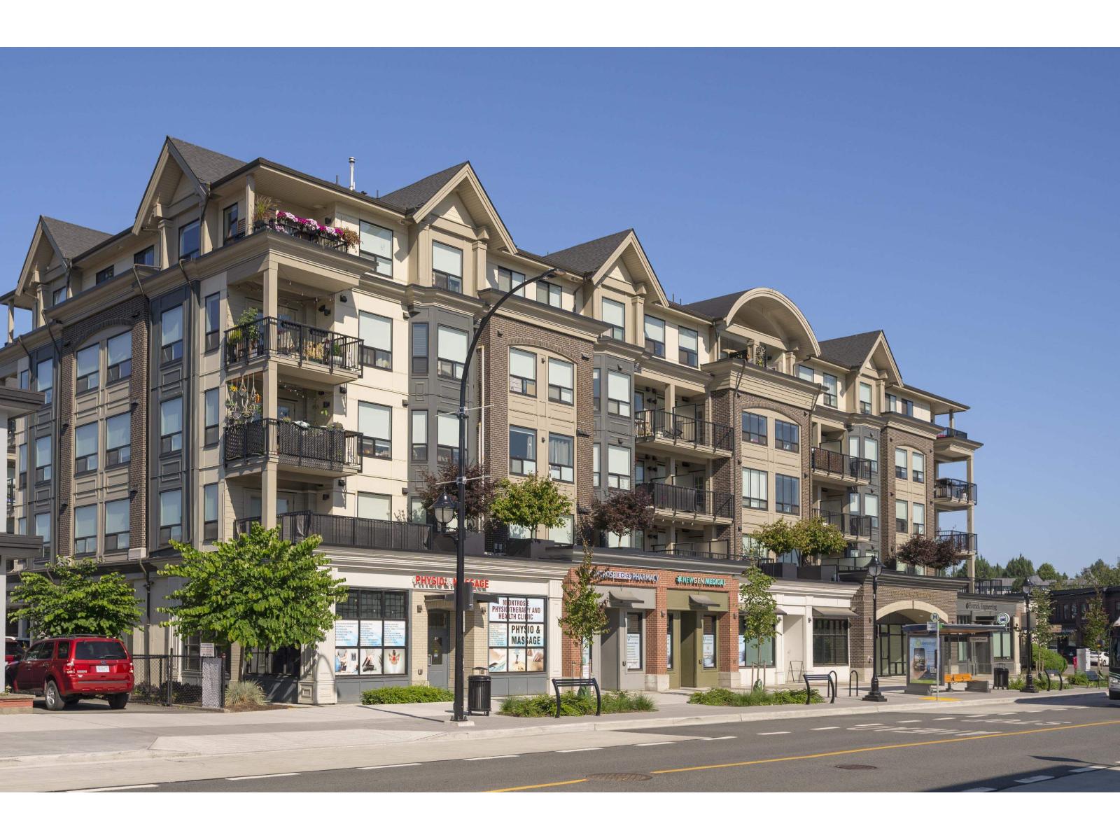
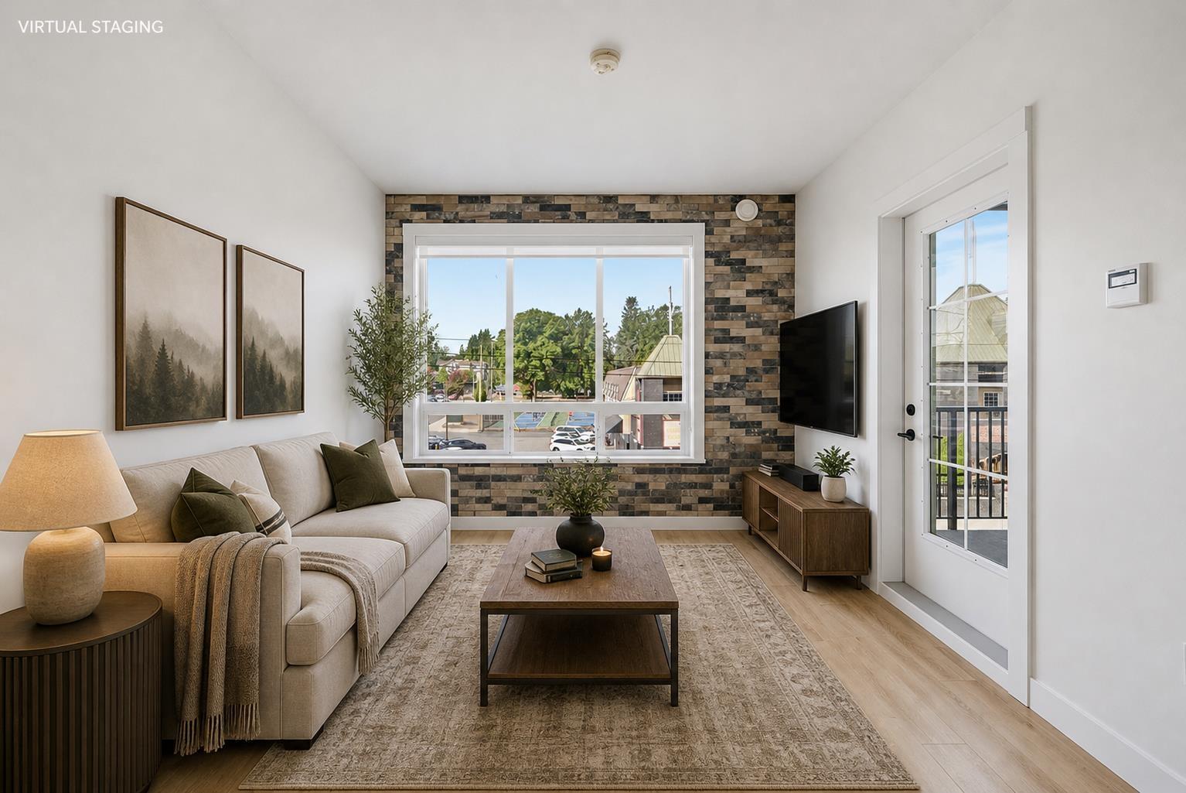
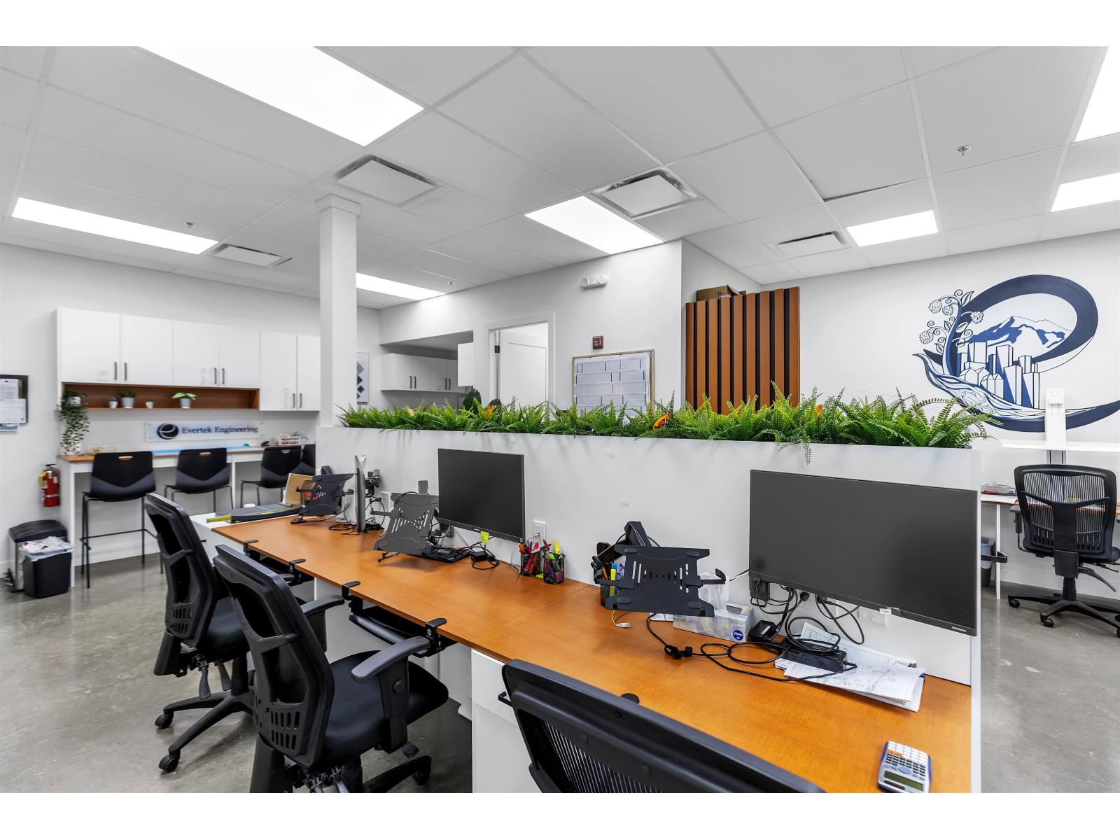
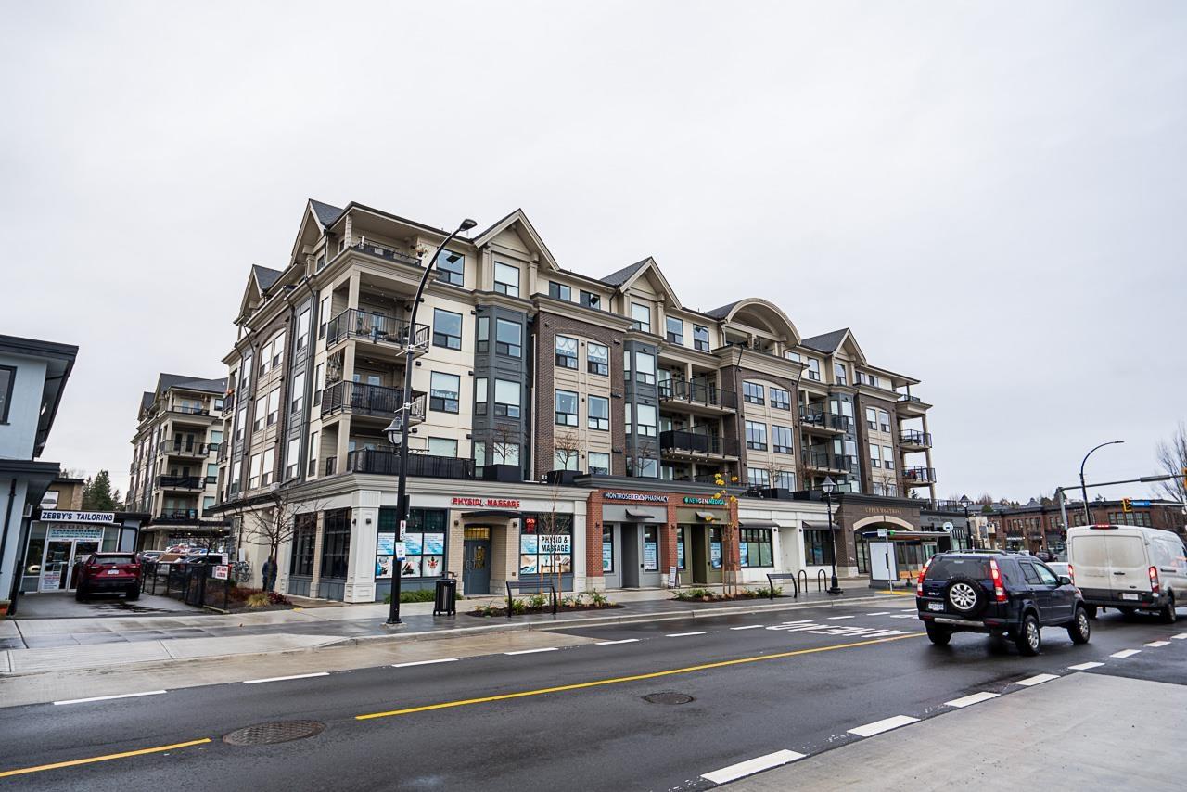
Welcome to Upper Montrose! Coveted 2 bed/2 bath, SOUTH FACING 871SF unit on the private inner courtyard level w. 150SF PATIO. Soaring 9'' ceilings, designer BRICK FEATURE WALL and OPEN FLOOR PLAN. Bedrooms on opposite sides for MAXIMUM PRIVACY. Year round comfort w. AIR CONDITIONING. French doors to your OUTDOOR SPACE w. views of manicured gardens. CHEF inspired KITCHEN w. under cabinet lights, QUARTZ counters, ISLAND, S/S appliances, M/W and GAS COOKTOP. Primary bedroom with ENSUITE bath. 2 SINKS, STORAGE, millwork mirror, and GLASS WALK-IN SHOWER. Work from home? Host clients in the meeting boardroom w. workstations. The heart of trendy historic downtown Abbotsford, you''re steps to boutique restaurants, shops, services, and farmers market. 1 PARKING. 2 PETS.
Property Details
- Property Type
- Apartment Unit
- Style
- Multi Family,Residential Attached
- Title to Land
- Freehold Strata
- Year Built
- 2020
- Area
- Abbotsford · Central Abbotsford
- View
- Inner Courtyard
- Exposure
- South
- Outdoor
- Patio, Garden,Playground
- Heating / Cooling
- Baseboard,Electric
- Flooring
- Carpet
- Construction
- Frame Wood,Mixed (Exterior)
- Parking
- Underground,Rear Access (1 stall)
- Water Supply
- Public
- Kitchens
- 1
- Units in Development
- 107
Financial
- Trash
- Maintenance Grounds
- Gas
- Hot Water
- Management
- Snow Removal
Rooms 5
Features & Appliances
- 🧺Washer/Dryer
- 🧺Dishwasher
- 🧊Refrigerator
- 🍳Cooktop
- 🚨Smoke Detector(s)
- 🧯Fire Sprinkler System
- 🪟Window Coverings
- ❄️Air Conditioning
- Cats OK
- Dogs OK
- Number Limit (Two)
- Pets Allowed w/Rest
For Sale in Upper Montrose & Complex
↑ Back to top| Date | Address | Status | Bed | Bath | Price | Sqft | DOM | Strata Fee | Tax | Listed By |
|---|---|---|---|---|---|---|---|---|---|---|
| 2026-09-15 | 418 2493 Montrose Avenue | Active | 2 | 2 | $499,000 ($523/sf) | 955 | 0 | $2,547 (2026) | eXp Realty of Canada, Inc. | |
| 2026-09-11 | 323 2493 Montrose Avenue | Active | 1 | 1 | $339,000 ($558/sf) | 607 | 0 | $484 | $1,740 (2025) | Sutton Group-West Coast Realty (Abbotsford) |
| 2026-07-27 | 301 2493 Montrose Avenue | Active | 3 | 2 | $549,900 ($441/sf) | 1247 | 0 | $484 | $2,953 (2025) | RE/MAX Performance Realty |
| 2026-07-06 | 425 2493 Montrose Avenue | Active | 2 | 2 | $519,900 ($560/sf) | 928 | 0 | $422 | $2,454 (2025) | RE/MAX Elevate Realty |
| 2026-04-14 | 101 2493 Montrose Avenue | Active | 0 | 0 | $1,175,000 | 0 | 0 | $11,921 (2025) | eXp Realty of Canada, Inc. | |
| Avg | $616,560 ($660/sf) | 934 |
Nearby Buildings with Active Listings
↑ Back to top

Book a Showing

- Abbotsford - 447
- Agassiz - 28
- Burnaby - 54
- Burnaby East - 78
- Burnaby North - 367
- Burnaby South - 348
- Campbell River - 1
- Chilliwack - 221
- Cloverdale - 194
- Comox Valley - 10
- Coquitlam - 566
- Delta - 10
- Duncan - 42
- Esquimalt - 59
- Gulf Islands - 6
- Harrison Hot Springs - 13
- Harrison Mills - 1
- Hope - 22
- Ladner - 110
- Langford - 156
- Langley - 541
- Maple Ridge - 312
- Mill Bay - 2
- Mission - 65
- New Westminster - 444
- North Delta - 29
- North Island - 2
- North Saanich - 8
- North Surrey - 412
- North Vancouver - 747
- Oak Bay - 44
- Osoyoos - 1
- Parksville / Qualicum - 7
- Penticton - 8
- Pitt Meadows - 75
- Port Alberni - 2
- Port Coquitlam - 268
- Port Moody - 268
- Richmond - 1161
- Saanich East - 232
- Saanich West - 92
- Sardis - 154
- Sidney - 152
- Sooke - 39
- South Surrey White Rock - 719
- Surrey - 667
- Tsawwassen - 98
- Vancouver East - 1003
- Vancouver West - 2495
- Victoria - 666
- View Royal - 46
- West Vancouver - 231



