306 7228 Adera ST
- 2 Beds
- 3 Baths
- 1,502 Sqft
- 2 Parking
- Built 2019
 1/5
1/5




Property Description
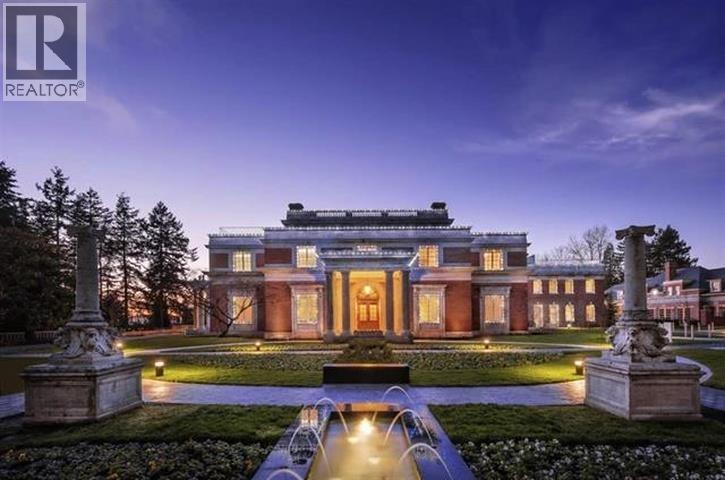
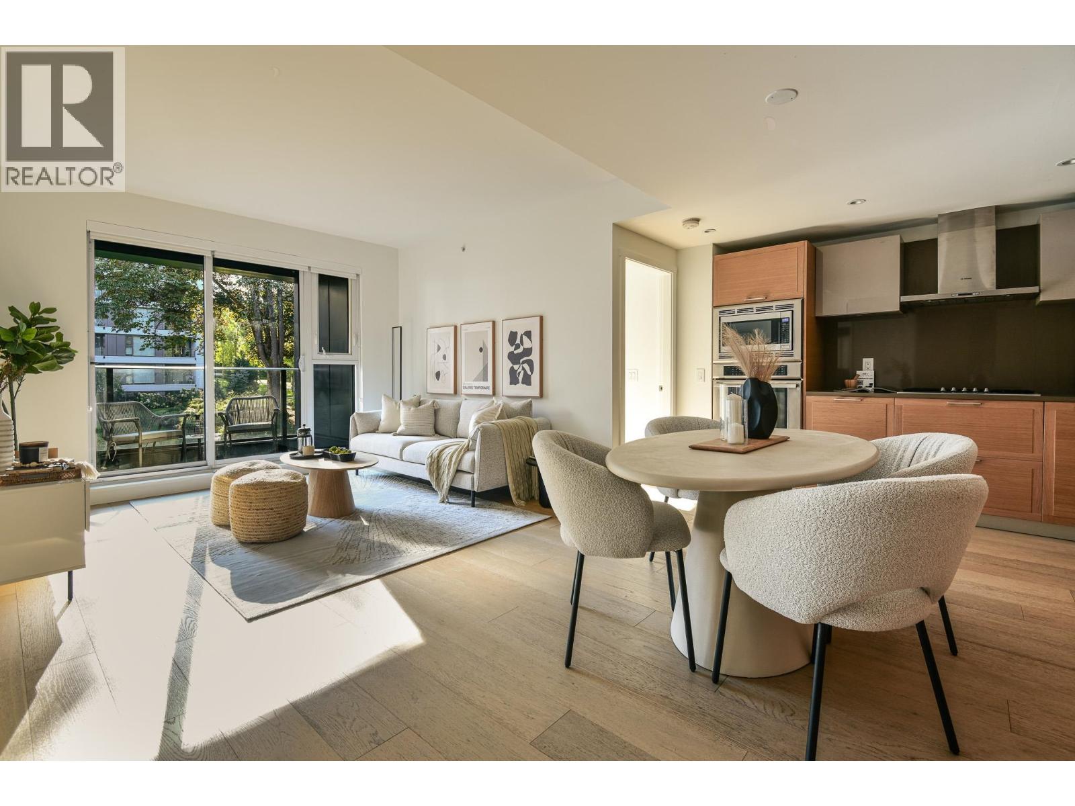
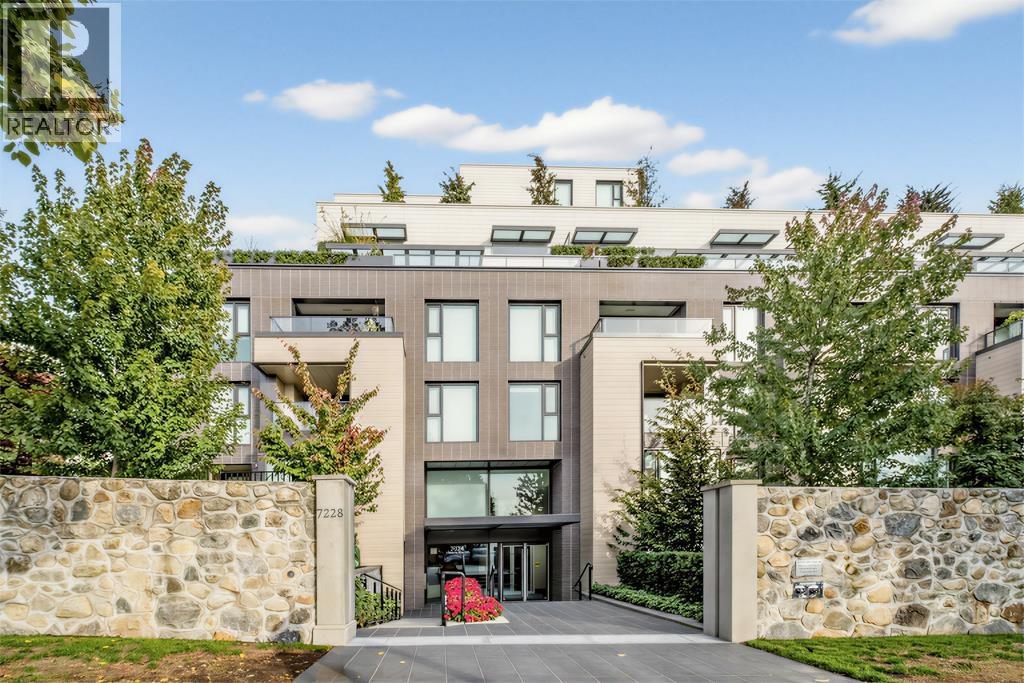
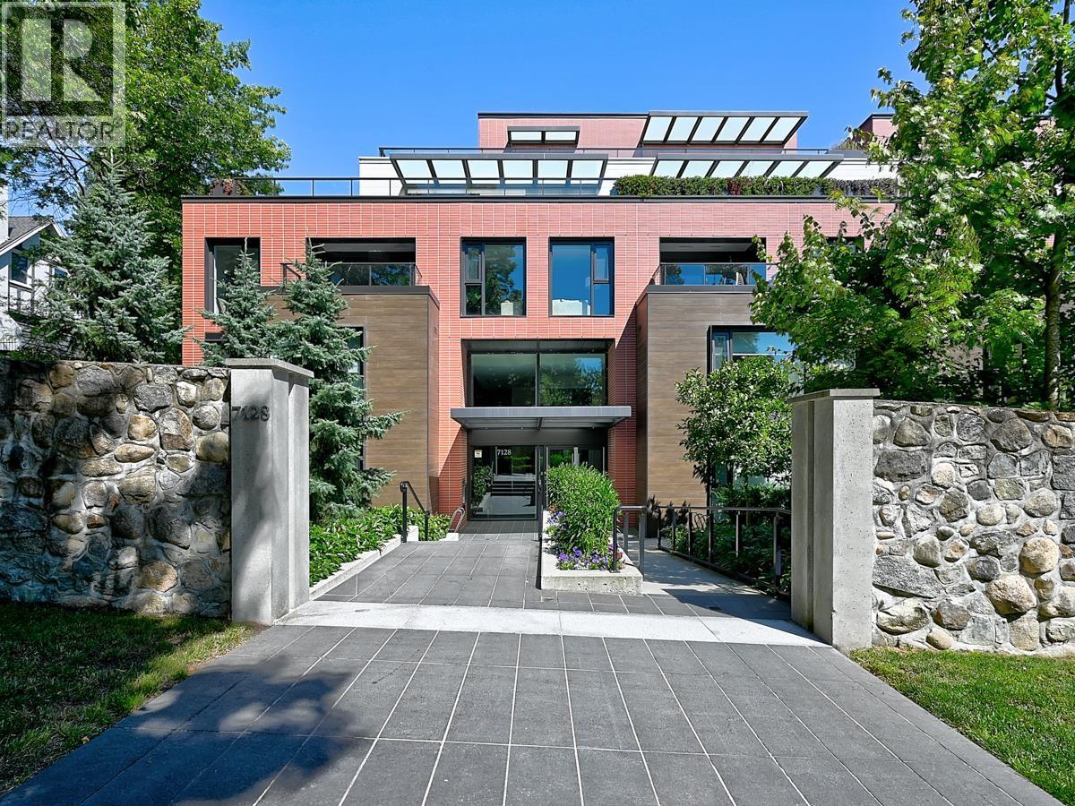
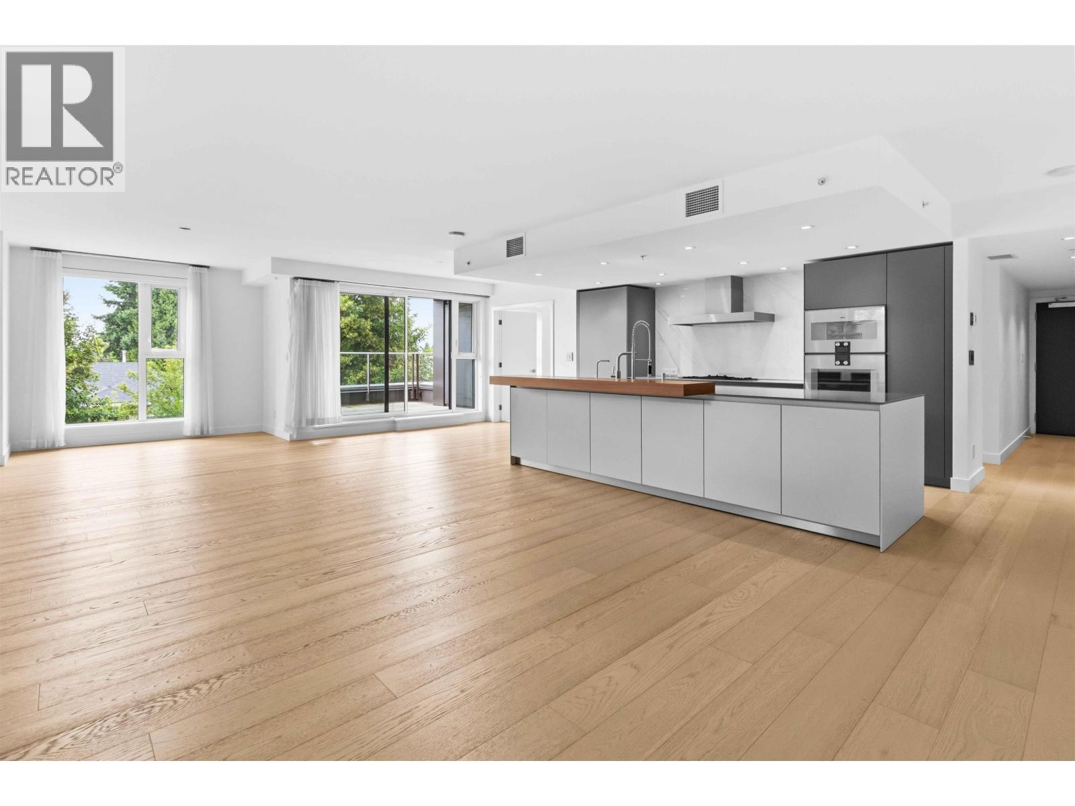
The SHANNON WALL CENTRE located in most desirable neighbourhood SOUTH GRANVILLE LOCATION. over 1,500 sq.ft. of luxurious and modern spacious 2 bedrooms + family room or den and 2.5 baths, entertaining sized gourmet Chef''s Kitchen with Gaggenau integrated appliances and high end European cabinetry, stone countertop, steam oven, wine cooler and A/C. Includes 2 side-by-side parking stalls and 1 storage locker. This Elegant unique residences and contemporary amenities intermingle with Vancouver''s rare find heritage Mansion via cobble stoned lanes, pathways and park like gardens, ponds and excellent places to gather and celebrate. Excellent school catchment; Magee Secondary, Maple Grove Elementary, Crofton, York House, St. George''s private school, UBC. Shopping & Transit. MUST SEE !
Property Details
- Property Type
- Apartment Unit
- Style
- Multi Family,Residential Attached
- Title to Land
- Freehold Strata
- Year Built
- 2019
- Area
- Vancouver West · South Granville
- Outdoor
- Playground,Balcony
- Heating / Cooling
- Heat Pump
- Flooring
- Hardwood,Tile
- Construction
- Concrete,Mixed (Exterior)
- Parking
- Underground (2 stalls)
- Water Supply
- Public
- Kitchens
- 1
Financial
- Exercise Centre
- Concierge
- Caretaker
- Trash
- Maintenance Grounds
- Hot Water
- Management
- Recreation Facilities
- RV Parking
- Snow Removal
Rooms 8
Features & Appliances
- 🧺Washer/Dryer
- 🧺Dishwasher
- 🧊Refrigerator
- 🍳Cooktop
- 🍲Microwave
- 🔥Oven
- 🪟Window Coverings
- ❄️Central Air
- ❄️Air Conditioning
- Pets Allowed w/Rest
Location & Parcel
↑ Back to topFor Sale in Shannon Wall Centre & Complex
↑ Back to top| Date | Address | Status | Bed | Bath | Price | Sqft | DOM | Strata Fee | Tax | Listed By |
|---|---|---|---|---|---|---|---|---|---|---|
| 2026-09-16 | 702 7128 Adera Street | Active | 2 | 2 | $998,800 ($1242/sf) | 804 | 0 | $557 | $3,344 (2026) | Rennie & Associates Realty Ltd. |
| 2026-09-09 | 302 7128 Adera Street | Active | 2 | 2 | $1,049,000 ($1087/sf) | 965 | 0 | $646 | $3,747 | Oakwyn Realty Ltd. |
| 2026-08-19 | 702 7228 Adera Street | Active | 3 | 2 | $1,590,000 ($1200/sf) | 1325 | 0 | $898 | $5,339 (2026) | Royal Pacific Riverside Realty Ltd. |
| 2026-08-07 | 519 7128 Adera Street | Active | 2 | 2 | $1,180,000 ($1448/sf) | 815 | 0 | $561 | $3,449 (2025) | Royal Pacific Realty Corp. |
| 2026-07-15 | 204 7128 Adera Street | Active | 2 | 2 | $1,650,000 ($1175/sf) | 1404 | 0 | $967 | $5,466 (2025) | Heller Murch Realty |
| 2026-07-15 | 303 7128 Adera Street | Active | 3 | 3 | $2,289,000 ($1245/sf) | 1838 | 0 | $7,649 (2025) | RE/MAX Crest Realty | |
| 2026-06-15 | 311 7228 Adera Street | Active | 3 | 2 | $1,198,000 ($1177/sf) | 1018 | 0 | $701 | $4,313 (2025) | RE/MAX Crest Realty |
| 2026-03-13 | 301 7128 Adera Street | Active | 1 | 2 | $899,000 ($1148/sf) | 783 | 0 | $2,563 (2021) | Macdonald Realty Westmar | |
| 2025-11-24 | 309 7128 Adera Street | Active | 1 | 1 | $780,000 ($1289/sf) | 605 | 0 | $406 | $2,520 (2025) | Allie Lau Realty Ltd. |
| Avg | $1,292,644 ($1217/sf) | 1062 |
Nearby Buildings with Active Listings
↑ Back to top

Book a Showing

- Abbotsford - 447
- Agassiz - 28
- Burnaby - 54
- Burnaby East - 78
- Burnaby North - 367
- Burnaby South - 348
- Campbell River - 1
- Chilliwack - 221
- Cloverdale - 194
- Comox Valley - 10
- Coquitlam - 566
- Delta - 10
- Duncan - 42
- Esquimalt - 59
- Gulf Islands - 6
- Harrison Hot Springs - 13
- Harrison Mills - 1
- Hope - 22
- Ladner - 110
- Langford - 156
- Langley - 541
- Maple Ridge - 312
- Mill Bay - 2
- Mission - 65
- New Westminster - 444
- North Delta - 29
- North Island - 2
- North Saanich - 8
- North Surrey - 412
- North Vancouver - 747
- Oak Bay - 44
- Osoyoos - 1
- Parksville / Qualicum - 7
- Penticton - 8
- Pitt Meadows - 75
- Port Alberni - 2
- Port Coquitlam - 268
- Port Moody - 268
- Richmond - 1161
- Saanich East - 232
- Saanich West - 92
- Sardis - 154
- Sidney - 152
- Sooke - 39
- South Surrey White Rock - 719
- Surrey - 667
- Tsawwassen - 98
- Vancouver East - 1003
- Vancouver West - 2495
- Victoria - 666
- View Royal - 46
- West Vancouver - 231



