204 6875 121 ST
- 2 Beds
- 2 Baths
- 1,658 Sqft
- 2 Parking
- Built 1991
 1/16
1/16




Property Description
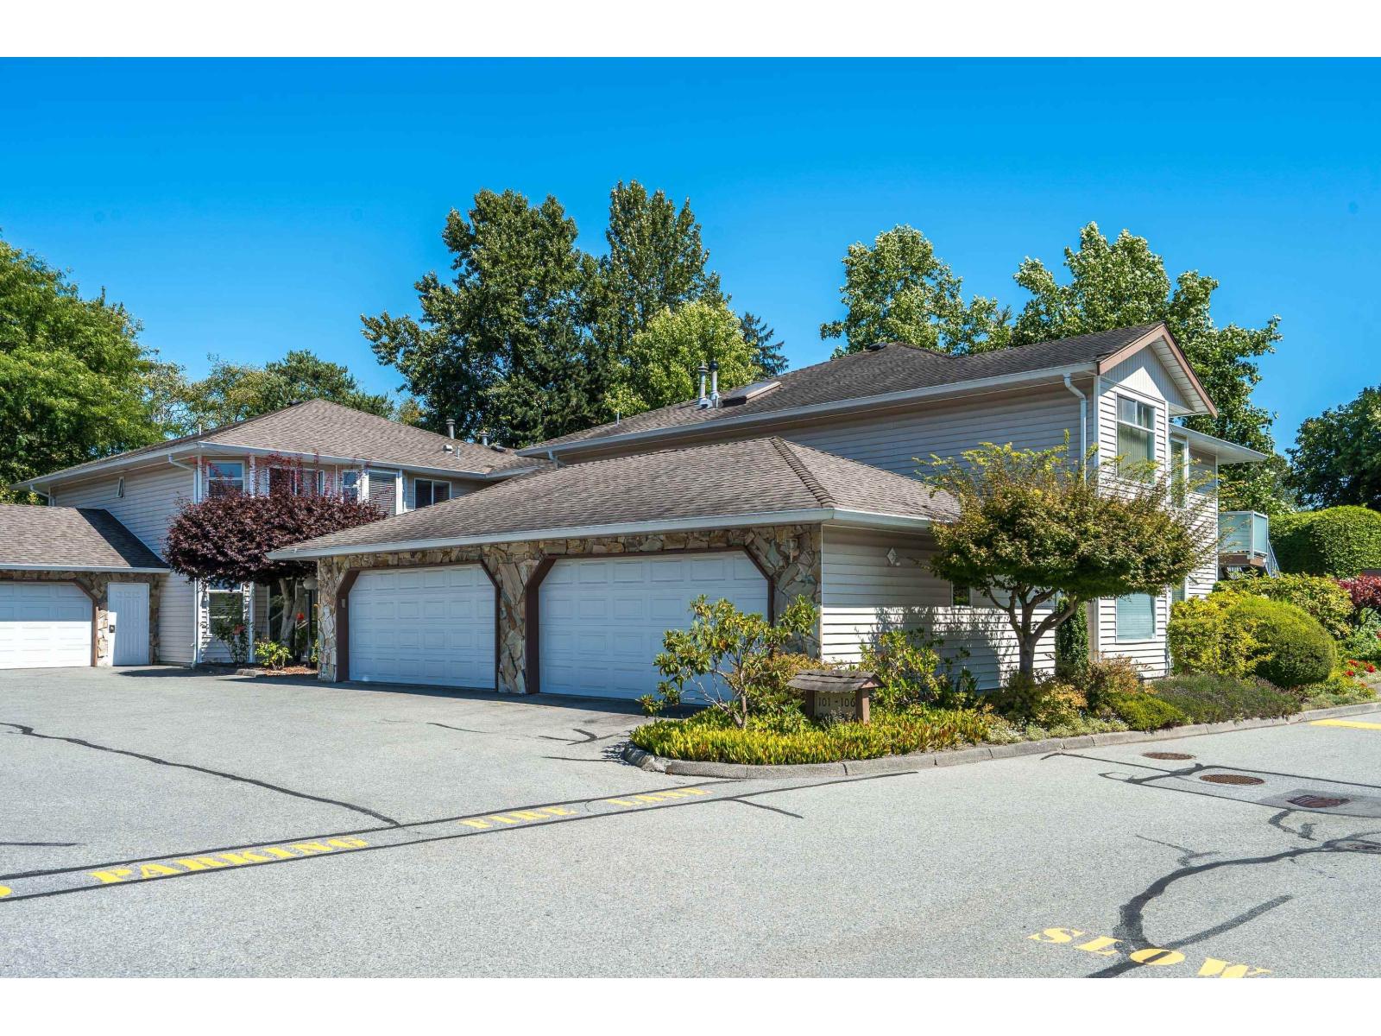
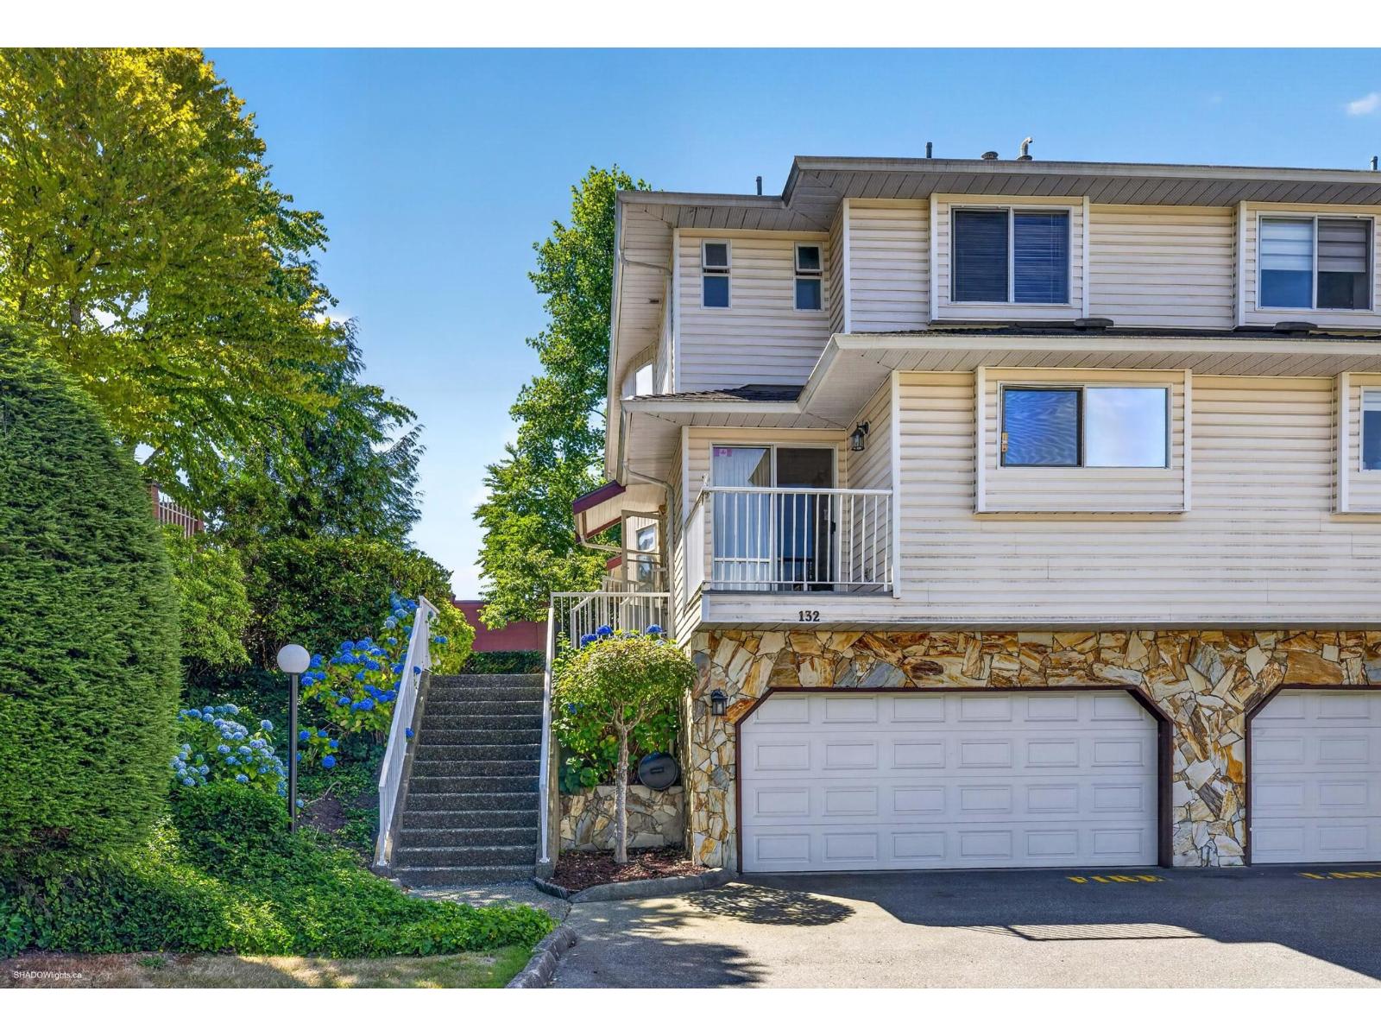
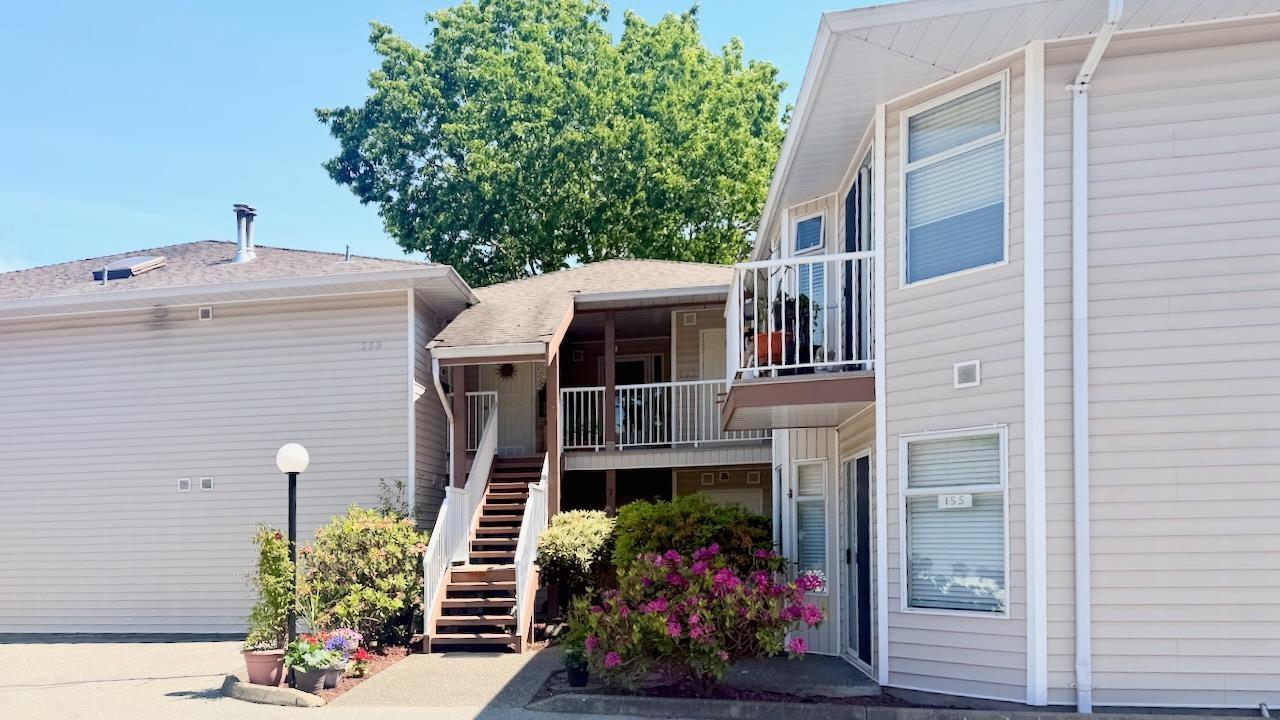
Discover the warmth of Glenwood Village Heights! This bright and airy end unit, boasting a 300 sqft balcony that faces the tranquil creek and allows you to bask in the beauty of both sunrise and sunset. With 2 bedrooms, 2 bathrooms, and an expansive 1,658 square feet all on the top floor, this single-level residence provides the utmost convenience. Set within a quiet and gated community, residents of all ages are welcome to relish the open and spacious floor plan, making it ideal for both growing families and downsizers seeking a peaceful retreat. Delight in the worry-free lifestyle offered by the active and well-managed strata, while enjoying the proximity to a lush park, convenient shopping, reliable bus transport, and a variety of restaurants. DON''T MISS OUT!
Property Details
- Property Type
- Townhouse
- Style
- Residential Attached
- Title to Land
- Freehold Strata
- Year Built
- 1991
- Area
- Surrey · West Newton
- Outdoor
- Balcony
- Heating / Cooling
- Natural Gas,Radiant
- Flooring
- Mixed
- Construction
- Frame Wood,Mixed (Exterior),Vinyl Siding
- Parking
- Garage Single,RV Access/Parking,Guest,Garage Door Opener (2 stalls)
- Water Supply
- Public
- Kitchens
- 1
- Fireplaces
- 1
Financial
- Clubhouse
- Trash
- Maintenance Grounds
- Recreation Facilities
- Snow Removal
Rooms 10
Features & Appliances
- 🧺Washer/Dryer
- 🧺Dishwasher
- 🧊Refrigerator
- 🍳Cooktop
- Cats OK
- Dogs OK
- Number Limit (One)
- Pets Allowed w/Rest
Location & Parcel
↑ Back to topFor Sale in Glenwood Village & Complex
↑ Back to top| Date | Address | Status | Bed | Bath | Price | Sqft | DOM | Strata Fee | Tax | Listed By |
|---|---|---|---|---|---|---|---|---|---|---|
| 2026-08-13 | 203 6875 121 Street | Active | 2 | 2 | $674,900 ($423/sf) | 1596 | 0 | $385 | $2,822 (2026) | Royal LePage - Wolstencroft |
| 2026-08-06 | 132 6875 121 Street | Active | 2 | 3 | $789,000 ($347/sf) | 2276 | 0 | $566 | $3,401 (2026) | RE/MAX Performance Realty |
| 2026-06-15 | 153 6875 121 Street | Active | 2 | 2 | $659,900 ($412/sf) | 1600 | 0 | $391 | $2,870 (2026) | Team 3000 Realty Ltd. |
| Avg | $707,933 ($388/sf) | 1824 |
Nearby Buildings with Active Listings
↑ Back to top
Book a Showing

- Abbotsford - 447
- Agassiz - 28
- Burnaby - 54
- Burnaby East - 78
- Burnaby North - 367
- Burnaby South - 348
- Campbell River - 1
- Chilliwack - 221
- Cloverdale - 194
- Comox Valley - 10
- Coquitlam - 566
- Delta - 10
- Duncan - 42
- Esquimalt - 59
- Gulf Islands - 6
- Harrison Hot Springs - 13
- Harrison Mills - 1
- Hope - 22
- Ladner - 110
- Langford - 156
- Langley - 541
- Maple Ridge - 312
- Mill Bay - 2
- Mission - 65
- New Westminster - 444
- North Delta - 29
- North Island - 2
- North Saanich - 8
- North Surrey - 412
- North Vancouver - 747
- Oak Bay - 44
- Osoyoos - 1
- Parksville / Qualicum - 7
- Penticton - 8
- Pitt Meadows - 75
- Port Alberni - 2
- Port Coquitlam - 268
- Port Moody - 268
- Richmond - 1161
- Saanich East - 232
- Saanich West - 92
- Sardis - 154
- Sidney - 152
- Sooke - 39
- South Surrey White Rock - 719
- Surrey - 667
- Tsawwassen - 98
- Vancouver East - 1003
- Vancouver West - 2495
- Victoria - 666
- View Royal - 46
- West Vancouver - 231



