3462 Amberly PL
- 2 Beds
- 3 Baths
- 1,825 Sqft
- 2 Parking
- Built 1992
 1/38
1/38




Property Description
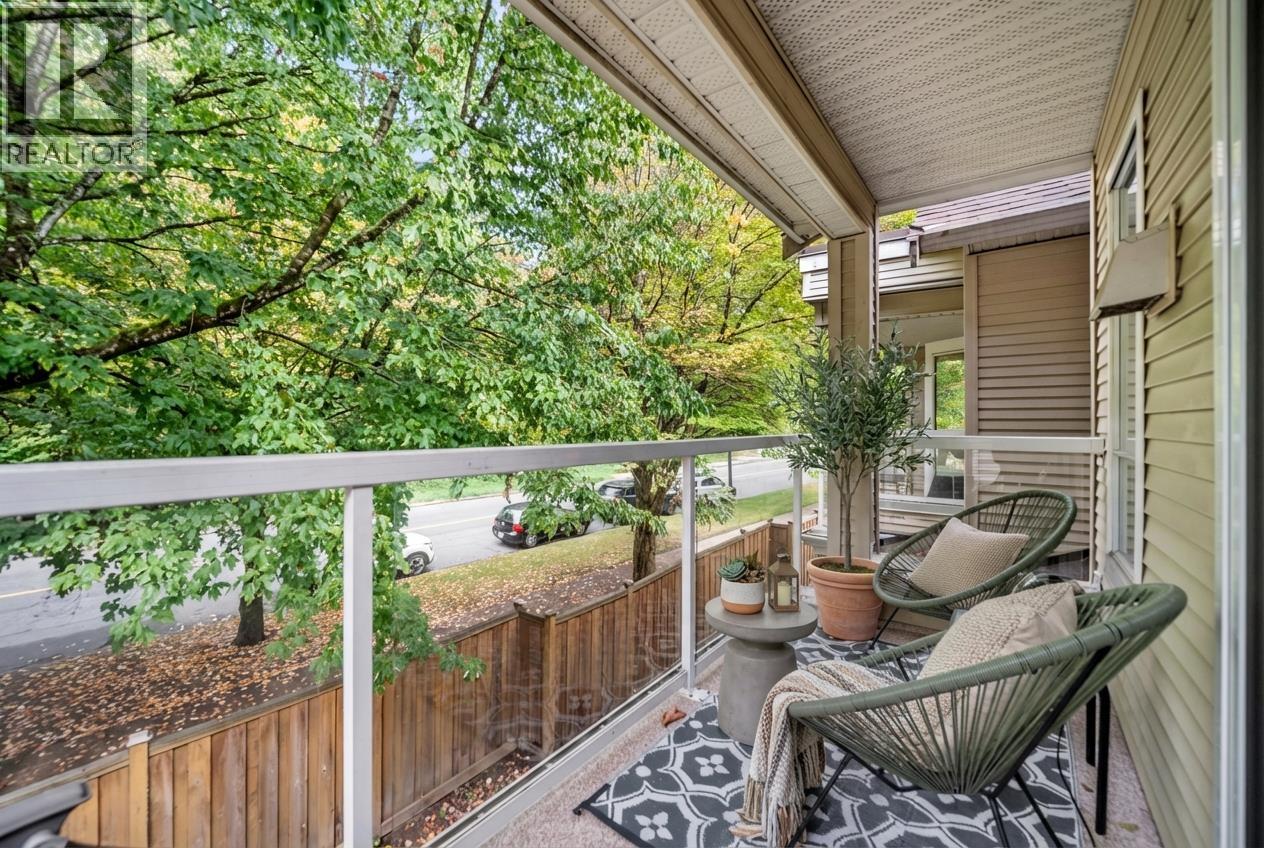
Welcome Home! This spacious and bright 2-bed plus den, 2.5 bath townhouse offers the best of both worlds, urban convenience and tranquil living. Spread out over 3 levels, this home is perfect for those seeking extra space and privacy. The main floor features an open-concept living and dining area that''s perfect for entertaining guests. The modern kitchen boasts stainless steel appliances and ample counter space, and with a deck or patio on every level, you''ll be able to enjoy the outdoors in every season. Minutes away from Transit, schools and all the amenities you need including the trendy restaurants in the River District, everything you could want to escape the hustle and bustle, you just need to come home. Open House Sat May 13 from1-3pm
Property Details
- Property Type
- Townhouse
- Style
- Residential Attached
- Title to Land
- Leasehold prepaid-Strata
- Year Built
- 1992
- Area
- Vancouver East · Champlain Heights
- Exposure
- Northwest
- Outdoor
- Patio,Deck, Garden,Balcony,Private Yard
- Heating / Cooling
- Baseboard,Forced Air,Natural Gas
- Flooring
- Hardwood,Laminate,Mixed,Tile
- Construction
- Brick,Frame Wood,Brick (Exterior),Mixed (Exterior),Stucco
- Parking
- Additional Parking,Garage Single,Guest,Front Access (2 stalls)
- Water Supply
- Public
- Kitchens
- 1
- Fireplaces
- 2
- Units in Development
- 66
Financial
- Trash
- Maintenance Grounds
- Management
Rooms 8
Features & Appliances
- 🧺Washer/Dryer
- 🧺Dishwasher
- 🧊Refrigerator
- 🍳Cooktop
- 🍲Microwave
- 🧯Sprinkler - Inground
- 🔒Security System
- 🚨Smoke Detector(s)
- Pets Allowed w/Rest
Location & Parcel
↑ Back to topFor Sale in Tiffany Ridge & Complex
↑ Back to top| Date | Address | Status | Bed | Bath | Price | Sqft | DOM | Strata Fee | Tax | Listed By |
|---|---|---|---|---|---|---|---|---|---|---|
| 2026-09-03 | 306 3400 Se Marine Drive | Active | 2 | 2 | $575,000 ($496/sf) | 1160 | 0 | $603 | $2,092 (2026) | RE/MAX City Realty |
| 2026-05-12 | 3460 Amberly Place | Active | 3 | 3 | $948,000 ($501/sf) | 1893 | 0 | $637 | $2,607 (2025) | Mizar Marketing Ltd. |
| Avg | $761,500 ($499/sf) | 1527 |
Nearby Buildings with Active Listings
↑ Back to top

Book a Showing

- Abbotsford - 447
- Agassiz - 28
- Burnaby - 54
- Burnaby East - 78
- Burnaby North - 367
- Burnaby South - 348
- Campbell River - 1
- Chilliwack - 221
- Cloverdale - 194
- Comox Valley - 10
- Coquitlam - 566
- Delta - 10
- Duncan - 42
- Esquimalt - 59
- Gulf Islands - 6
- Harrison Hot Springs - 13
- Harrison Mills - 1
- Hope - 22
- Ladner - 110
- Langford - 156
- Langley - 541
- Maple Ridge - 312
- Mill Bay - 2
- Mission - 65
- New Westminster - 444
- North Delta - 29
- North Island - 2
- North Saanich - 8
- North Surrey - 412
- North Vancouver - 747
- Oak Bay - 44
- Osoyoos - 1
- Parksville / Qualicum - 7
- Penticton - 8
- Pitt Meadows - 75
- Port Alberni - 2
- Port Coquitlam - 268
- Port Moody - 268
- Richmond - 1161
- Saanich East - 232
- Saanich West - 92
- Sardis - 154
- Sidney - 152
- Sooke - 39
- South Surrey White Rock - 719
- Surrey - 667
- Tsawwassen - 98
- Vancouver East - 1003
- Vancouver West - 2495
- Victoria - 666
- View Royal - 46
- West Vancouver - 231



