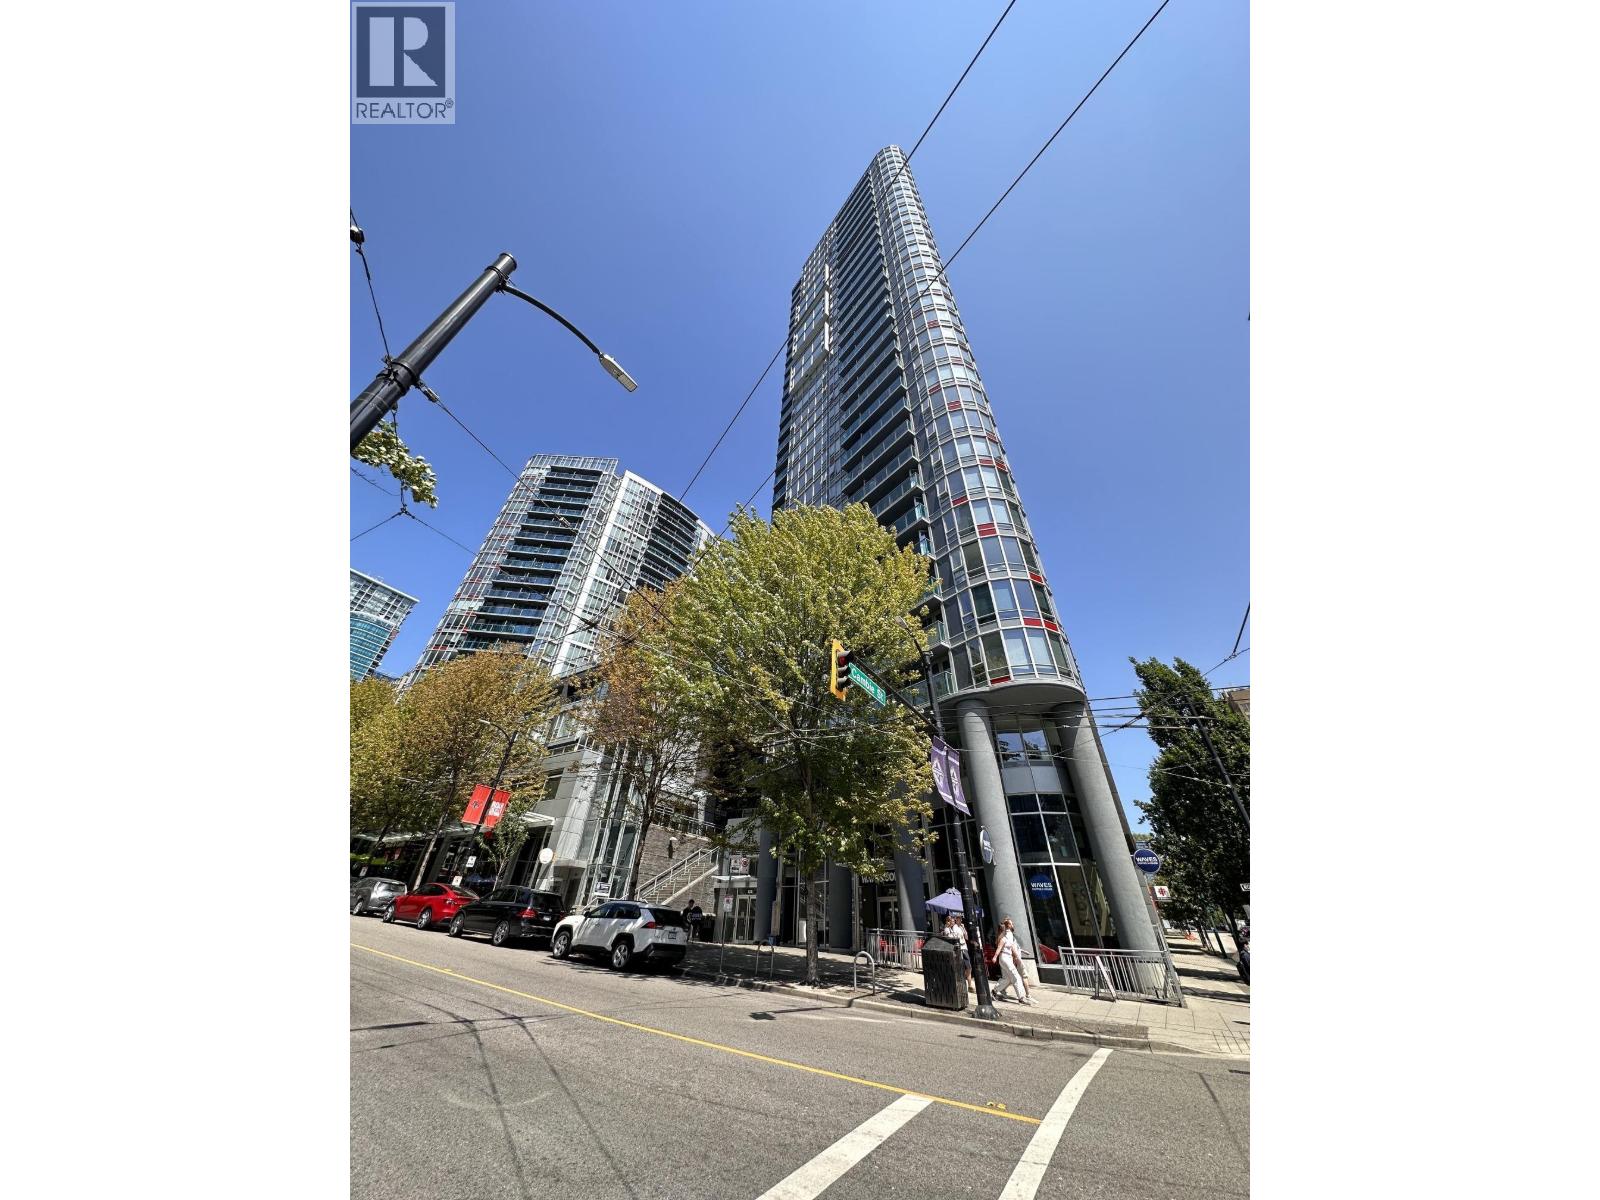
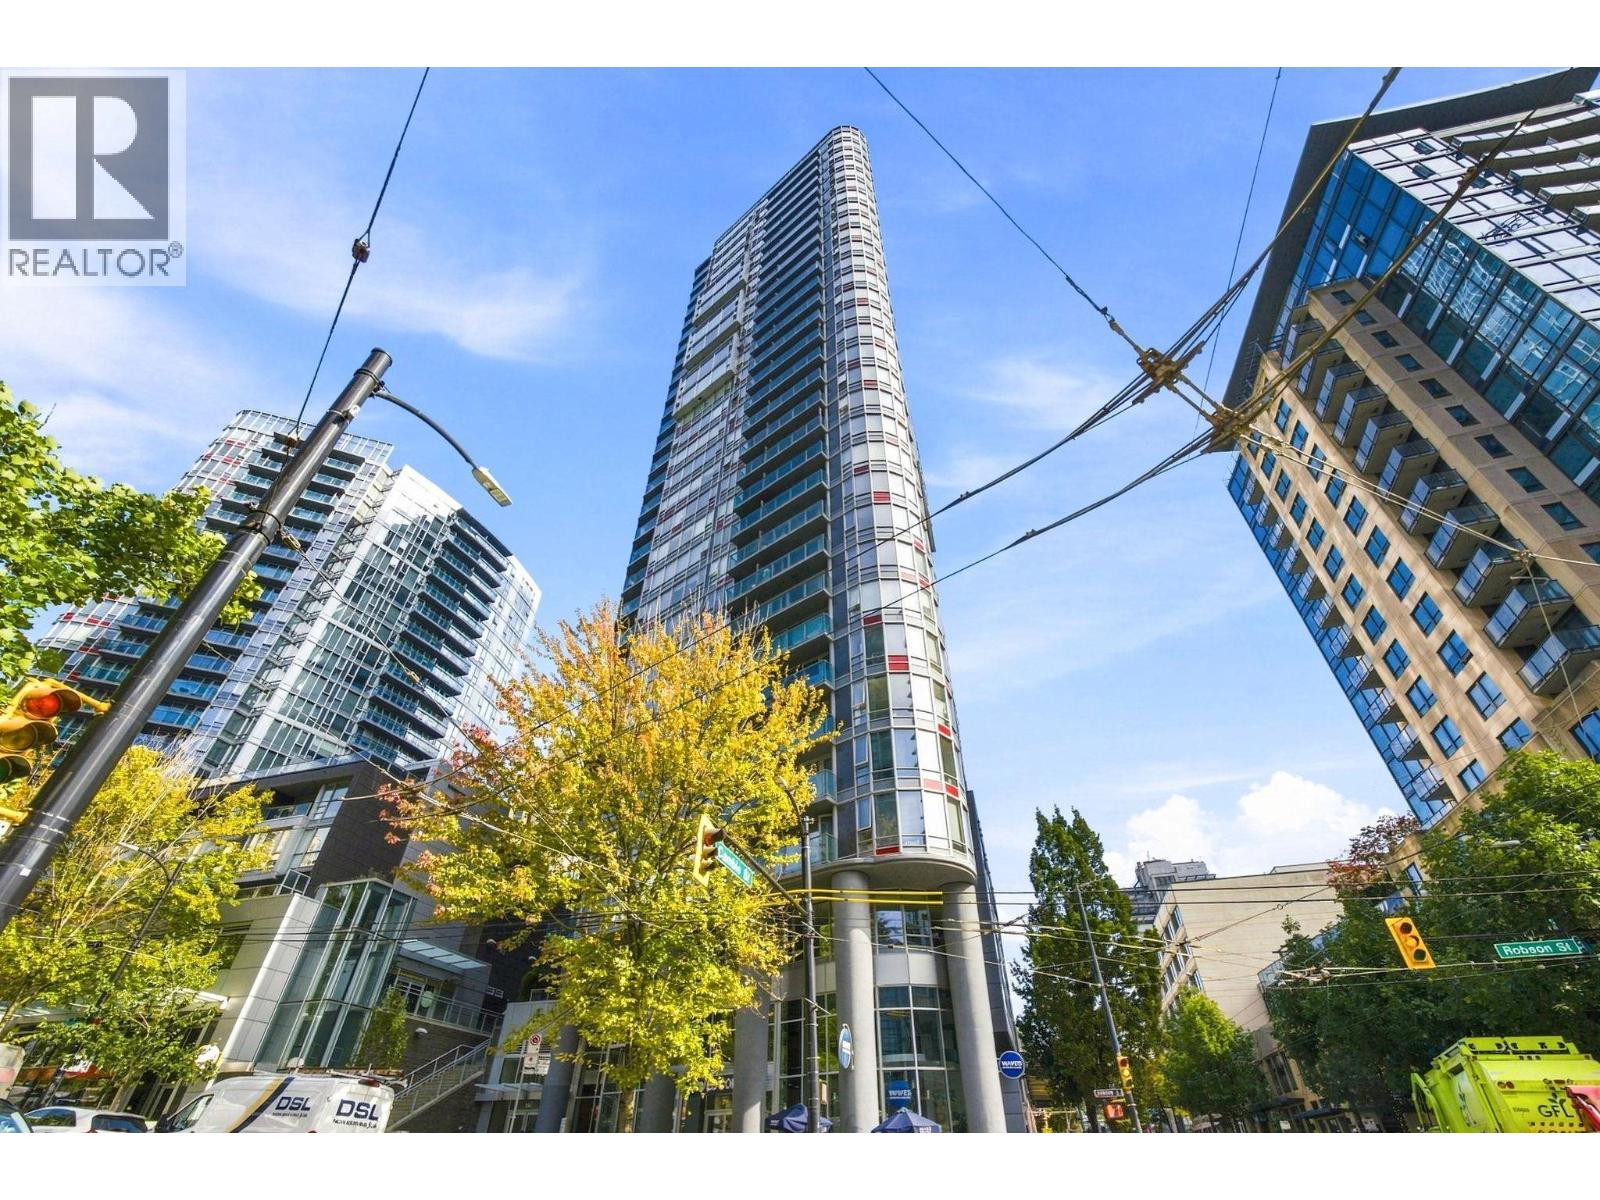
TV TOWER 2Listing Information
Sold · MLS® R2771637
303 233 Robson ST
Vancouver · Downtown VW · Vancouver West V6B 0E8
$663,000 (Sold Tue May 09 2023 00:00:00 GMT+0000 (Coordinated Universal Time))
- 1 Beds
- 1 Baths
- 625 Sqft
- 1 Parking
- Built 2009
 1/11
1/11



★ Building Specialist
Les Twarog
RE/MAX Crest Realty (Westside)
30+ Years Downtown & Westside Expert
604.671.7000
les@6717000.com
Property Description
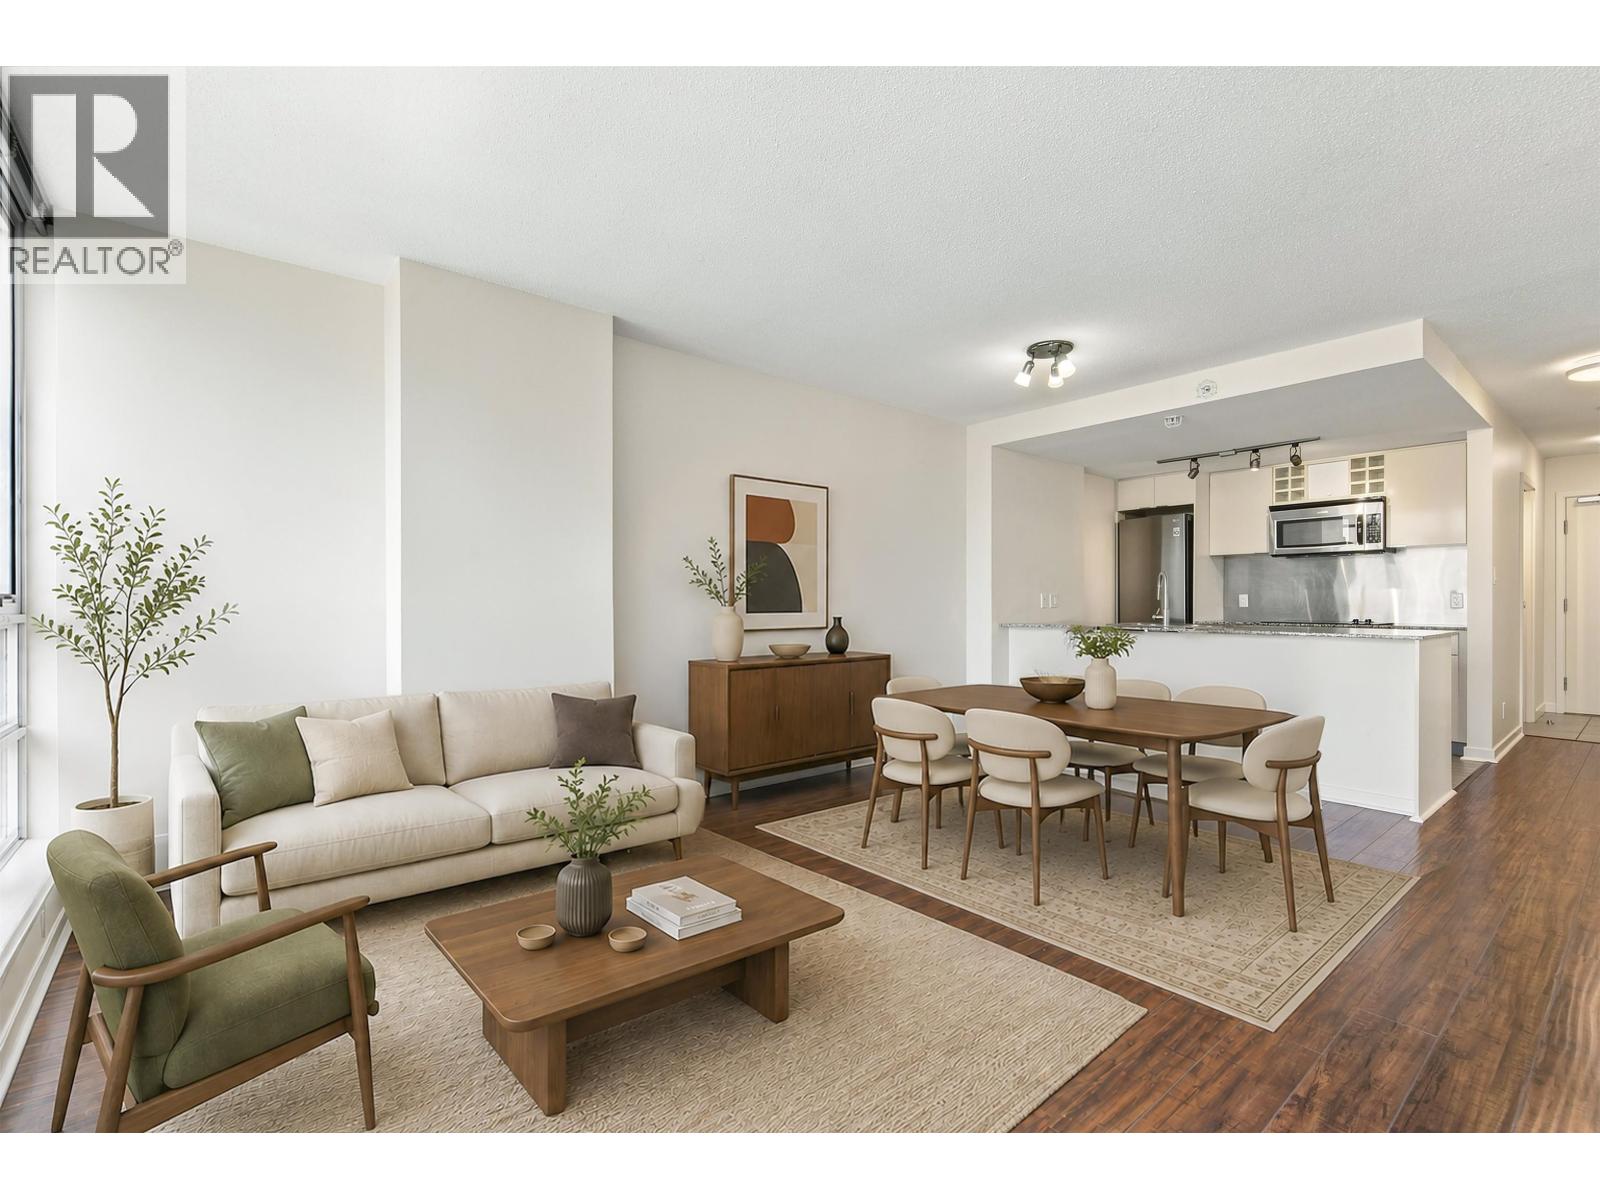
Rarely available unique floor plan with 1 Bed + Den + Flex, in TV TOWERS 2 by Concord Pacific! South East facing suite with updated finishings including brand new floors, paint, fridge and lighting! Amazing location right on Robson St, within blocks to VPL, Queen Elizabeth Theatre, Yaletown, BC Place and skytrain lines. Suite comes complete with 1 U/G parking, but no need to drive with super markets and an array of restaurants and cafes to choose from all around. Building features gym/yoga room, sauna & steam rooms, whirpool, theatre, party room and concierge. Up to 2 dogs/cats (max. 25lbs), rentals ok and easy to show!
Property Details
- Property Type
- Apartment Unit
- Style
- Multi Family,Residential Attached
- Title to Land
- Freehold Strata
- Year Built
- 2009
- Area
- Vancouver West · Downtown VW
- Exposure
- Southeast
- Outdoor
- No Outdoor Area
- Heating / Cooling
- Baseboard,Electric
- Flooring
- Laminate,Tile
- Construction
- Concrete,Concrete (Exterior),Glass (Exterior),Mixed (Exterior)
- Parking
- Underground,Side Access,Concrete (1 stall)
- Water Supply
- Public
- Kitchens
- 1
- Units in Development
- 459
Financial
List Price$663,000
Gross Taxes$1,583 · 2022
Maintenance Fee$356/mo
✦ Included in the Maintenance Fee
- Exercise Centre
- Sauna/Steam Room
- Concierge
- Trash
- Maintenance Grounds
- Hot Water
- Management
- Recreation Facilities
- Sewer
- Water
Rooms 7
Foyer
Flex Room
Den
Bedroom
Living Room
Dining Room
Kitchen
Features & Appliances
✦ Appliances & Features
- 🧺Washer/Dryer
- 🧺Dishwasher
- 🧊Refrigerator
- 🍳Cooktop
- 🍲Microwave
- 🛁Swirlpool/Hot Tub
✦ Bylaws & Pets
- Cats OK
- Dogs OK
- Number Limit (Two)
- Pets Allowed w/Rest
Location & Parcel
↑ Back to topFor Sale in Tv Tower 2 & Complex
↑ Back to top| Date | Address | Status | Bed | Bath | Price | Sqft | DOM | Strata Fee | Tax | Listed By |
|---|---|---|---|---|---|---|---|---|---|---|
| 2026-09-14 | 2508 788 Hamilton Street | Active | 3 | 2 | $1,449,000 ($1344/sf) | 1078 | 0 | $745 | $3,795 (2026) | Engel & Volkers Vancouver |
| 2026-09-08 | 1805 788 Hamilton Street | Active | 2 | 2 | $899,000 ($979/sf) | 918 | 0 | $639 | $2,752 (2026) | Royal LePage Sussex |
| 2026-09-03 | 1703 233 Robson Street | Active | 2 | 2 | $999,999 ($986/sf) | 1014 | 0 | $1 | $2,954 (2025) | eXp Realty |
| 2026-08-11 | 1205 788 Hamilton Street | Active | 2 | 2 | $859,000 ($947/sf) | 907 | 0 | $633 | $2,708 (2026) | Engel & Volkers Vancouver |
| 2026-07-06 | 502 233 Robson Street | Active | 1 | 1 | $675,000 ($804/sf) | 840 | 0 | $593 | $2,298 (2025) | TRG The Residential Group Realty |
| 2026-06-29 | 2207 788 Hamilton Street | Active | 1 | 1 | $715,000 ($929/sf) | 770 | 0 | $548 | $2,398 (2026) | Plan A Real Estate Services |
| 2025-04-23 | 503 788 Hamilton Street | Active | 2 | 3 | $1,600,000 ($970/sf) | 1649 | 0 | $686 | $5,589 (2024) | RE/MAX Crest Realty |
| Avg | $1,028,143 ($1003/sf) | 1025 |
Nearby Buildings with Active Listings
↑ Back to topRaffles On Robson
821 Cambie St. · Vancouver
Rosedale On Robson Suite Hotel
838 Hamilton St. · Vancouver
Eight.One.Nine
819 Hamilton St. · Vancouver
Rosedale Gardens
888 Hamilton St. · Vancouver
The Smithe
885 Cambie St. · Vancouver
Galileo
822 Homer St. · Vancouver
Jardine's Lookout
867 Hamilton St. · Vancouver
L'hermitage
788 Richards St. · Vancouver
Where this information comes from:
Listing details, room sizes, features and financials are from the active MLS® listing
R2771637, Real Estate Board of Greater Vancouver, listed by Oak West Realty Ltd..
Listed Apr 25, 2023. Feed last updated May 16, 2023.
Building-level information is from the BCCondos.net building database.
Measurements are provided by the listing brokerage and are approximate — buyer to verify all data.
2108 233 ROBSON STREET
0 bed · 1 bath · MLS® R3150067
Contact for price

1805 788 HAMILTON STREET
2 bed · 2 bath · MLS® R3162245
$899,000
1703 233 ROBSON STREET
2 bed · 2 bath · MLS® R3161136
$999,999
2508 788 HAMILTON STREET
3 bed · 2 bath · MLS® R3164944
$1,449,000
1205 788 HAMILTON STREET
2 bed · 2 bath · MLS® R3154953
$859,000
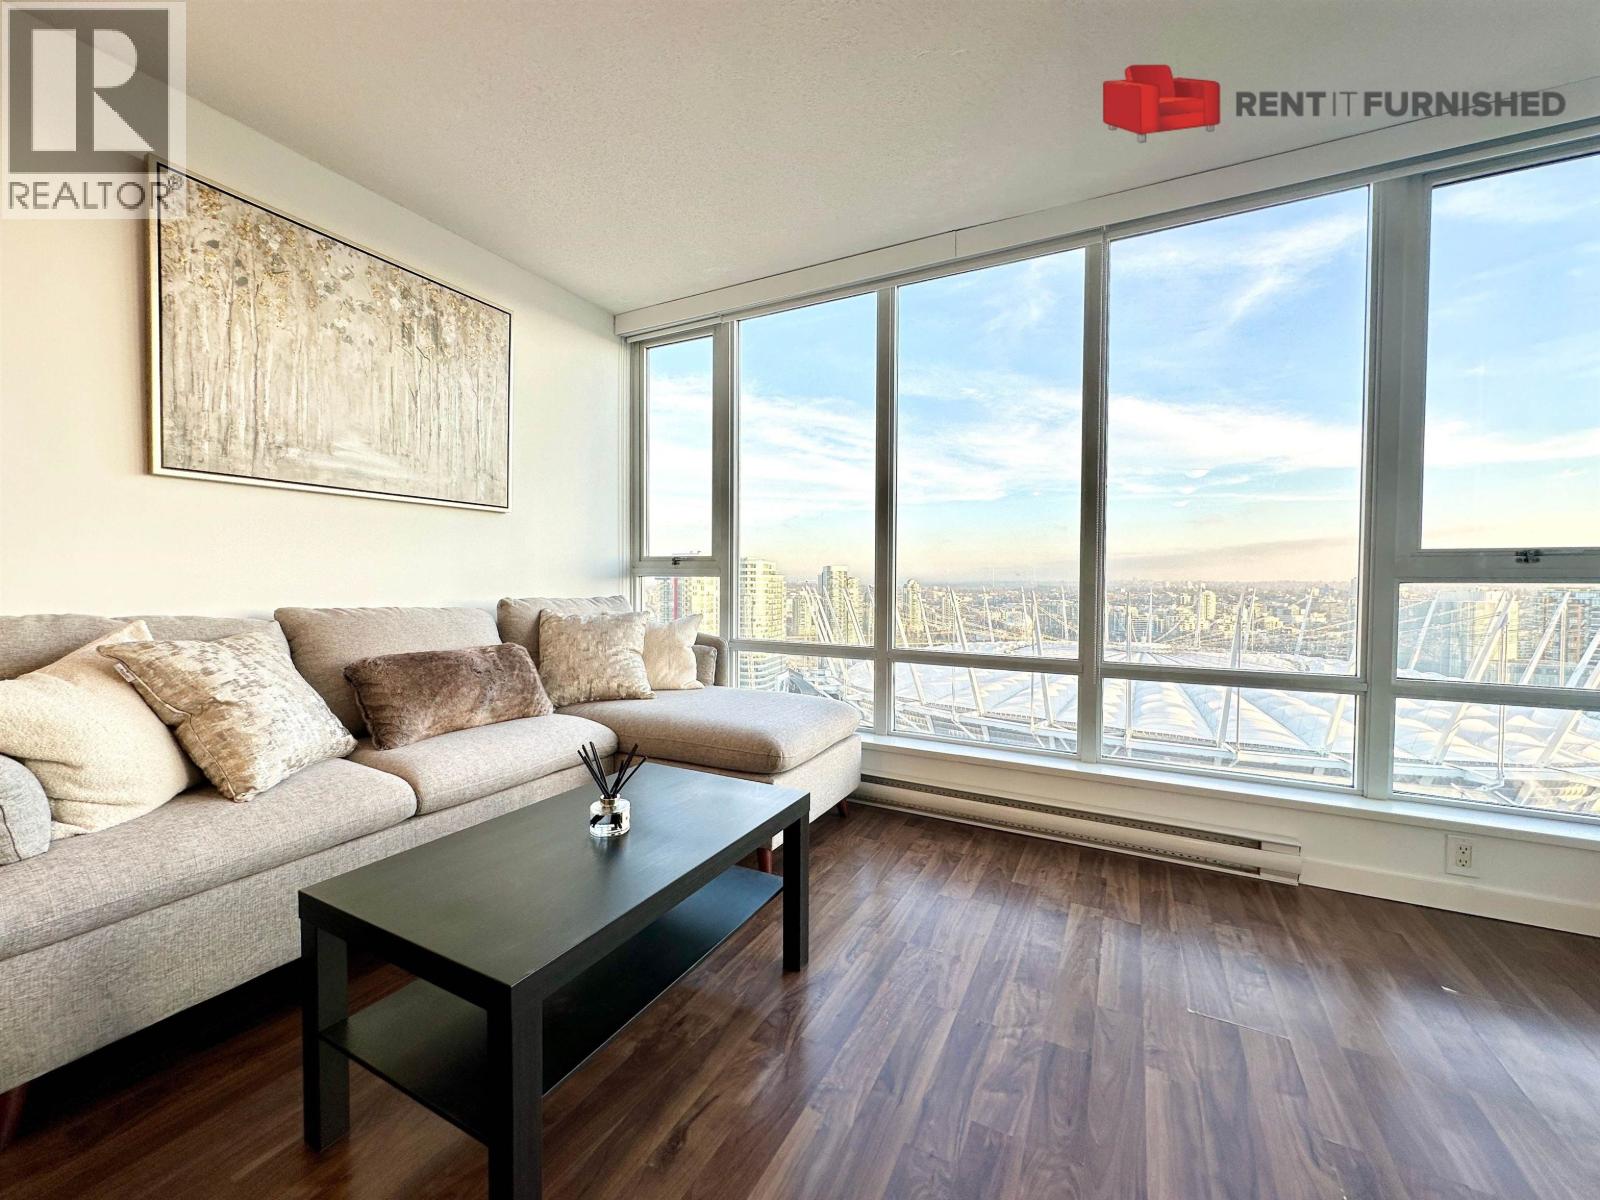
3105 233 ROBSON STREET
1 bed · 1 bath · MLS® R3157660
Contact for price
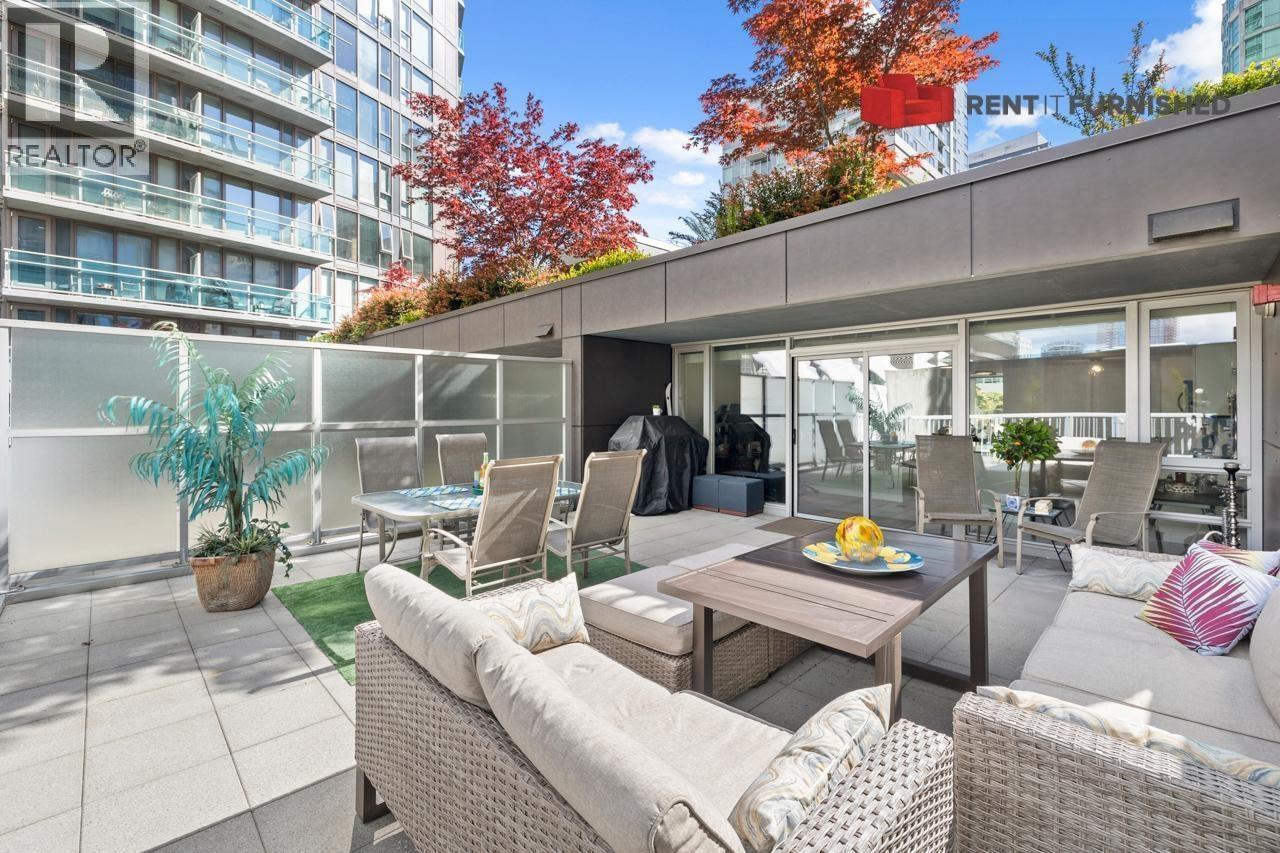
503 788 HAMILTON STREET
2 bed · 3 bath · MLS® R3158217
Contact for price
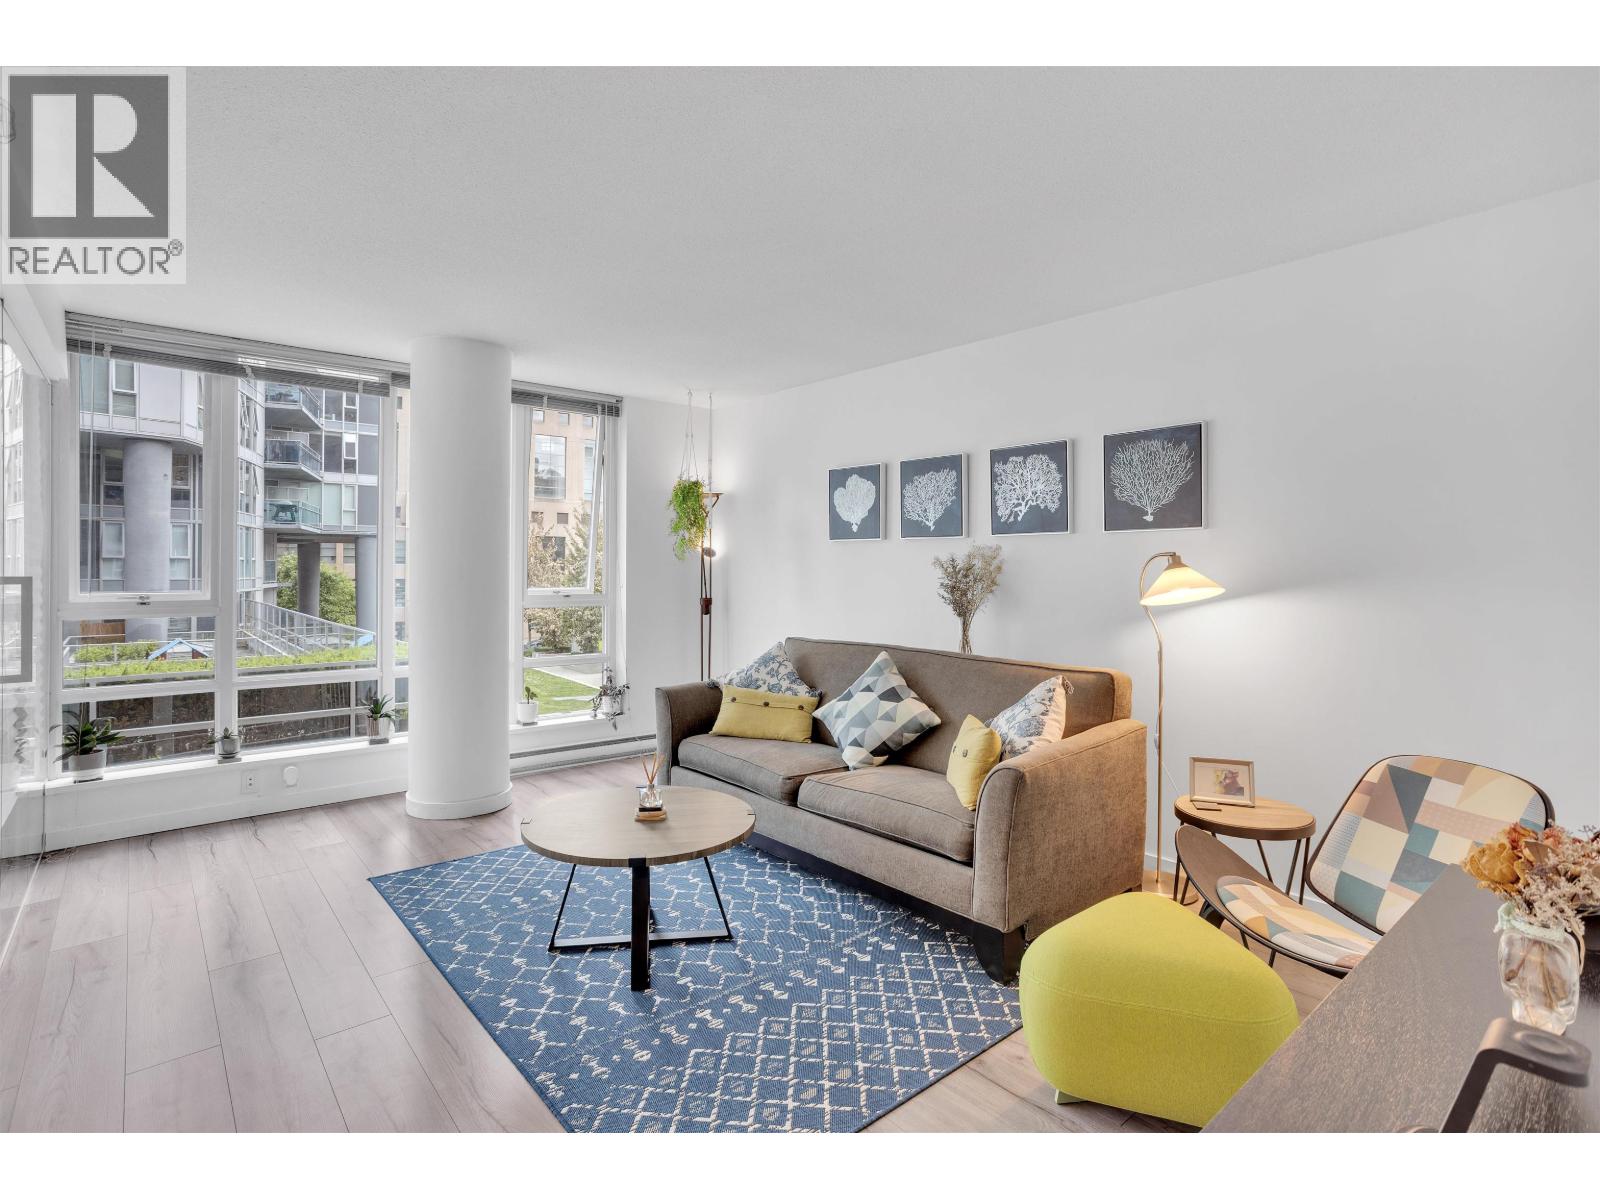
502 233 ROBSON STREET
1 bed · 1 bath · MLS® R3143836
$675,000

2207 788 HAMILTON STREET
1 bed · 1 bath · MLS® R3141440
$715,000

503 788 HAMILTON STREET
2 bed · 3 bath · MLS® R2993674
$1,600,000
Book a Showing
303 233 Robson Street · Tv Tower 2 · MLS® R2771637 · with Les Twarog

Les TwarogUsually replies within minutes
Building List Count by City
- Abbotsford - 447
- Agassiz - 28
- Burnaby - 54
- Burnaby East - 78
- Burnaby North - 367
- Burnaby South - 348
- Campbell River - 1
- Chilliwack - 221
- Cloverdale - 194
- Comox Valley - 10
- Coquitlam - 566
- Delta - 10
- Duncan - 42
- Esquimalt - 59
- Gulf Islands - 6
- Harrison Hot Springs - 13
- Harrison Mills - 1
- Hope - 22
- Ladner - 110
- Langford - 156
- Langley - 541
- Maple Ridge - 312
- Mill Bay - 2
- Mission - 65
- New Westminster - 444
- North Delta - 29
- North Island - 2
- North Saanich - 8
- North Surrey - 412
- North Vancouver - 747
- Oak Bay - 44
- Osoyoos - 1
- Parksville / Qualicum - 7
- Penticton - 8
- Pitt Meadows - 75
- Port Alberni - 2
- Port Coquitlam - 268
- Port Moody - 268
- Richmond - 1161
- Saanich East - 232
- Saanich West - 92
- Sardis - 154
- Sidney - 152
- Sooke - 39
- South Surrey White Rock - 719
- Surrey - 667
- Tsawwassen - 98
- Vancouver East - 1003
- Vancouver West - 2495
- Victoria - 666
- View Royal - 46
- West Vancouver - 231
Pages
About


MLS®, REALTOR® and the associated logos are trademarks of The Canadian Real Estate Association


The listing data is provided under copyright by the Chilliwack & District Real Estate Board, Fraser Valley Real Estate Board or Real Estate Board of Greater Vancouver.
The listing data is deemed reliable but is not guaranteed accurate by the Chilliwack & District Real Estate Board, Fraser Valley Real Estate Board, Real Estate Board of Greater Vancouver, nor BCCondos.