1002 7228 Adera ST
- 2 Beds
- 2 Baths
- 1,304 Sqft
- 2 Parking
- Built 2019
 1/23
1/23




Property Description
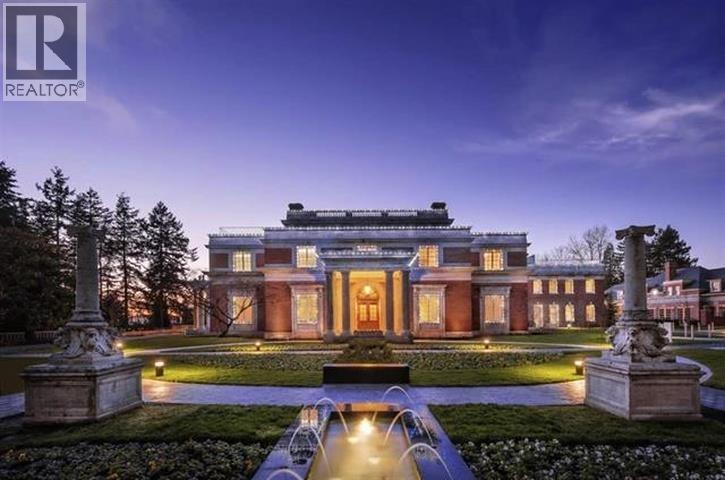
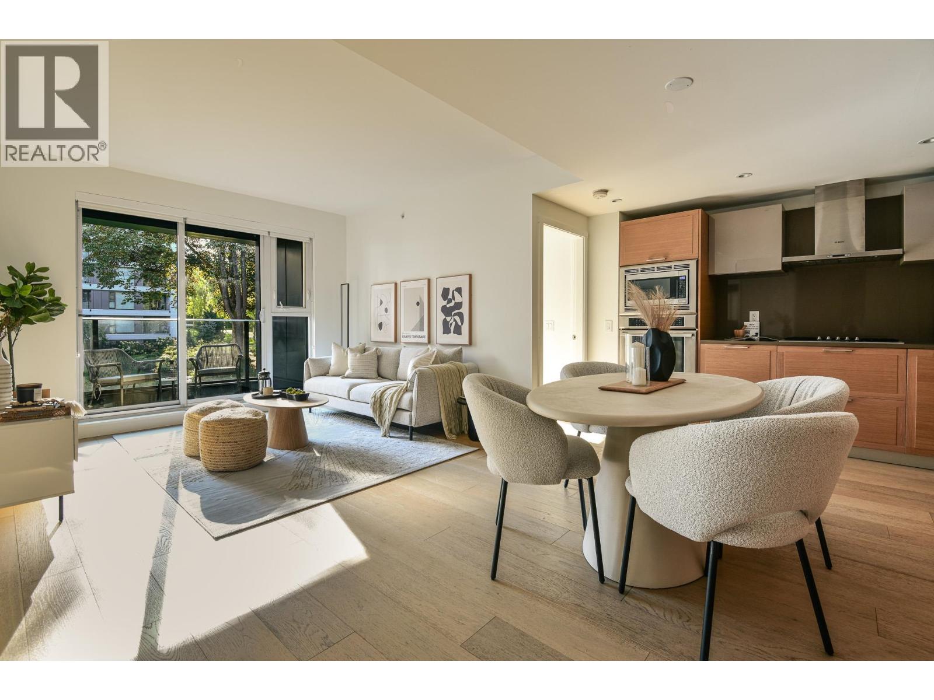
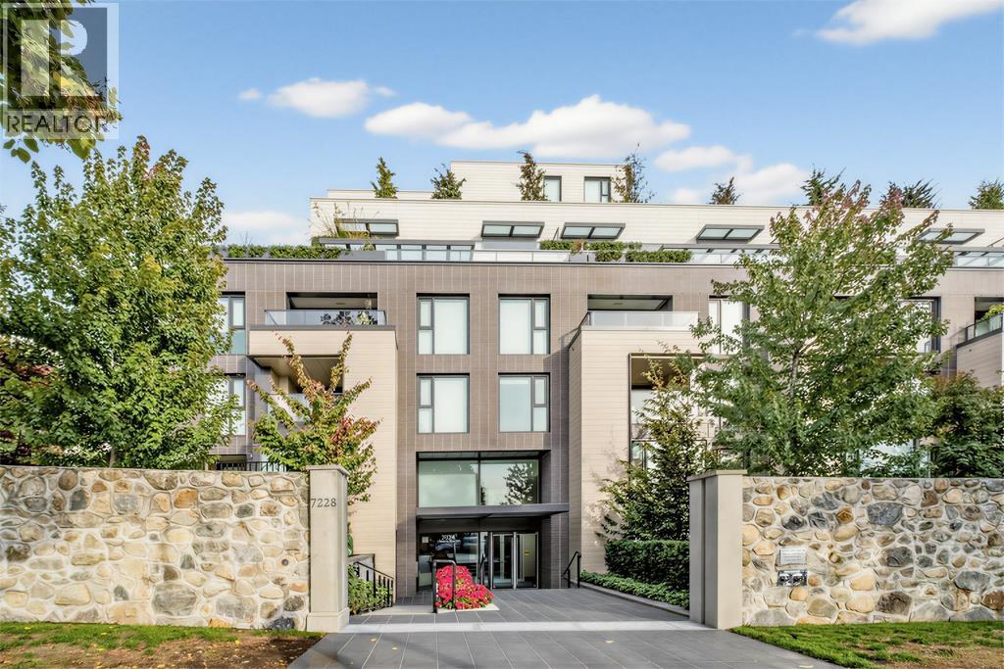
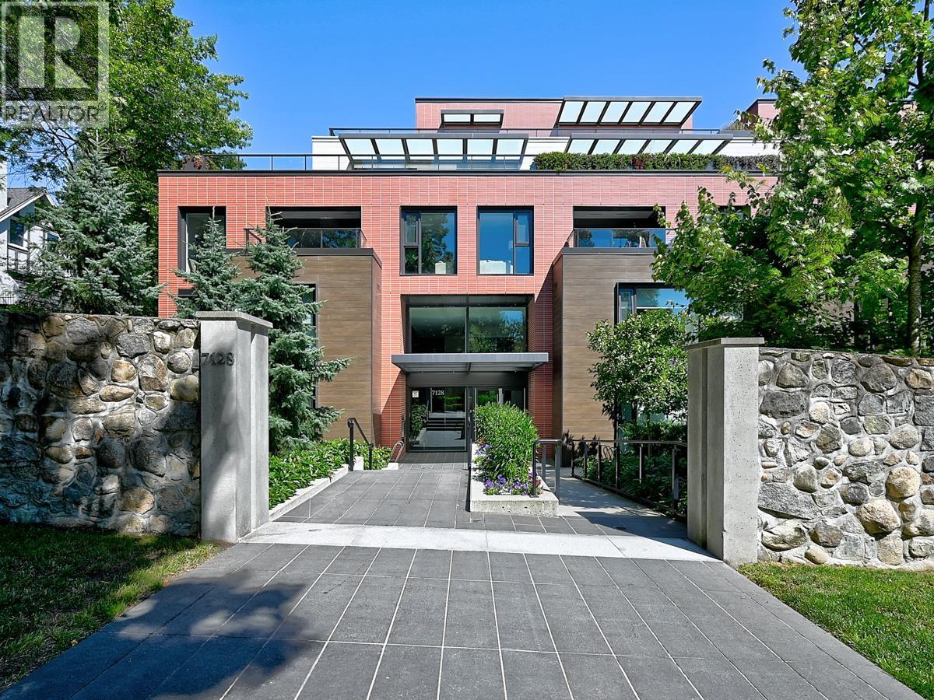
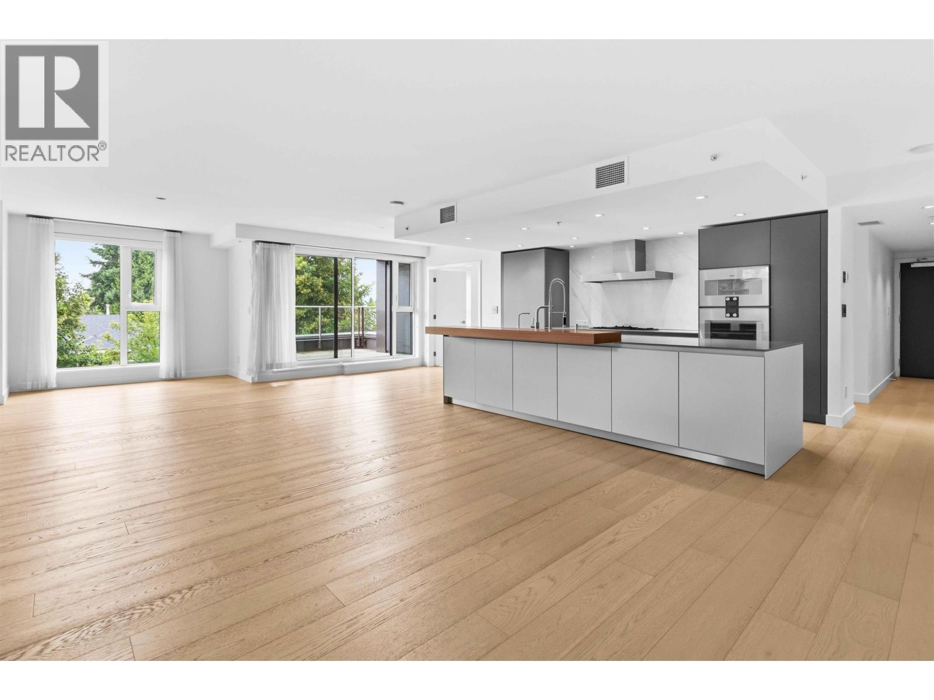
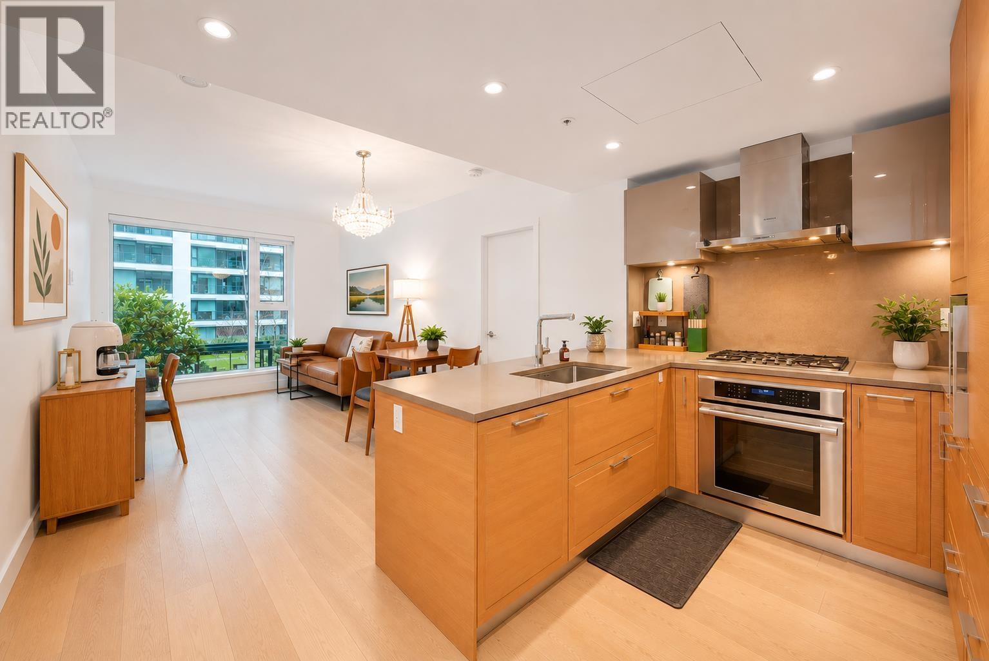
Rarely available Sub-Penthouse at the Adera House at Shannon Wall Centre. This home offers you a lifestyle of luxury and ease with 9’ ceilings, engineered oak wood floors, designer kitchen crafted with Engineered European cabinetry, Gaggenau appliances (incl. 36” wood paneled refrigerator, 24” wine fridge), quartz countertops and backsplash. Sweeping mountain views & quiet courtyard scenery awaits you from the 2 oversized balconies. Additional amenities include 2 parking spaces, a locker, bathrooms with heated floors, a walk-in closet, ultra-large capacity washer and dryer, access to resident exclusives such as the concierge, lounge, pool, fitness centre, meeting room! Easy access to transit, Downtown, YVR, UBC. School Catchments: Maple Grove Elementary and Magee Secondary. Easy to show!
Property Details
- Property Type
- Apartment Unit
- Style
- Multi Family,Residential Attached
- Title to Land
- Freehold Strata
- Year Built
- 2019
- Area
- Vancouver West · South Granville
- View
- Mountain
- Exposure
- North
- Outdoor
- Garden,Balcony
- Heating / Cooling
- Forced Air,Heat Pump,Hot Water
- Flooring
- Hardwood,Tile,Carpet
- Construction
- Concrete,Concrete (Exterior),Glass (Exterior),Mixed (Exterior)
- Parking
- Underground,Guest (2 stalls)
- Water Supply
- Public
- Kitchens
- 1
Financial
- Exercise Centre
- Concierge
- Caretaker
- Trash
- Maintenance Grounds
- Management
- Sewer
- Snow Removal
Rooms 8
Features & Appliances
- 🧺Washer/Dryer
- 🧺Dishwasher
- 🧊Refrigerator
- 🍳Cooktop
- 🍲Microwave
- 🍷Wine Cooler
- ❄️Central Air
- ❄️Air Conditioning
- Cats OK
- Dogs OK
- Number Limit (Two)
- Pets Allowed w/Rest
Location & Parcel
↑ Back to topFor Sale in Shannon Wall Centre & Complex
↑ Back to top| Date | Address | Status | Bed | Bath | Price | Sqft | DOM | Strata Fee | Tax | Listed By |
|---|---|---|---|---|---|---|---|---|---|---|
| 2026-09-16 | 702 7128 Adera Street | Active | 2 | 2 | $998,800 ($1242/sf) | 804 | 0 | $557 | $3,344 (2026) | Rennie & Associates Realty Ltd. |
| 2026-09-09 | 302 7128 Adera Street | Active | 2 | 2 | $1,049,000 ($1087/sf) | 965 | 0 | $646 | $3,747 | Oakwyn Realty Ltd. |
| 2026-08-19 | 702 7228 Adera Street | Active | 3 | 2 | $1,590,000 ($1200/sf) | 1325 | 0 | $898 | $5,339 (2026) | Royal Pacific Riverside Realty Ltd. |
| 2026-08-07 | 519 7128 Adera Street | Active | 2 | 2 | $1,180,000 ($1448/sf) | 815 | 0 | $561 | $3,449 (2025) | Royal Pacific Realty Corp. |
| 2026-07-15 | 204 7128 Adera Street | Active | 2 | 2 | $1,650,000 ($1175/sf) | 1404 | 0 | $967 | $5,466 (2025) | Heller Murch Realty |
| 2026-07-15 | 303 7128 Adera Street | Active | 3 | 3 | $2,289,000 ($1245/sf) | 1838 | 0 | $7,649 (2025) | RE/MAX Crest Realty | |
| 2026-06-15 | 311 7228 Adera Street | Active | 3 | 2 | $1,198,000 ($1177/sf) | 1018 | 0 | $701 | $4,313 (2025) | RE/MAX Crest Realty |
| 2026-03-13 | 301 7128 Adera Street | Active | 1 | 2 | $899,000 ($1148/sf) | 783 | 0 | $2,563 (2021) | Macdonald Realty Westmar | |
| 2025-11-24 | 309 7128 Adera Street | Active | 1 | 1 | $780,000 ($1289/sf) | 605 | 0 | $406 | $2,520 (2025) | Allie Lau Realty Ltd. |
| Avg | $1,292,644 ($1217/sf) | 1062 |
Nearby Buildings with Active Listings
↑ Back to top

Book a Showing

- Abbotsford - 447
- Agassiz - 28
- Burnaby - 54
- Burnaby East - 78
- Burnaby North - 367
- Burnaby South - 348
- Campbell River - 1
- Chilliwack - 221
- Cloverdale - 194
- Comox Valley - 10
- Coquitlam - 566
- Delta - 10
- Duncan - 42
- Esquimalt - 59
- Gulf Islands - 6
- Harrison Hot Springs - 13
- Harrison Mills - 1
- Hope - 22
- Ladner - 110
- Langford - 156
- Langley - 541
- Maple Ridge - 312
- Mill Bay - 2
- Mission - 65
- New Westminster - 444
- North Delta - 29
- North Island - 2
- North Saanich - 8
- North Surrey - 412
- North Vancouver - 747
- Oak Bay - 44
- Osoyoos - 1
- Parksville / Qualicum - 7
- Penticton - 8
- Pitt Meadows - 75
- Port Alberni - 2
- Port Coquitlam - 268
- Port Moody - 268
- Richmond - 1161
- Saanich East - 232
- Saanich West - 92
- Sardis - 154
- Sidney - 152
- Sooke - 39
- South Surrey White Rock - 719
- Surrey - 667
- Tsawwassen - 98
- Vancouver East - 1003
- Vancouver West - 2495
- Victoria - 666
- View Royal - 46
- West Vancouver - 231



