609 5955 Birney AVE
- 1 Beds
- 1 Baths
- 607 Sqft
- 1 Parking
- Built 2013



Property Description
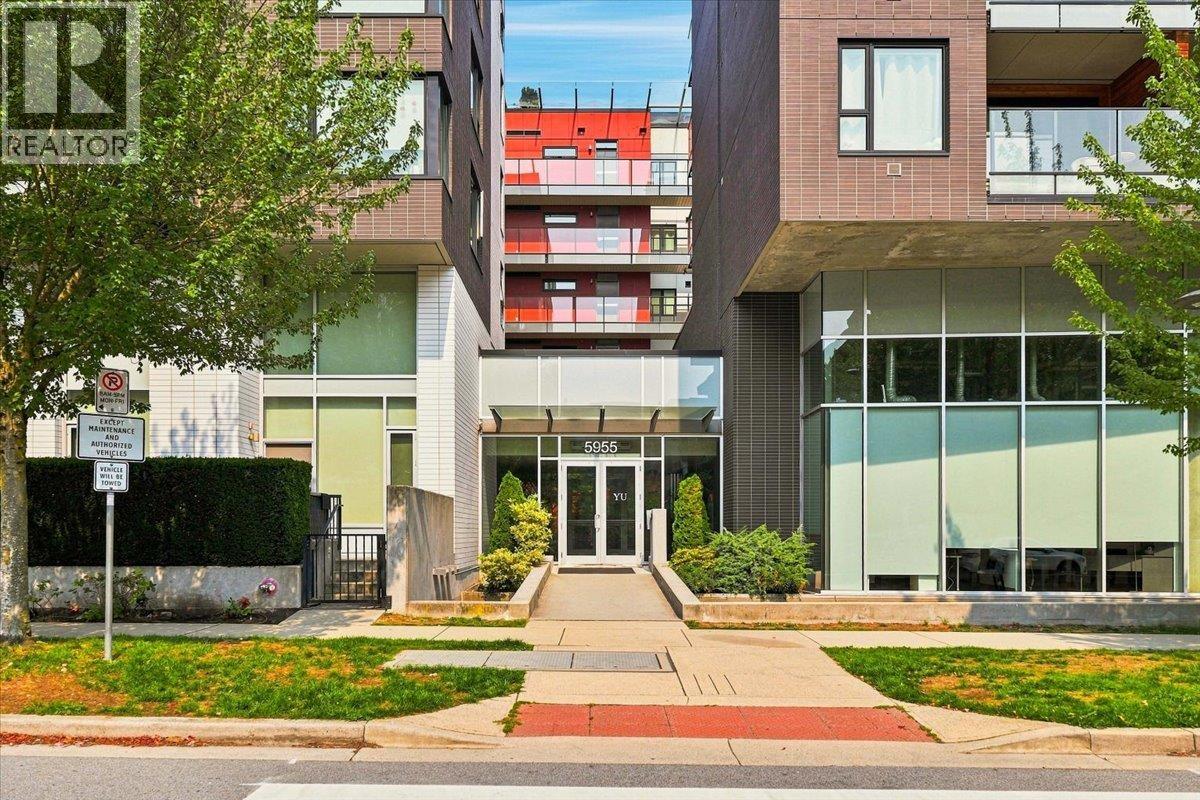
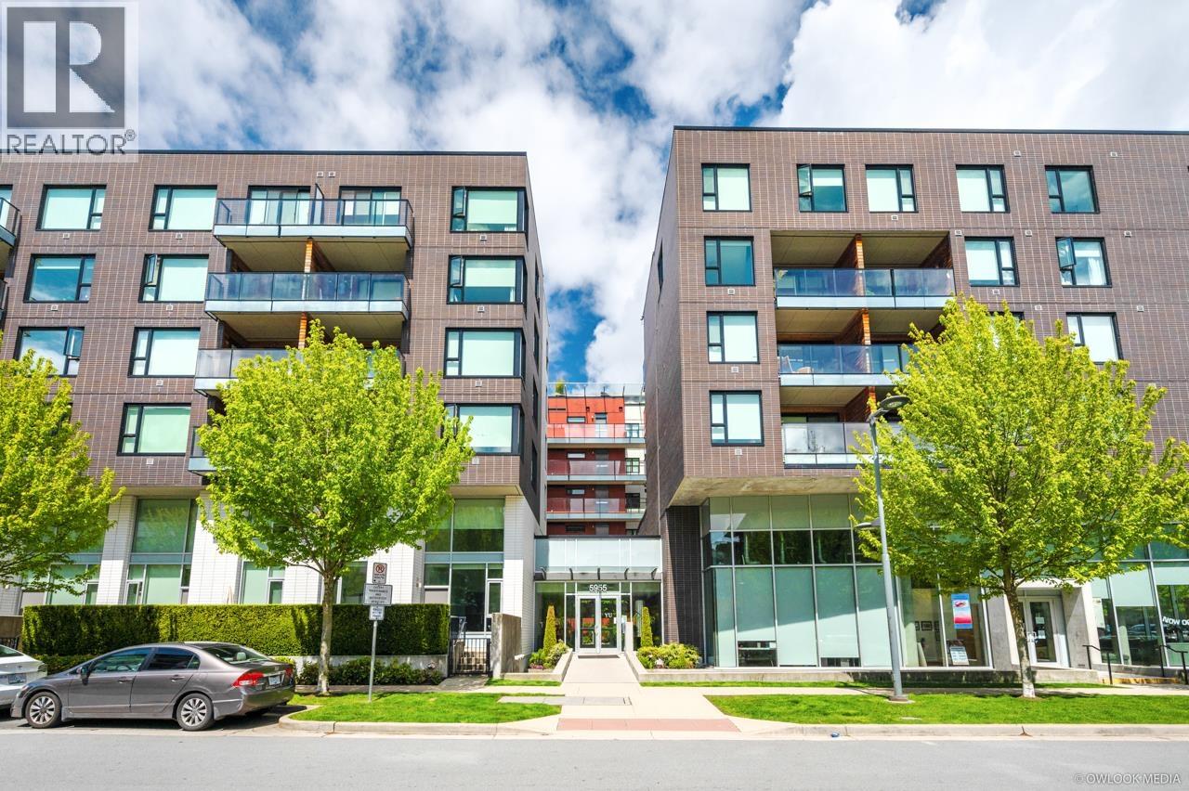
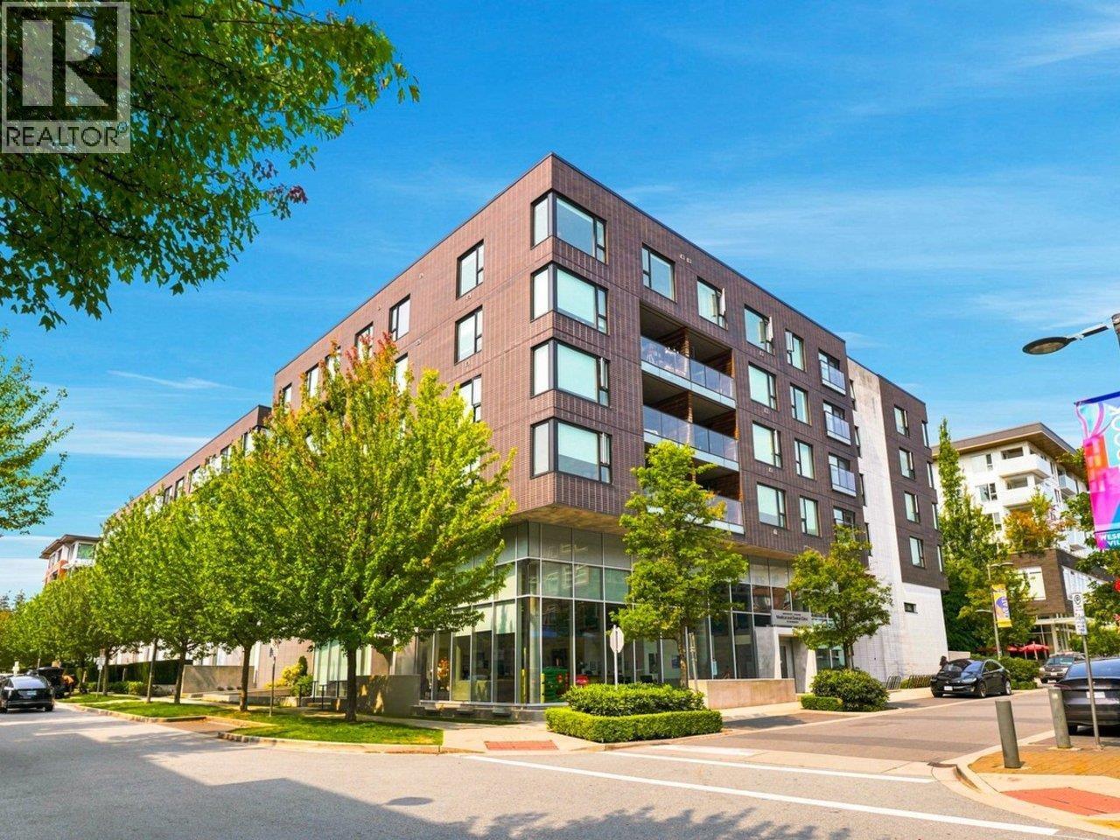
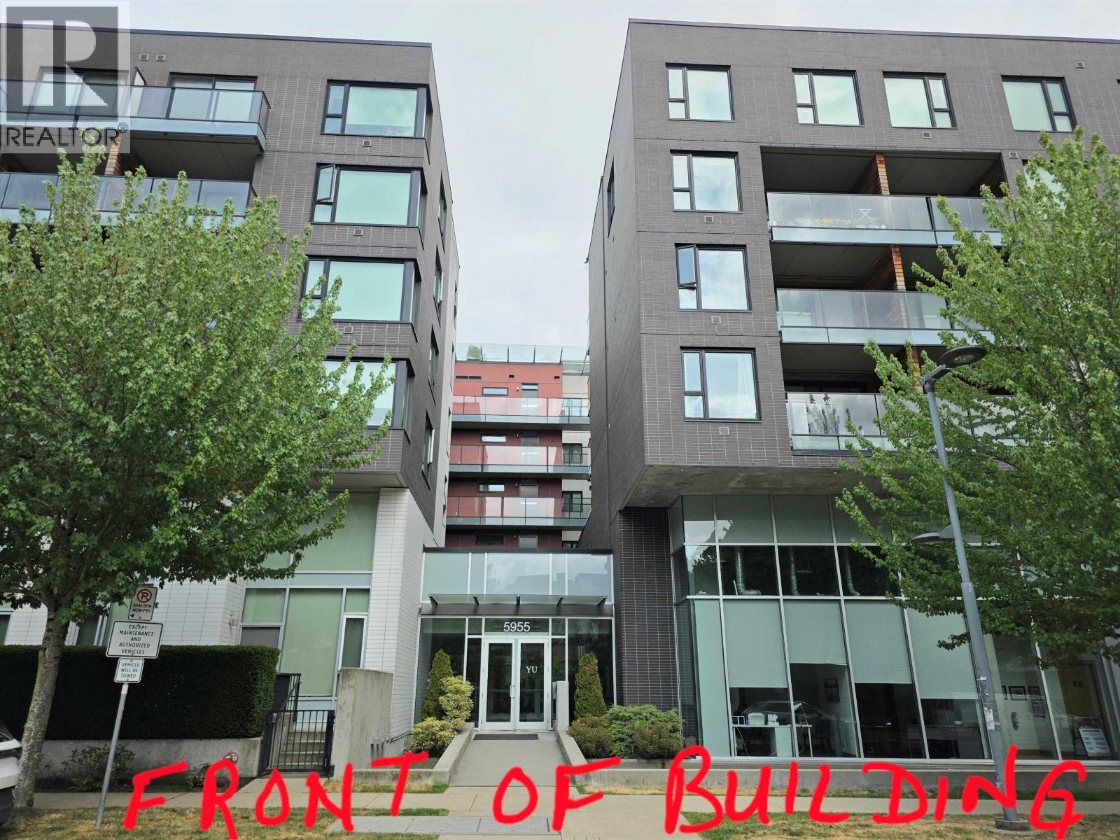
Presenting this 1 BED, 1 BATH AND DEN UNIT at "YU MODERN GREEN" by award-winning architects Perkins + Will at Westbrook Village. 607 sq/ft of bright and spacious living area finished with wide-plank engineered hardwood flooring, quiet & efficient hydronic baseboard heating, custom cabinets, gas range, quartz countertops and high-end appliance package - Bosch stove and dishwasher & Leibherr fridge. Partial views of the park. Many restaurants, Save-on-Foods and coffee shops nearby, and very easy access to trails, parks, Pacific Spirit Park, golf course, and beaches. Enjoy the UBC lifestyle and all that it has to offer. Amenities: lounge with pool table, entertaining area with bar, enclosed study room, bike storage. Steps from top high school U-hill. 3 level jade-inspired courtyard is beauty!
Property Details
- Property Type
- Apartment Unit
- Style
- Multi Family,Residential Attached
- Title to Land
- Leasehold prepaid-Strata
- Year Built
- 2013
- Area
- Vancouver West · University VW
- Outdoor
- Garden,Balcony
- Heating / Cooling
- Baseboard,Hot Water
- Flooring
- Hardwood,Other,Tile
- Construction
- Frame Wood,Brick (Exterior)
- Parking
- Underground,Garage Door Opener (1 stall)
- Water Supply
- Public
- Kitchens
- 1
- Units in Development
- 107
Financial
- Bike Room
- Trash
- Maintenance Grounds
- Management
- Snow Removal
- Water
Rooms 5
Features & Appliances
- 🧺Washer/Dryer
- 🧺Dishwasher
- ✨Disposal
- 🧊Refrigerator
- 🍳Cooktop
- 🍲Microwave
- 🚨Smoke Detector(s)
- 🧯Fire Sprinkler System
- 🪟Window Coverings
- Cats OK
- Dogs OK
- Number Limit (Two)
- Pets Allowed w/Rest
For Sale in Yu & Complex
↑ Back to top| Date | Address | Status | Bed | Bath | Price | Sqft | DOM | Strata Fee | Tax | Listed By |
|---|---|---|---|---|---|---|---|---|---|---|
| 2026-08-26 | 619 5955 Birney Avenue | Active | 2 | 2 | $918,000 ($1022/sf) | 898 | 0 | $353 | $3,199 (2026) | RE/MAX Heights Realty |
| 2026-08-24 | 523 5955 Birney Avenue | Active | 3 | 2 | $1,119,900 ($959/sf) | 1168 | 0 | $454 | $2,428 (2025) | Royal Pacific Realty (Kingsway) Ltd. |
| 2026-08-17 | 512 5955 Birney Avenue | Active | 2 | 2 | $928,000 ($1033/sf) | 898 | 0 | $411 | $3,182 (2026) | RE/MAX Heights Realty |
| 2026-06-01 | 616 5955 Birney Avenue | Active | 2 | 2 | $939,900 ($1049/sf) | 896 | 0 | $385 | $1,688 (2025) | Century 21 Coastal Realty Ltd. |
| Avg | $976,450 ($1012/sf) | 965 |
Nearby Buildings with Active Listings
↑ Back to top
Book a Showing

- Abbotsford - 447
- Agassiz - 28
- Burnaby - 54
- Burnaby East - 78
- Burnaby North - 367
- Burnaby South - 348
- Campbell River - 1
- Chilliwack - 221
- Cloverdale - 194
- Comox Valley - 10
- Coquitlam - 566
- Delta - 10
- Duncan - 42
- Esquimalt - 59
- Gulf Islands - 6
- Harrison Hot Springs - 13
- Harrison Mills - 1
- Hope - 22
- Ladner - 110
- Langford - 156
- Langley - 541
- Maple Ridge - 312
- Mill Bay - 2
- Mission - 65
- New Westminster - 444
- North Delta - 29
- North Island - 2
- North Saanich - 8
- North Surrey - 412
- North Vancouver - 747
- Oak Bay - 44
- Osoyoos - 1
- Parksville / Qualicum - 7
- Penticton - 8
- Pitt Meadows - 75
- Port Alberni - 2
- Port Coquitlam - 268
- Port Moody - 268
- Richmond - 1161
- Saanich East - 232
- Saanich West - 92
- Sardis - 154
- Sidney - 152
- Sooke - 39
- South Surrey White Rock - 719
- Surrey - 667
- Tsawwassen - 98
- Vancouver East - 1003
- Vancouver West - 2495
- Victoria - 666
- View Royal - 46
- West Vancouver - 231



