211 7128 Adera ST
- 1 Beds
- 1 Baths
- 603 Sqft
- 1 Parking
- Built 2019
 1/18
1/18




Property Description
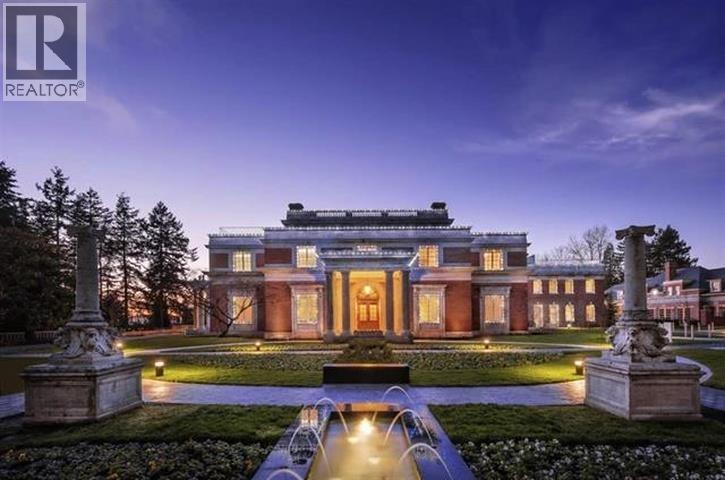
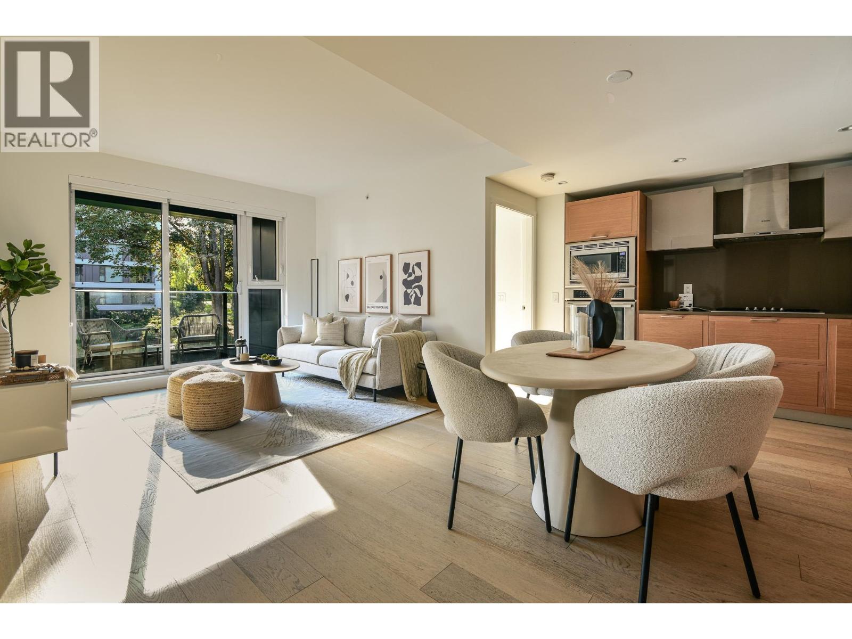
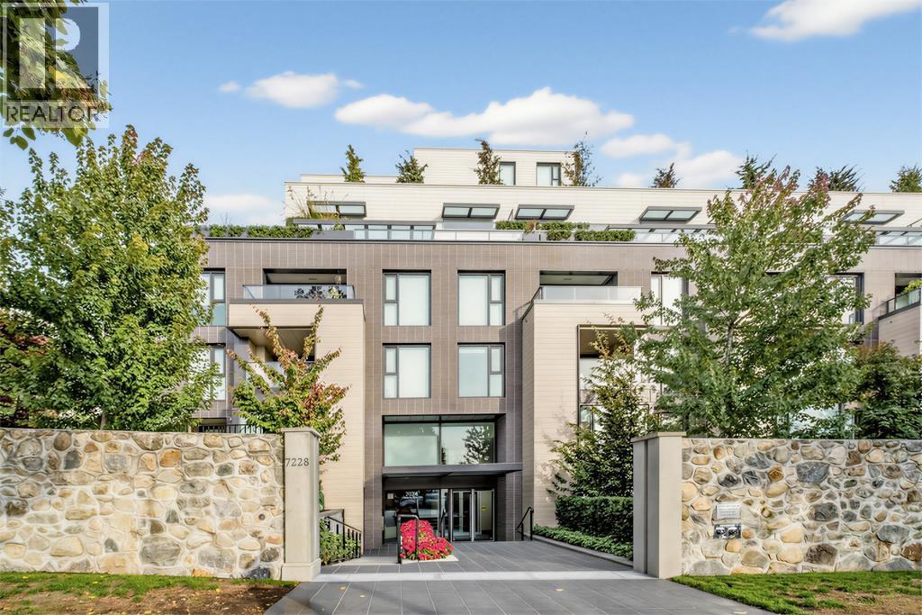
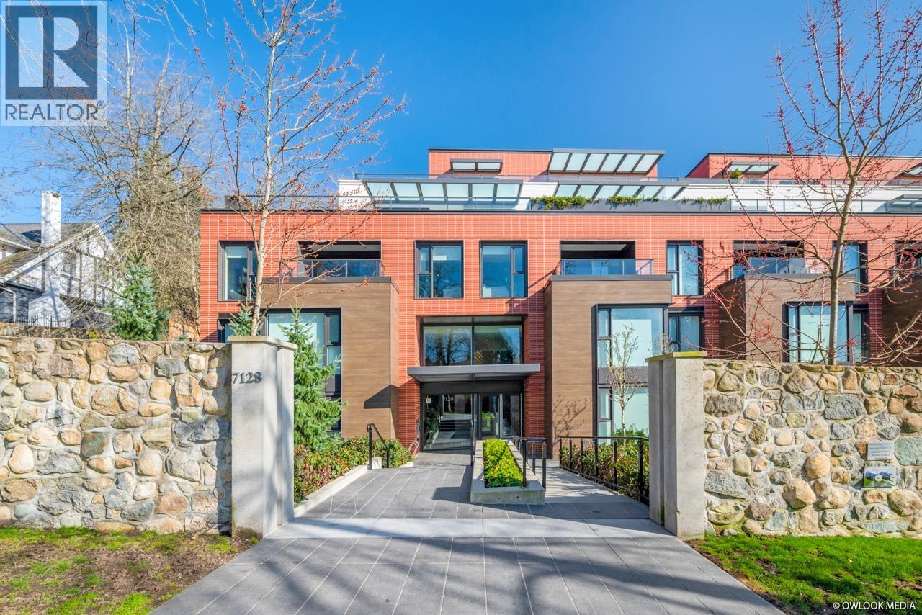
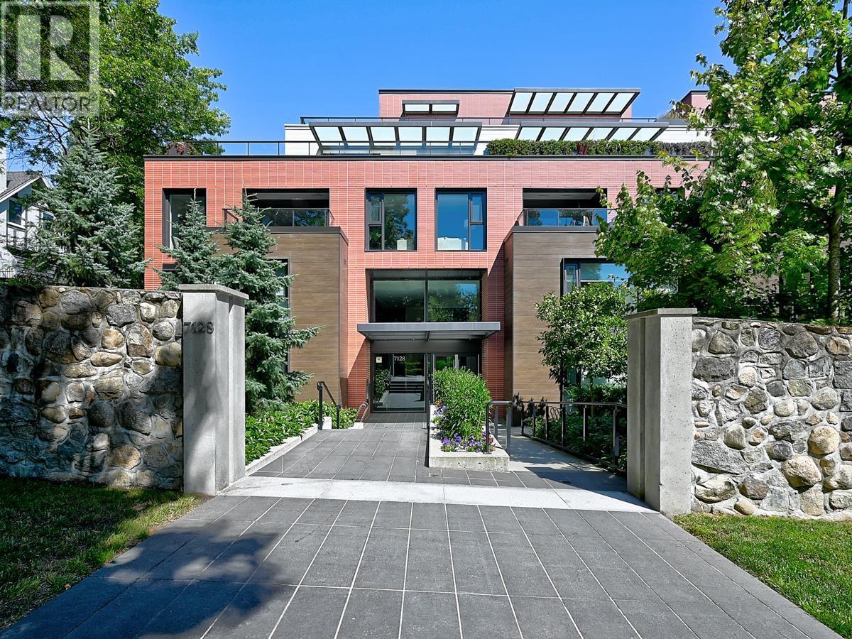
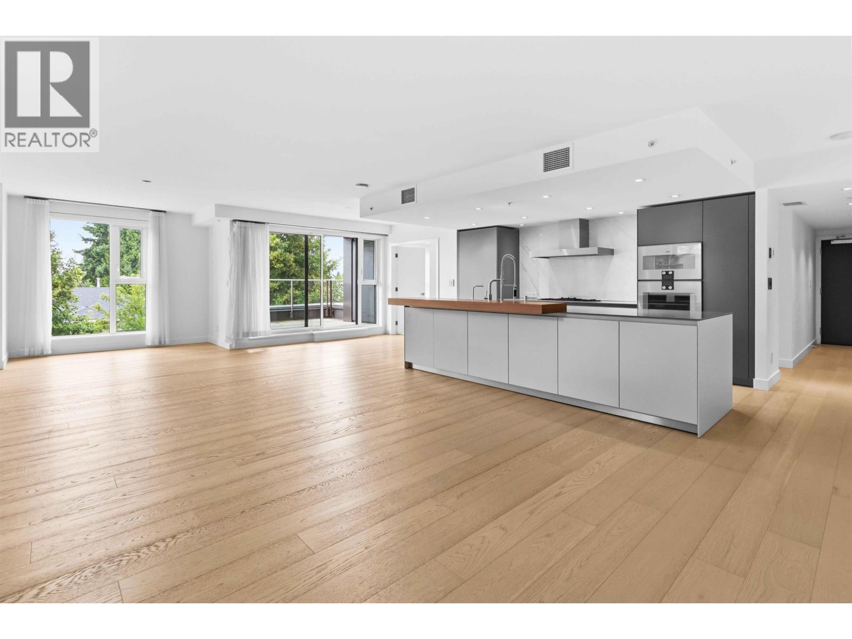
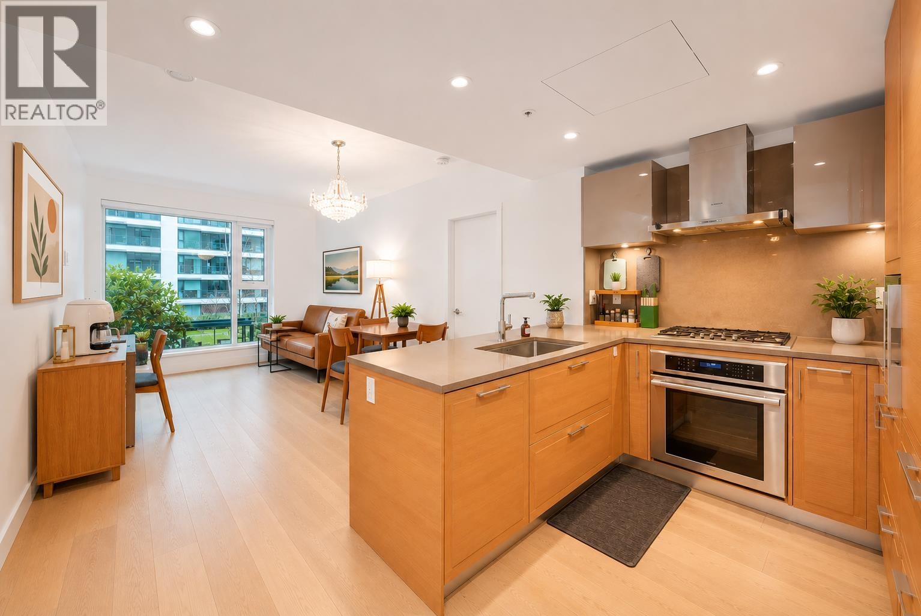

Indulge in luxury living with this remarkable south-facing garden unit, showcasing 603 sf of indoor living space and an additional 161 sf of patio space. The unit boasts top-notch features such as hardwood flooring, A/C, radiant heat, gas range, and high-end appliances, which add to the overall style and comfort of the space. Exceptional amenities include the garden walk trails, swimming pool, gym, and meeting room. Situated in close proximity to the Kerrisdale community centre and commercial strip, this prime location offers unparalleled access to some of Vancouver''s best dining, shopping, and entertainment options. This quality concrete-built unit comes with 1 parking & locker, and is the ultimate urban retreat for those seeking an elegant and peaceful oasis in the heart of the city!
Property Details
- Property Type
- Apartment Unit
- Style
- Multi Family,Residential Attached
- Title to Land
- Freehold Strata
- Year Built
- 2019
- Area
- Vancouver West · South Granville
- View
- Garden
- Outdoor
- Patio,Deck, Garden,Playground,Balcony
- Heating / Cooling
- Forced Air,Radiant
- Flooring
- Hardwood,Mixed
- Construction
- Concrete,Mixed (Exterior)
- Parking
- Garage Under Building,Front Access (1 stall)
- Water Supply
- Public
- Kitchens
- 1
Financial
- Bike Room
- Exercise Centre
- Concierge
- Caretaker
- Trash
- Maintenance Grounds
- Gas
- Management
- Recreation Facilities
- Sewer
- Snow Removal
- Water
Rooms 5
Features & Appliances
- 🧺Washer/Dryer
- 🧺Dryer
- 🧺Dishwasher
- 🧊Refrigerator
- 🍳Cooktop
- 🍲Microwave
- 🔥Oven
- 🍳Range
- 🧯Fire Sprinkler System
- 🪟Window Coverings
- ❄️Central Air
- ❄️Air Conditioning
- Cats OK
- Dogs OK
- Number Limit (Two)
- Yes
Location & Parcel
↑ Back to topFor Sale in Shannon Wall Centre & Complex
↑ Back to top| Date | Address | Status | Bed | Bath | Price | Sqft | DOM | Strata Fee | Tax | Listed By |
|---|---|---|---|---|---|---|---|---|---|---|
| 2026-09-16 | 702 7128 Adera Street | Active | 2 | 2 | $998,800 ($1242/sf) | 804 | 0 | $557 | $3,344 (2026) | Rennie & Associates Realty Ltd. |
| 2026-09-09 | 302 7128 Adera Street | Active | 2 | 2 | $1,049,000 ($1087/sf) | 965 | 0 | $646 | $3,747 | Oakwyn Realty Ltd. |
| 2026-08-19 | 702 7228 Adera Street | Active | 3 | 2 | $1,590,000 ($1200/sf) | 1325 | 0 | $898 | $5,339 (2026) | Royal Pacific Riverside Realty Ltd. |
| 2026-08-07 | 519 7128 Adera Street | Active | 2 | 2 | $1,180,000 ($1448/sf) | 815 | 0 | $561 | $3,449 (2025) | Royal Pacific Realty Corp. |
| 2026-07-15 | 204 7128 Adera Street | Active | 2 | 2 | $1,650,000 ($1175/sf) | 1404 | 0 | $967 | $5,466 (2025) | Heller Murch Realty |
| 2026-07-15 | 303 7128 Adera Street | Active | 3 | 3 | $2,289,000 ($1245/sf) | 1838 | 0 | $7,649 (2025) | RE/MAX Crest Realty | |
| 2026-06-15 | 311 7228 Adera Street | Active | 3 | 2 | $1,198,000 ($1177/sf) | 1018 | 0 | $701 | $4,313 (2025) | RE/MAX Crest Realty |
| 2026-03-13 | 301 7128 Adera Street | Active | 1 | 2 | $899,000 ($1148/sf) | 783 | 0 | $2,563 (2021) | Macdonald Realty Westmar | |
| 2025-11-24 | 309 7128 Adera Street | Active | 1 | 1 | $780,000 ($1289/sf) | 605 | 0 | $406 | $2,520 (2025) | Allie Lau Realty Ltd. |
| Avg | $1,292,644 ($1217/sf) | 1062 |
Nearby Buildings with Active Listings
↑ Back to top

Book a Showing

- Abbotsford - 447
- Agassiz - 28
- Burnaby - 54
- Burnaby East - 78
- Burnaby North - 367
- Burnaby South - 348
- Campbell River - 1
- Chilliwack - 221
- Cloverdale - 194
- Comox Valley - 10
- Coquitlam - 566
- Delta - 10
- Duncan - 42
- Esquimalt - 59
- Gulf Islands - 6
- Harrison Hot Springs - 13
- Harrison Mills - 1
- Hope - 22
- Ladner - 110
- Langford - 156
- Langley - 541
- Maple Ridge - 312
- Mill Bay - 2
- Mission - 65
- New Westminster - 444
- North Delta - 29
- North Island - 2
- North Saanich - 8
- North Surrey - 412
- North Vancouver - 747
- Oak Bay - 44
- Osoyoos - 1
- Parksville / Qualicum - 7
- Penticton - 8
- Pitt Meadows - 75
- Port Alberni - 2
- Port Coquitlam - 268
- Port Moody - 268
- Richmond - 1161
- Saanich East - 232
- Saanich West - 92
- Sardis - 154
- Sidney - 152
- Sooke - 39
- South Surrey White Rock - 719
- Surrey - 667
- Tsawwassen - 98
- Vancouver East - 1003
- Vancouver West - 2495
- Victoria - 666
- View Royal - 46
- West Vancouver - 231



