1405 10626 City PKWY
- 2 Beds
- 2 Baths
- 702 Sqft
- 1 Parking
- Built 2023
 1/15
1/15




Property Description
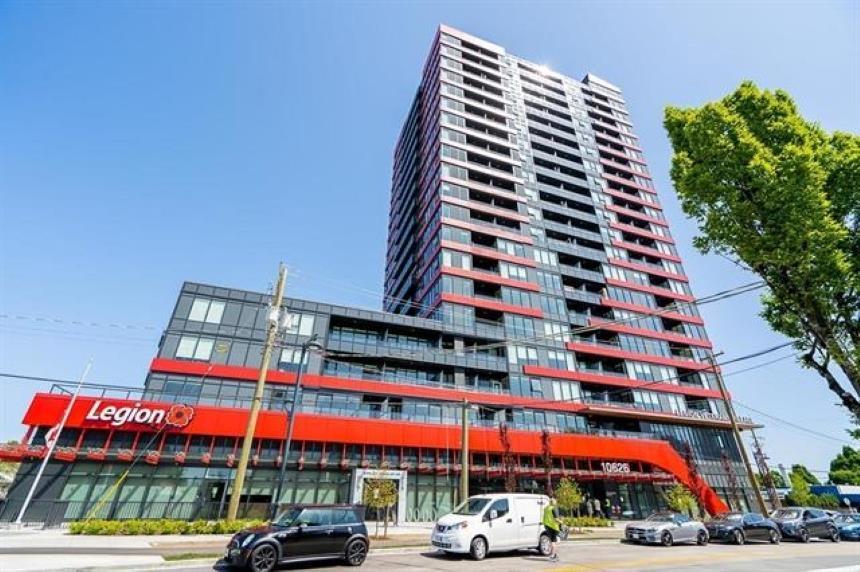
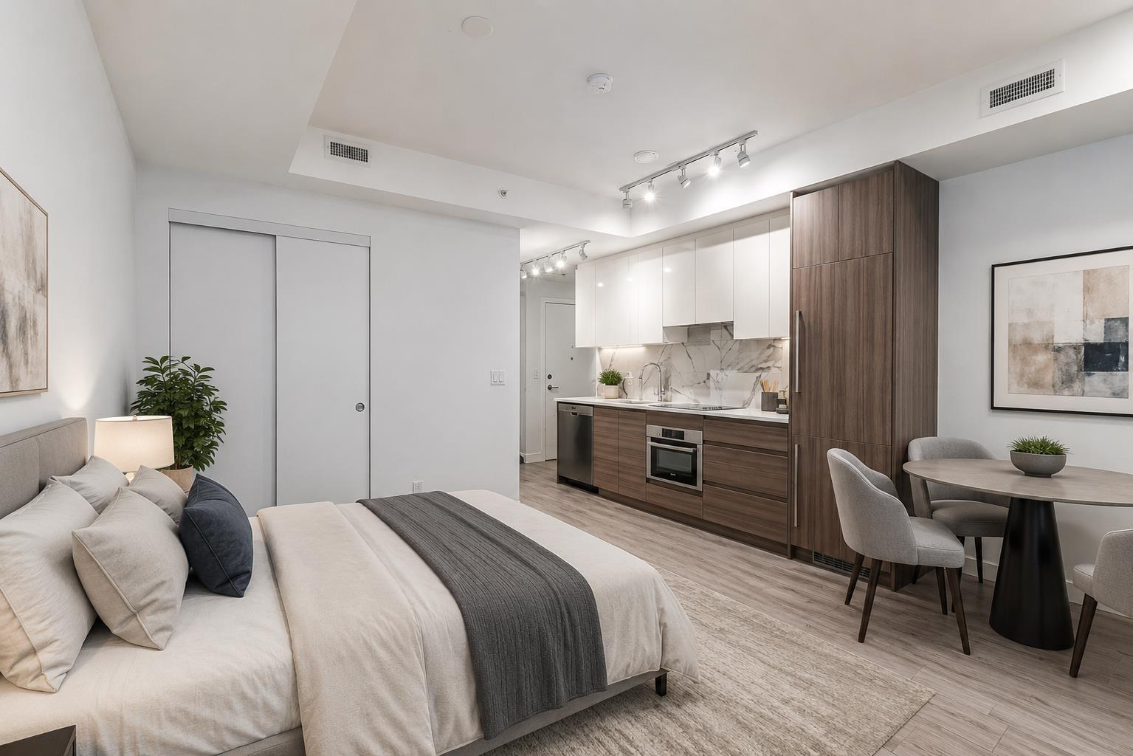
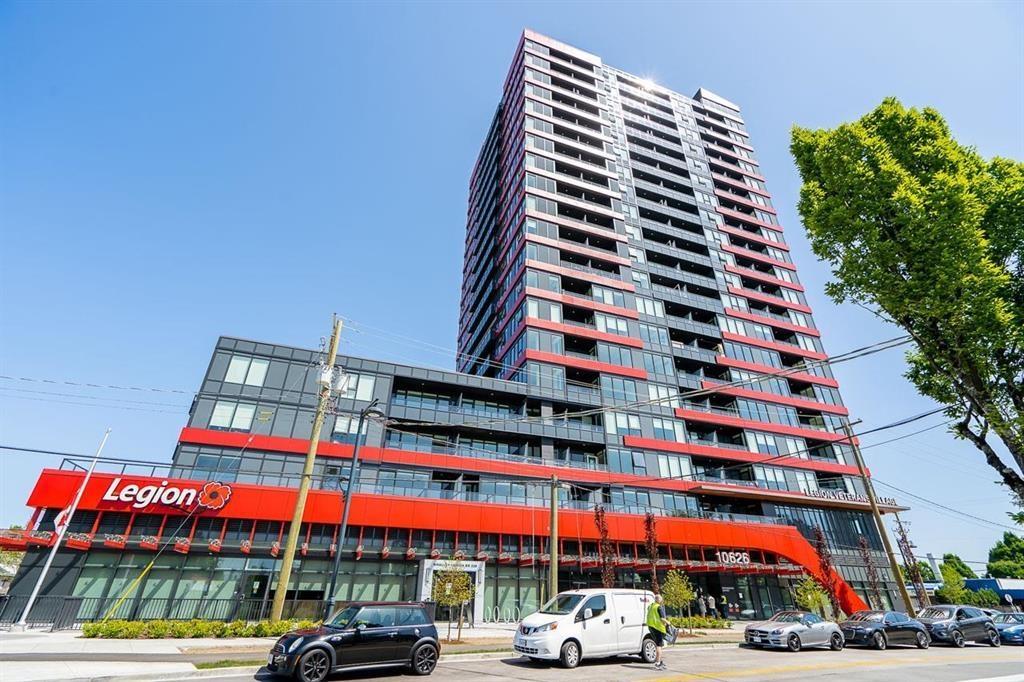
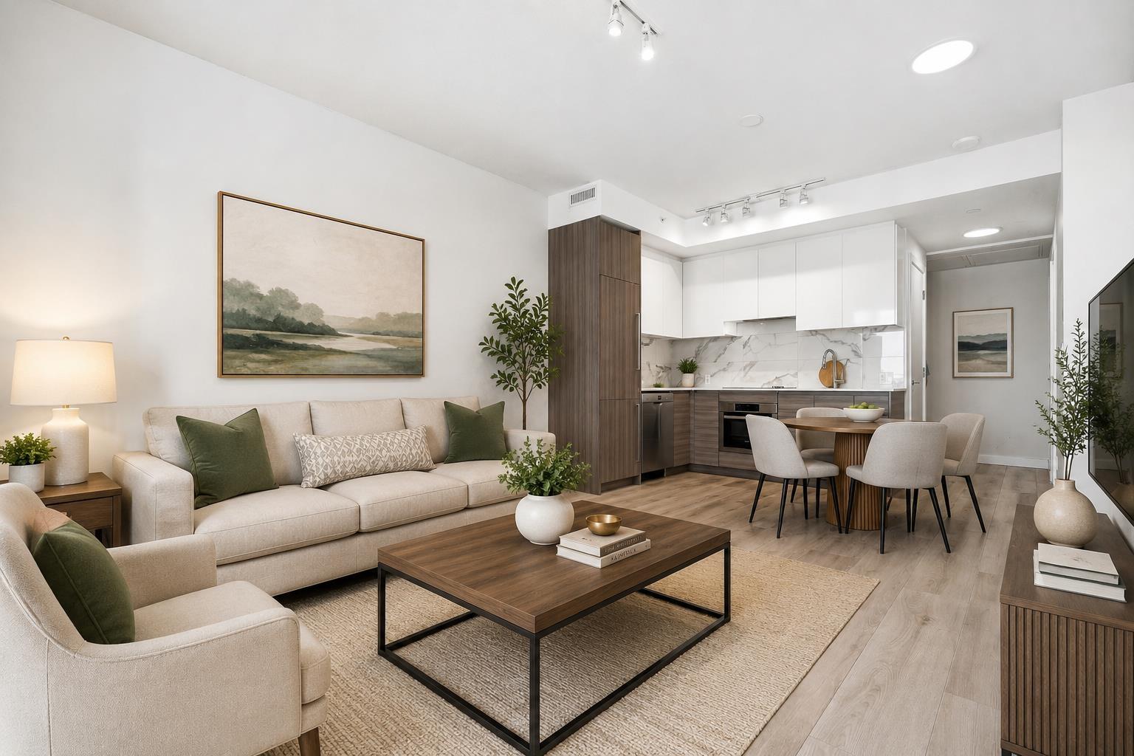
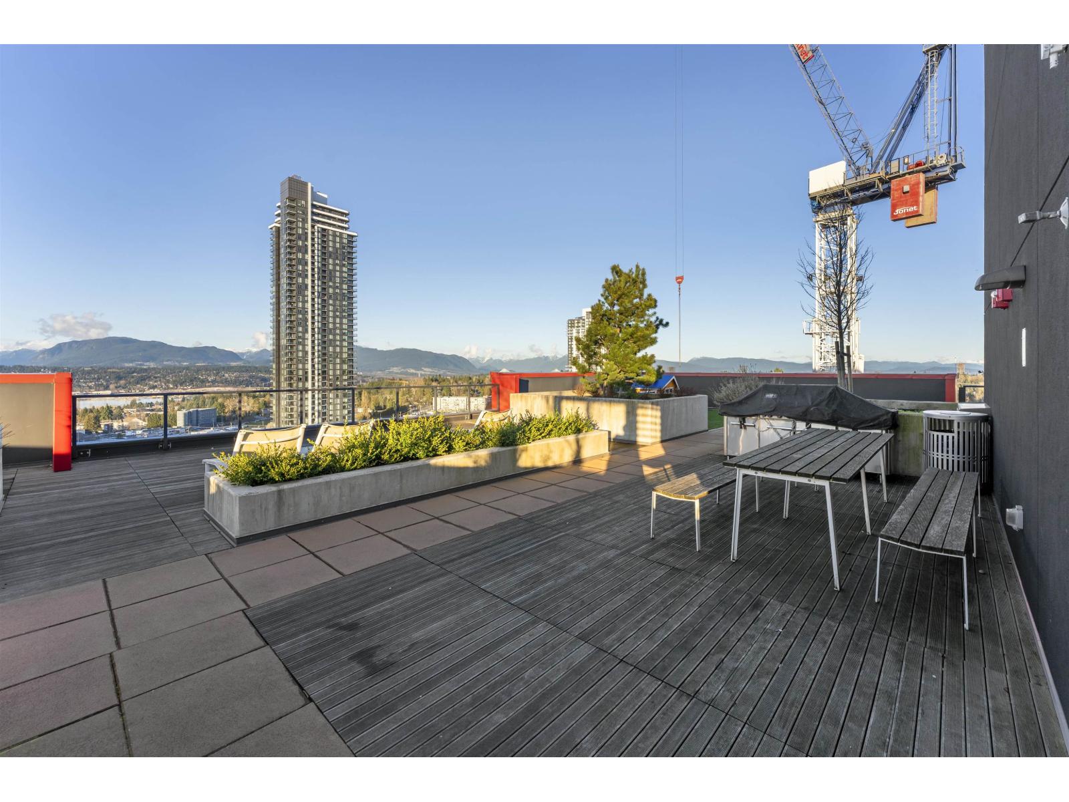
***Brand New CORNER UNIT with Mountain City & BC Lions Park Views! This 2 Bed 2 Bath plan is an open layout concept, L-shaped Kitchen, high-end SS Bosch & Fulgor Milano appliances, 9'' ceiling, laminate flooring & in-suite bath with primary bedroom. 1 Parking n bike room. Amenities include over 6000 sqft rooftop terrace with outdoor lounge, BBQ, kids play area & planters, fitness Center & yoga space, meeting room and a Lounge over 5000 sqft of space with a chef''s kitchen for large gatherings. Secured entry & common spaces. LIVE or RENT. DT Surrey, walking distance to 2 Sky-Train Stations. So Close to SC Mall, Shopping, SFU, KPU, & Douglas Campuses, Hosptial, future UBC Campus, Tom Binne Park & much more. Easy to show. 2-5-10 years New Home Warranty in place. Grab it before its gone!
Property Details
- Property Type
- Apartment Unit
- Style
- Multi Family,Residential Attached
- Title to Land
- Freehold Strata
- Year Built
- 2023
- Area
- North Surrey · Whalley
- View
- Greens, Mountains, City
- Exposure
- Southwest
- Outdoor
- Balcony
- Heating / Cooling
- Forced Air
- Flooring
- Laminate,Tile,Wall/Wall/Mixed
- Construction
- Concrete,Glass (Exterior),Mixed (Exterior)
- Parking
- Underground,Lane Access,Rear Access,Garage Door Opener (1 stall)
- Water Supply
- Public
- Kitchens
- 1
Financial
- Bike Room
- Clubhouse
- Exercise Centre
- Recreation Facilities
- Caretaker
- Trash
- Maintenance Grounds
- Heat
- Hot Water
- Management
- Sewer
- Snow Removal
- Water
Rooms 5
Features & Appliances
- 🧺Washer/Dryer
- 🧺Dishwasher
- 🧊Refrigerator
- 🍳Cooktop
- 🍲Microwave
- 🍳Range
- ♨️Heat Recov. Vent.
- 🚨Smoke Detector(s)
- 🧯Fire Sprinkler System
- Cats OK
- Dogs OK
- Pets Allowed w/Rest
Location & Parcel
↑ Back to topFor Sale in Lucent & Complex
↑ Back to top| Date | Address | Status | Bed | Bath | Price | Sqft | DOM | Strata Fee | Tax | Listed By |
|---|---|---|---|---|---|---|---|---|---|---|
| 2026-09-03 | 1609 10626 City Parkway | Active | 1 | 1 | $399,500 ($757/sf) | 528 | 0 | $320 | $1,876 (2026) | Grand Central Realty |
| 2026-07-23 | 1714 10626 City Parkway | Active | 0 | 1 | $359,000 ($1003/sf) | 358 | 0 | $251 | $1,671 (2026) | Century 21 AAA Realty Inc. |
| 2026-06-22 | 2003 10626 City Parkway | Active | 2 | 2 | $499,900 ($722/sf) | 692 | 0 | $537 | $2,452 (2025) | Team 3000 Realty Ltd. |
| 2026-06-08 | 1612 10626 City Parkway | Active | 2 | 2 | $579,000 ($747/sf) | 775 | 0 | $534 | $2,477 (2026) | Century 21 AAA Realty Inc. |
| 2026-03-31 | 1012 10626 City Parkway | Active | 2 | 2 | $558,800 ($790/sf) | 707 | 0 | $534 | $2,443 (2025) | Royal LePage Elite West |
| 2026-02-11 | 1409 10626 City Parkway | Active | 1 | 1 | $399,900 ($913/sf) | 438 | 0 | $324 | $1,786 (2025) | RE/MAX Performance Realty |
| Avg | $466,017 ($799/sf) | 583 |
Nearby Buildings with Active Listings
↑ Back to top

Book a Showing

- Abbotsford - 447
- Agassiz - 28
- Burnaby - 54
- Burnaby East - 78
- Burnaby North - 367
- Burnaby South - 348
- Campbell River - 1
- Chilliwack - 221
- Cloverdale - 194
- Comox Valley - 10
- Coquitlam - 566
- Delta - 10
- Duncan - 42
- Esquimalt - 59
- Gulf Islands - 6
- Harrison Hot Springs - 13
- Harrison Mills - 1
- Hope - 22
- Ladner - 110
- Langford - 156
- Langley - 541
- Maple Ridge - 312
- Mill Bay - 2
- Mission - 65
- New Westminster - 444
- North Delta - 29
- North Island - 2
- North Saanich - 8
- North Surrey - 412
- North Vancouver - 747
- Oak Bay - 44
- Osoyoos - 1
- Parksville / Qualicum - 7
- Penticton - 8
- Pitt Meadows - 75
- Port Alberni - 2
- Port Coquitlam - 268
- Port Moody - 268
- Richmond - 1161
- Saanich East - 232
- Saanich West - 92
- Sardis - 154
- Sidney - 152
- Sooke - 39
- South Surrey White Rock - 719
- Surrey - 667
- Tsawwassen - 98
- Vancouver East - 1003
- Vancouver West - 2495
- Victoria - 666
- View Royal - 46
- West Vancouver - 231



