326 7055 Wilma ST
- 2 Beds
- 1 Baths
- 1,352 Sqft
- 1 Parking
- Built 1978
 1/32
1/32




Property Description
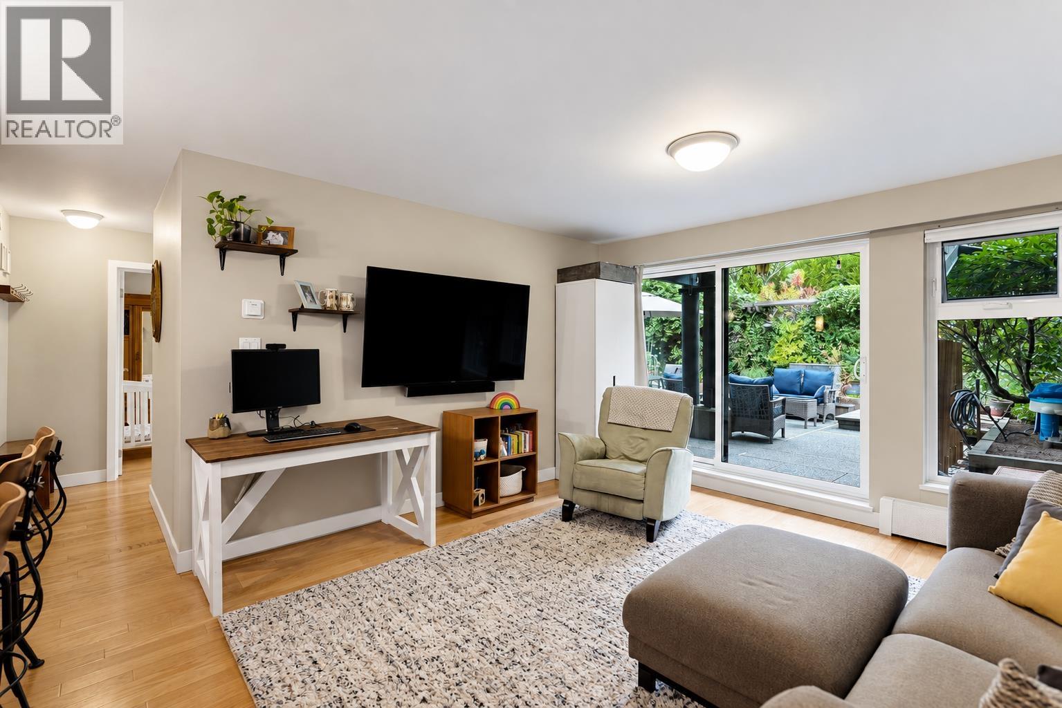
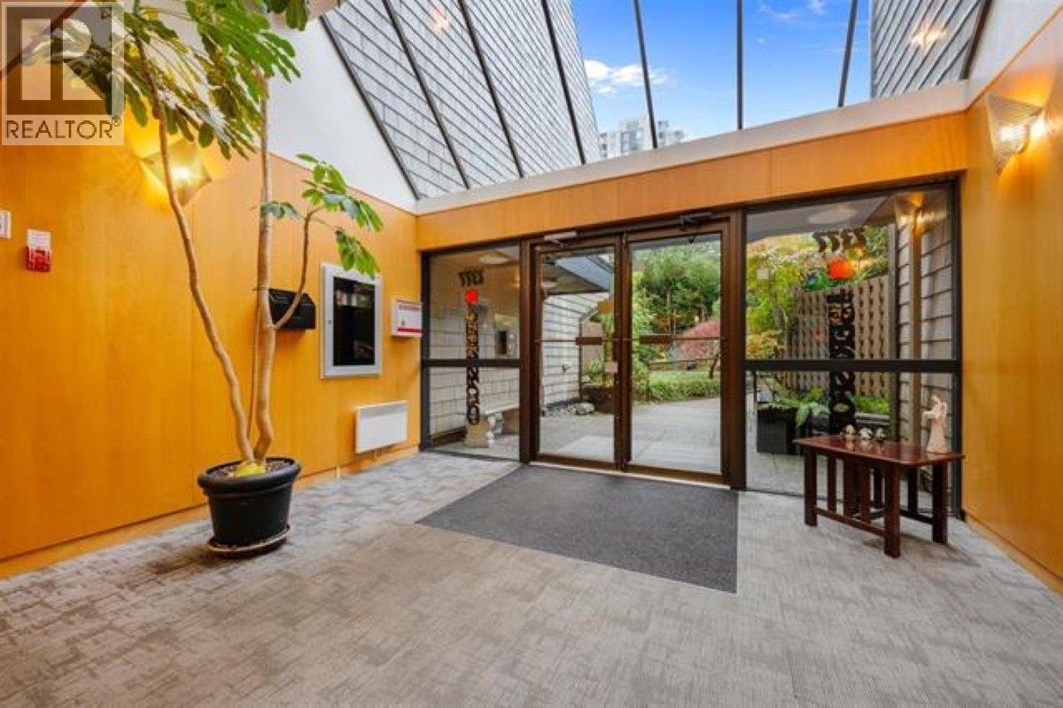
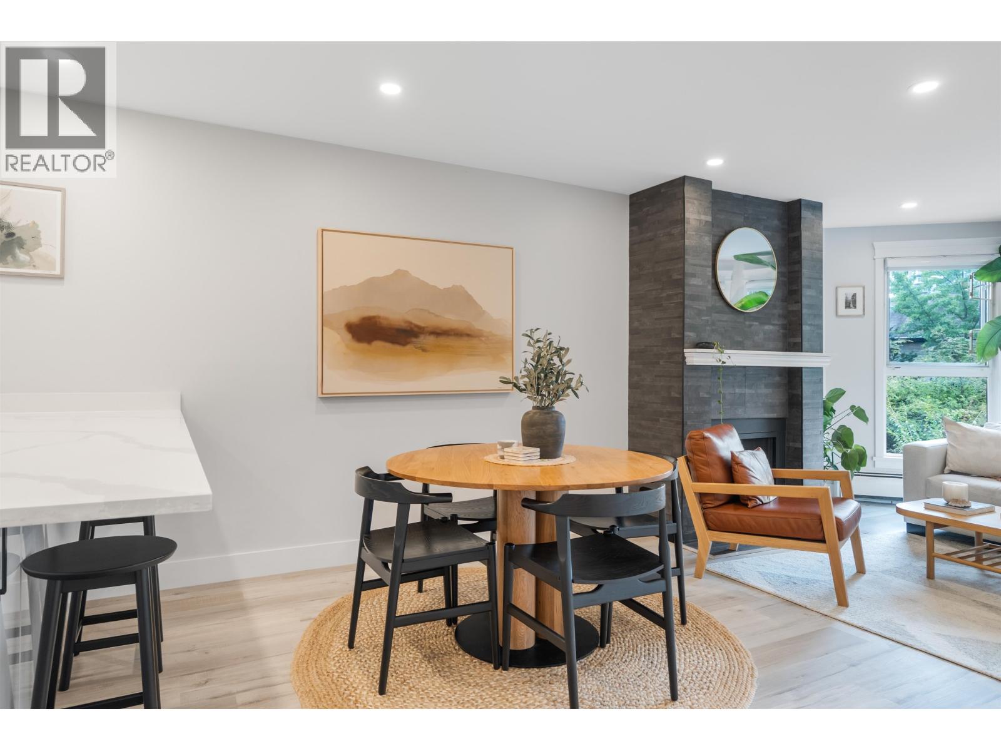
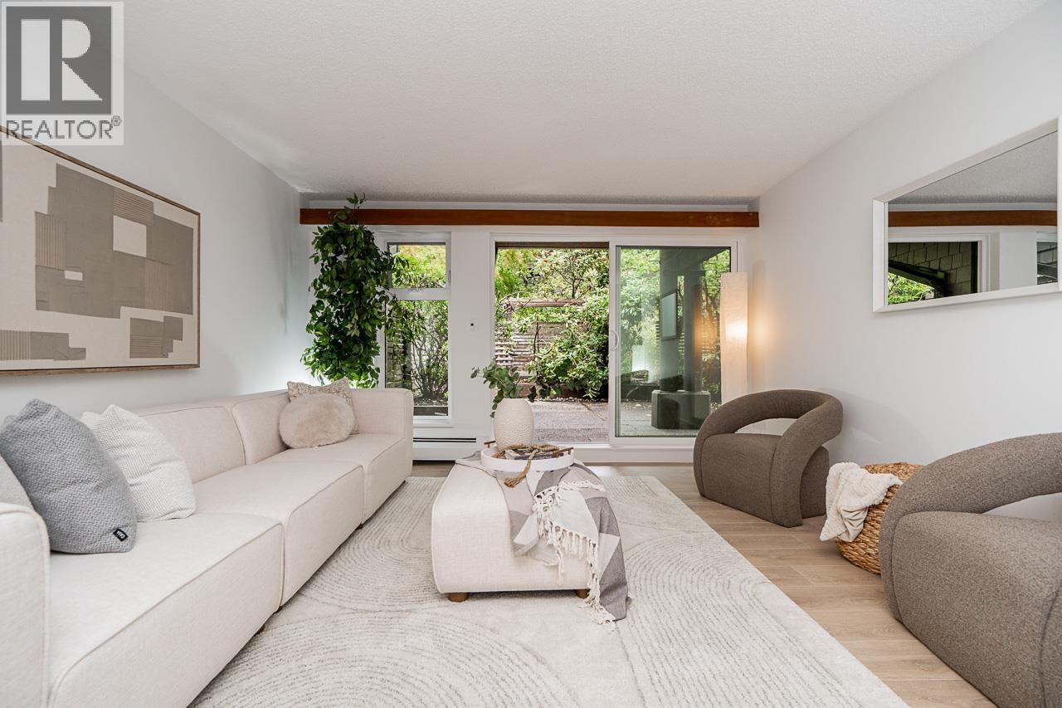
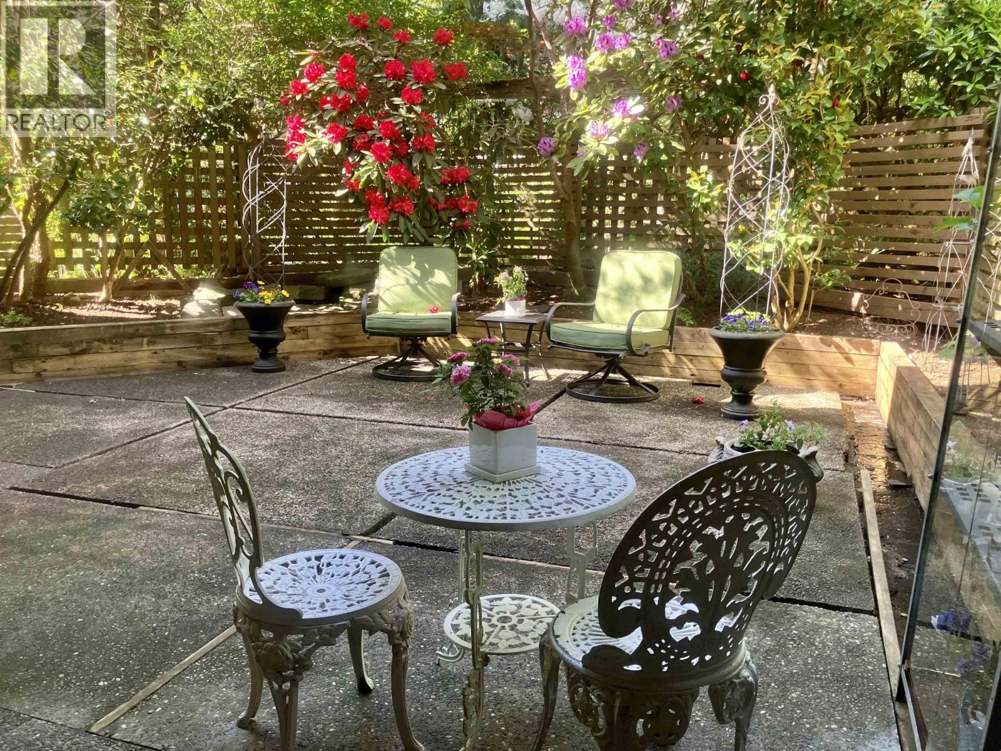
BEAUTIFULLY RENOVATED top floor unit features 2 bedrooms, plus a 280 SF upper-level loft including a well-designed storage closet. Fully updated bathroom includes a walk-in shower, large vanity w/ backlit mirror, and modern tiling. High quality contemporary finishes throughout. Coffered ceilings in kitchen & dining, large kitchen island with acrylic soft-close cabinets, stainless appliances, 9" walnut engineered hardwood floors, smooth ceilings with led lighting, and a cozy gas fireplace. South facing upper-level maintenance free deck is an entertainers dream with an additional 400 SF of outdoor living, in addition to a north facing porch with garden views. Surrounded by beautifully landscaped gardens and conveniently located just steps to Highgate Village.
Property Details
- Property Type
- Apartment Unit
- Style
- Multi Family,Residential Attached
- Title to Land
- Freehold Strata
- Year Built
- 1978
- Area
- Burnaby South · Highgate
- View
- South Facing Patio
- Exposure
- South
- Outdoor
- Garden,No Outdoor Area
- Heating / Cooling
- Baseboard
- Construction
- Frame Wood,Mixed (Exterior)
- Parking
- Additional Parking,Garage Under Building (1 stall)
- Water Supply
- Public
- Kitchens
- 1
- Fireplaces
- 1
- Units in Development
- 142
Financial
- Bike Room
- Exercise Centre
- Sauna/Steam Room
- Trash
- Maintenance Grounds
- Gas
- Hot Water
Rooms 9
Features & Appliances
- 🧺Dishwasher
- 🧊Refrigerator
- 🍳Cooktop
- 🚨Smoke Detector(s)
- Cats OK
- Dogs OK
- Number Limit (Two)
- Pets Allowed w/Rest
For Sale in The Beresford & Complex
↑ Back to top| Date | Address | Status | Bed | Bath | Price | Sqft | DOM | Strata Fee | Tax | Listed By |
|---|---|---|---|---|---|---|---|---|---|---|
| 2026-09-21 | 204 7377 Salisbury Avenue | Active | 2 | 1 | $529,900 ($616/sf) | 860 | 0 | $587 | $1,718 (2025) | Oakwyn Realty Ltd. |
| 2026-09-21 | 319 7377 Salisbury Avenue | Active | 0 | 1 | $380,000 ($795/sf) | 478 | 0 | $338 | $1,101 (2025) | RE/MAX All Points Realty |
| 2026-09-15 | 217 7377 Salisbury Avenue | Active | 2 | 1 | $619,900 ($659/sf) | 940 | 0 | $1,695 (2025) | Macdonald Realty | |
| 2026-08-24 | 220 7055 Wilma Street | Active | 2 | 1 | $518,000 ($626/sf) | 827 | 0 | $585 | $1,642 (2025) | eXp Realty |
| 2026-03-18 | 224 7055 Wilma Street | Active | 2 | 1 | $489,000 ($575/sf) | 851 | 0 | $547 | $1,596 (2025) | Sutton Group-West Coast Realty |
| Avg | $507,360 ($641/sf) | 791 |
Nearby Buildings with Active Listings
↑ Back to top
Book a Showing

- Abbotsford - 447
- Agassiz - 28
- Burnaby - 54
- Burnaby East - 78
- Burnaby North - 367
- Burnaby South - 348
- Campbell River - 1
- Chilliwack - 221
- Cloverdale - 194
- Comox Valley - 10
- Coquitlam - 566
- Delta - 10
- Duncan - 42
- Esquimalt - 59
- Gulf Islands - 6
- Harrison Hot Springs - 13
- Harrison Mills - 1
- Hope - 22
- Ladner - 110
- Langford - 156
- Langley - 541
- Maple Ridge - 312
- Mill Bay - 2
- Mission - 65
- New Westminster - 444
- North Delta - 29
- North Island - 2
- North Saanich - 8
- North Surrey - 412
- North Vancouver - 747
- Oak Bay - 44
- Osoyoos - 1
- Parksville / Qualicum - 7
- Penticton - 8
- Pitt Meadows - 75
- Port Alberni - 2
- Port Coquitlam - 268
- Port Moody - 268
- Richmond - 1161
- Saanich East - 232
- Saanich West - 92
- Sardis - 154
- Sidney - 152
- Sooke - 39
- South Surrey White Rock - 719
- Surrey - 667
- Tsawwassen - 98
- Vancouver East - 1003
- Vancouver West - 2495
- Victoria - 666
- View Royal - 46
- West Vancouver - 231



