44 17555 57a AVE
- 2 Beds
- 2 Baths
- 1,226 Sqft
- 4 Parking
- Built 2018
 1/35
1/35




Property Description
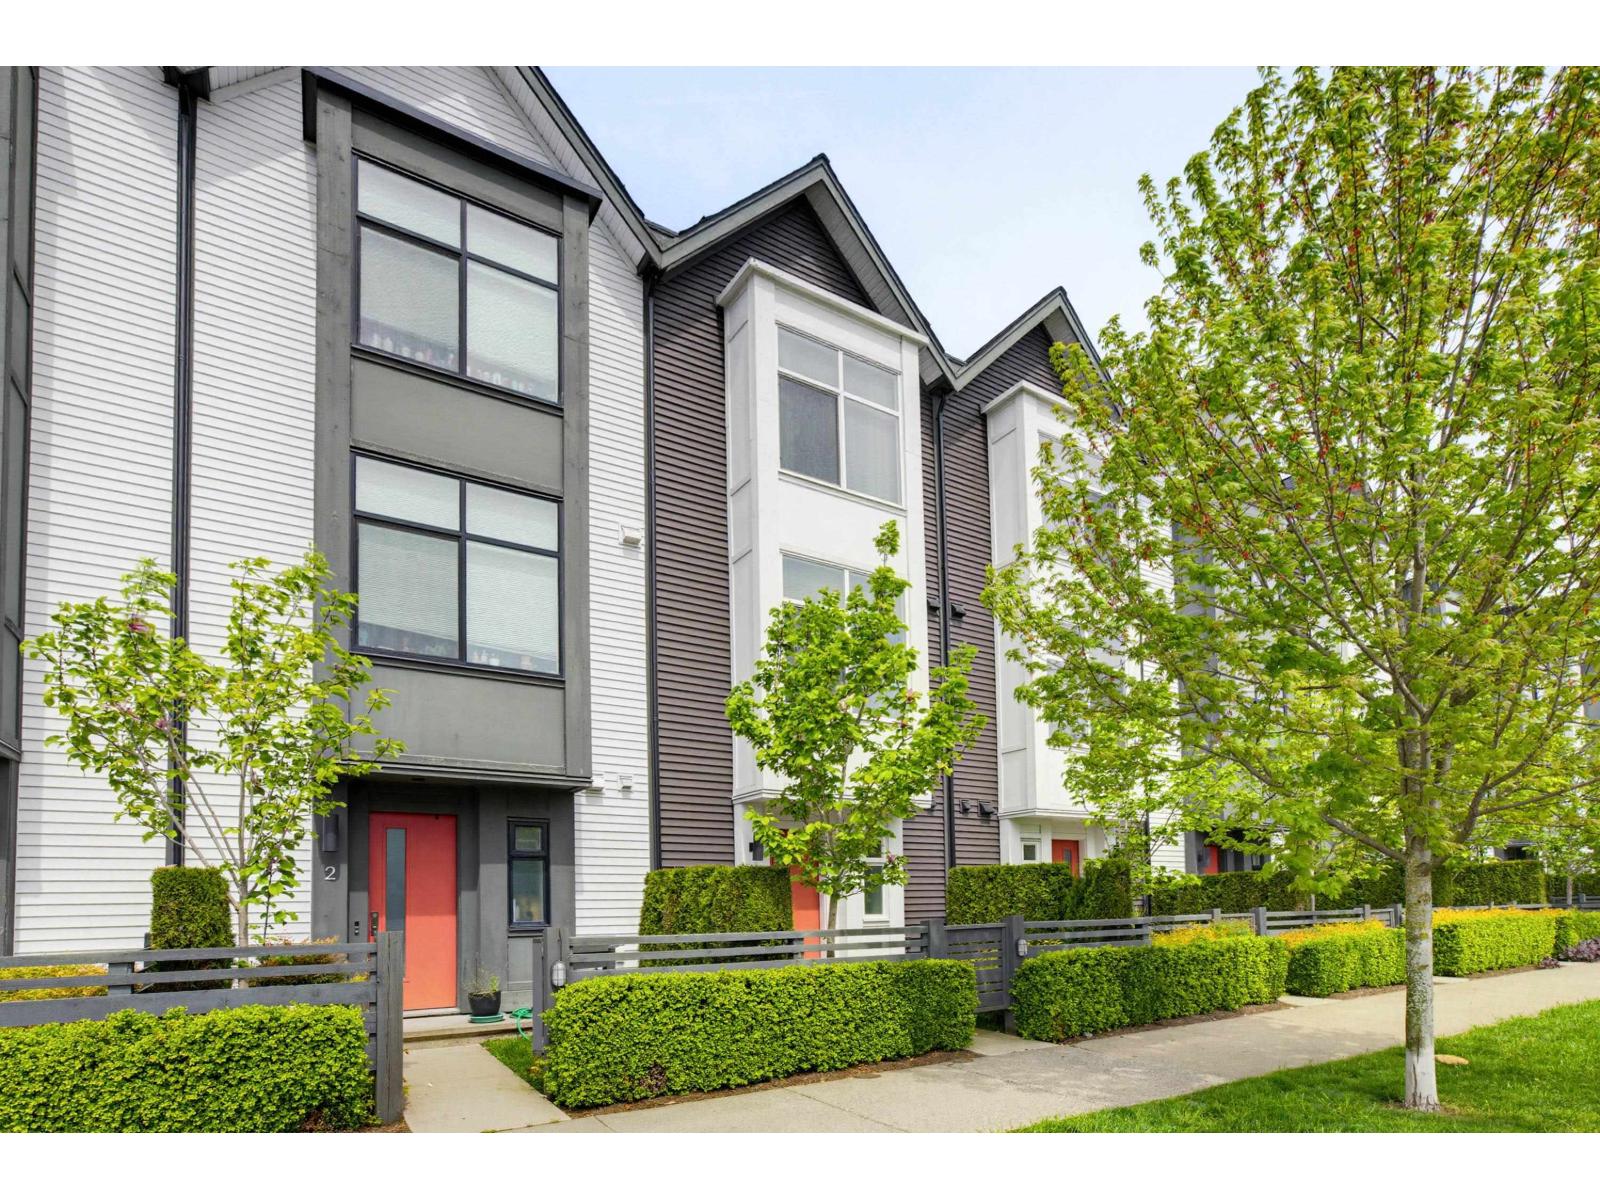
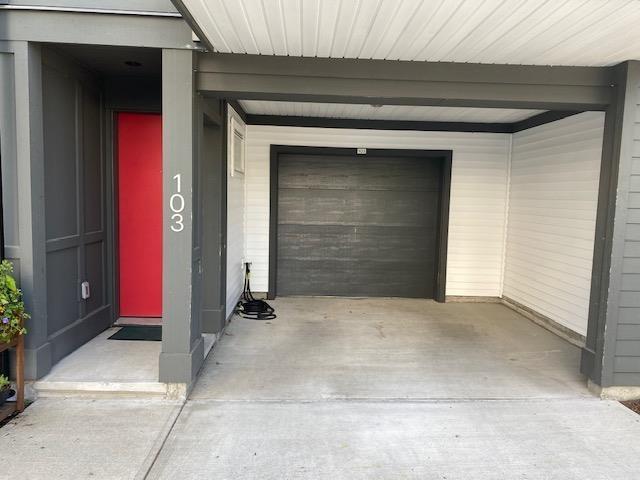
Welcome to Hawthorne by Mosaic! This 2 Bed + Den/2 Bath (Corner Unit) Townhome w/ 1226 sq ft of living space is located in the heart of Cloverdale. Main flr boasts 10’ ceilings, bright kitchen w/ quartz countertops, SS appliances, high end vinyl laminate flooring & updated lighting fixtures. Cozy up with a cup of joe with a peekaboo view of the mountains. Spacious open concept living rm w/ modern custom-built cabinetry. Upstairs primary bdrm with ensuite & custom closets, updated fixtures in bathrooms and large sized 2nd bedroom. Den downstairs can easily be used for an office space or storage. Corner unit with Double Side by Side Garage with updated epoxy. Close to Cloverdale Recreation Centre, Schools & Transit. Walking distance to local shops, KPU and quick access to Hwy 10 & 15.
Property Details
- Property Type
- Townhouse
- Style
- Residential Attached
- Title to Land
- Freehold Strata
- Year Built
- 2018
- Area
- Cloverdale · Cloverdale BC
- View
- Peekaboo View Of Mountain
- Outdoor
- Garden,Balcony
- Heating / Cooling
- Electric
- Flooring
- Laminate,Tile,Carpet
- Construction
- Frame Wood,Vinyl Siding
- Parking
- Guest,Garage Door Opener (4 stalls)
- Water Supply
- Public
- Kitchens
- 1
- Units in Development
- 112
Financial
- Clubhouse
- Trash
- Maintenance Grounds
- Management
- Snow Removal
Rooms 5
Features & Appliances
- 🧺Washer/Dryer
- 🧺Dishwasher
- 🧊Refrigerator
- 🍳Cooktop
- 🍲Microwave
- 🧯Fire Sprinkler System
- Yes
- Pets Allowed w/Rest
Location & Parcel
↑ Back to topFor Sale in Hawthorne & Complex
↑ Back to top| Date | Address | Status | Bed | Bath | Price | Sqft | DOM | Strata Fee | Tax | Listed By |
|---|---|---|---|---|---|---|---|---|---|---|
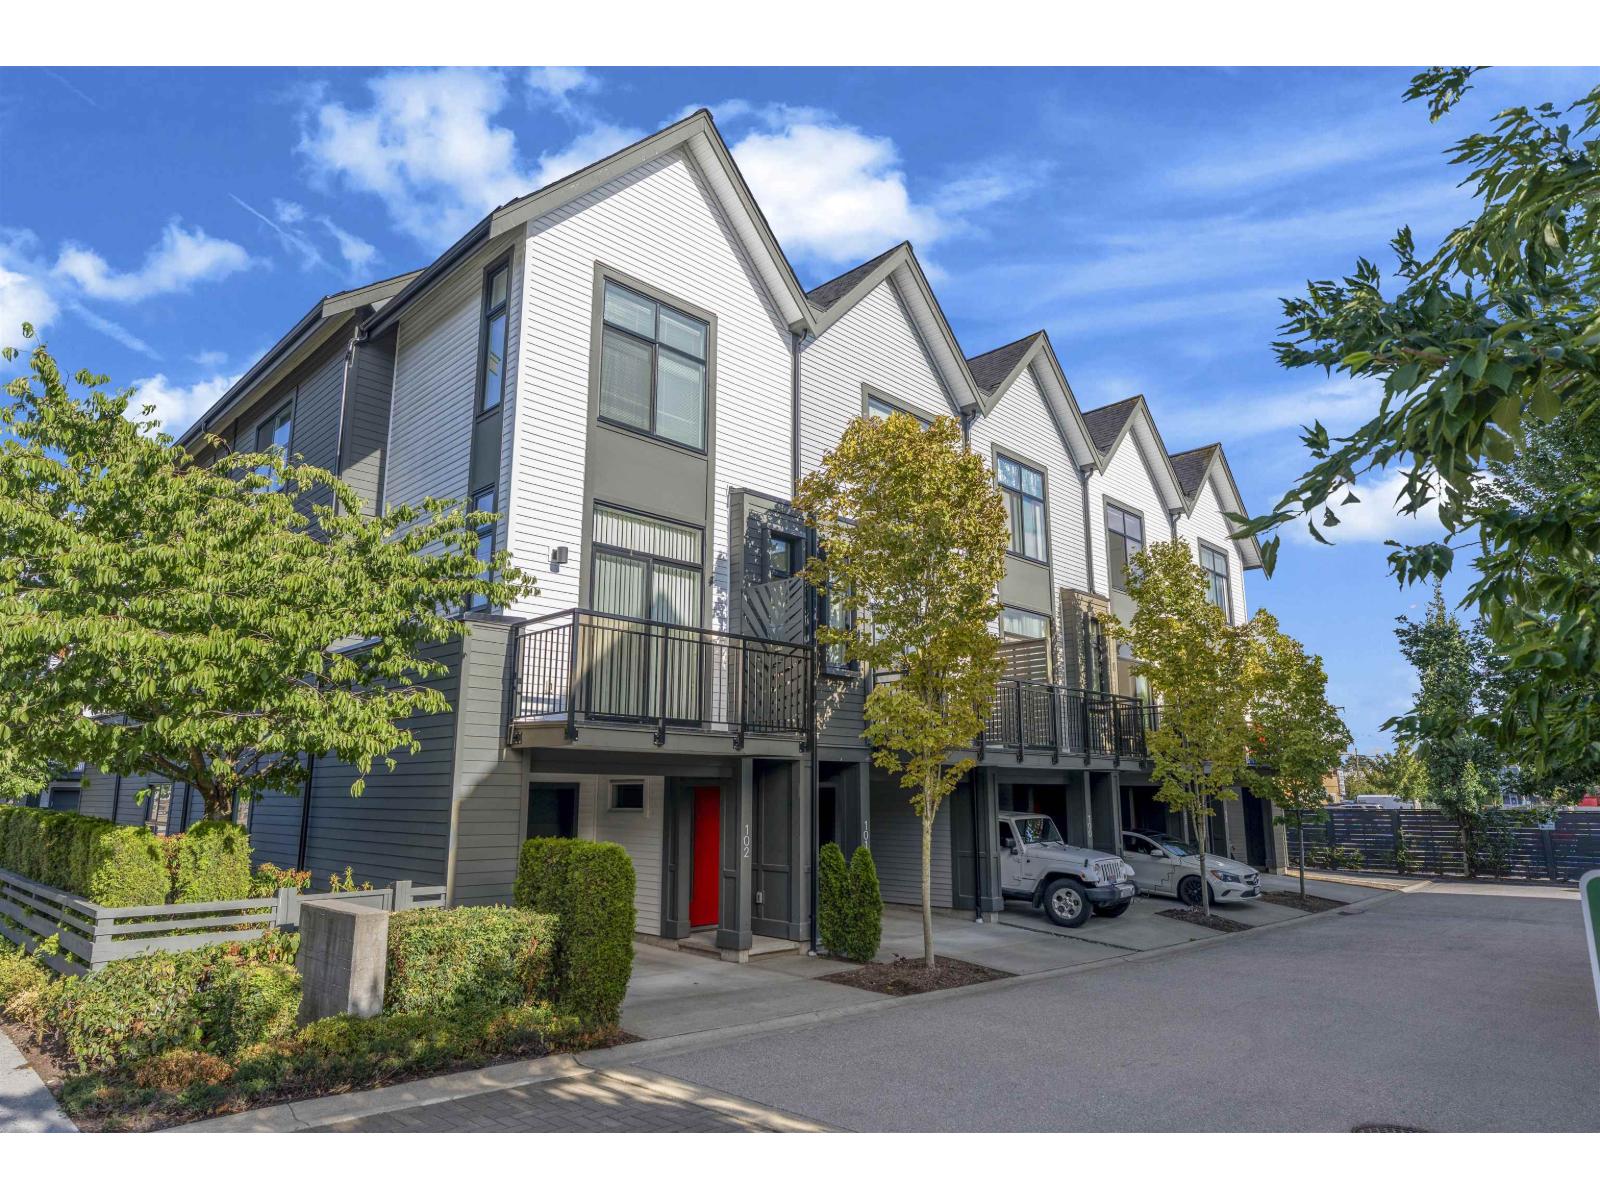
| 2026-08-04 | 99 17568 57a Avenue | Active | 1 | 2 | $574,900 ($574/sf) | 1001 | 0 | (2025) | eXp Realty of Canada, Inc. | |
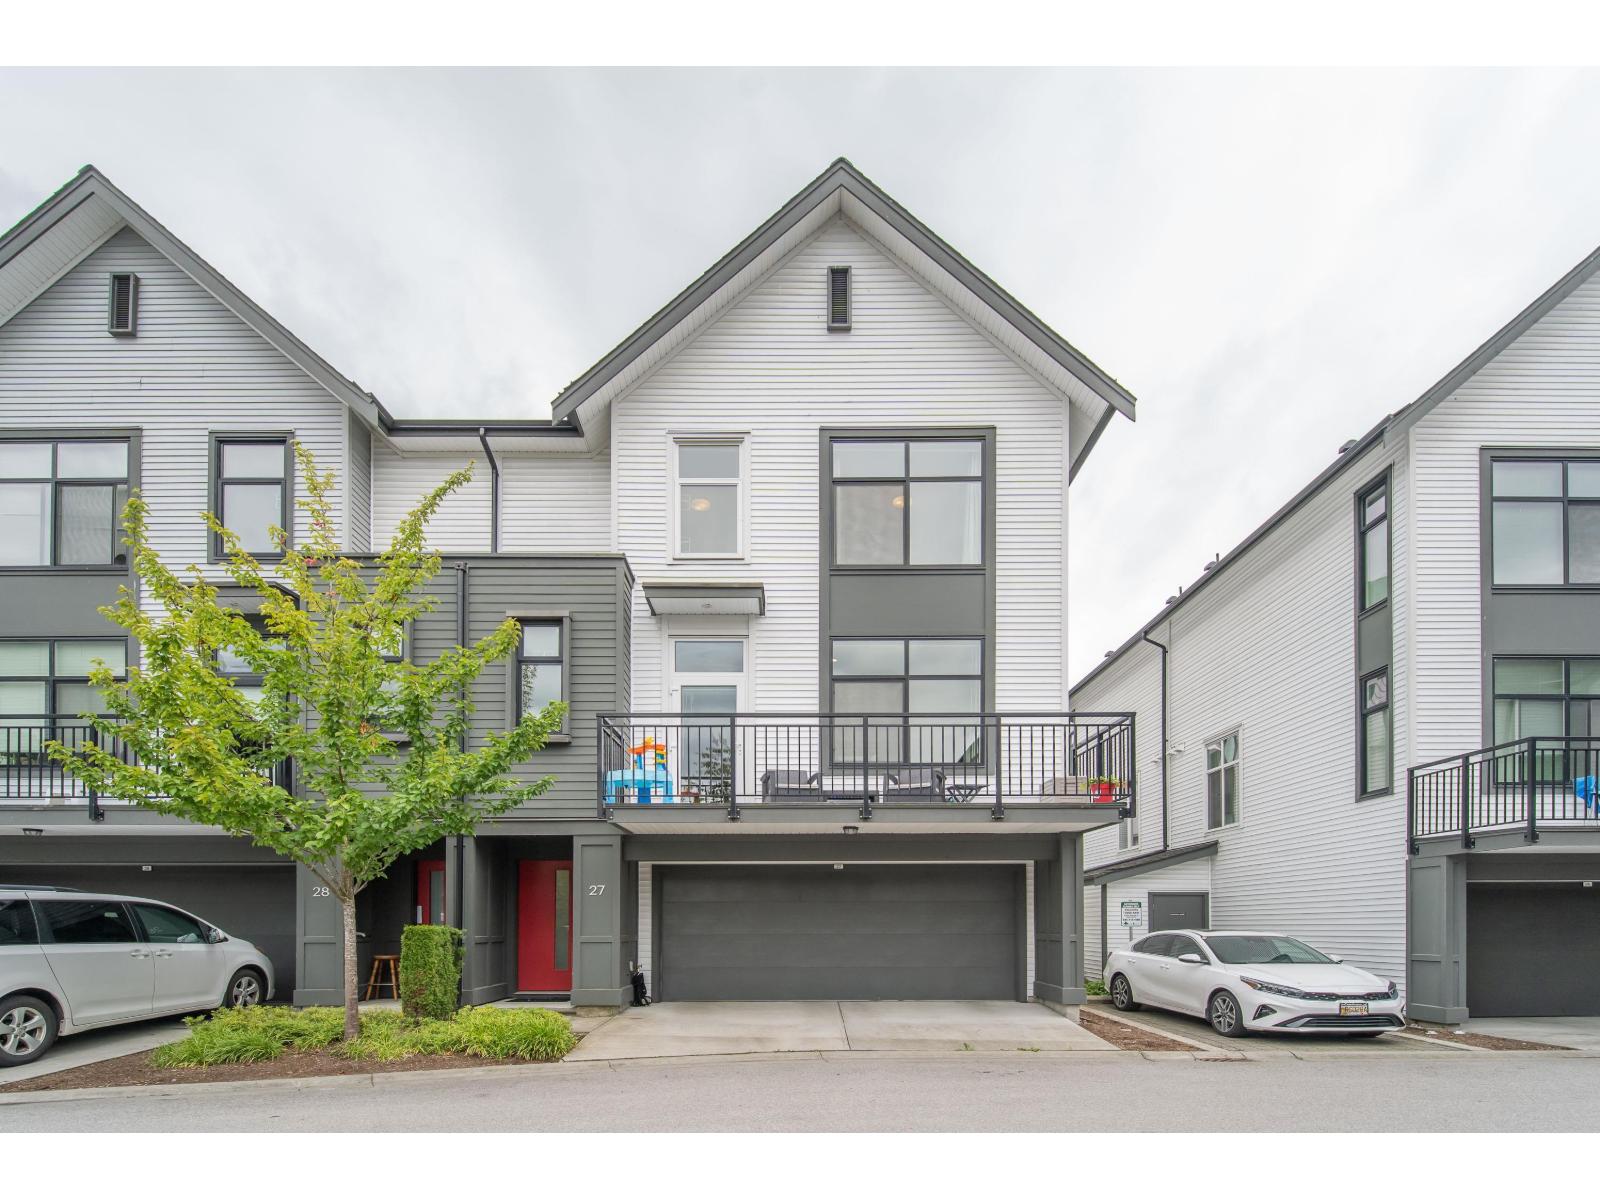
| 2026-07-30 | 27 17555 57a Avenue | Active | 2 | 3 | $675,000 ($578/sf) | 1167 | 0 | $360 | $3,046 (2026) | Real Broker B.C. Ltd. |
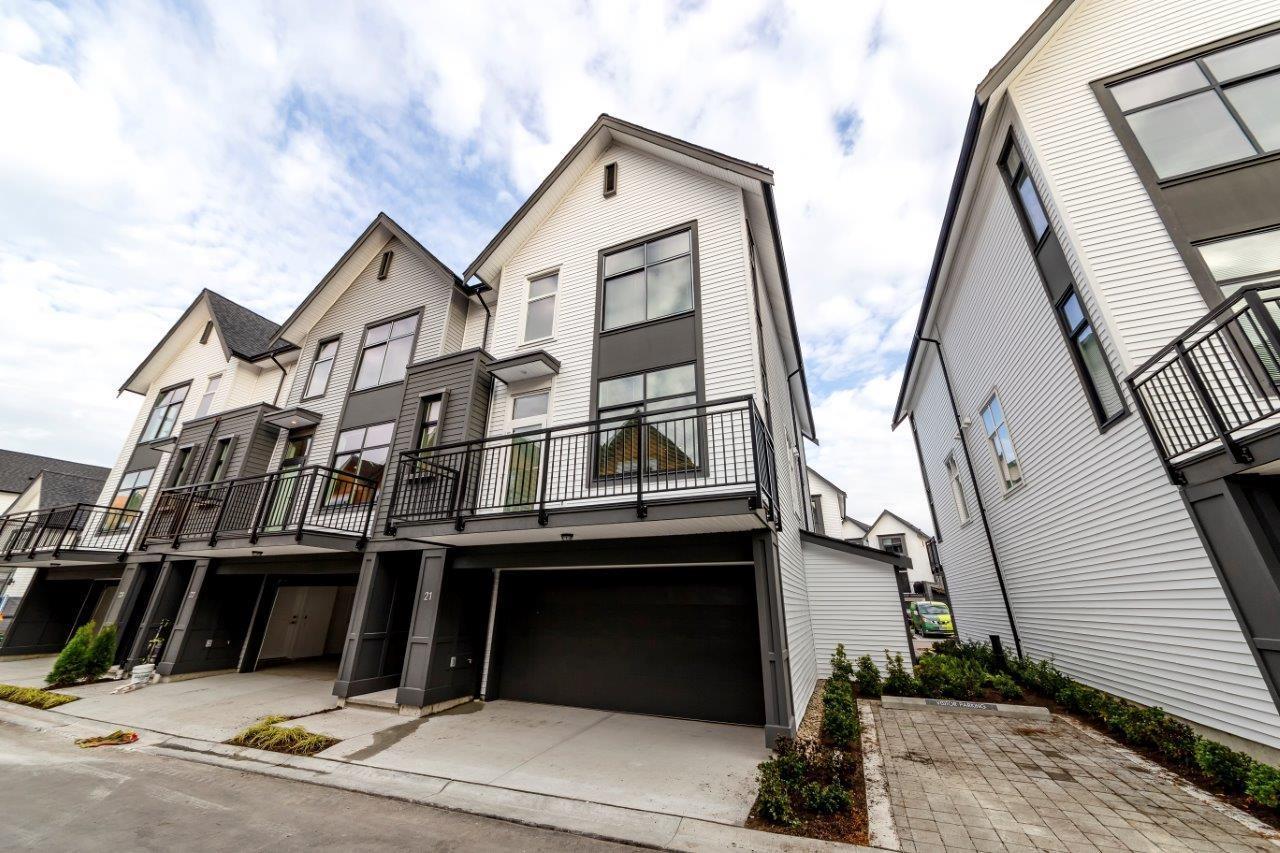
| 2026-07-15 | 21 17555 57a Avenue | Active | 2 | 3 | $728,000 ($628/sf) | 1160 | 0 | $360 | $3,046 (2026) | Westview Realty |
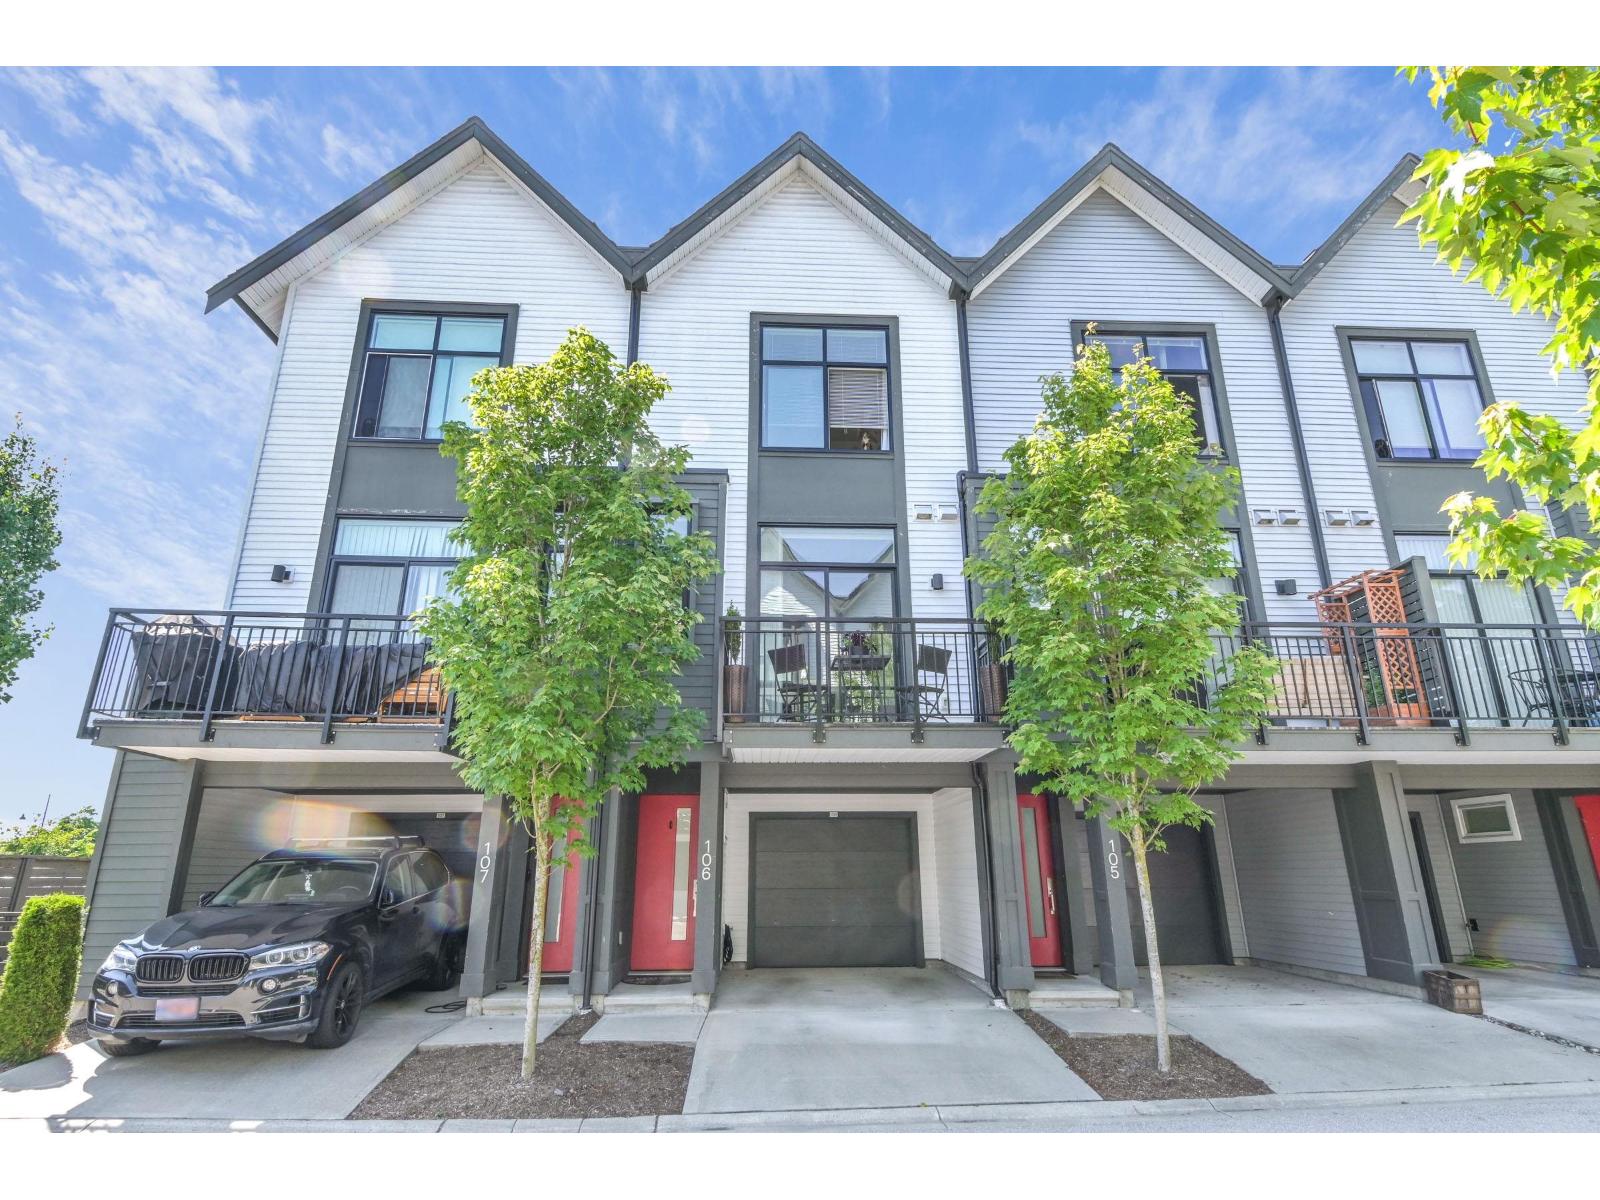
| 2026-06-01 | 106 17578 57a Avenue | Active | 1 | 2 | $589,900 ($596/sf) | 989 | 0 | $307 | $2,727 (2026) | Homelife Benchmark Realty Corp. |
| 2026-05-01 | 3 17555 57a Avenue | Active | 2 | 2 | $669,000 ($615/sf) | 1087 | 0 | $337 | $2,754 (2025) | RE/MAX Treeland Realty |
| 2025-12-22 | 103 17578 57a Avenue | Active | 2 | 2 | $699,000 ($653/sf) | 1070 | 0 | $330 | $2,804 (2025) | Century 21 Coastal Realty Ltd. |
| Avg | $655,967 ($608/sf) | 1079 |
Nearby Buildings with Active Listings
↑ Back to top
Book a Showing

- Abbotsford - 447
- Agassiz - 28
- Burnaby - 54
- Burnaby East - 78
- Burnaby North - 367
- Burnaby South - 348
- Campbell River - 1
- Chilliwack - 221
- Cloverdale - 194
- Comox Valley - 10
- Coquitlam - 566
- Delta - 10
- Duncan - 42
- Esquimalt - 59
- Gulf Islands - 6
- Harrison Hot Springs - 13
- Harrison Mills - 1
- Hope - 22
- Ladner - 110
- Langford - 156
- Langley - 541
- Maple Ridge - 312
- Mill Bay - 2
- Mission - 65
- New Westminster - 444
- North Delta - 29
- North Island - 2
- North Saanich - 8
- North Surrey - 412
- North Vancouver - 747
- Oak Bay - 44
- Osoyoos - 1
- Parksville / Qualicum - 7
- Penticton - 8
- Pitt Meadows - 75
- Port Alberni - 2
- Port Coquitlam - 268
- Port Moody - 268
- Richmond - 1161
- Saanich East - 232
- Saanich West - 92
- Sardis - 154
- Sidney - 152
- Sooke - 39
- South Surrey White Rock - 719
- Surrey - 667
- Tsawwassen - 98
- Vancouver East - 1003
- Vancouver West - 2495
- Victoria - 666
- View Royal - 46
- West Vancouver - 231



