302 8880 No. 1 RD
- 2 Beds
- 2 Baths
- 951 Sqft
- 1 Parking
- Built 1973
 1/25
1/25




Property Description
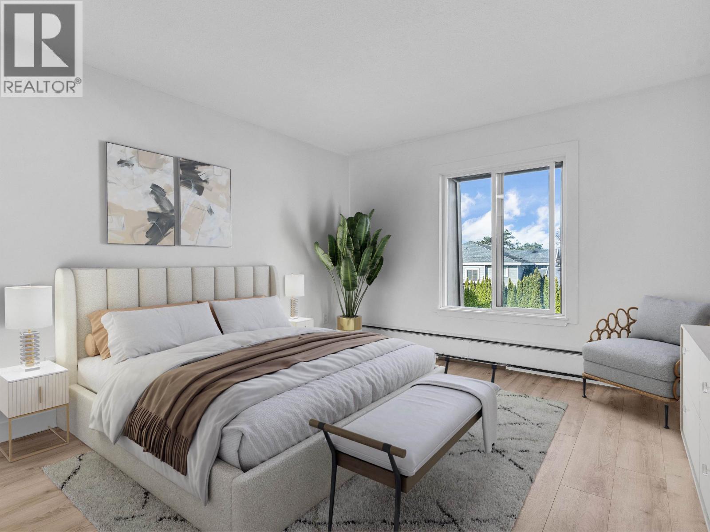
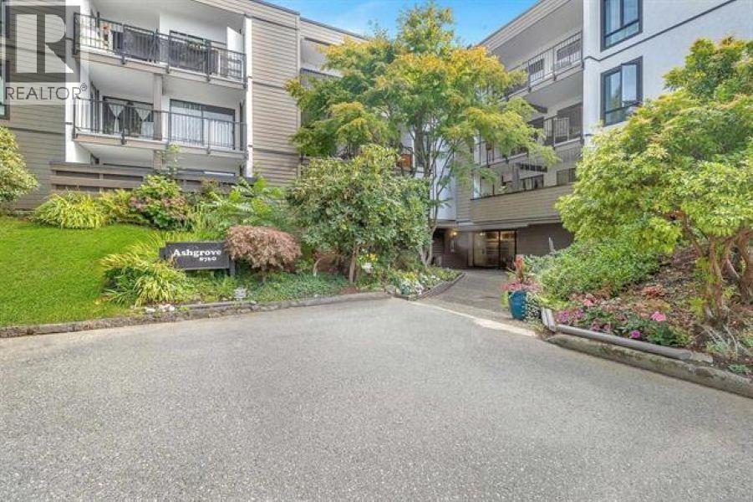
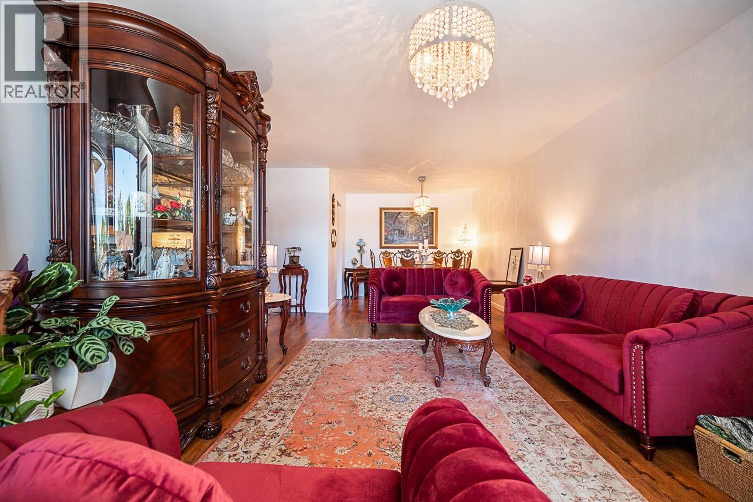
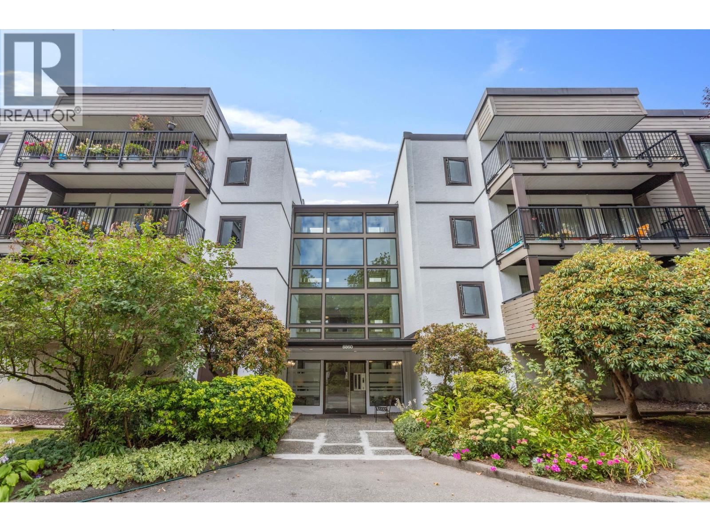
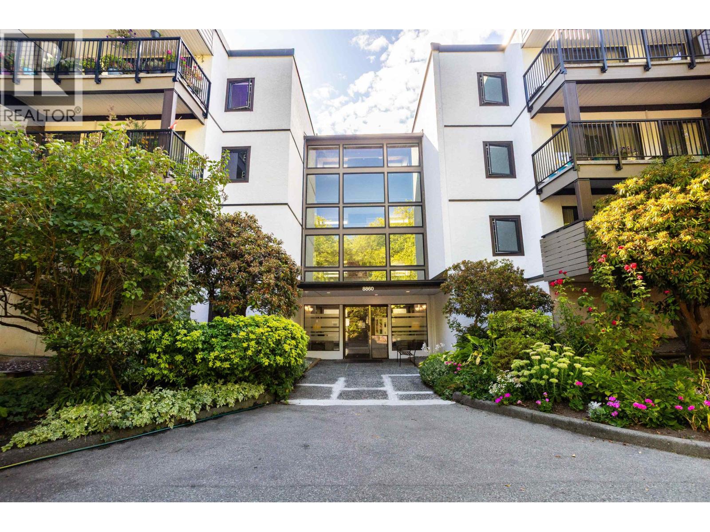
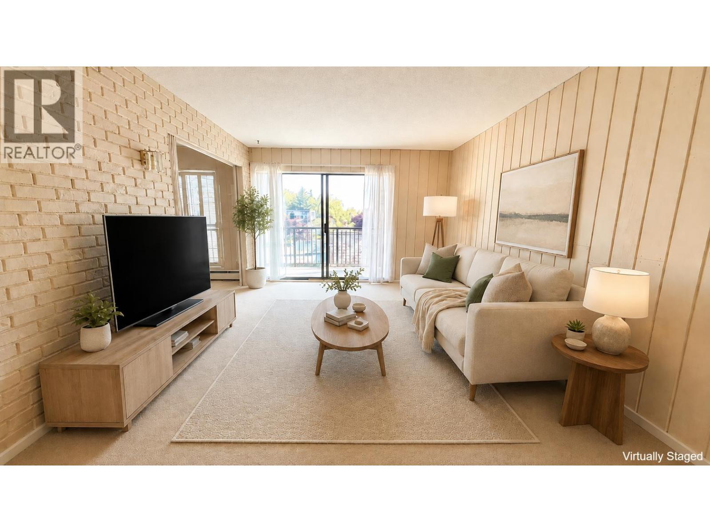
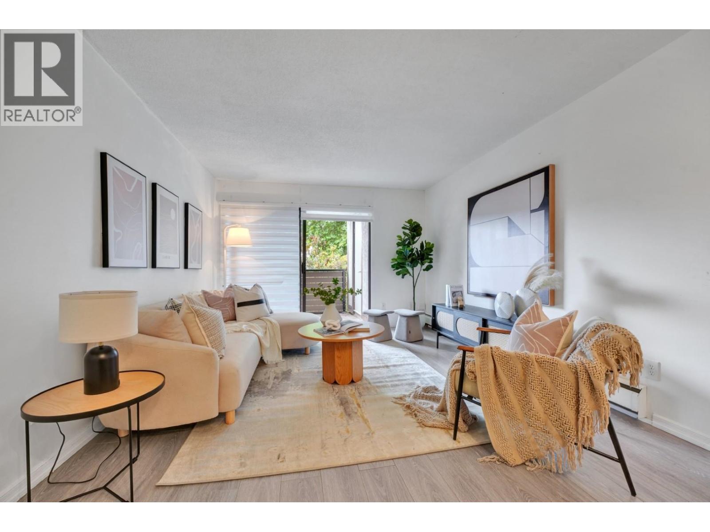
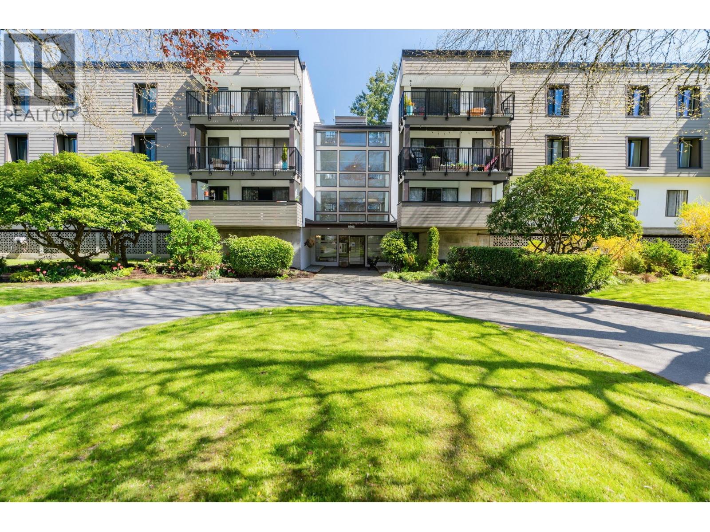
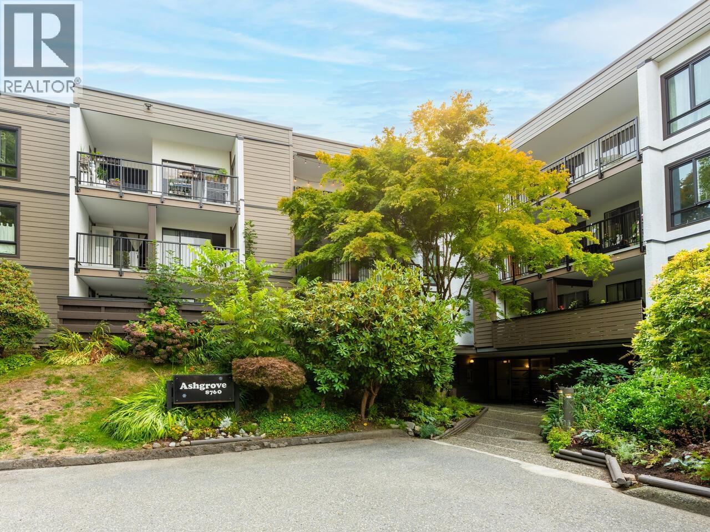
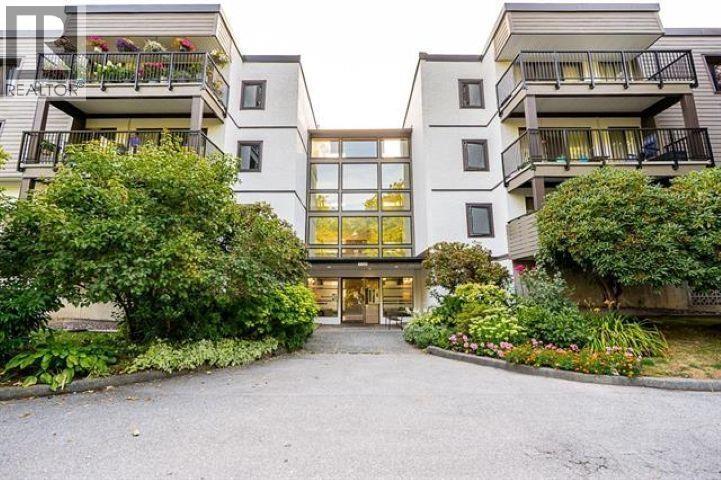
This top-floor corner unit at Apple Green is a rare find! With a prime location, this spacious and open condo offers great west-exposed views of the surrounding manicured grounds and mature trees. Offering a functional layout in 951 SQFT, this unit features a bright and airy living area, a galley kitchen, and two generously sized bedrooms. Enjoy the convenience of ample storage space in the unit and its own private storage locker. This well-maintained complex offers a plethora of amenities, including a pool, clubhouse, and beautifully landscaped gardens. Call today and move into one of Richmond''s most sought-after neighbourhoods! Just steps to the Seafair Shopping center (groceries, restaurants, veterinary, etc.), schools and public greenspaces.
Property Details
- Property Type
- Apartment Unit
- Style
- Multi Family,Residential Attached
- Title to Land
- Freehold Strata
- Year Built
- 1973
- Area
- Richmond · Boyd Park
- Exposure
- West
- Outdoor
- Balcony
- Heating / Cooling
- Baseboard,Hot Water
- Flooring
- Wall/Wall/Mixed
- Construction
- Frame Wood,Mixed (Exterior),Wood Siding
- Parking
- Garage Under Building,Side Access (1 stall)
- Water Supply
- Public
- Kitchens
- 1
Financial
- Clubhouse
- Recreation Facilities
- Heat
- Hot Water
- Management
Rooms 8
Features & Appliances
- 🧺Dishwasher
- 🧊Refrigerator
- 🍲Microwave
- 🚨Smoke Detector(s)
- Pets Allowed w/Rest
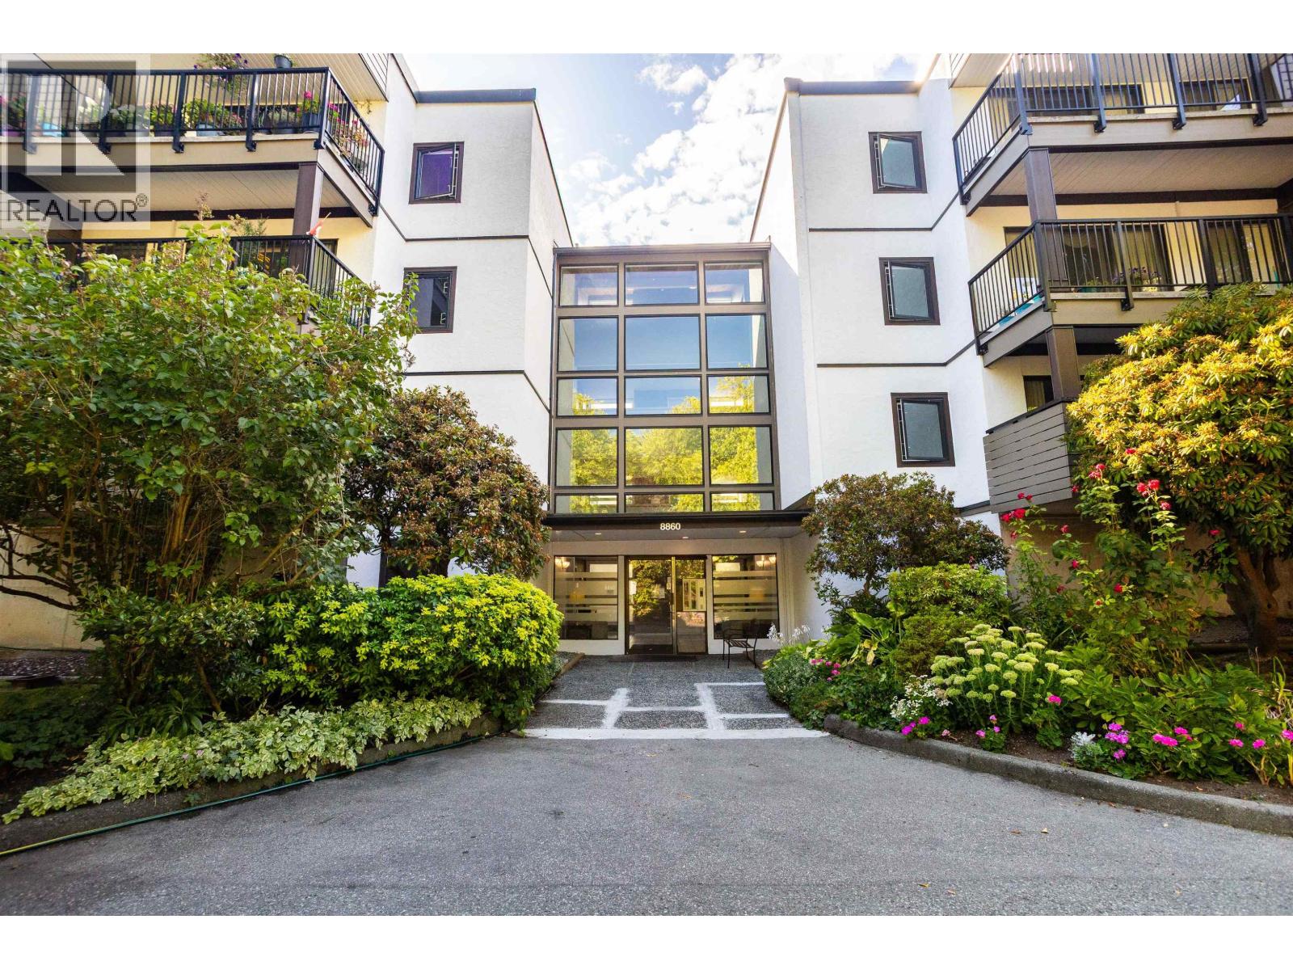
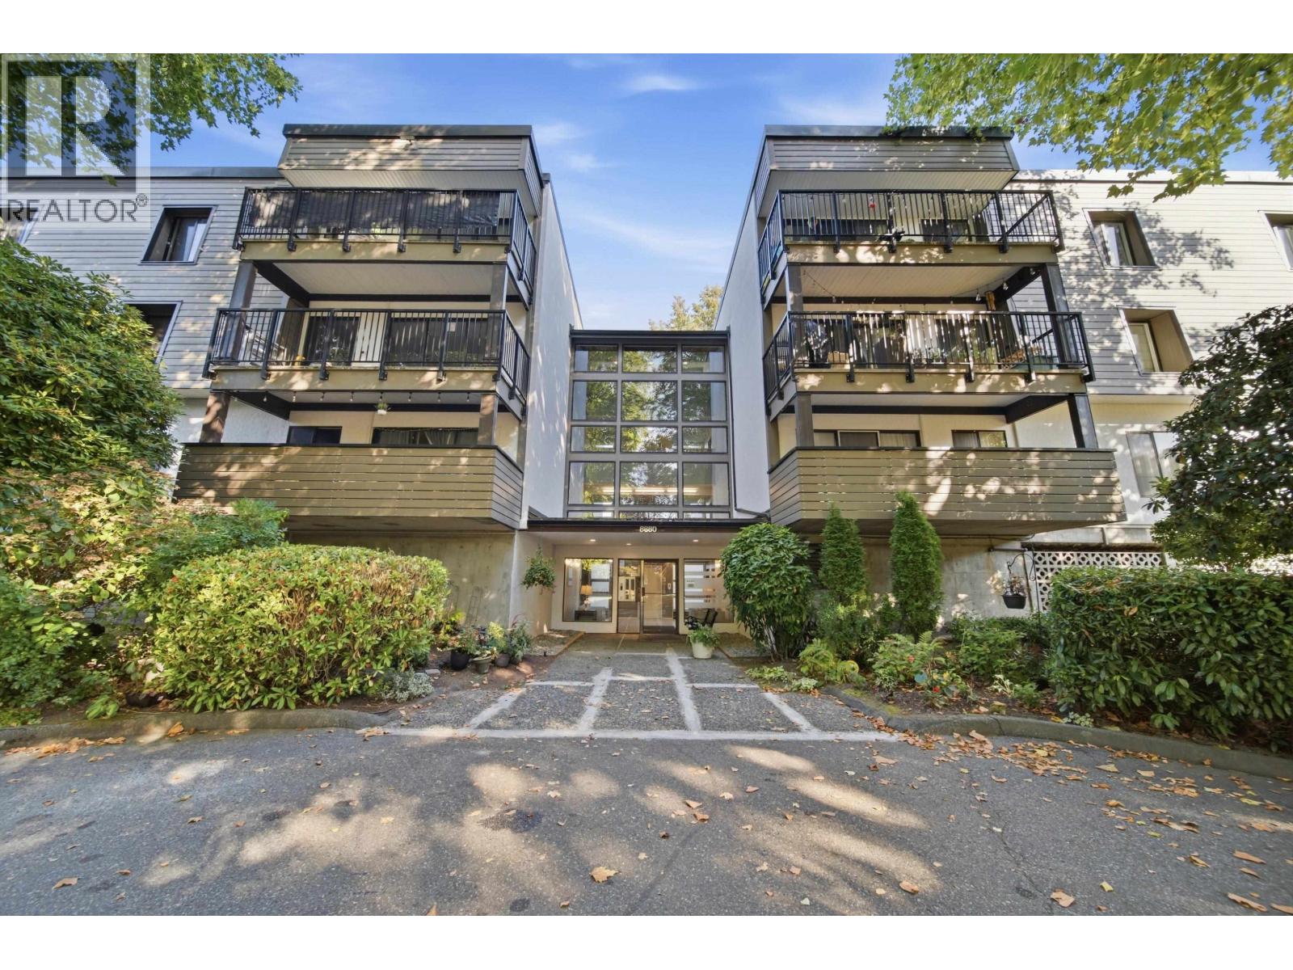
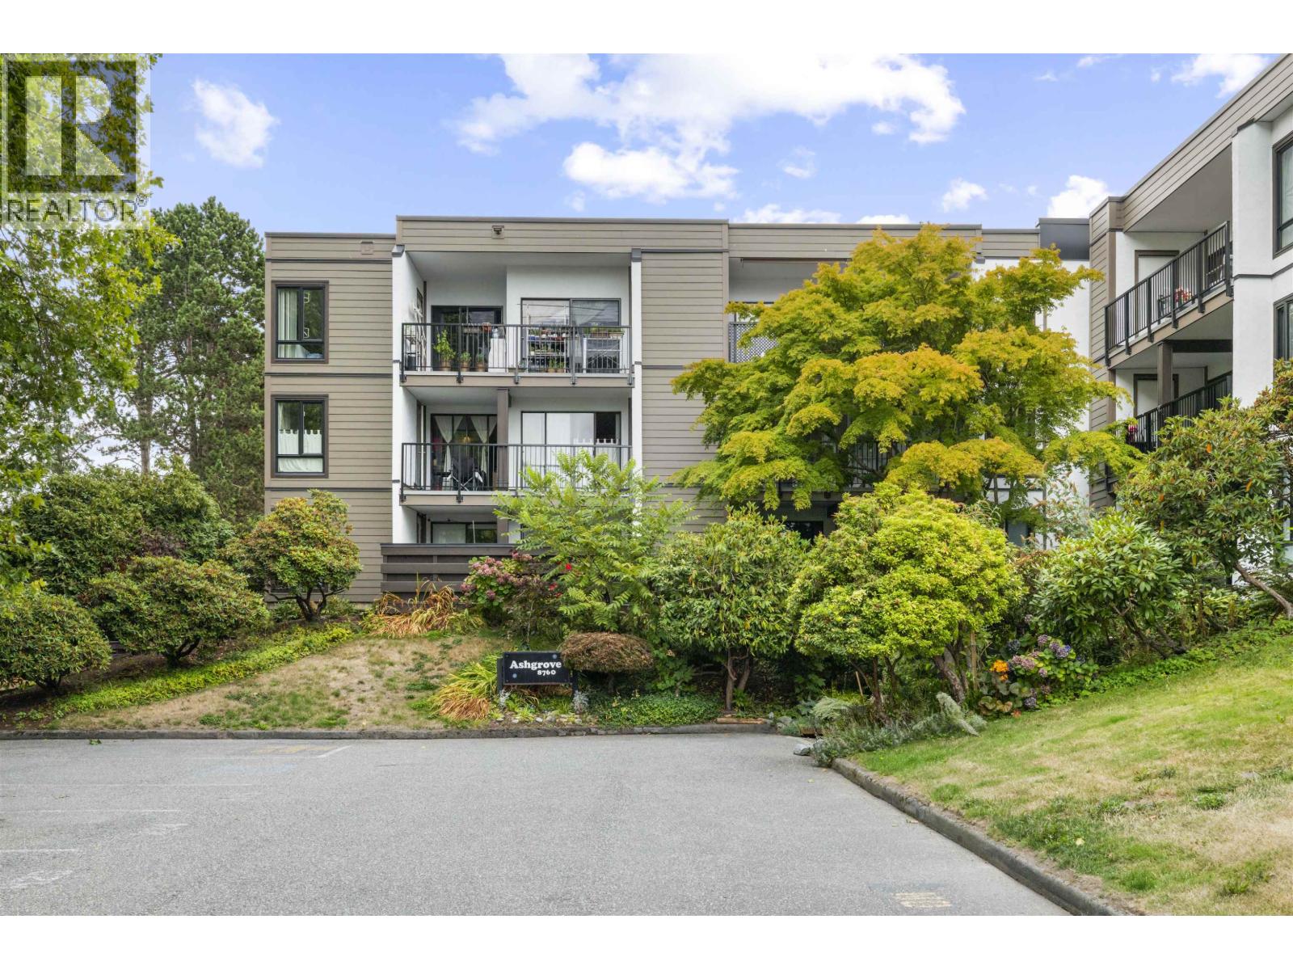
For Sale in Apple Greene & Complex
↑ Back to top| Date | Address | Status | Bed | Bath | Price | Sqft | DOM | Strata Fee | Tax | Listed By |
|---|---|---|---|---|---|---|---|---|---|---|
| 2026-09-23 | 108 8860 No. 1 Road | Active | 3 | 2 | $595,000 ($513/sf) | 1159 | 0 | $631 | $2,042 (2025) | Stonehaus Realty Corp. |
| 2026-09-22 | 316 8880 No 1 Road | Active | 1 | 2 | $488,000 ($525/sf) | 930 | 0 | $565 | $1,818 (2025) | RE/MAX Westcoast |
| 2026-09-17 | 109 8760 No. 1 Road | Active | 1 | 2 | $518,000 ($541/sf) | 957 | 0 | $565 | $1,778 (2025) | RE/MAX Heights Realty |
| 2026-09-11 | 230 8860 No. 1 Road | Active | 2 | 1 | $519,900 ($560/sf) | 928 | 0 | $492 | $1,455 (2025) | Macdonald Realty (Surrey/152) |
| 2026-09-09 | 302 8760 No. 1 Road | Active | 2 | 2 | $525,000 ($541/sf) | 970 | 0 | $565 | $1,805 (2025) | Royal LePage - Wolstencroft |
| 2026-08-24 | 207 8740 No. 1 Road | Active | 3 | 2 | $634,999 ($537/sf) | 1182 | 0 | $631 | $2,102 (2025) | Oakwyn Realty Ltd. |
| 2026-08-20 | 209 8860 No. 1 Road | Active | 3 | 2 | $629,000 ($543/sf) | 1158 | 0 | $631 | $2,107 (2025) | RE/MAX Westcoast |
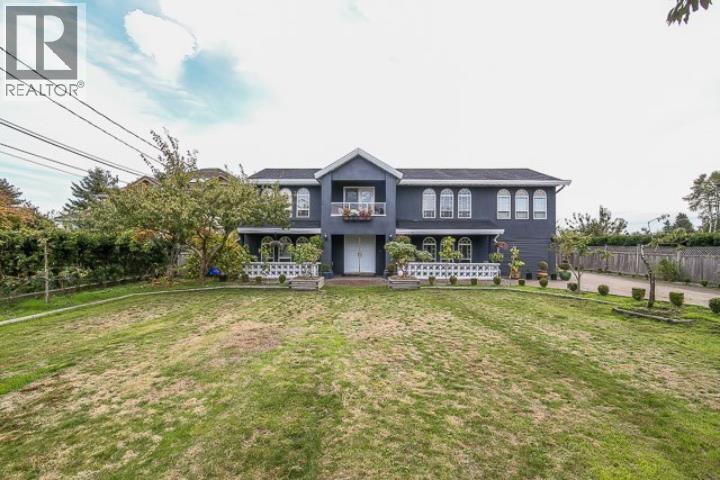
| 2026-08-17 | 8820 No. 4 Road | Active | 9 | 8 | $1,999,000 ($405/sf) | 4932 | 0 | $5,295 (2025) | Laboutique Realty | |
| 2026-08-17 | 108 8860 No. 1 Road | Active | 3 | 2 | $599,000 ($517/sf) | 1159 | 0 | $631 | $2,042 (2025) | Stonehaus Realty Corp. |
| 2026-07-20 | 315 8720 No. 1 Road | Active | 2 | 2 | $488,800 ($436/sf) | 1120 | 0 | $565 | $1,837 (2025) | Latitude Realty Inc. |
| 2026-06-25 | 106 8720 No. 1 Road | Active | 2 | 2 | $529,000 ($540/sf) | 980 | 0 | $554 | $1,784 (2025) | Royal LePage Westside Klein Group |
| 2026-06-24 | 306 8880 No. 1 Road | Active | 2 | 2 | $489,800 ($521/sf) | 940 | 0 | $565 | $1,757 (2025) | RE/MAX Westcoast |
| 2026-06-15 | 128 8860 No. 1 Road | Active | 2 | 1 | $525,000 ($495/sf) | 1060 | 0 | $1,717 (2025) | Macdonald Realty | |
| 2026-06-15 | 305 8760 No. 1 Road | Active | 2 | 2 | $520,000 ($505/sf) | 1030 | 0 | $565 | $1,911 (2025) | Multiple Realty Ltd. |
| Avg | $647,179 ($490/sf) | 1322 |
Nearby Buildings with Active Listings
↑ Back to top
Book a Showing

- Abbotsford - 447
- Agassiz - 28
- Burnaby - 54
- Burnaby East - 78
- Burnaby North - 367
- Burnaby South - 348
- Campbell River - 1
- Chilliwack - 221
- Cloverdale - 194
- Comox Valley - 10
- Coquitlam - 566
- Delta - 10
- Duncan - 42
- Esquimalt - 59
- Gulf Islands - 6
- Harrison Hot Springs - 13
- Harrison Mills - 1
- Hope - 22
- Ladner - 110
- Langford - 156
- Langley - 541
- Maple Ridge - 312
- Mill Bay - 2
- Mission - 65
- New Westminster - 444
- North Delta - 29
- North Island - 2
- North Saanich - 8
- North Surrey - 412
- North Vancouver - 747
- Oak Bay - 44
- Osoyoos - 1
- Parksville / Qualicum - 7
- Penticton - 8
- Pitt Meadows - 75
- Port Alberni - 2
- Port Coquitlam - 268
- Port Moody - 268
- Richmond - 1161
- Saanich East - 232
- Saanich West - 92
- Sardis - 154
- Sidney - 152
- Sooke - 39
- South Surrey White Rock - 719
- Surrey - 667
- Tsawwassen - 98
- Vancouver East - 1003
- Vancouver West - 2495
- Victoria - 666
- View Royal - 46
- West Vancouver - 231



