205 618 45th AVE
- 2 Beds
- 3 Baths
- 1,432 Sqft
- 2 Parking
- Built 2000
 1/21
1/21




Property Description
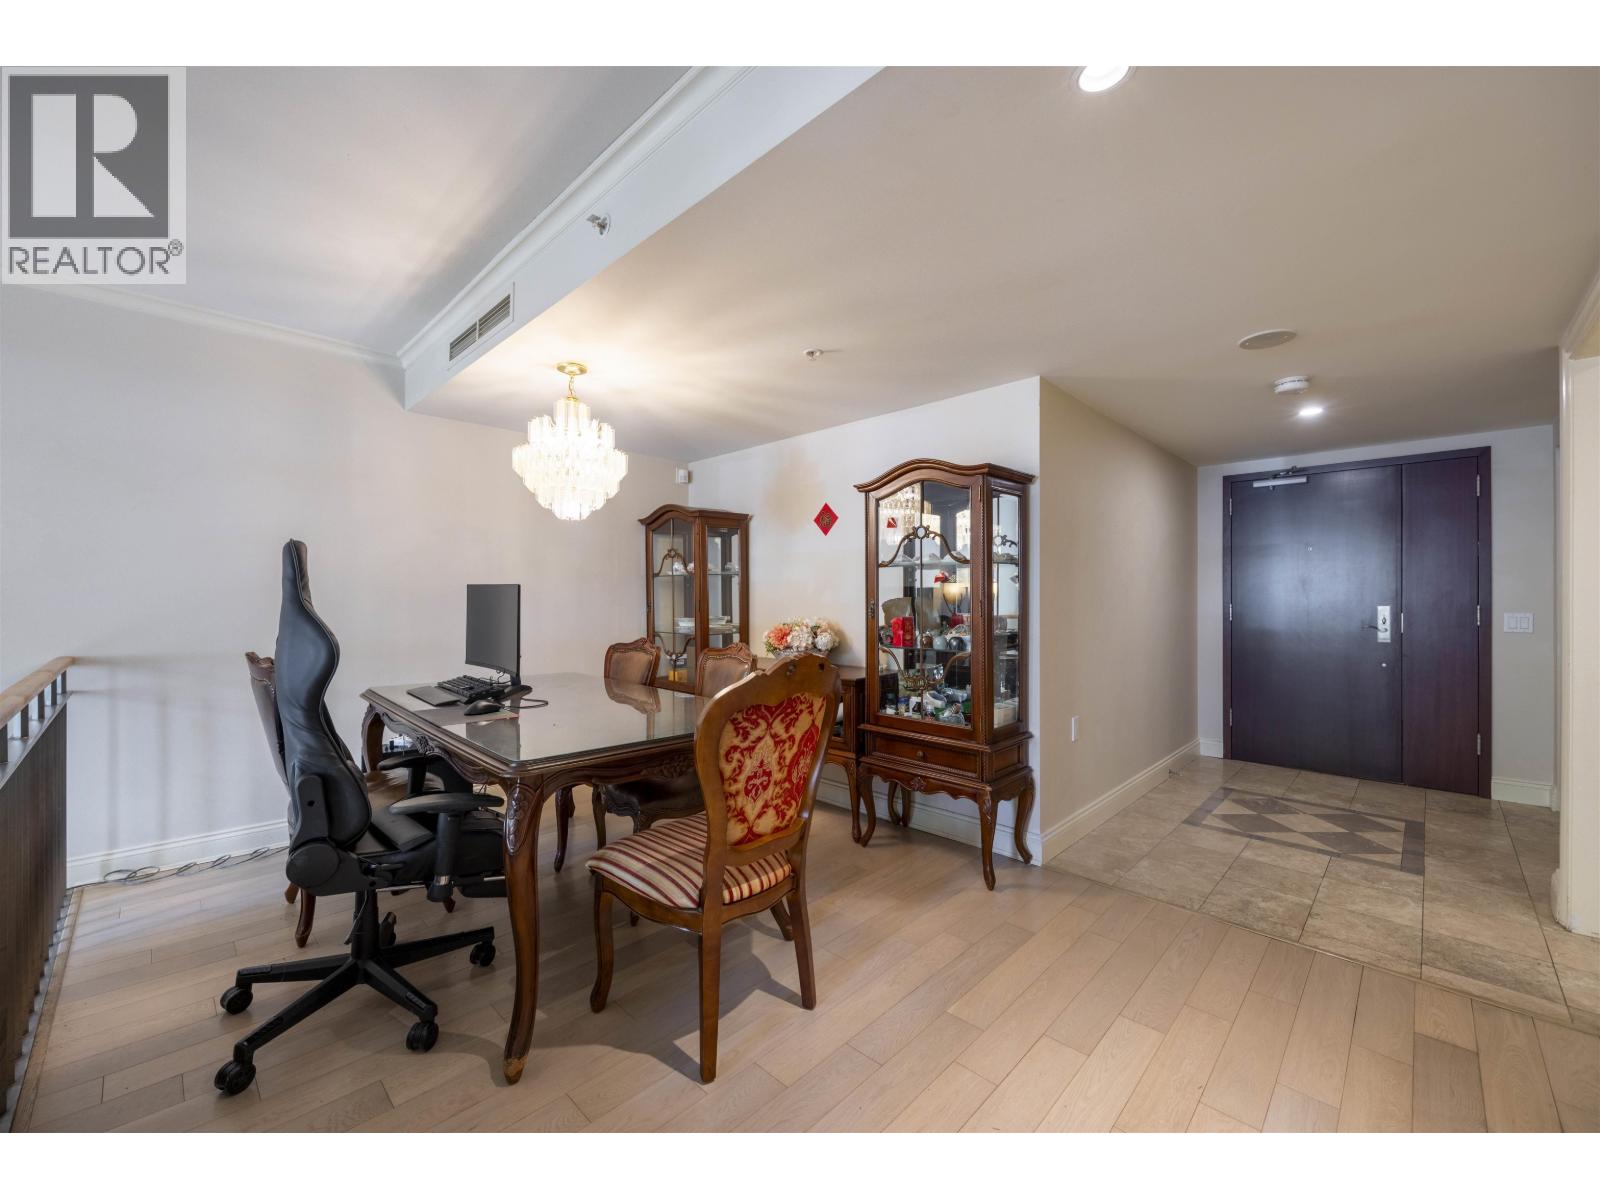
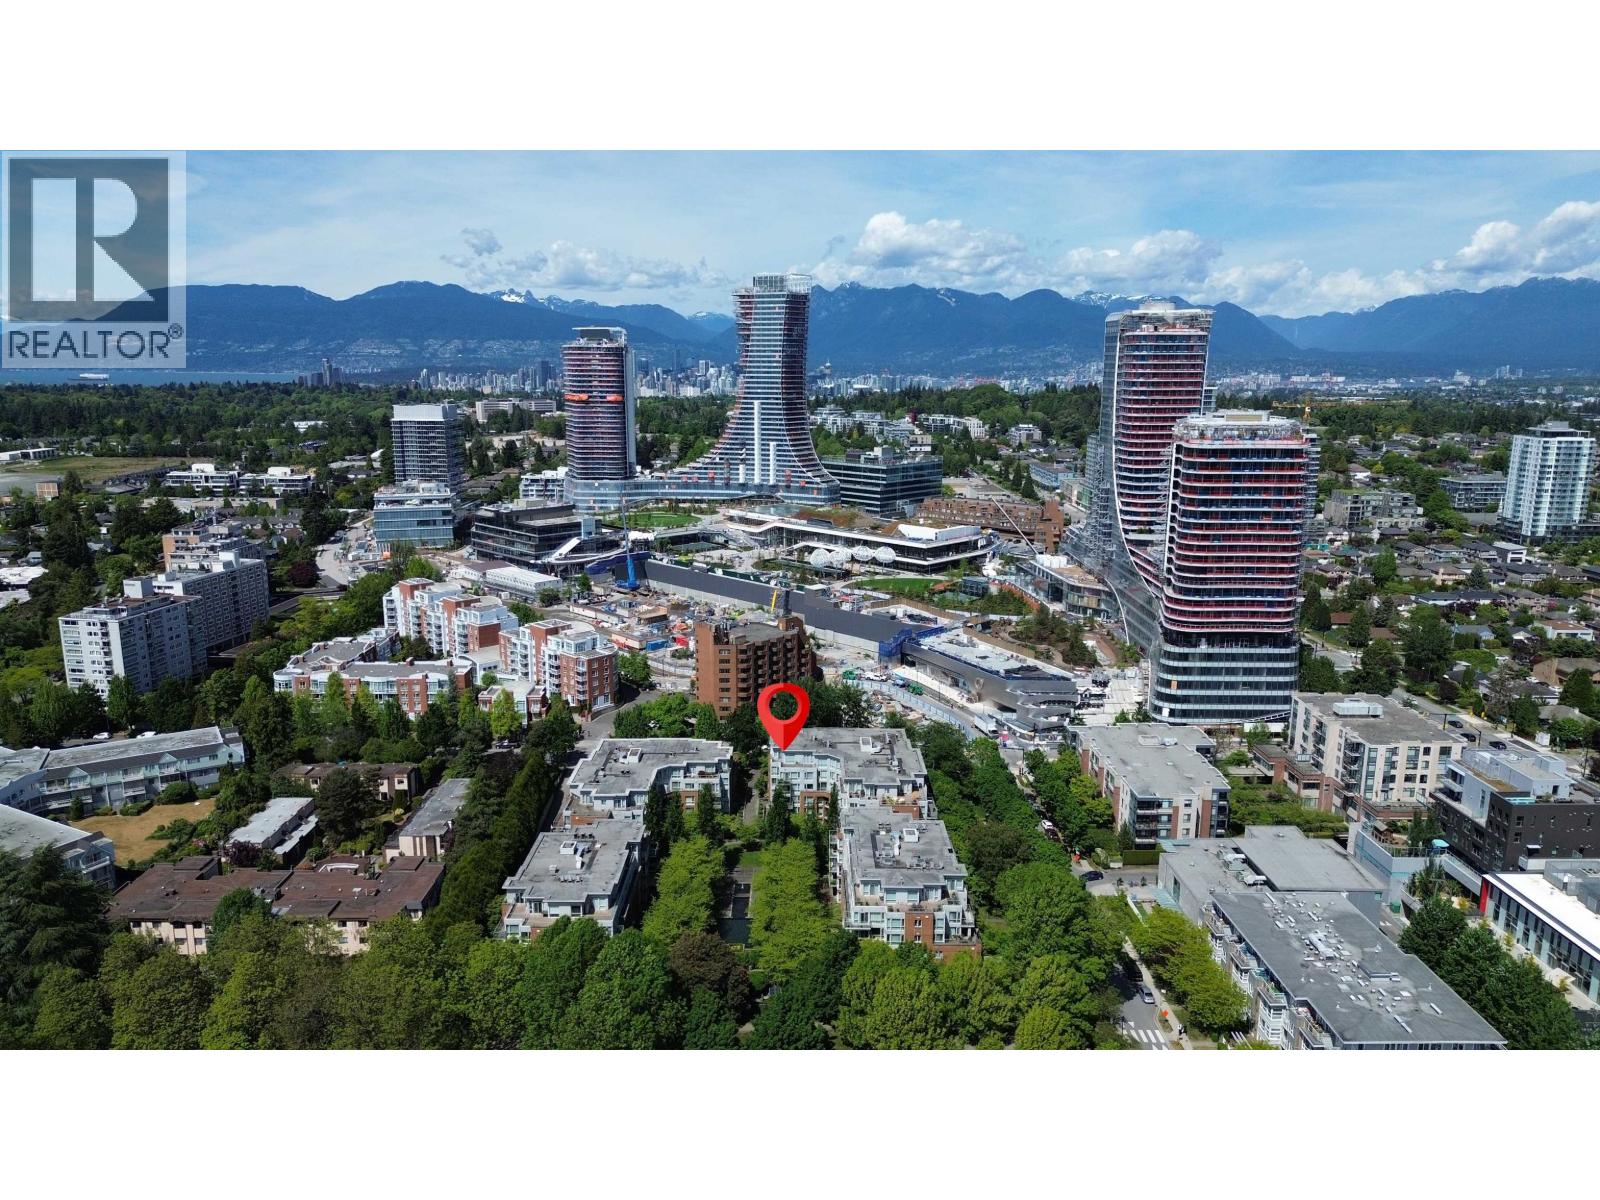
THE CONSERVATORY. Deluxe Concrete 2 level NW facing townhome with Air Conditioning at desirable Oakridge area. Big private gated & landscaped front yard with patio & own entrance. 2 bedroom, 2.5 bath, lots of storage & a potential open den area. 9''6 ceiling in the sunken living room with fireplace. Marble entry, laminated floor, radiant heating in the kitchen & master bathroom. Gourmet granite kitchen & bathroom. 2 parking & 1 locker. Great facilities with gym, indoor pool, sauna, hot tub & a beautiful courtyard with lots of Cherry blossom. Steps from the re-developing new Oakridge Center, Skytrain, Golf course, Langara College & Tisdall Park. Close to Jamieson Elementary & Eric Hamber Secondary . Quick possession ok. All measurement approximate . Showings by appointment.
Property Details
- Property Type
- Townhouse
- Style
- Residential Attached
- Title to Land
- Freehold Strata
- Year Built
- 2000
- Area
- Vancouver West · Oakridge VW
- Exposure
- Northwest
- Outdoor
- Patio, Garden
- Heating / Cooling
- Baseboard,Electric,Radiant
- Flooring
- Laminate,Tile,Wall/Wall/Mixed
- Construction
- Concrete,Brick (Exterior),Concrete (Exterior),Mixed (Exterior)
- Parking
- Underground,Side Access (2 stalls)
- Water Supply
- Public
- Kitchens
- 1
- Fireplaces
- 1
Financial
- Exercise Centre
- Caretaker
- Trash
- Maintenance Grounds
- Hot Water
- Management
- Recreation Facilities
Rooms 9
Features & Appliances
- 🧺Washer/Dryer
- 🧺Dishwasher
- 🧊Refrigerator
- 🍳Cooktop
- 🛁Swirlpool/Hot Tub
- ❄️Central Air
- ❄️Air Conditioning
- Number Limit (Two)
- Pets Allowed w/Rest
Location & Parcel
↑ Back to topFor Sale in The Conservatory & Complex
↑ Back to top| Date | Address | Status | Bed | Bath | Price | Sqft | DOM | Strata Fee | Tax | Listed By |
|---|---|---|---|---|---|---|---|---|---|---|
| 2026-07-20 | 412 618 W 45th Avenue | Active | 3 | 2 | $1,680,000 ($1096/sf) | 1533 | 0 | $818 | $5,042 (2025) | WESTSIDE Tom Gradecak Realty |
| 2026-05-28 | 205 638 W 45th Avenue | Active | 2 | 3 | $1,288,000 ($906/sf) | 1422 | 0 | $4,787 (2025) | Nu Stream Realty Inc. | |
| 2026-05-26 | 602 618 W 45th Avenue | Active | 3 | 3 | $2,670,000 ($1510/sf) | 1768 | 0 | $857 | $6,885 (2025) | RE/MAX Crest Realty |
| Avg | $1,879,333 ($1194/sf) | 1574 |
Nearby Buildings with Active Listings
↑ Back to top
Book a Showing

- Abbotsford - 447
- Agassiz - 28
- Burnaby - 54
- Burnaby East - 78
- Burnaby North - 367
- Burnaby South - 348
- Campbell River - 1
- Chilliwack - 221
- Cloverdale - 194
- Comox Valley - 10
- Coquitlam - 566
- Delta - 10
- Duncan - 42
- Esquimalt - 59
- Gulf Islands - 6
- Harrison Hot Springs - 13
- Harrison Mills - 1
- Hope - 22
- Ladner - 110
- Langford - 156
- Langley - 541
- Maple Ridge - 312
- Mill Bay - 2
- Mission - 65
- New Westminster - 444
- North Delta - 29
- North Island - 2
- North Saanich - 8
- North Surrey - 412
- North Vancouver - 747
- Oak Bay - 44
- Osoyoos - 1
- Parksville / Qualicum - 7
- Penticton - 8
- Pitt Meadows - 75
- Port Alberni - 2
- Port Coquitlam - 268
- Port Moody - 268
- Richmond - 1161
- Saanich East - 232
- Saanich West - 92
- Sardis - 154
- Sidney - 152
- Sooke - 39
- South Surrey White Rock - 719
- Surrey - 667
- Tsawwassen - 98
- Vancouver East - 1003
- Vancouver West - 2495
- Victoria - 666
- View Royal - 46
- West Vancouver - 231



