2602 1111 RICHARDS ST
- 3 Beds
- 3 Baths
- 1,478 Sqft
- 0.00 Lot (ft)
- 2 Parking
- Built 2019
 1/8
1/8




Property Description
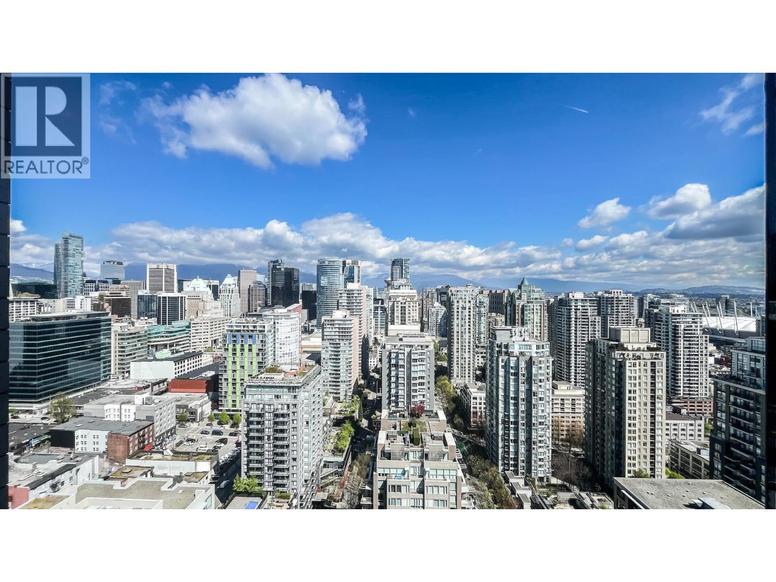
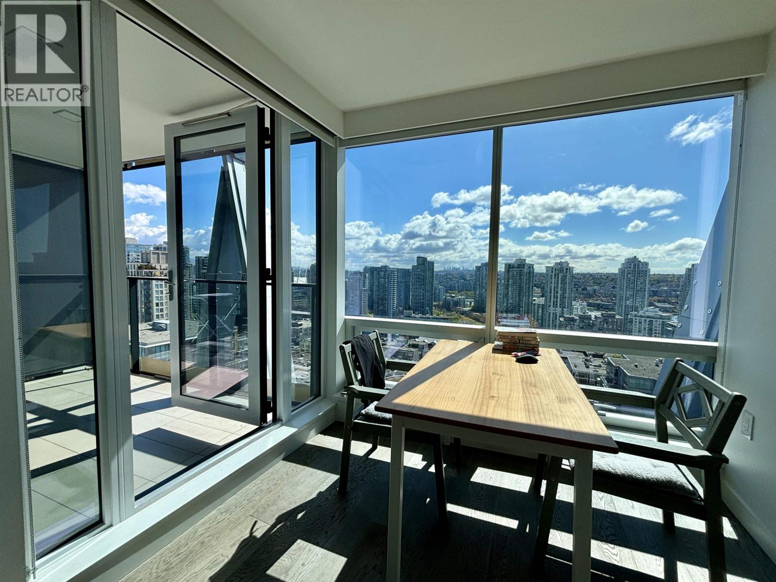
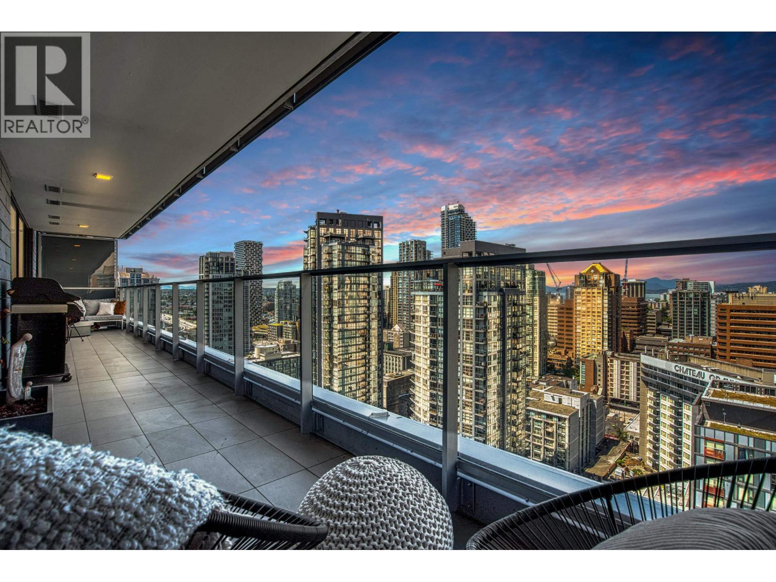
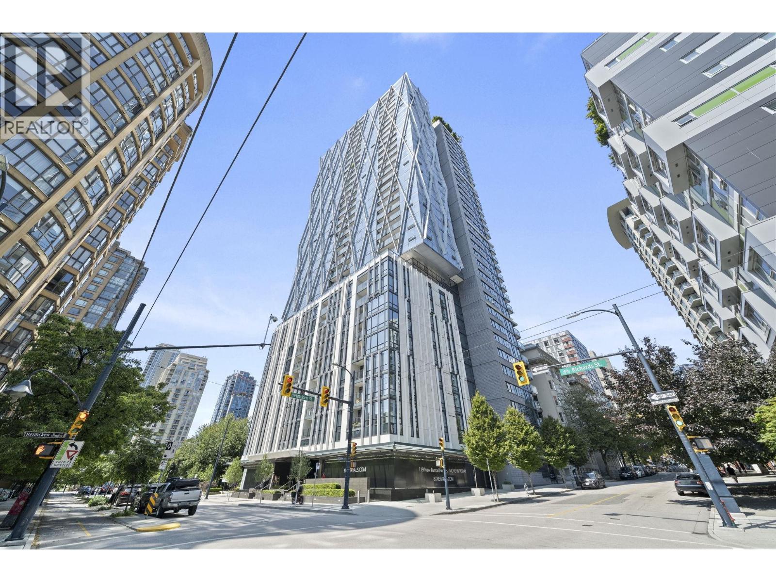
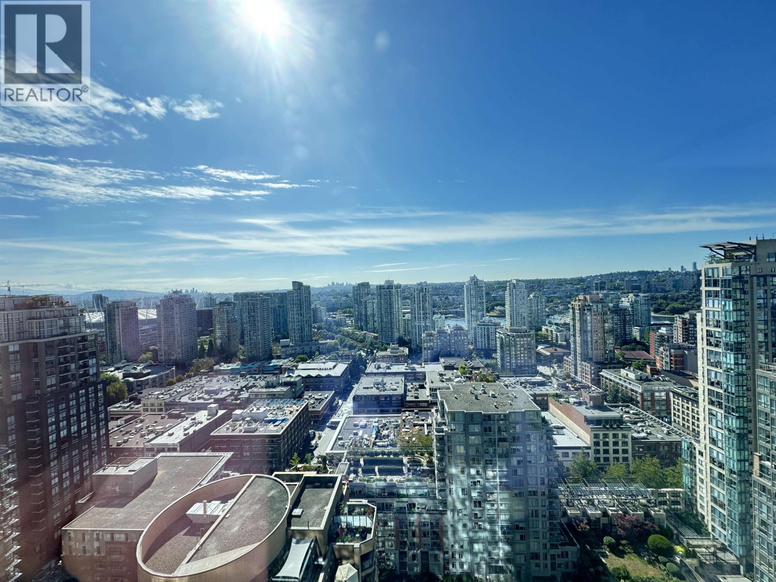
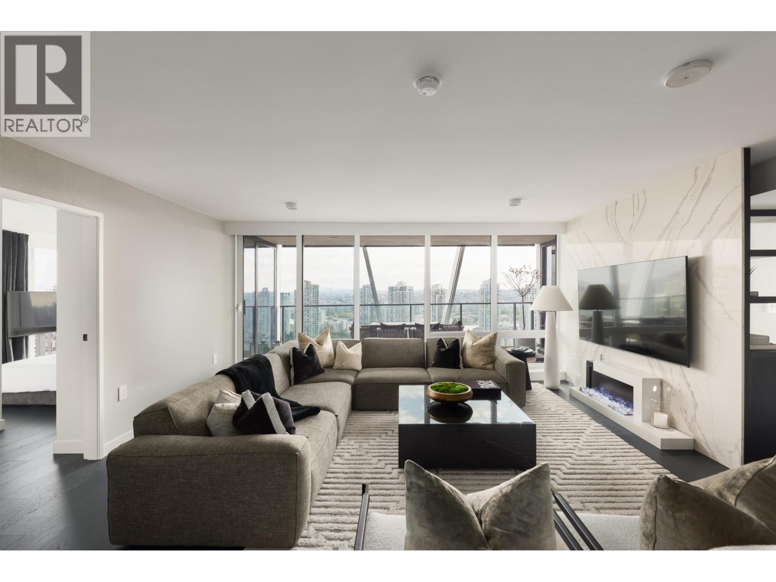
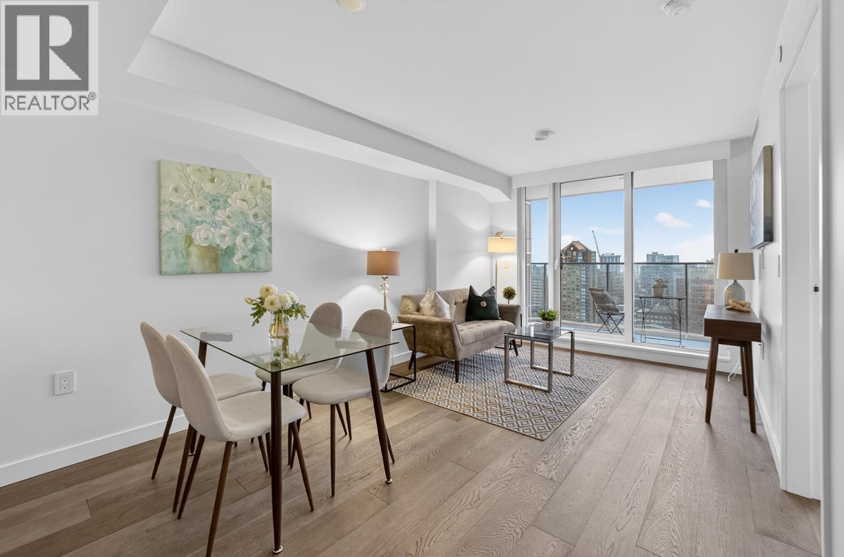
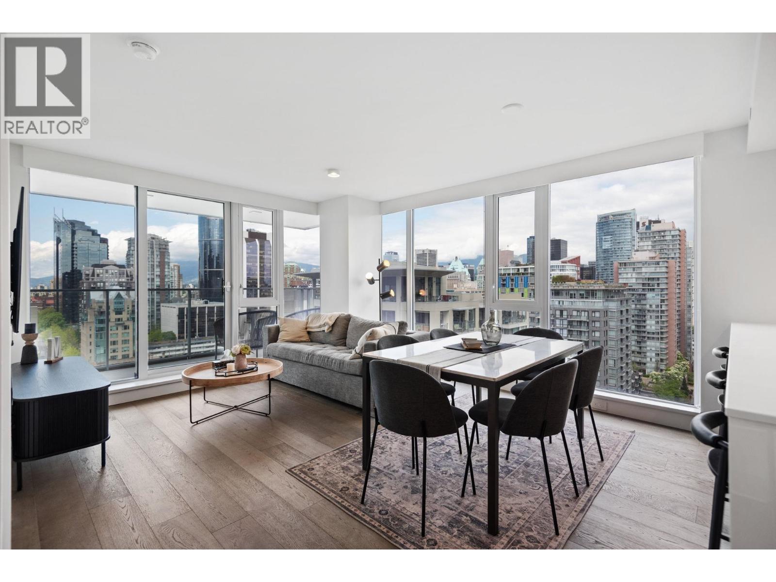
8X NW corner 3 bed + den with stunning sunset views over the city, North Shore mountains & peek-a-boo views of English Bay. The primary bedroom is separate from the rest of the living space and fits a king bed. The ensuite includes a deep soaker tub, separate shower, two sinks and Nuheat floors. The other 2 bedrooms accommodate Queen beds & each with full bath (one being ensuited). The floor to ceiling windows wrap the open concept living and dining room with natural light. The kitchen is outfitted with Bionva cabinets, Miele & Sub-Zero appliances, marble backsplash and durable quartz countertops. This home has 2 patios! 8X amenities feature: 24/7 concierge, rooftop deck w/ fireplaces & BBQ, gym & bike service station. Inclds. 2 parking w/ EV, storage locker and bike locker.
Property Details
- Property Type
- Apartment Unit
- Style
- Corner Unit,Upper Unit
- Title to Land
- Freehold Strata
- Year Built
- 2019
- Area
- Vancouver West · Downtown VW
- View
- City & Mountain
- Exposure
- Northwest
- Outdoor
- Balcony(s),Balcny(s) Patio(s) Dck(s),Rooftop Deck
- Heating / Cooling
- Forced Air,Geothermal
- Flooring
- Hardwood,Tile
- Construction
- Concrete,Other
- Parking
- Garage; Underground (2 stalls)
- Water Supply
- City/Municipal
- Kitchens
- 1
- Units in Development
- 191
Financial
- Caretaker
- Garbage Pickup
- Heat
- Hot Water
- Management
- Geothermal
Rooms 8
Features & Appliances
- ❄️Air Conditioning
- ✨ClthWsh/Dryr/Frdg/Stve/DW
- 🍲Microwave
- 🔒Security - Roughed In
- 🧯Sprinkler - Fire
- Pets Allowed
- Rentals Allowed
- Rentals Allwd w/Restrctns
Location & Parcel
↑ Back to topFor Sale in 8X ON THE PARK & Complex
↑ Back to top| Date | Address | Status | Bed | Bath | Price | Sqft | DOM | Strata Fee | Tax | Listed By |
|---|---|---|---|---|---|---|---|---|---|---|
| 2026-09-09 | 2607 1111 Richards Street | Active | 3 | 3 | $1,700,000 ($1344/sf) | 1265 | 0 | $912 | $5,526 (2025) | RE/MAX Select Realty |
| 2026-08-06 | 3202 1111 Richards Street | Active | 3 | 3 | $2,889,000 ($1990/sf) | 1452 | 0 | $1,059 | $6,056 (2025) | Grand Central Realty |
| 2026-07-14 | 1903 1111 Richards Street | Active | 1 | 1 | $649,000 ($1393/sf) | 466 | 0 | $332 | $1,924 (2025) | Evermark Real Estate Services |
| 2026-07-08 | 2705 1111 Richards Street | Active | 3 | 3 | $2,490,000 ($1398/sf) | 1781 | 0 | $1,283 | $8,362 (2025) | Pacific Evergreen Realty Ltd. |
| 2026-07-03 | 2504 1111 Richards Street | Active | 3 | 2 | $2,099,900 ($1560/sf) | 1346 | 0 | $962 | $5,909 (2025) | Macdonald Realty |
| 2026-05-25 | 2701 1111 Richards Street | Active | 1 | 1 | $849,000 ($1343/sf) | 632 | 0 | $447 | $2,635 (2025) | RE/MAX Crest Realty |
| 2026-05-07 | 2002 1111 Richards Street | Active | 2 | 2 | $1,499,900 ($1548/sf) | 969 | 0 | $682 | $3,705 (2025) | Oracle Realty Ltd. |
| Avg | $1,739,543 ($1539/sf) | 1130 |
Nearby Buildings with Active Listings
↑ Back to top
Book a Showing

- Abbotsford - 447
- Agassiz - 28
- Burnaby - 54
- Burnaby East - 78
- Burnaby North - 367
- Burnaby South - 348
- Campbell River - 1
- Chilliwack - 221
- Cloverdale - 194
- Comox Valley - 10
- Coquitlam - 566
- Delta - 10
- Duncan - 42
- Esquimalt - 59
- Gulf Islands - 6
- Harrison Hot Springs - 13
- Harrison Mills - 1
- Hope - 22
- Ladner - 110
- Langford - 156
- Langley - 541
- Maple Ridge - 312
- Mill Bay - 2
- Mission - 65
- New Westminster - 444
- North Delta - 29
- North Island - 2
- North Saanich - 8
- North Surrey - 412
- North Vancouver - 747
- Oak Bay - 44
- Osoyoos - 1
- Parksville / Qualicum - 7
- Penticton - 8
- Pitt Meadows - 75
- Port Alberni - 2
- Port Coquitlam - 268
- Port Moody - 268
- Richmond - 1161
- Saanich East - 232
- Saanich West - 92
- Sardis - 154
- Sidney - 152
- Sooke - 39
- South Surrey White Rock - 719
- Surrey - 667
- Tsawwassen - 98
- Vancouver East - 1003
- Vancouver West - 2495
- Victoria - 666
- View Royal - 46
- West Vancouver - 231



