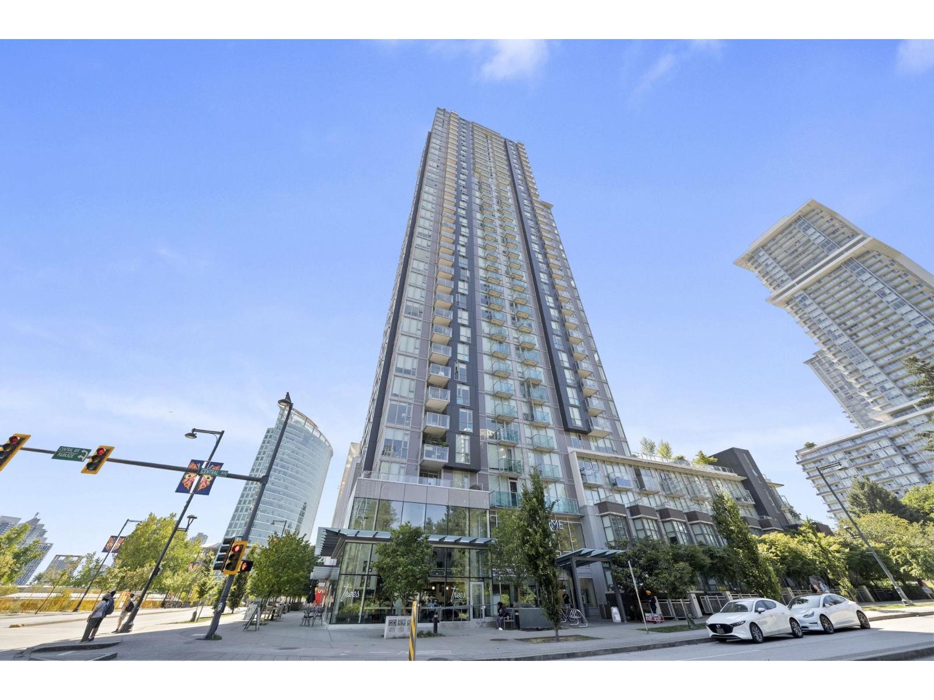
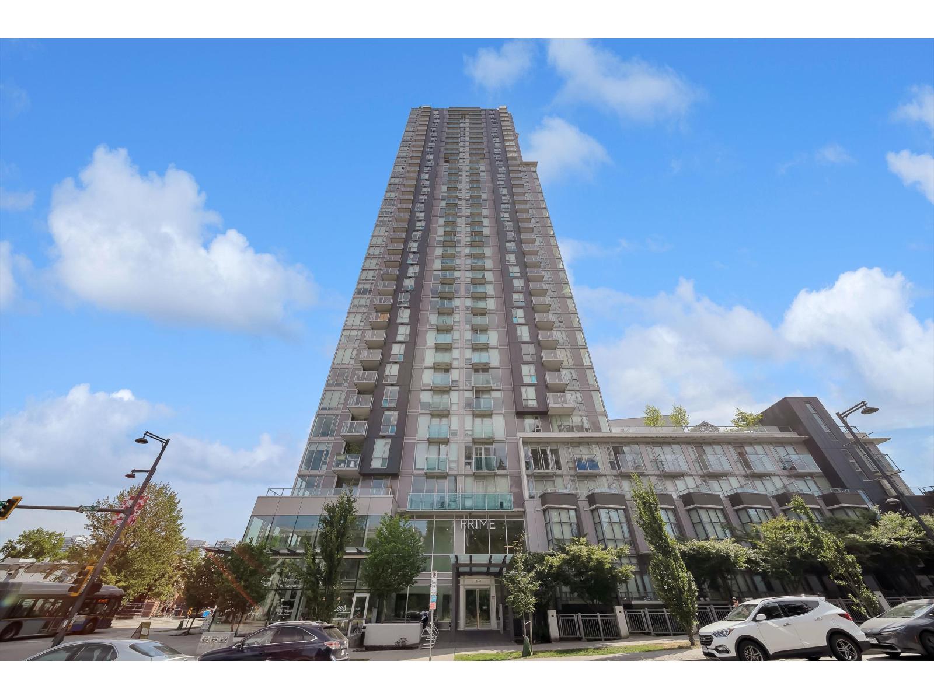
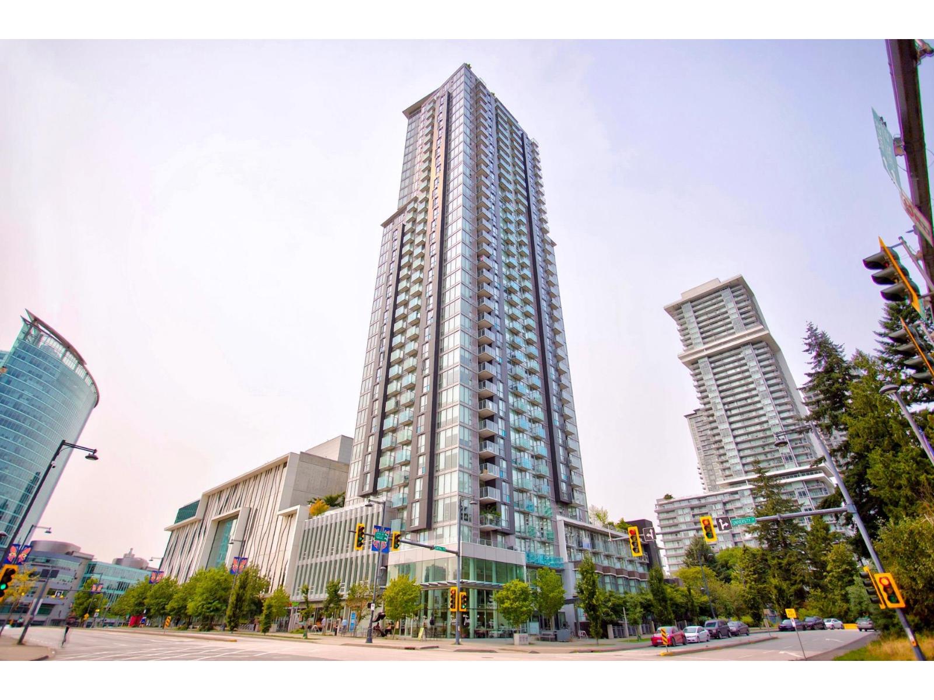
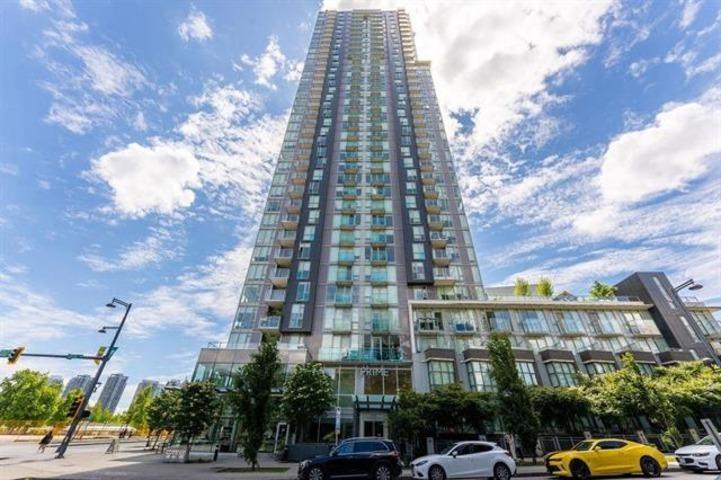
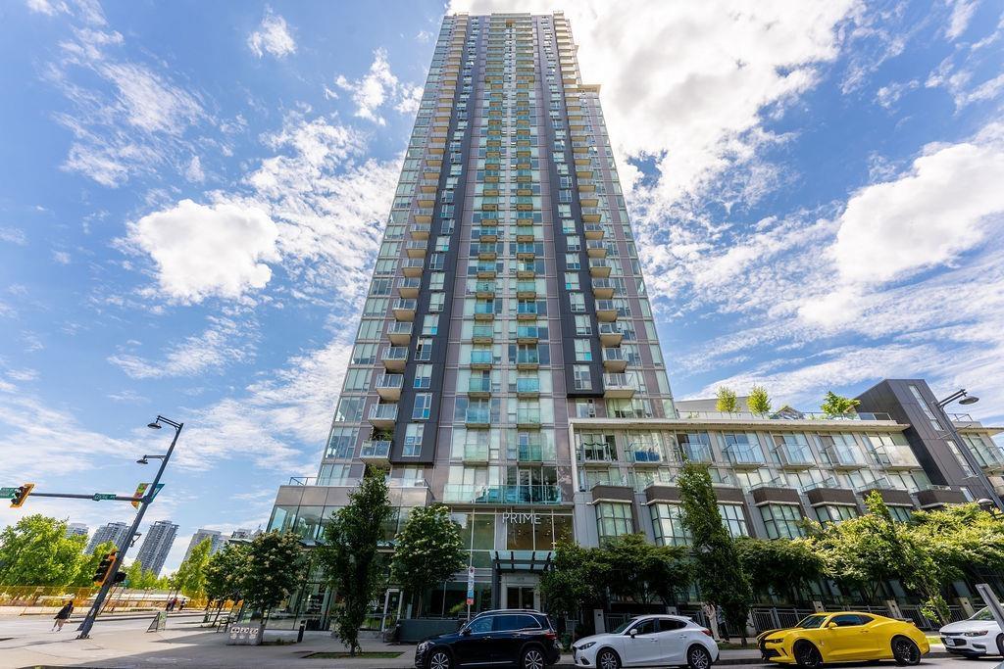
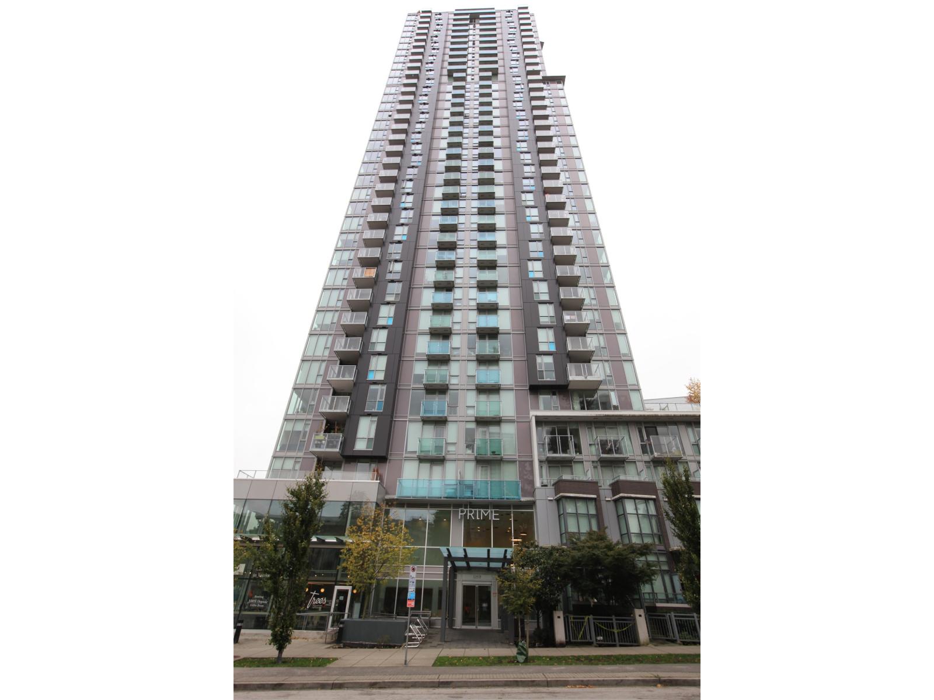
PRIME AT THE PLAZAListing Information
Sold · MLS® R2750504
2508 13438 Central AVE
Surrey · Whalley · North Surrey V3T 0N2
$450,000 (Sold Tue Feb 28 2023 00:00:00 GMT+0000 (Coordinated Universal Time))
- 1 Beds
- 1 Baths
- 448 Sqft
- 1 Parking
- Built 2019
 1/12
1/12



★ Building Specialist
Les Twarog
RE/MAX Crest Realty (Westside)
30+ Years Downtown & Westside Expert
604.671.7000
les@6717000.com
Property Description
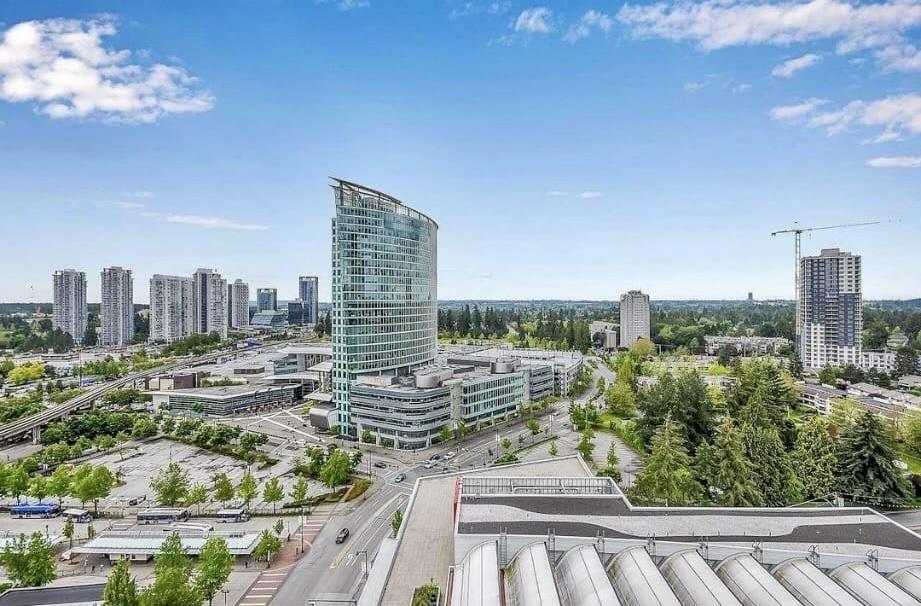
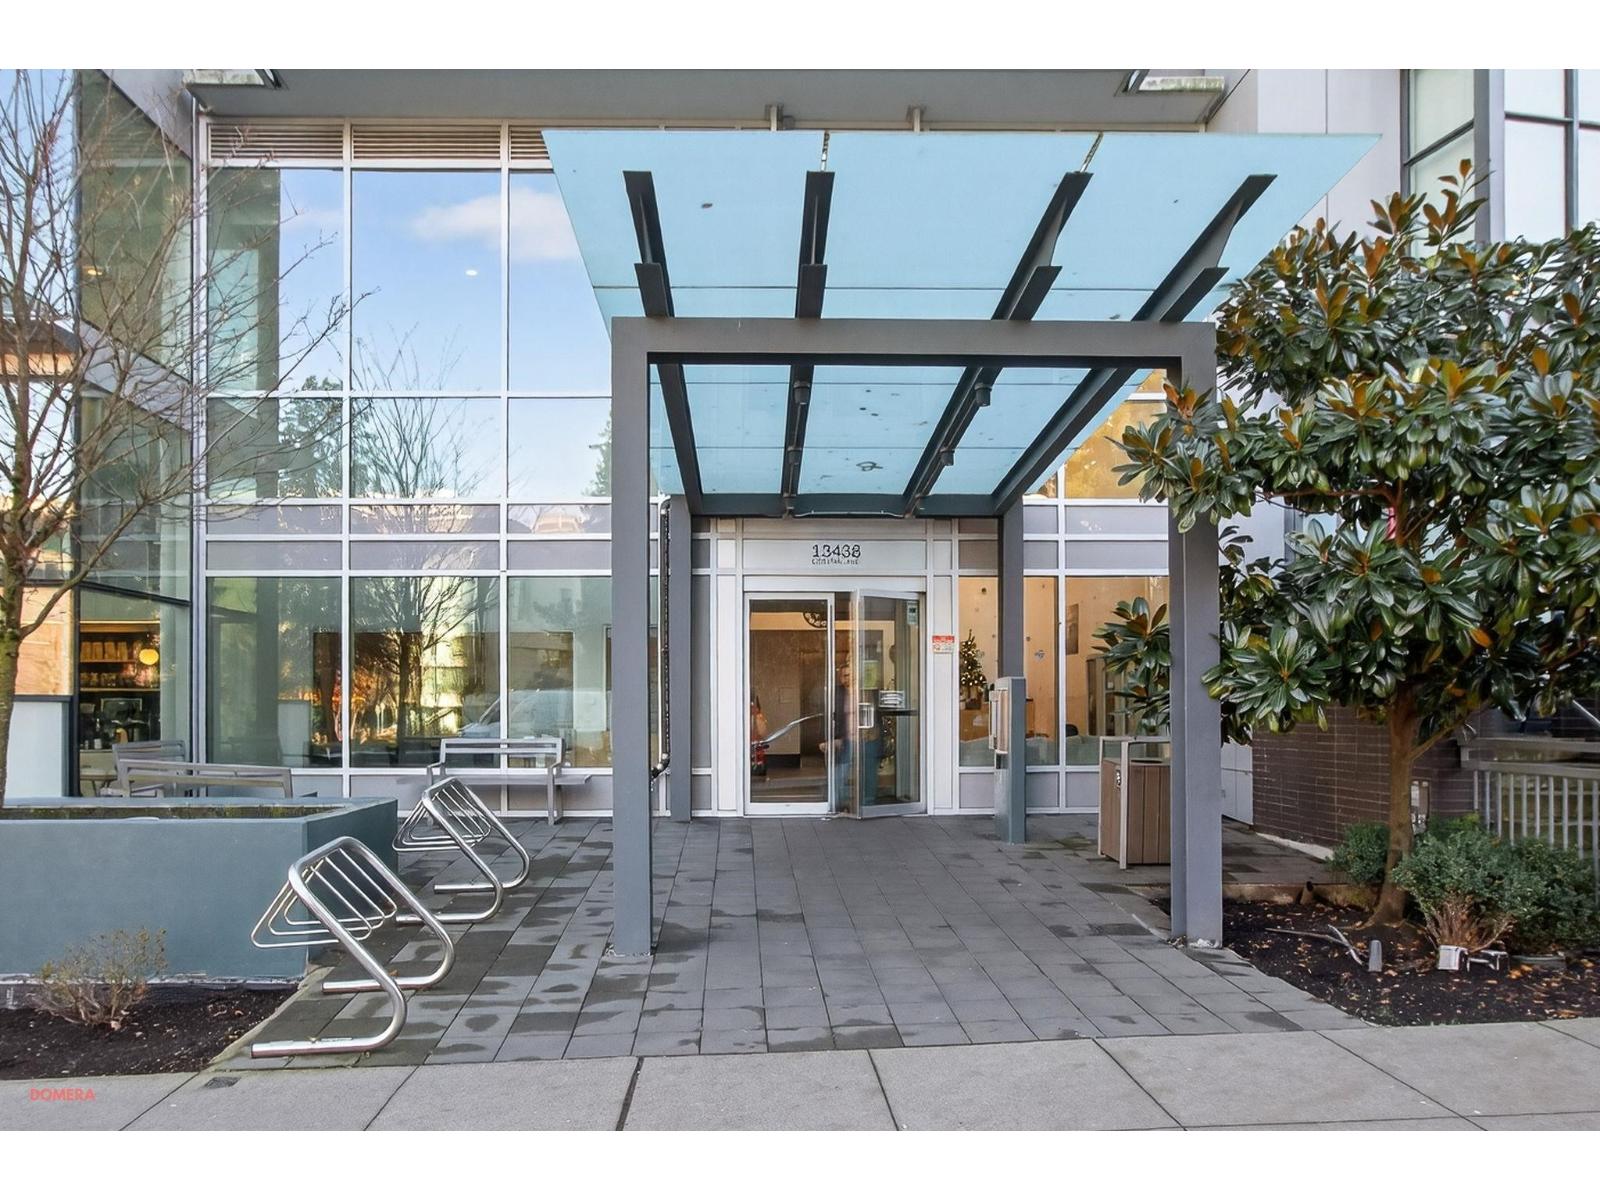

Location ! Location ! West facing quiet side at Surrey Central - Prime on the Plaza. Less than a min to Surrey Central Skytrain & Bus Terminal. N. Surrey Rec. Center, City Hall and beautiful City Centre Library, KPU, Civic Hotel, SFU campus just next door. SFU/Central Surrey Shopping Centre/ Office Tower only 2 min. away. T&T Supermarket and Walmart nearby. Lots of potential tenants-university students & faculty staff, nurses & doctors. Amenities include Music room, Study rooms, Gym! Comes with 1 Parking and Locker. Easy to show!
Property Details
- Property Type
- Apartment Unit
- Style
- Multi Family,Residential Attached
- Title to Land
- Freehold Strata
- Year Built
- 2019
- Area
- North Surrey · Whalley
- View
- City
- Exposure
- North
- Outdoor
- Patio,Deck, Garden,Balcony
- Heating / Cooling
- Baseboard,Electric
- Flooring
- Laminate,Tile
- Construction
- Concrete,Concrete (Exterior),Glass (Exterior),Mixed (Exterior)
- Parking
- Garage Single,Underground,Guest,Lane Access,Rear Access (1 stall)
- Water Supply
- Public
- Kitchens
- 1
Financial
List Price$450,000
Gross Taxes$1,598 · 2022
Maintenance Fee$255/mo
✦ Included in the Maintenance Fee
- Clubhouse
- Exercise Centre
- Sauna/Steam Room
- Concierge
- Caretaker
- Maintenance Grounds
- Hot Water
- Management
- Recreation Facilities
- Sewer
- Snow Removal
- Water
Rooms 3
Living Room
Kitchen
Bedroom
Features & Appliances
✦ Appliances & Features
- 🧺Washer/Dryer
- 🧺Dishwasher
- 🧊Refrigerator
- 🍳Cooktop
✦ Bylaws & Pets
- Cats OK
- Dogs OK
- Number Limit (Two)
- Pets Allowed w/Rest
Location & Parcel
↑ Back to topFor Sale in PRIME AT THE PLAZA & Complex
↑ Back to top| Date | Address | Status | Bed | Bath | Price | Sqft | DOM | Strata Fee | Tax | Listed By |
|---|---|---|---|---|---|---|---|---|---|---|
| 2026-09-11 | Th103 13438 Central Avenue | Active | 3 | 2 | $558,000 ($527/sf) | 1058 | 0 | $742 | $2,903 (2025) | RE/MAX Crest Realty |
| 2026-09-09 | 3705 13438 Central Avenue | Active | 3 | 2 | $599,900 ($654/sf) | 917 | 0 | $736 | $3,025 (2026) | Prompton Real Estate Services Inc. |
| 2026-08-26 | 1903 13438 Central Avenue | Active | 0 | 1 | $235,000 ($721/sf) | 326 | 0 | $239 | $1,644 (2019) | Homelife Benchmark Realty Corp. |
| 2026-08-10 | 3003 13438 Central Avenue | Active | 2 | 2 | $548,000 ($700/sf) | 783 | 0 | $550 | $2,672 (2026) | Grand Central Realty |
| 2026-08-05 | 3611 13438 Central Avenue | Active | 1 | 1 | $429,000 ($888/sf) | 483 | 0 | $363 | $2,021 (2026) | Sutton Group-West Coast Realty |
| 2026-07-23 | 1501 13438 Central Avenue | Active | 1 | 1 | $326,000 ($813/sf) | 401 | 0 | $295 | $1,723 (2026) | Maple Supreme Realty Inc. |
| 2026-06-15 | 605 13438 Central Avenue | Active | 0 | 1 | $286,000 ($877/sf) | 326 | 0 | $239 | $1,610 (2025) | Real Broker |
| 2026-05-25 | 2213 13438 Central Avenue | Active | 1 | 1 | $344,000 ($887/sf) | 388 | 0 | $434 | $1,818 (2025) | 88West Realty |
| 2026-04-17 | 1001 13438 Central Avenue | Active | 1 | 1 | $304,999 ($753/sf) | 405 | 0 | $295 | (2025) | City 2 City Real Estate Services Inc. |
| 2026-02-18 | 3110 13438 Central Avenue | Active | 1 | 1 | $368,000 ($827/sf) | 445 | 0 | $2,005 (2025) | Royal Pacific Realty (Kingsway) Ltd. | |
| 2026-01-17 | 3203 13438 Central Avenue | Active | 2 | 2 | $588,000 ($765/sf) | 769 | 0 | $550 | $2,959 (2025) | Nu Stream Realty Inc. |
| Avg | $416,991 ($728/sf) | 573 |
Nearby Buildings with Active Listings
↑ Back to topUniversity District - Alumni Tower
13398 104 Ave. · Surrey
One Central
13350 Central Ave. · Surrey
Element
13339 102A Ave. · Surrey
D'corize
13399 104th Ave. · Surrey
D'cor
10455 134th St. · Surrey
Residences At 3 Civic Plaza
13481 103 Ave. · North Surrey
Thornbury Manor
13364 102nd Ave. · Surrey
Ultra Surrey City Center
13325 102A Ave. · Surrey
Where this information comes from:
Listing details, room sizes, features and financials are from the active MLS® listing
R2750504, Fraser Valley Real Estate Board.
Listed Feb 2, 2023. Feed last updated Mar 20, 2023.
Building-level information is from the BCCondos.net building database.
Measurements are provided by the listing brokerage and are approximate — buyer to verify all data.
3003 13438 CENTRAL AVENUE
2 bed · 2 bath · MLS® R3154241
$548,000
3705 13438 CENTRAL AVENUE
3 bed · 2 bath · MLS® R3163143
$599,900
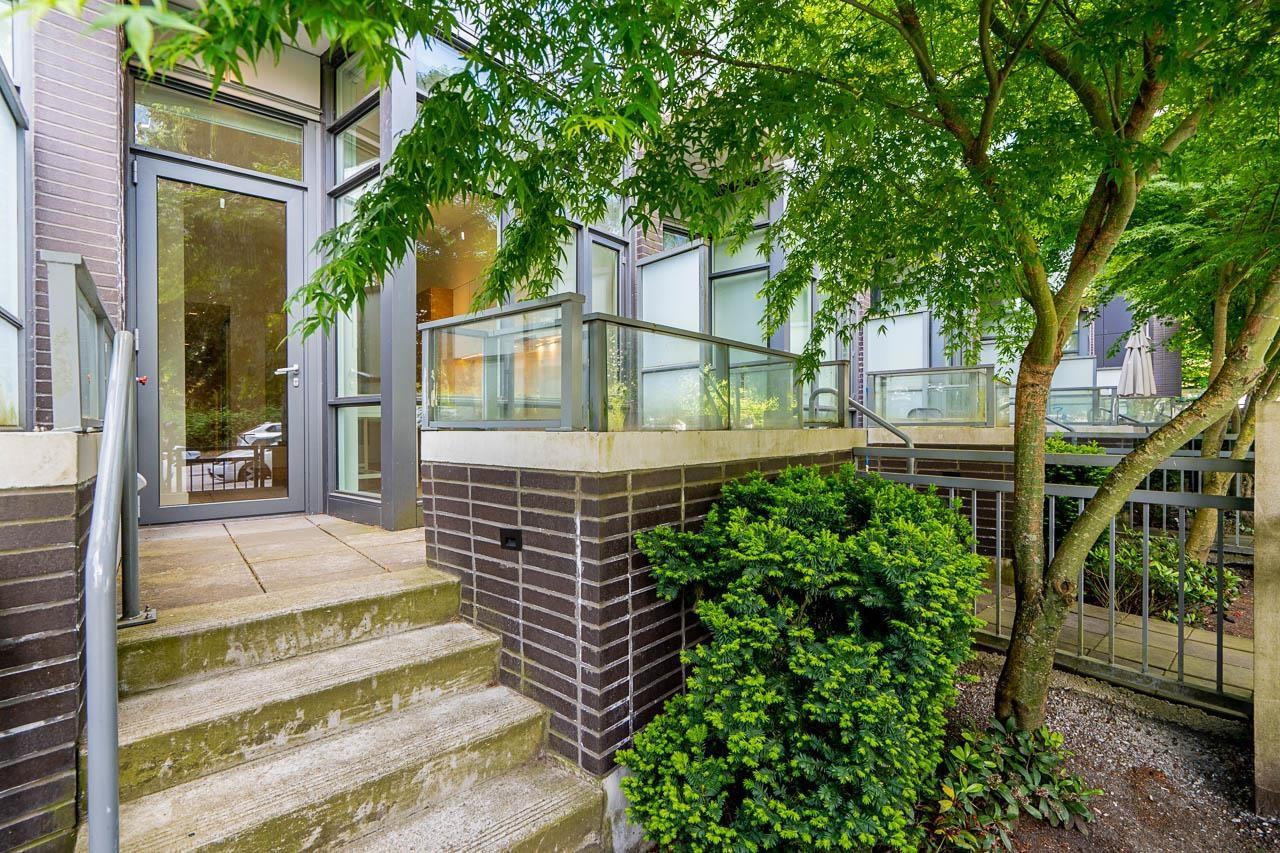
TH103 13438 CENTRAL AVENUE
3 bed · 2 bath · MLS® R3164619
$558,000
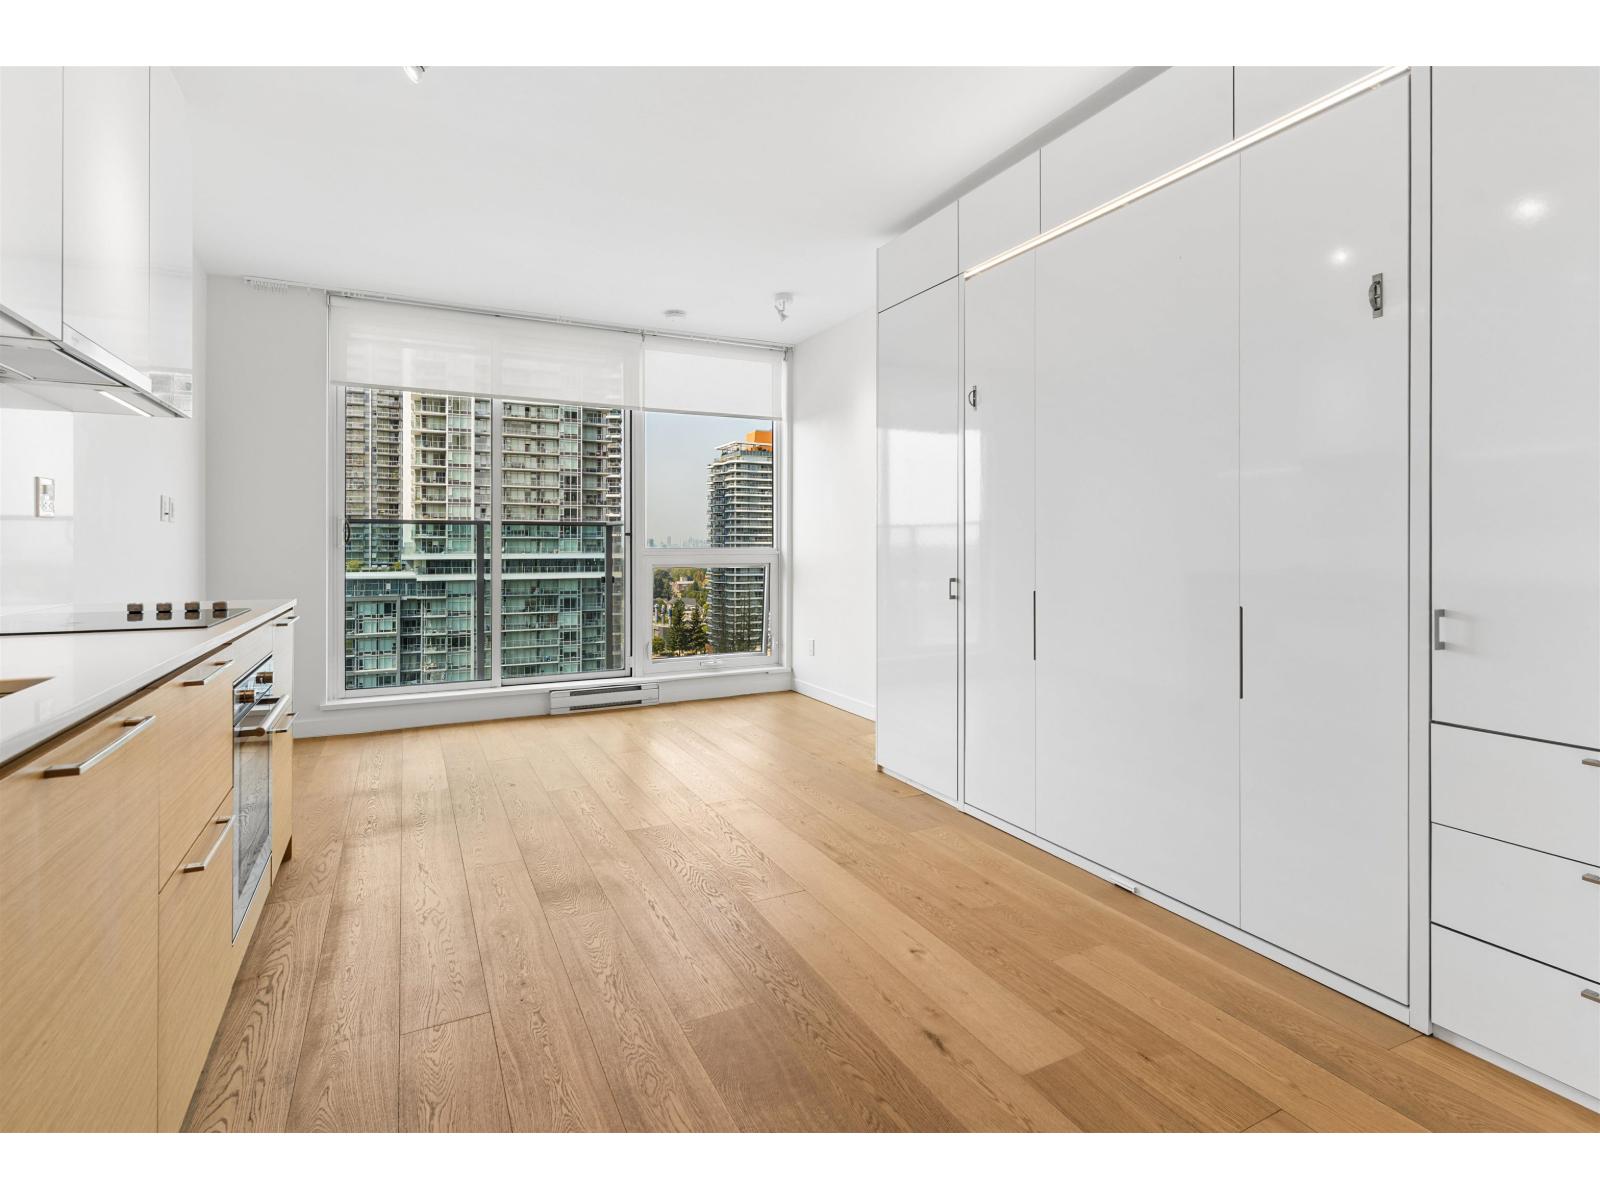
1903 13438 CENTRAL AVENUE
0 bed · 1 bath · MLS® R3157336
$235,000
3611 13438 CENTRAL AVENUE
1 bed · 1 bath · MLS® R3152707
$429,000
1501 13438 CENTRAL AVENUE
1 bed · 1 bath · MLS® R3149494
$326,000
605 13438 CENTRAL AVENUE
0 bed · 1 bath · MLS® R3136024
$286,000
2213 13438 CENTRAL AVENUE
1 bed · 1 bath · MLS® R3127700
$344,000
1001 13438 CENTRAL AVENUE
1 bed · 1 bath · MLS® R3113621
$304,999
3110 13438 CENTRAL AVENUE
1 bed · 1 bath · MLS® R3091052
$368,000
3203 13438 CENTRAL AVENUE
2 bed · 2 bath · MLS® R3080936
$588,000
Book a Showing
2508 13438 Central Avenue · PRIME AT THE PLAZA · MLS® R2750504 · with Les Twarog

Les TwarogUsually replies within minutes
Building List Count by City
- Abbotsford - 447
- Agassiz - 28
- Burnaby - 54
- Burnaby East - 78
- Burnaby North - 367
- Burnaby South - 348
- Campbell River - 1
- Chilliwack - 221
- Cloverdale - 194
- Comox Valley - 10
- Coquitlam - 566
- Delta - 10
- Duncan - 42
- Esquimalt - 59
- Gulf Islands - 6
- Harrison Hot Springs - 13
- Harrison Mills - 1
- Hope - 22
- Ladner - 110
- Langford - 156
- Langley - 541
- Maple Ridge - 312
- Mill Bay - 2
- Mission - 65
- New Westminster - 444
- North Delta - 29
- North Island - 2
- North Saanich - 8
- North Surrey - 412
- North Vancouver - 747
- Oak Bay - 44
- Osoyoos - 1
- Parksville / Qualicum - 7
- Penticton - 8
- Pitt Meadows - 75
- Port Alberni - 2
- Port Coquitlam - 268
- Port Moody - 268
- Richmond - 1161
- Saanich East - 232
- Saanich West - 92
- Sardis - 154
- Sidney - 152
- Sooke - 39
- South Surrey White Rock - 719
- Surrey - 667
- Tsawwassen - 98
- Vancouver East - 1003
- Vancouver West - 2495
- Victoria - 666
- View Royal - 46
- West Vancouver - 231
Pages
About


MLS®, REALTOR® and the associated logos are trademarks of The Canadian Real Estate Association


The listing data is provided under copyright by the Chilliwack & District Real Estate Board, Fraser Valley Real Estate Board or Real Estate Board of Greater Vancouver.
The listing data is deemed reliable but is not guaranteed accurate by the Chilliwack & District Real Estate Board, Fraser Valley Real Estate Board, Real Estate Board of Greater Vancouver, nor BCCondos.