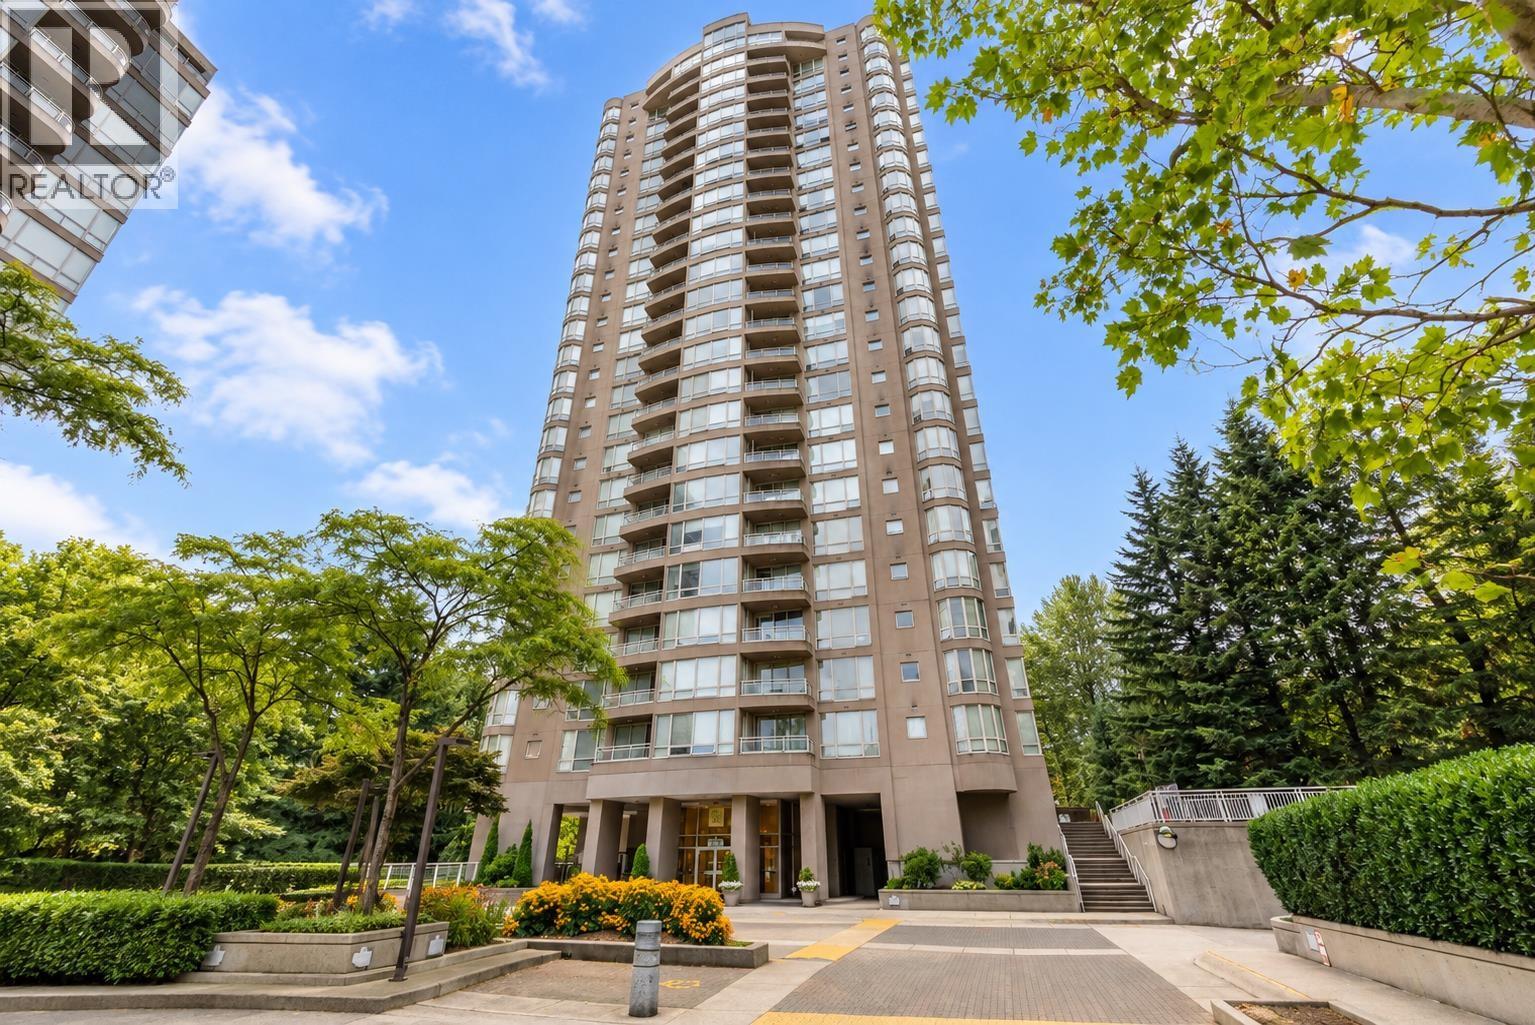
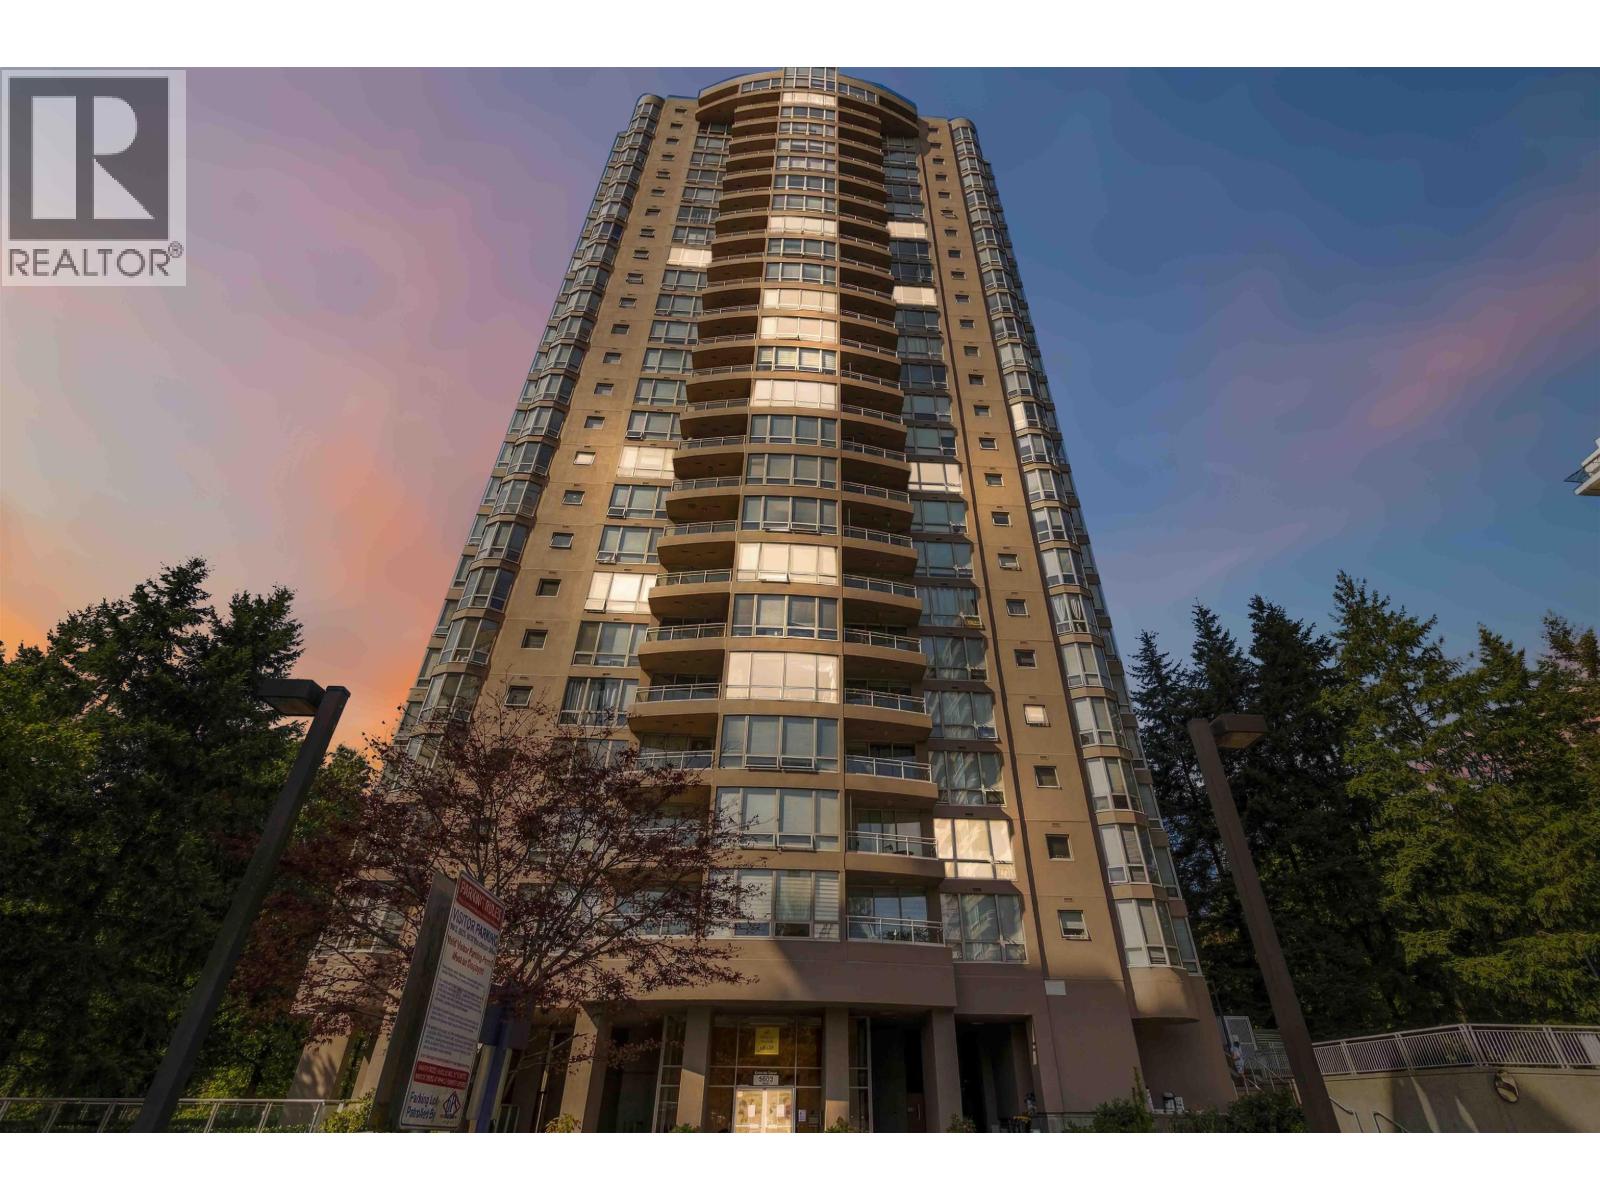
STRATHMORE TOWERSListing Information
Sold · MLS® R2748987
1208 9633 Manchester DR
Burnaby · Cariboo · Burnaby North V3N 4Y9
$615,000 (Sold Sun Feb 19 2023 00:00:00 GMT+0000 (Coordinated Universal Time))
- 2 Beds
- 2 Baths
- 938 Sqft
- 1 Parking
- Built 1993
 1/24
1/24



★ Building Specialist
Les Twarog
RE/MAX Crest Realty (Westside)
30+ Years Downtown & Westside Expert
604.671.7000
les@6717000.com
Property Description
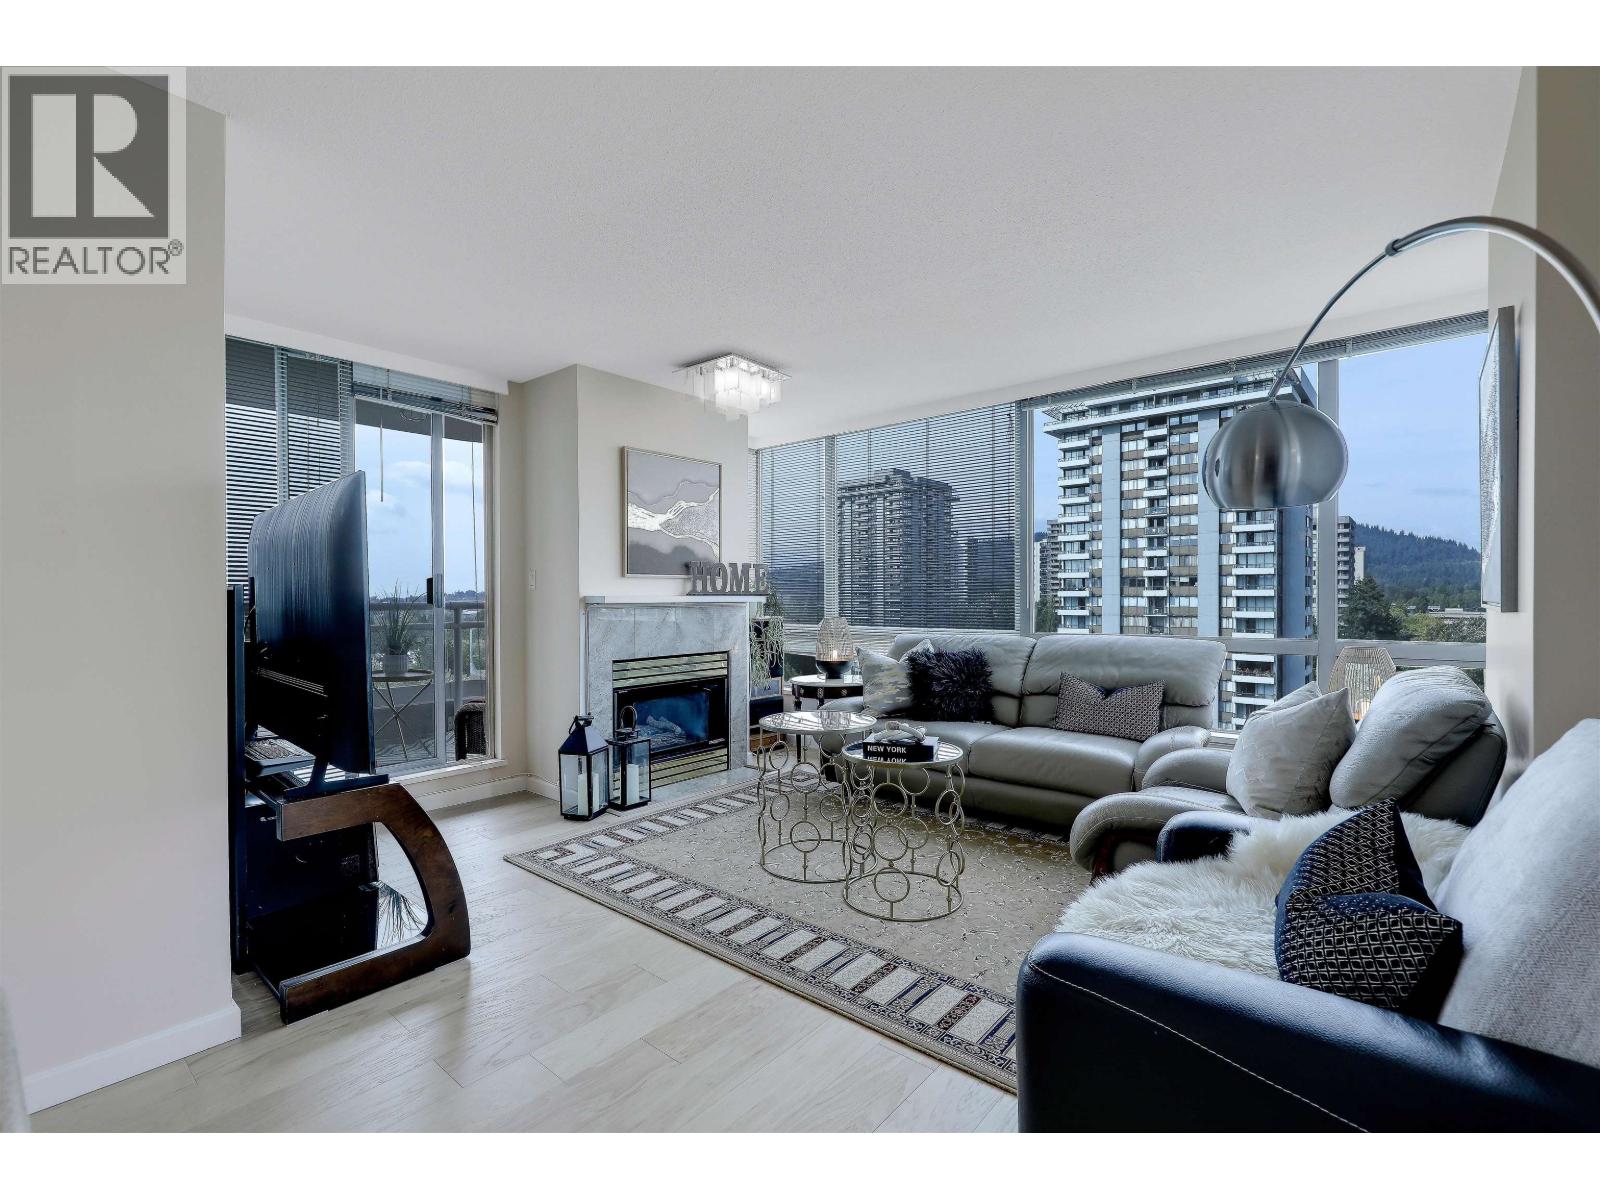
Location! Locations! Locations! Nesting in Strathmore Towers, a well-kept concrete condominium complex in the core of the popular Lougheed Town, this great condition 2-bedroom & 2 bath south east facing, completely renovated upper corner unit boasts an amazing and tranquil outlook over the parks and mountains. Open and spacious layout with floor to ceiling windows throughout living room and bedrooms. Practical layouts with bedrooms on the side of the unit, overlooking the fantastic views of mountains and city lights. Well-kept kitchen with high quality counter top and cabinets. Steps to public transit, Community Center, groceries and restaurants. Loction is very close to SFU campus. Must see!!! Open house Saturday Feb 18th 2-4pm.
Property Details
- Property Type
- Apartment Unit
- Style
- Multi Family,Residential Attached
- Title to Land
- Freehold Strata
- Year Built
- 1993
- Area
- Burnaby North · Cariboo
- View
- City And Mountain View
- Exposure
- Southeast
- Outdoor
- Balcony
- Heating / Cooling
- Baseboard,Electric
- Flooring
- Laminate,Mixed
- Construction
- Concrete Frame,Mixed (Exterior),Stucco
- Parking
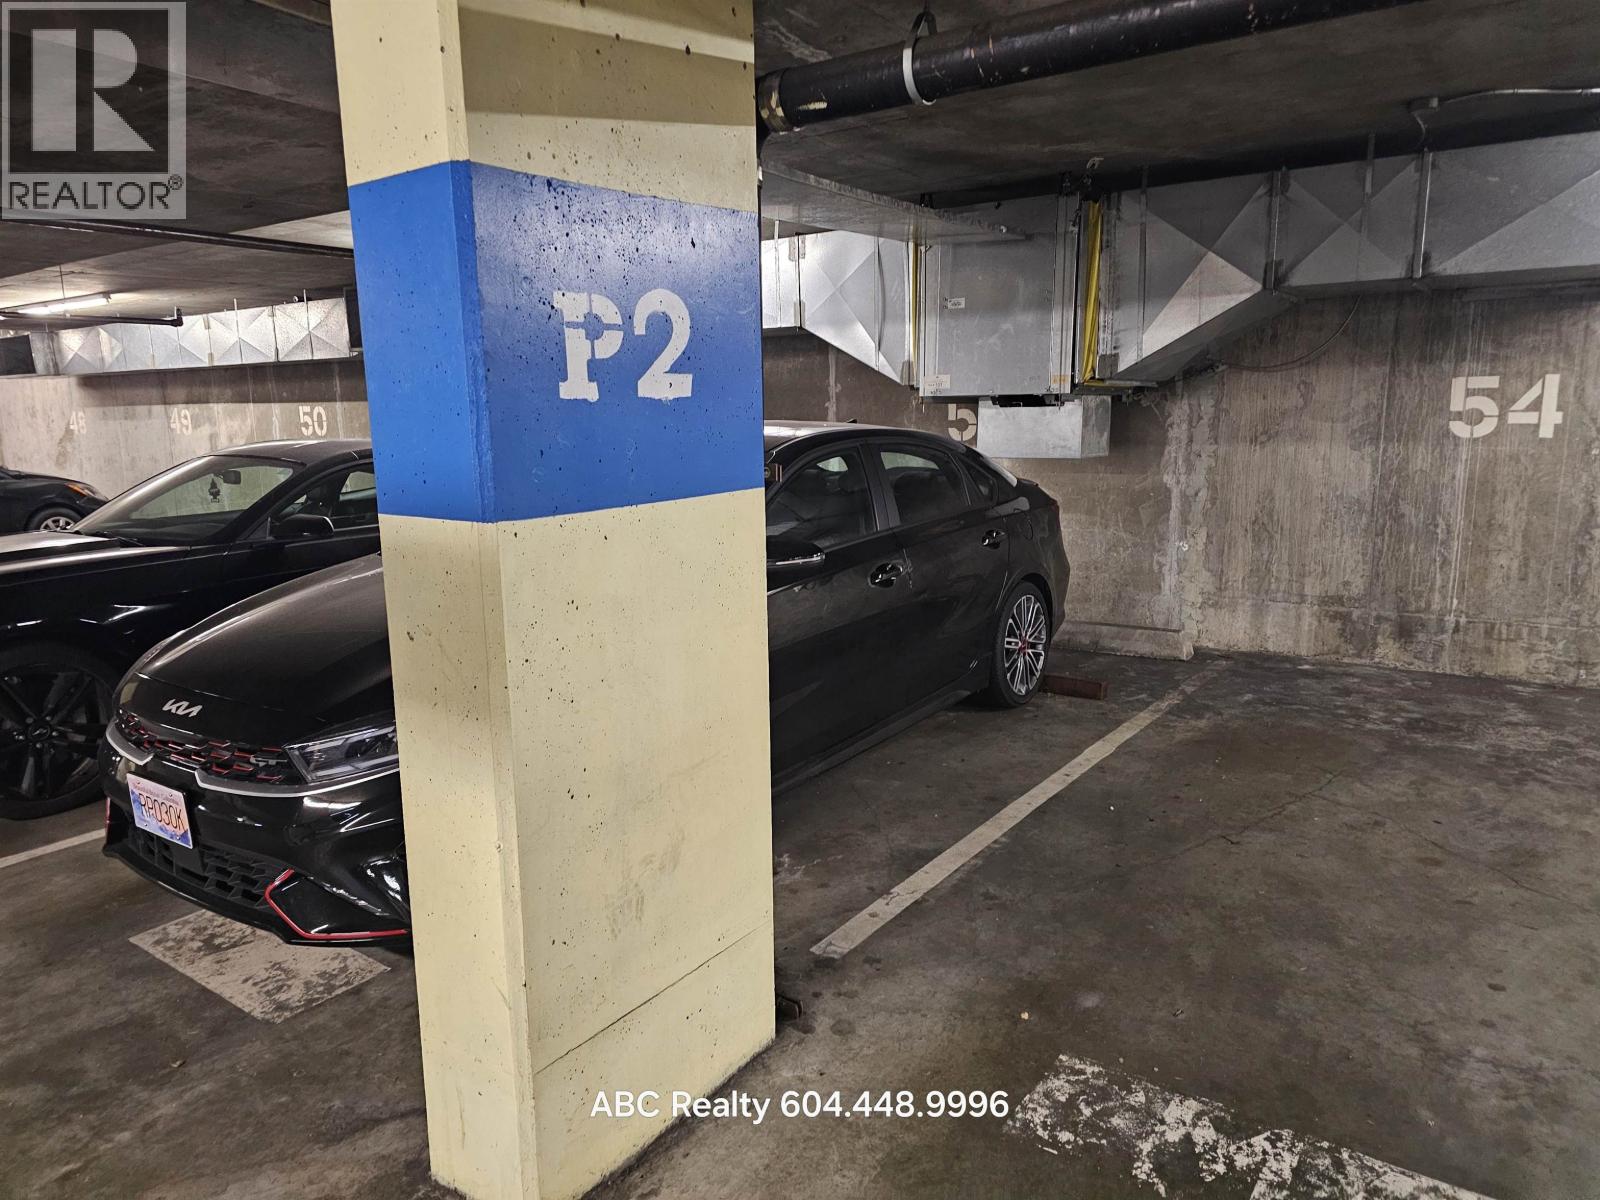
- Underground,Guest (1 stall)
- Water Supply
- Public
- Kitchens
- 1
Financial
List Price$615,000
Gross Taxes$1,628 · 2022
Maintenance Fee$372/mo
✦ Included in the Maintenance Fee
- Exercise Centre
- Maintenance Grounds
- Hot Water
- Management
- Recreation Facilities
Rooms 5
Living Room
Kitchen
Foyer
Bedroom
Primary Bedroom
Features & Appliances
✦ Appliances & Features
- 🧺Washer/Dryer
- 🧺Dishwasher
- 🧊Refrigerator
- 🍳Cooktop
✦ Bylaws & Pets
- Cats OK
- Dogs OK
- Number Limit (One)
- Pets Allowed w/Rest
For Sale in Strathmore Towers & Complex
↑ Back to top| Date | Address | Status | Bed | Bath | Price | Sqft | DOM | Strata Fee | Tax | Listed By |
|---|---|---|---|---|---|---|---|---|---|---|
| 2026-09-14 | 1906 9603 Manchester Drive | Active | 3 | 2 | $729,000 ($585/sf) | 1247 | 0 | $534 | $2,292 (2025) | Grand Central Realty |
| 2026-09-14 | 2205 9603 Manchester Drive | Active | 3 | 2 | $728,000 ($566/sf) | 1286 | 0 | $512 | $2,256 (2025) | Macdonald Realty |
| 2026-09-08 | 803 9603 Manchester Drive | Active | 3 | 2 | $699,000 ($612/sf) | 1142 | 0 | $512 | $2,143 (2025) | Interlink Realty |
| 2026-08-05 | 906 9623 Manchester Drive | Active | 2 | 2 | $579,000 ($594/sf) | 974 | 0 | $437 | (2025) | Metro Edge Realty |
| 2026-08-04 | 706 9633 Manchester Drive | Active | 2 | 2 | $569,000 ($581/sf) | 980 | 0 | $430 | $1,825 (2025) | Royal LePage West Real Estate Services |
| 2026-07-06 | 1007 9633 Manchester Drive | Active | 2 | 2 | $555,000 ($694/sf) | 800 | 0 | $359 | $1,649 (2025) | Nu Stream Realty Inc. |
| 2026-06-08 | 402 9633 Manchester Drive | Active | 2 | 2 | $529,000 ($565/sf) | 936 | 0 | $401 | $1,807 (2025) | Nu Stream Realty Inc. |
| 2026-05-25 | 505 9633 Manchester Drive | Active | 2 | 2 | $602,000 ($618/sf) | 974 | 0 | $416 | $1,893 (2025) | Laboutique Realty |
| 2026-05-14 | 1108 9623 Manchester Drive | Active | 2 | 2 | $589,000 ($633/sf) | 930 | 0 | $421 | $1,854 (2025) | Royal LePage Sussex |
| Avg | $619,889 ($602/sf) | 1030 |
Nearby Buildings with Active Listings
↑ Back to topBarclay Woods
9847 Manchester Dr. · Burnaby
Brookside Park
9584 Manchester Dr. · Burnaby
Concorde Place
9521 Cardston Crt. · Burnaby
Brookside Court
9880 Manchester Dr. · Burnaby
Timberlea
3771 Bartlett Crt. · Burnaby
Discovery Place II
3970 Carrigan Crt. · Burnaby
Discovery Place I
3980 Carrigan Crt. · Burnaby
Timberlea
3755 Bartlett Crt. · Burnaby
Where this information comes from:
Listing details, room sizes, features and financials are from the active MLS® listing
R2748987, Real Estate Board of Greater Vancouver, listed by Nu Stream Realty Inc..
Listed Jan 26, 2023. Feed last updated Mar 8, 2023.
Building-level information is from the BCCondos.net building database.
Measurements are provided by the listing brokerage and are approximate — buyer to verify all data.
9603 MANCHESTER
0 bed · 0 bath · MLS® R3160883
Contact for price
803 9603 MANCHESTER DRIVE
3 bed · 2 bath · MLS® R3162348
$699,000
2205 9603 MANCHESTER DRIVE
3 bed · 2 bath · MLS® R3165021
$728,000
1906 9603 MANCHESTER DRIVE
3 bed · 2 bath · MLS® R3165162
$729,000
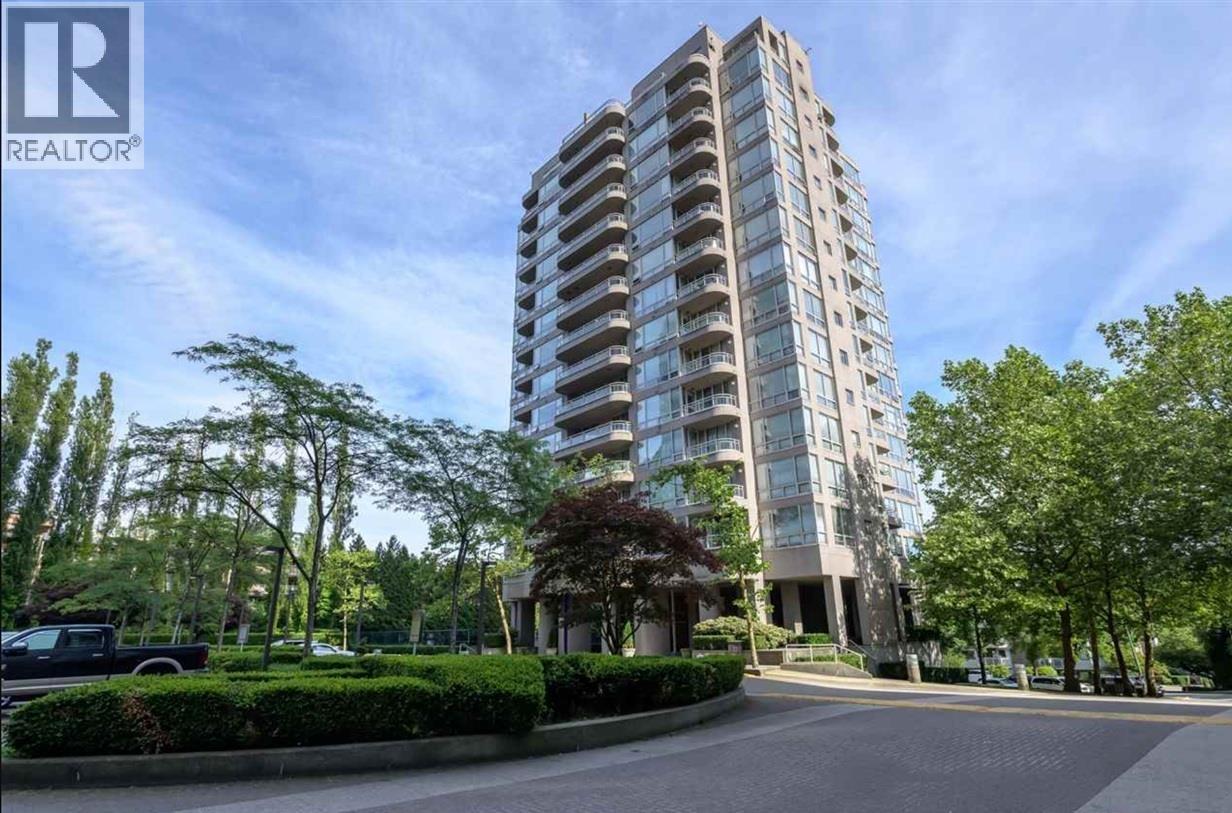
906 9623 MANCHESTER DRIVE
2 bed · 2 bath · MLS® R3152820
$579,000
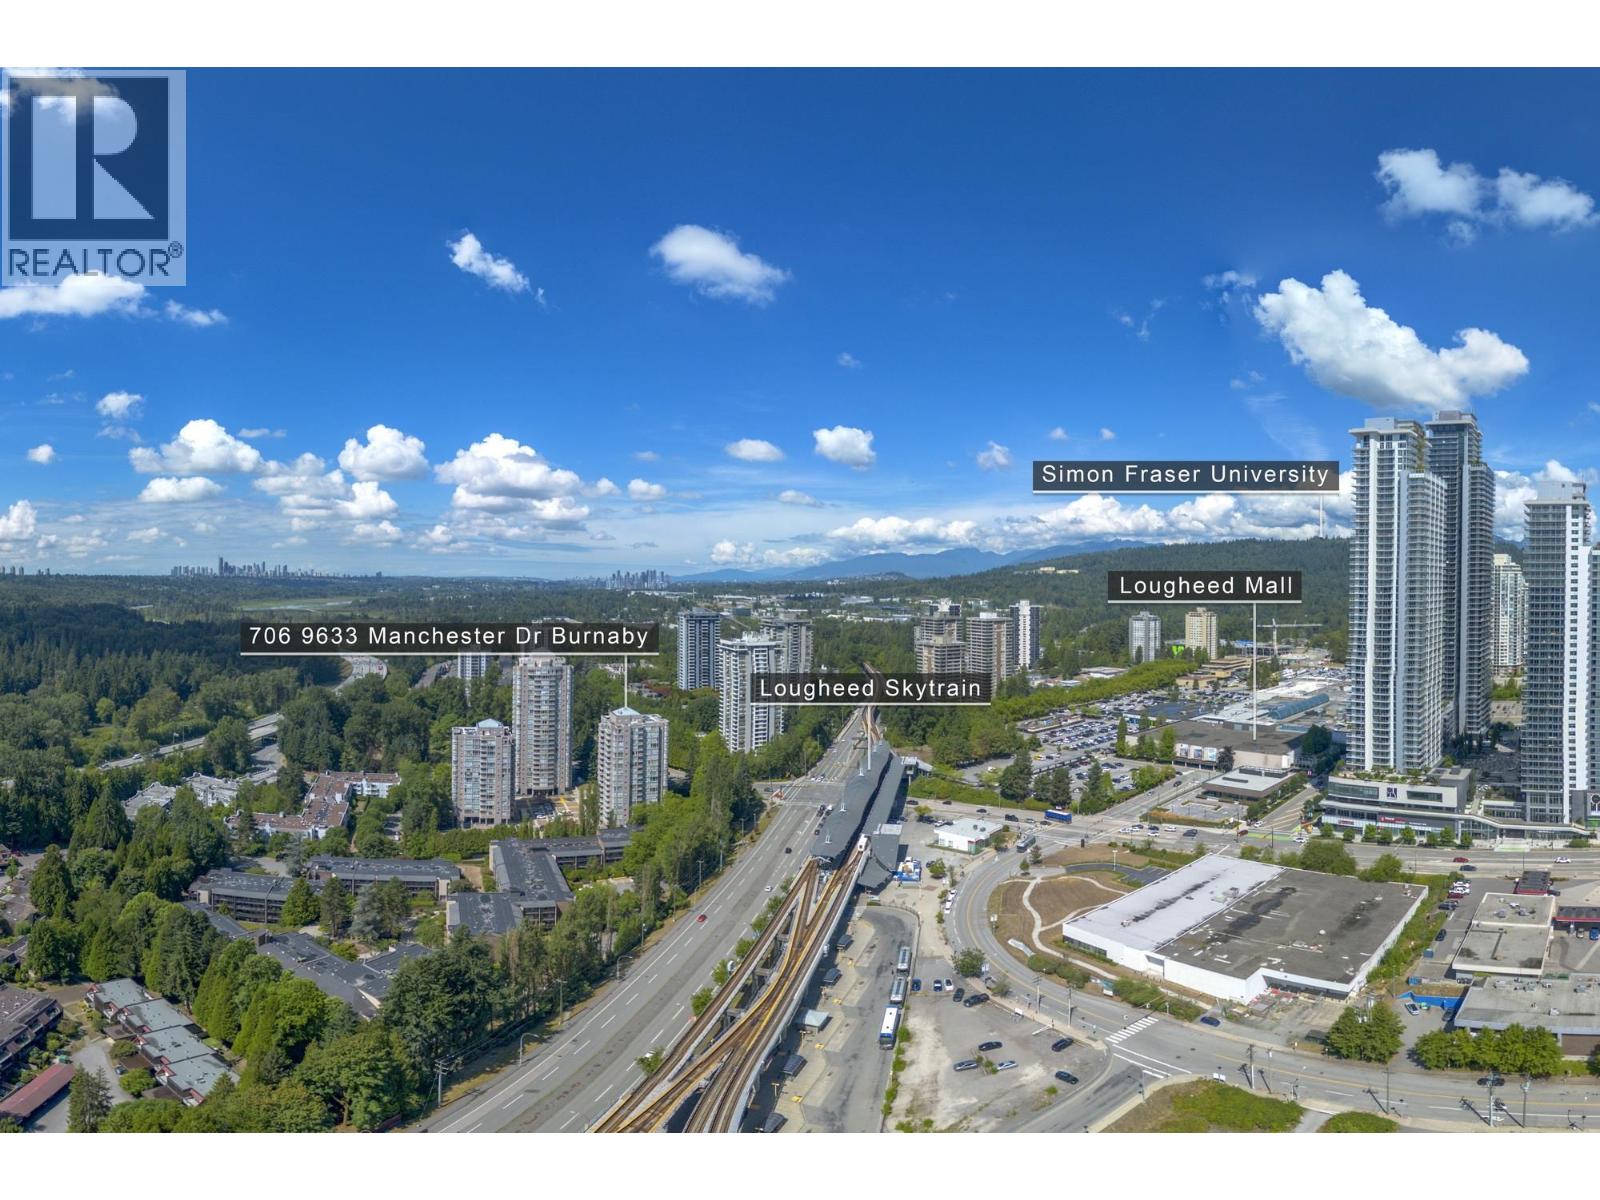
706 9633 MANCHESTER DRIVE
2 bed · 2 bath · MLS® R3152204
$569,000
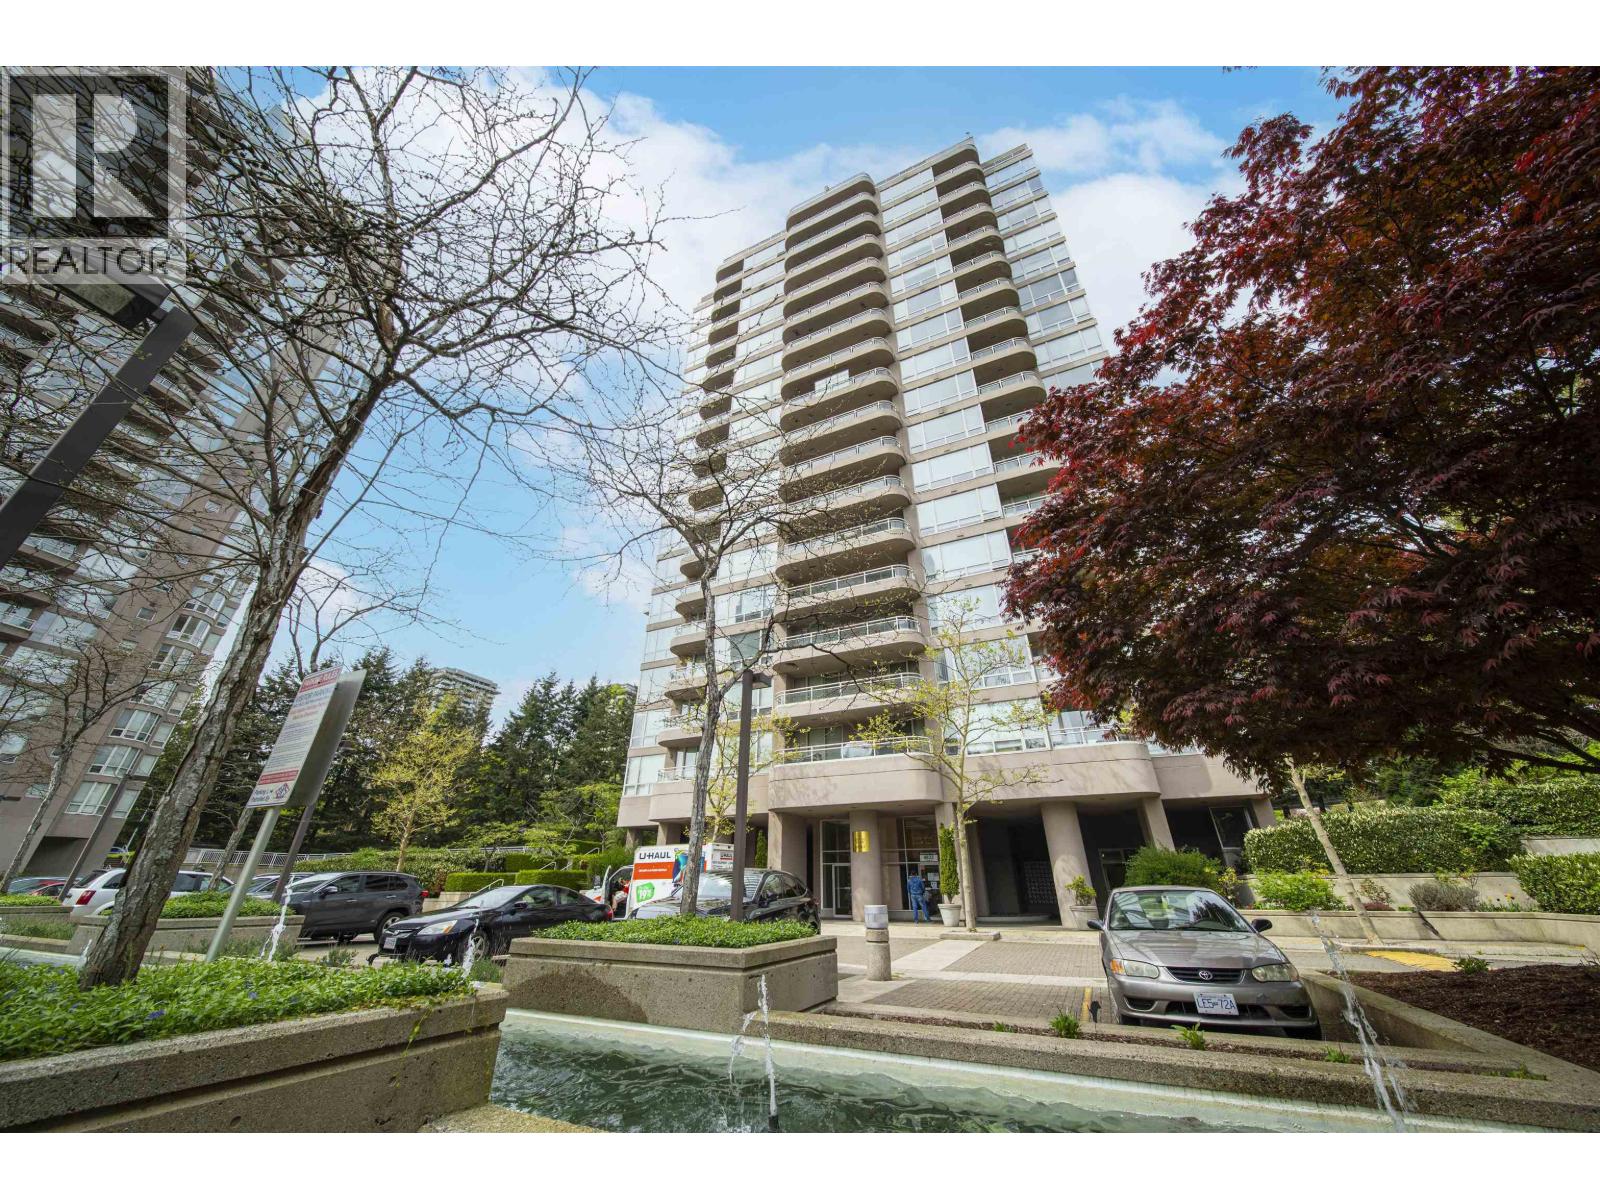
1007 9633 MANCHESTER DRIVE
2 bed · 2 bath · MLS® R3143293
$555,000
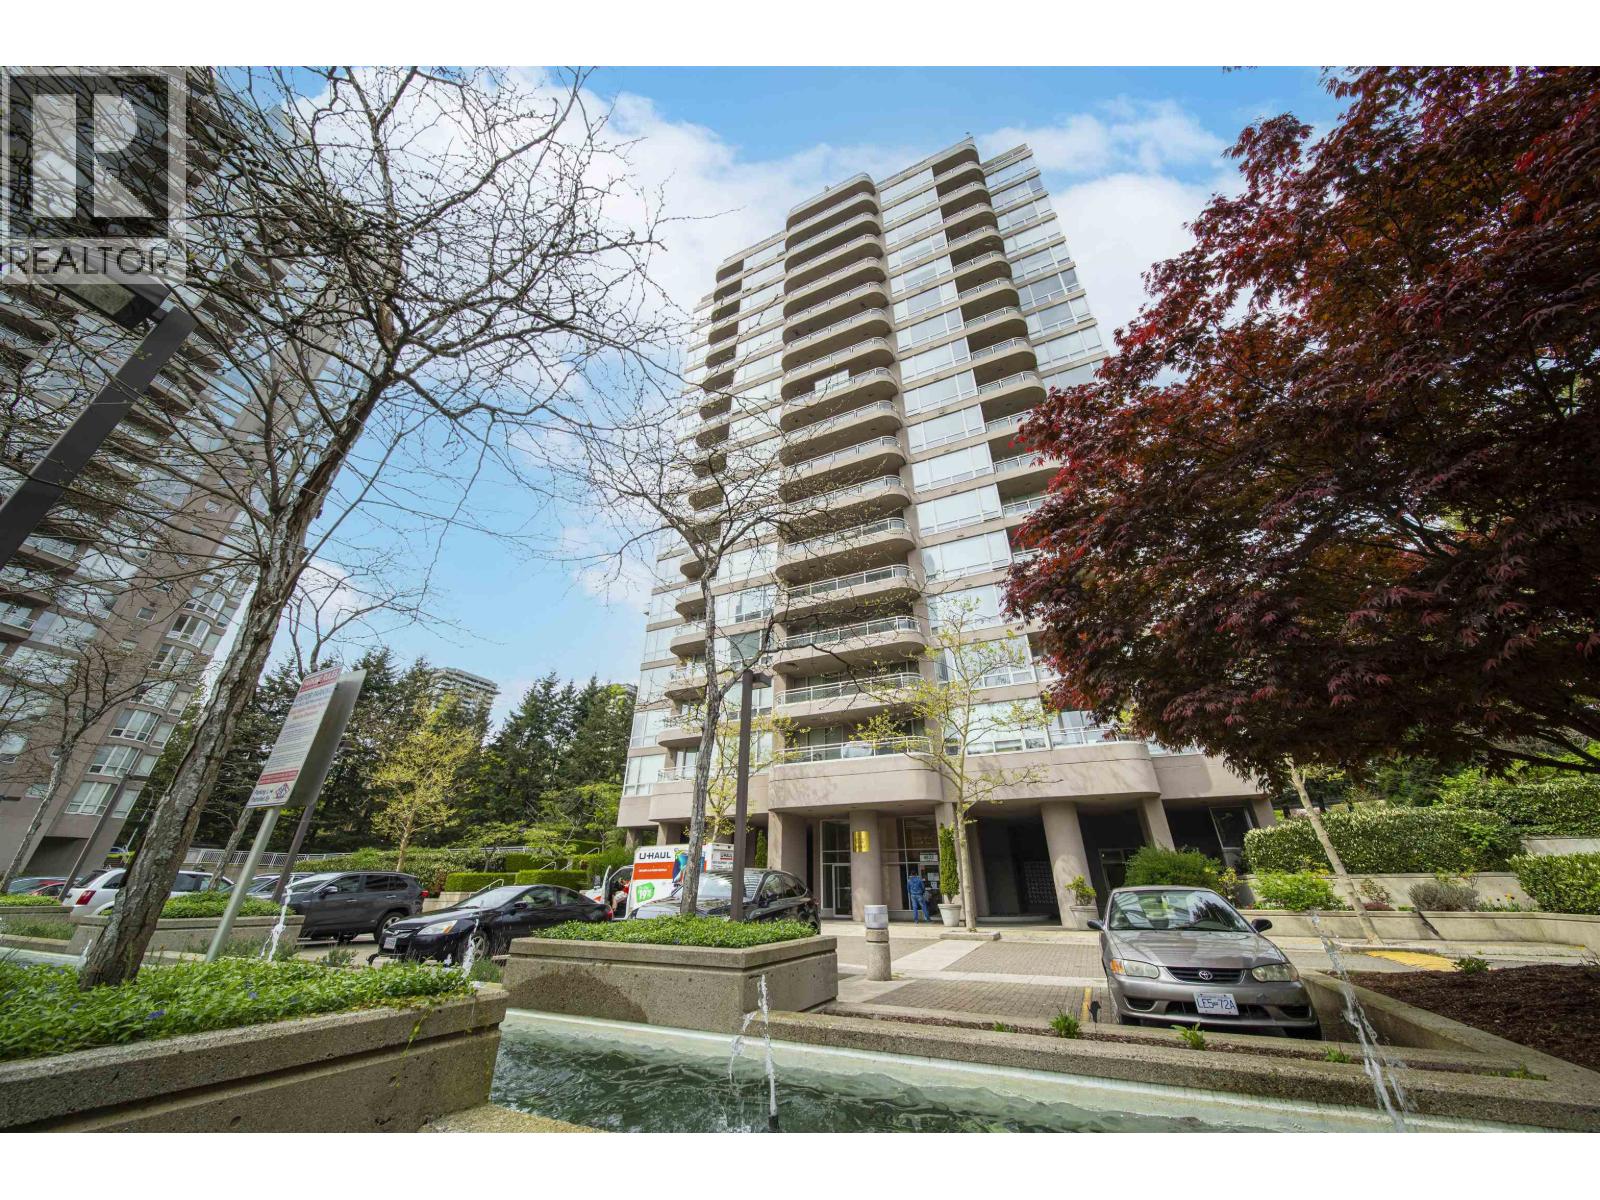
402 9633 MANCHESTER DRIVE
2 bed · 2 bath · MLS® R3133772
$529,000
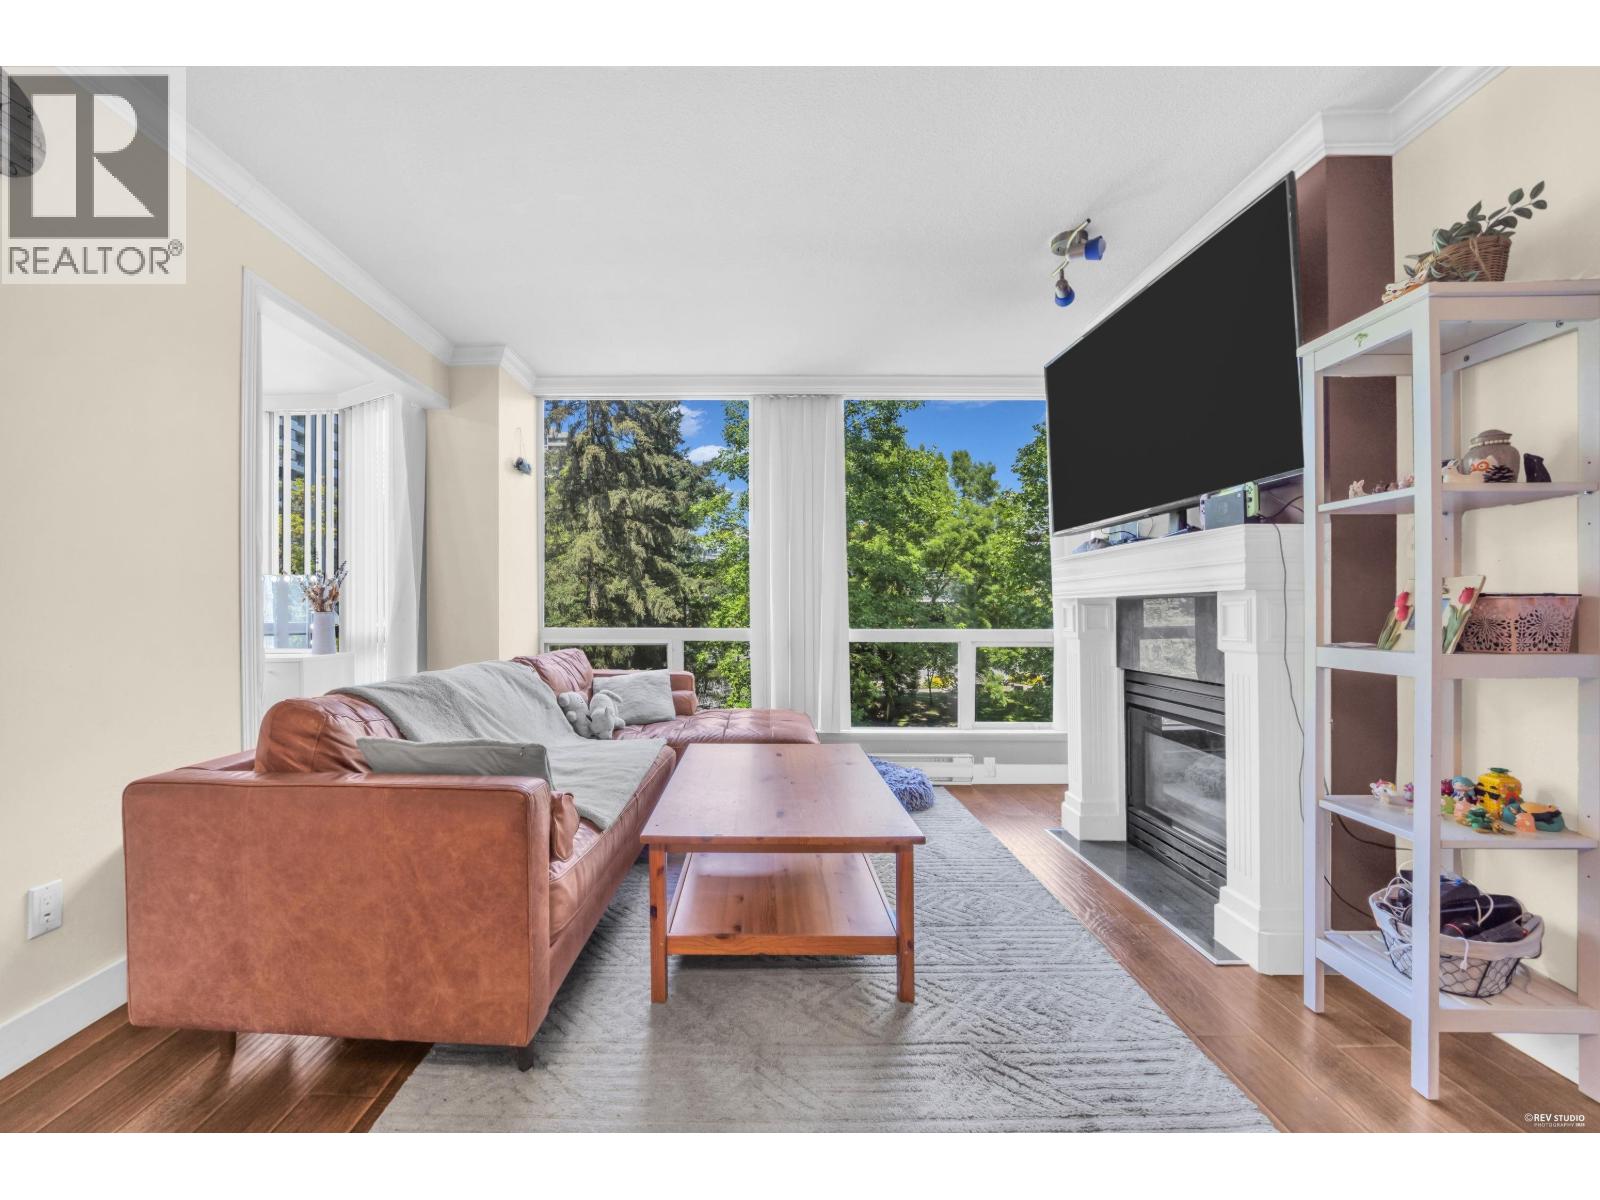
505 9633 MANCHESTER DRIVE
2 bed · 2 bath · MLS® R3127867
$602,000
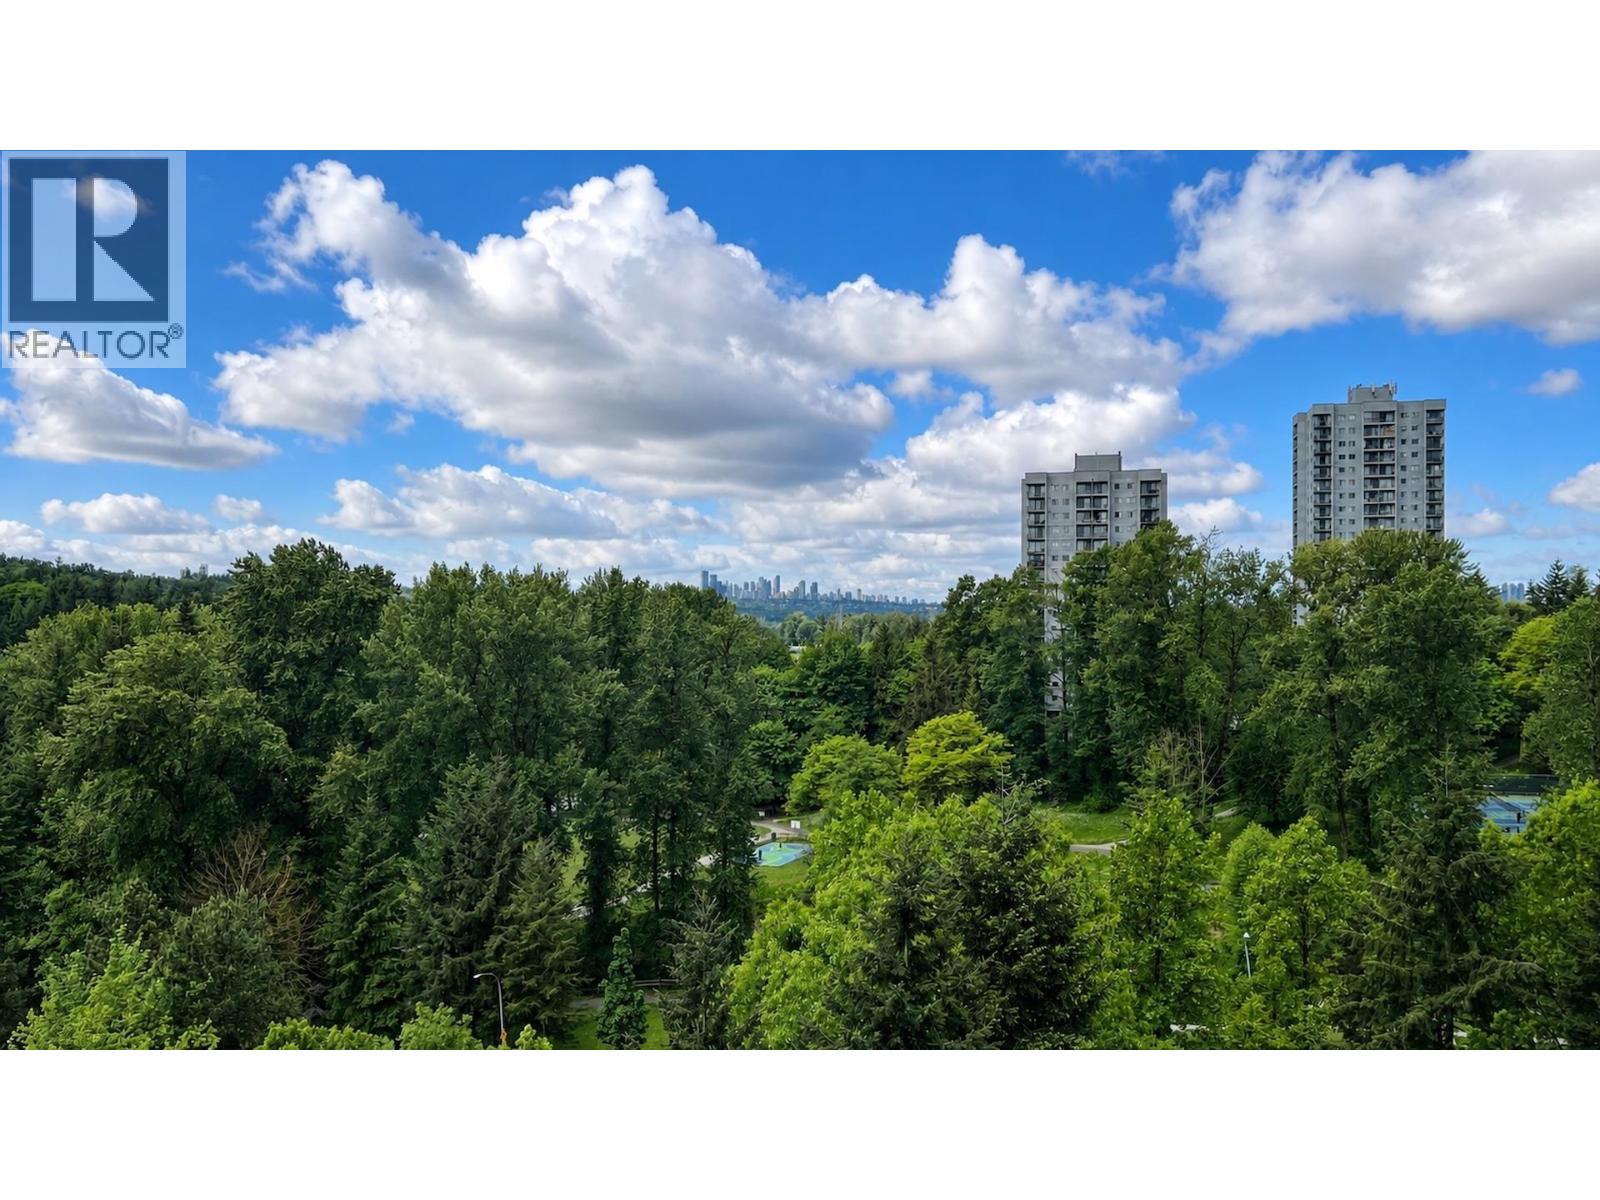
1108 9623 MANCHESTER DRIVE
2 bed · 2 bath · MLS® R3124163
$589,000
Book a Showing
1208 9633 Manchester Drive · Strathmore Towers · MLS® R2748987 · with Les Twarog

Les TwarogUsually replies within minutes
Building List Count by City
- Abbotsford - 447
- Agassiz - 28
- Burnaby - 54
- Burnaby East - 78
- Burnaby North - 367
- Burnaby South - 348
- Campbell River - 1
- Chilliwack - 221
- Cloverdale - 194
- Comox Valley - 10
- Coquitlam - 566
- Delta - 10
- Duncan - 42
- Esquimalt - 59
- Gulf Islands - 6
- Harrison Hot Springs - 13
- Harrison Mills - 1
- Hope - 22
- Ladner - 110
- Langford - 156
- Langley - 541
- Maple Ridge - 312
- Mill Bay - 2
- Mission - 65
- New Westminster - 444
- North Delta - 29
- North Island - 2
- North Saanich - 8
- North Surrey - 412
- North Vancouver - 747
- Oak Bay - 44
- Osoyoos - 1
- Parksville / Qualicum - 7
- Penticton - 8
- Pitt Meadows - 75
- Port Alberni - 2
- Port Coquitlam - 268
- Port Moody - 268
- Richmond - 1161
- Saanich East - 232
- Saanich West - 92
- Sardis - 154
- Sidney - 152
- Sooke - 39
- South Surrey White Rock - 719
- Surrey - 667
- Tsawwassen - 98
- Vancouver East - 1003
- Vancouver West - 2495
- Victoria - 666
- View Royal - 46
- West Vancouver - 231
Pages
About


MLS®, REALTOR® and the associated logos are trademarks of The Canadian Real Estate Association


The listing data is provided under copyright by the Chilliwack & District Real Estate Board, Fraser Valley Real Estate Board or Real Estate Board of Greater Vancouver.
The listing data is deemed reliable but is not guaranteed accurate by the Chilliwack & District Real Estate Board, Fraser Valley Real Estate Board, Real Estate Board of Greater Vancouver, nor BCCondos.