3203 6463 SILVER AVE
- 2 Beds
- 2 Baths
- 1,285 Sqft
- 0.00 Lot (ft)
- 2 Parking
- Built 2022
 1/40
1/40




Property Description
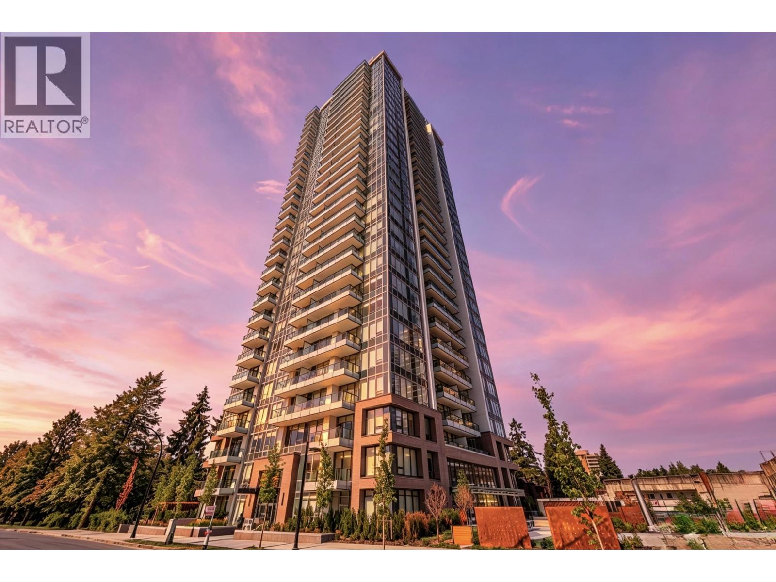
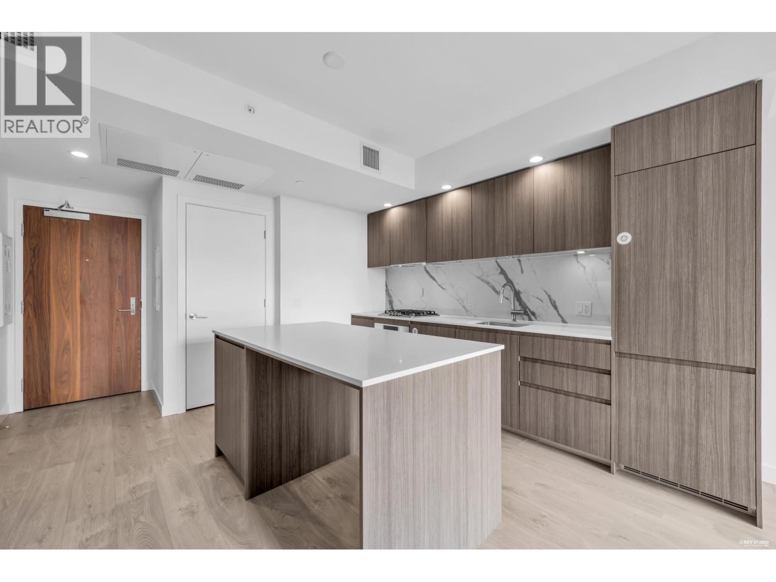
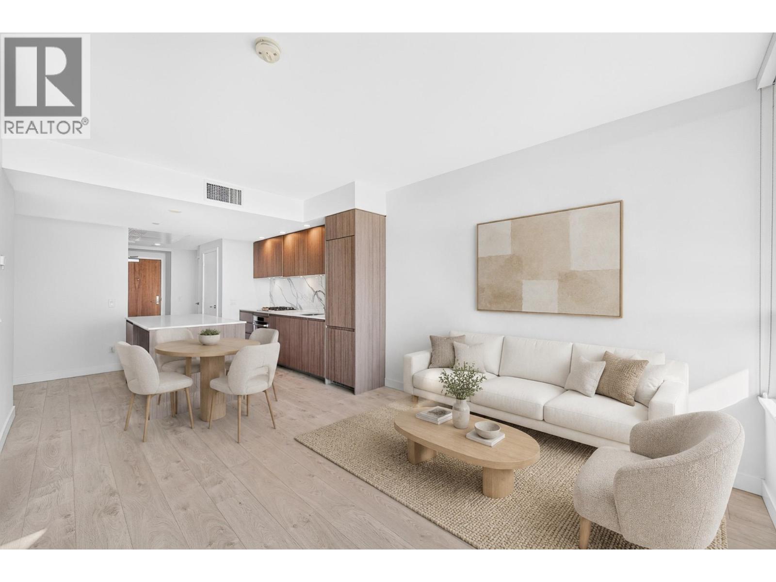
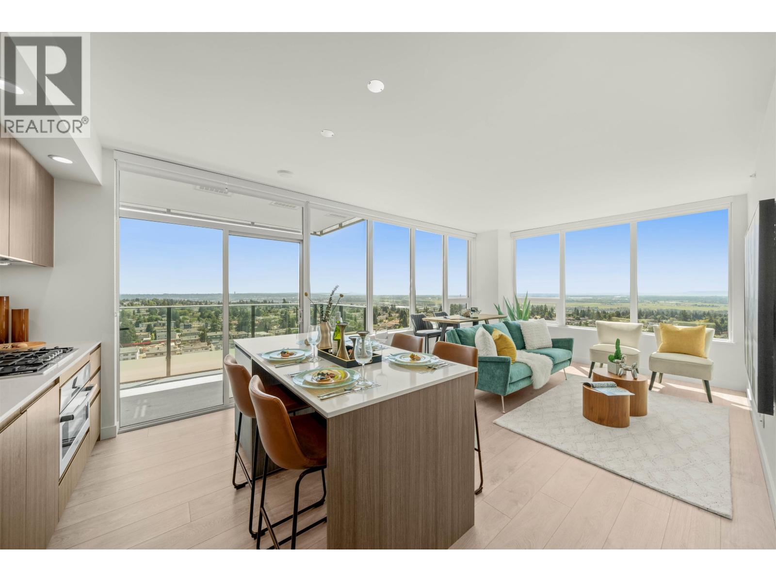
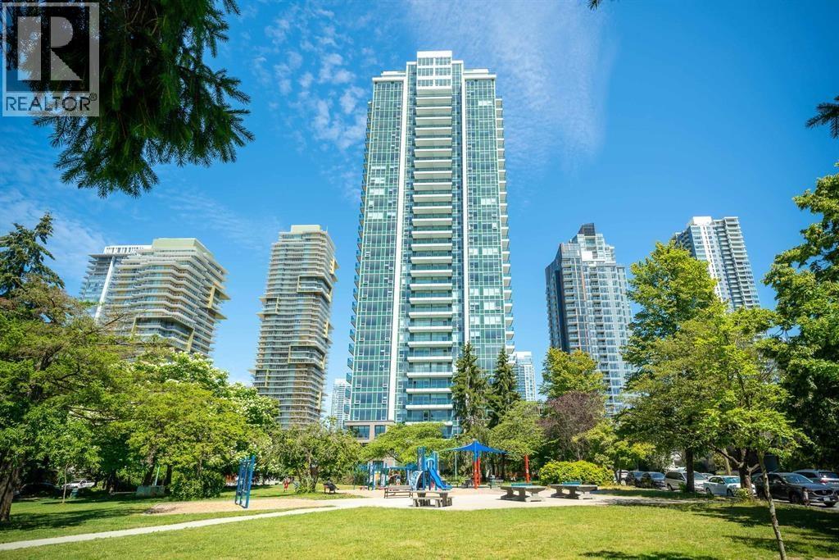
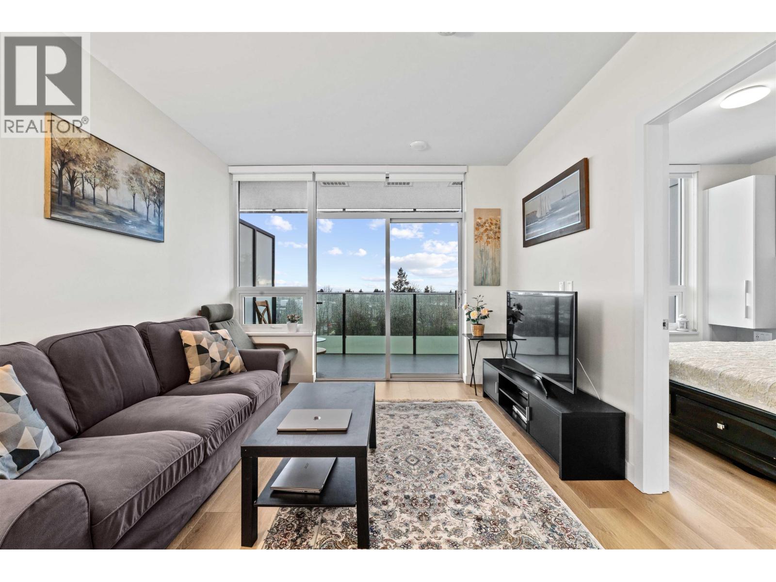
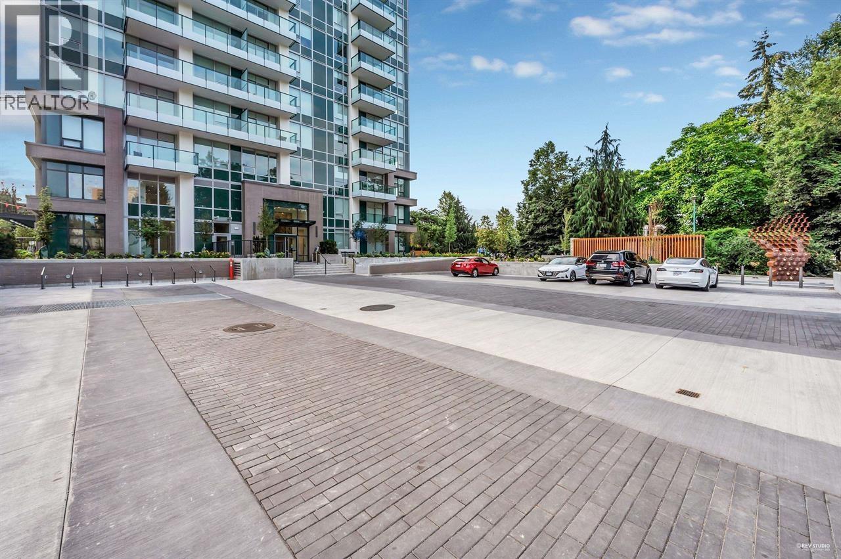
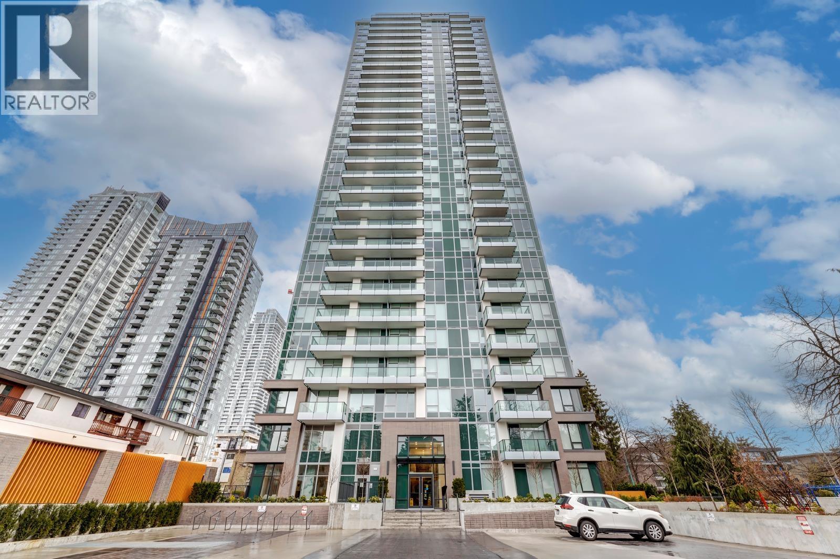
MAYWOOD ON THE PARK by INTRACORP. This CORNER 2 bed, 2 bath PENTHOUSE features BREATHTAKING PANORAMIC S/W/N VIEWS and over 160SF of private patio space. Luxury finishes: 9’8” ceilings, A/C, motorized solar shades, Nuheat floors & Bidet R/I in bathrooms. Custom millwork closets in all bedrooms. Bright den features F-to-C windows & door. Gourmet kitchen includes spacious island w/ storage & barstool seating, stone countertops & BOSCH appliances: 36” integrated fridge, 5 burner gas cooktop, D/W, wall oven & speed oven. 2 Parking (1 EV) & 3 Lockers. Amenities: 24 hour concierge, gym, lounge w/ kitchen, table tennis, BBQ area w/ patio seating, Dog Wash, Carwash. Located in the heart of Metrotown, Maywood offers a plethora of shopping, restaurants & parks. Minutes to Metrotown Mall & Skytrain!
Property Details
- Property Type
- Apartment Unit
- Style
- 1 Storey,Penthouse
- Title to Land
- Freehold Strata
- Year Built
- 2022
- Area
- Burnaby South · Metrotown
- View
- Mountains, Water & City
- Exposure
- Southwest
- Outdoor
- Balcny(s) Patio(s) Dck(s)
- Heating / Cooling
- Forced Air
- Flooring
- Laminate,Tile
- Construction
- Concrete
- Parking
- Garage; Underground,Visitor Parking (2 stalls)
- Water Supply
- City/Municipal
- Kitchens
- 1
- Units in Development
- 298
Financial
- Caretaker
- Garbage Pickup
- Gardening
- Gas
- Hot Water
- Management
- Recreation Facility
- Sewer
- Snow removal
Rooms 9
Features & Appliances
- ❄️Air Conditioning
- ✨ClthWsh/Dryr/Frdg/Stve/DW
- 🪟Drapes/Window Coverings
- 🚗Garage Door Opener
- 🍲Microwave
- 🔥Oven - Built In
- ✨Pantry
- Pets Allowed w/Rest.
- Rentals Allowed
For Sale in Maywood On The Park & Complex
↑ Back to top| Date | Address | Status | Bed | Bath | Price | Sqft | DOM | Strata Fee | Tax | Listed By |
|---|---|---|---|---|---|---|---|---|---|---|
| 2026-09-10 | 1803 6463 Silver Avenue | Active | 0 | 1 | $495,000 ($1213/sf) | 408 | 0 | $247 | $1,542 (2025) | Real Broker |
| 2026-08-31 | 303 6463 Silver Avenue | Active | 0 | 1 | $429,000 ($1051/sf) | 408 | 0 | $247 | $1,426 (2025) | RE/MAX Crest Realty |
| 2026-08-19 | 1406 6463 Silver Avenue | Active | 2 | 1 | $638,000 ($1096/sf) | 582 | 0 | $361 | $2,081 (2025) | Sutton Group - 1st West Realty |
| 2026-06-30 | 1904 6463 Silver Avenue | Active | 3 | 2 | $988,000 ($951/sf) | 1039 | 0 | $3,403 (2025) | Sutton Group - 1st West Realty | |
| 2026-06-16 | 701 6463 Silver Avenue | Active | 1 | 1 | $548,000 ($1186/sf) | 462 | 0 | $288 | $1,670 (2025) | LeHomes Realty Premier |
| 2026-06-12 | 706 6463 Silver Avenue | Active | 2 | 1 | $675,000 ($1103/sf) | 612 | 0 | $361 | $2,042 (2025) | Sutton Group - Vancouver First Realty |
| 2026-05-04 | 307 6463 Silver Avenue | Active | 2 | 2 | $869,900 ($969/sf) | 898 | 0 | $550 | $2,891 (2025) | Youlive Realty |
| 2026-04-10 | 1801 6463 Silver Avenue | Active | 1 | 1 | $525,000 ($1136/sf) | 462 | 0 | $288 | $1,747 (2025) | Sweetome Realty |
| Avg | $645,988 ($1061/sf) | 609 |
Nearby Buildings with Active Listings
↑ Back to top
Book a Showing

- Abbotsford - 447
- Agassiz - 28
- Burnaby - 54
- Burnaby East - 78
- Burnaby North - 367
- Burnaby South - 348
- Campbell River - 1
- Chilliwack - 221
- Cloverdale - 194
- Comox Valley - 10
- Coquitlam - 566
- Delta - 10
- Duncan - 42
- Esquimalt - 59
- Gulf Islands - 6
- Harrison Hot Springs - 13
- Harrison Mills - 1
- Hope - 22
- Ladner - 110
- Langford - 156
- Langley - 541
- Maple Ridge - 312
- Mill Bay - 2
- Mission - 65
- New Westminster - 444
- North Delta - 29
- North Island - 2
- North Saanich - 8
- North Surrey - 412
- North Vancouver - 747
- Oak Bay - 44
- Osoyoos - 1
- Parksville / Qualicum - 7
- Penticton - 8
- Pitt Meadows - 75
- Port Alberni - 2
- Port Coquitlam - 268
- Port Moody - 268
- Richmond - 1161
- Saanich East - 232
- Saanich West - 92
- Sardis - 154
- Sidney - 152
- Sooke - 39
- South Surrey White Rock - 719
- Surrey - 667
- Tsawwassen - 98
- Vancouver East - 1003
- Vancouver West - 2495
- Victoria - 666
- View Royal - 46
- West Vancouver - 231



