8X ON THE PARKListing Information
Sold · MLS® R2744846
2510 1111 Richards ST
Vancouver · Downtown VW · Vancouver West V6B 0S3
$1,618,095 (Sold Sun Feb 26 2023 00:00:00 GMT+0000 (Coordinated Universal Time))
- 3 Beds
- 3 Baths
- 1,280 Sqft
- 2 Parking
- Built 2021
 1/40
1/40



★ Building Specialist
Les Twarog
RE/MAX Crest Realty (Westside)
30+ Years Downtown & Westside Expert
604.671.7000
les@6717000.com
Property Description
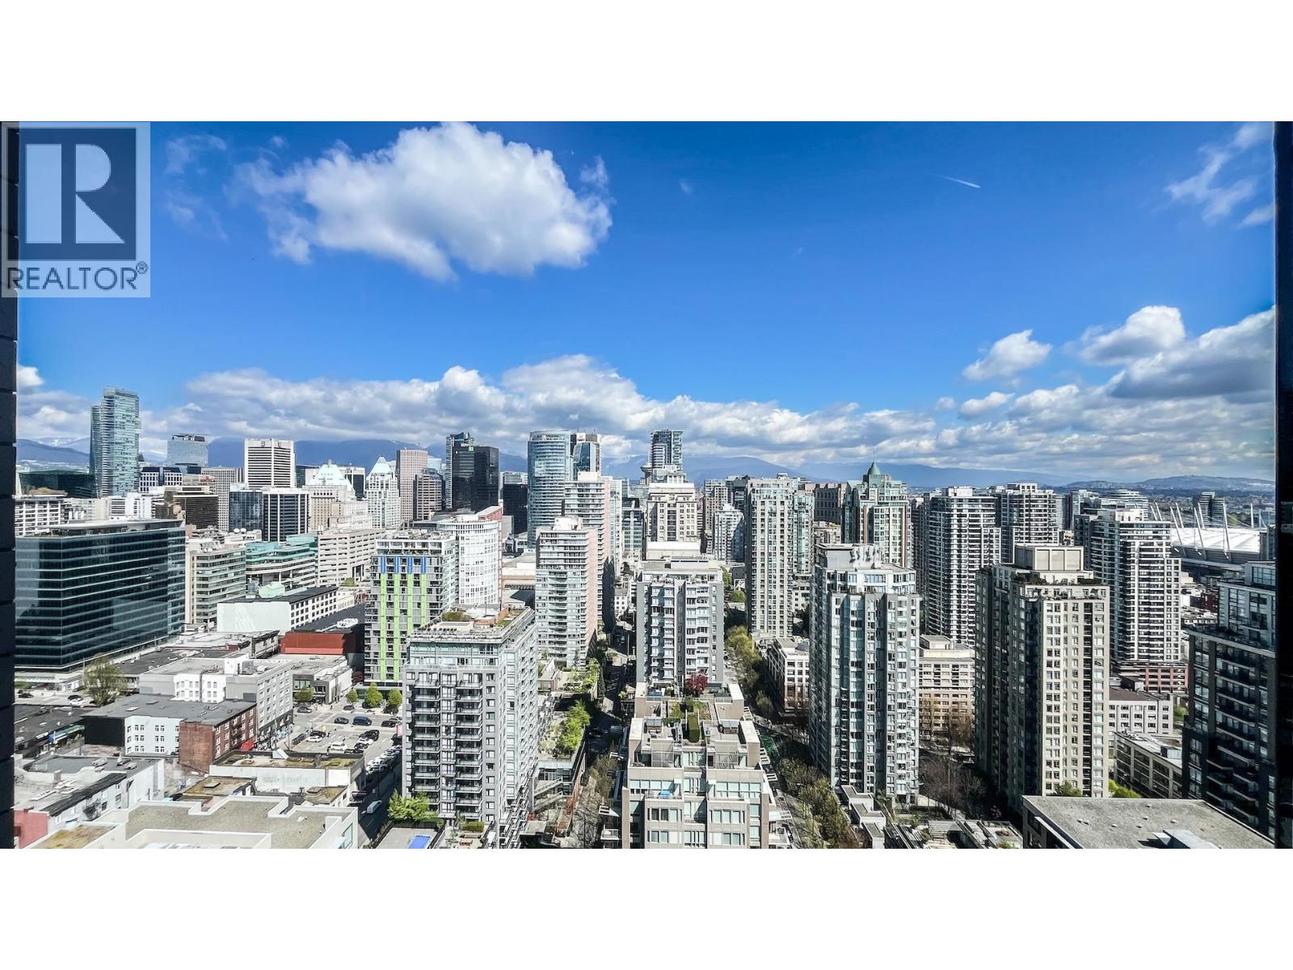
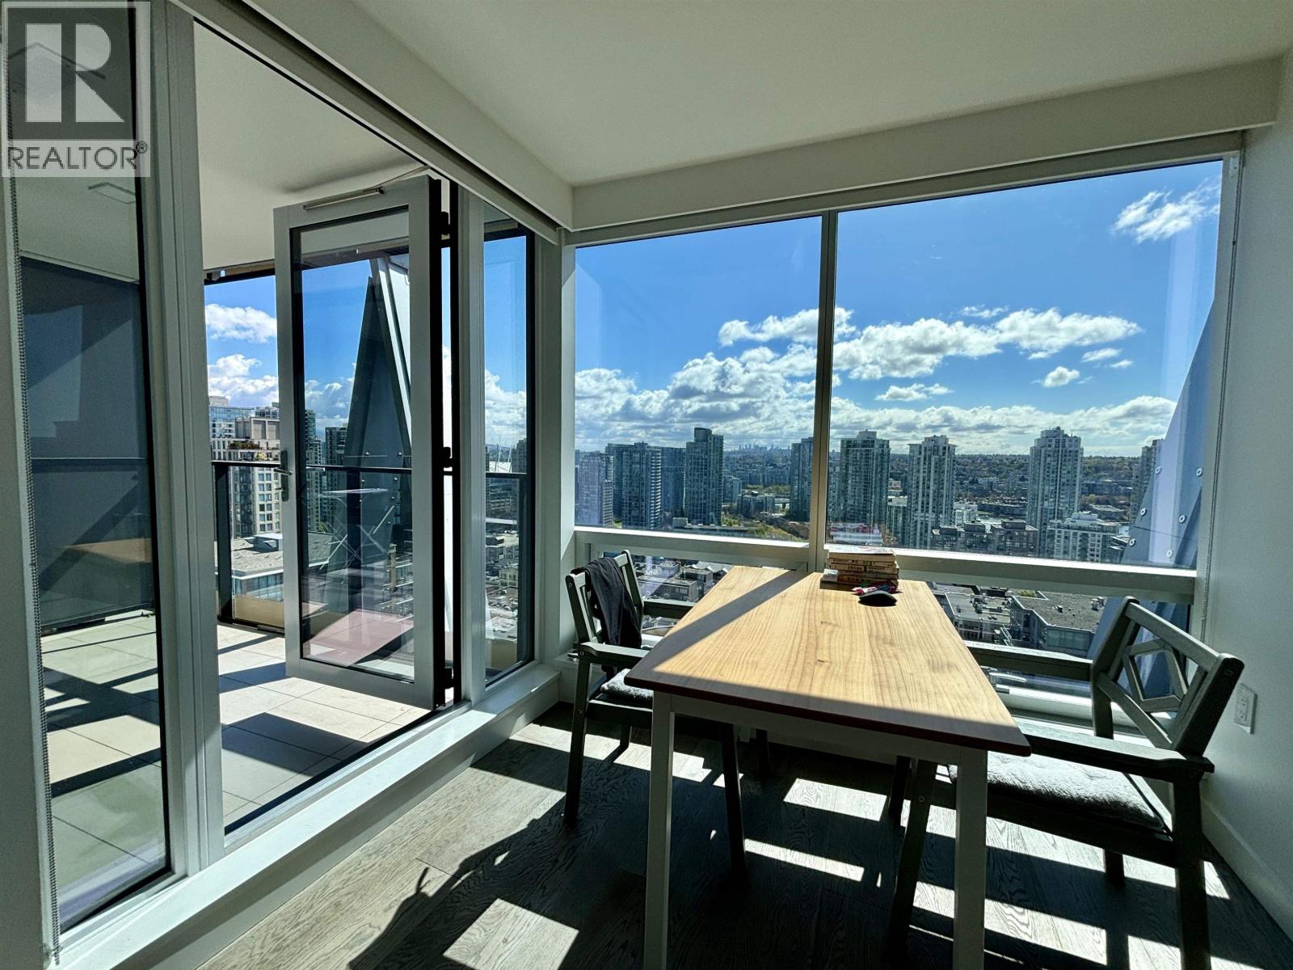
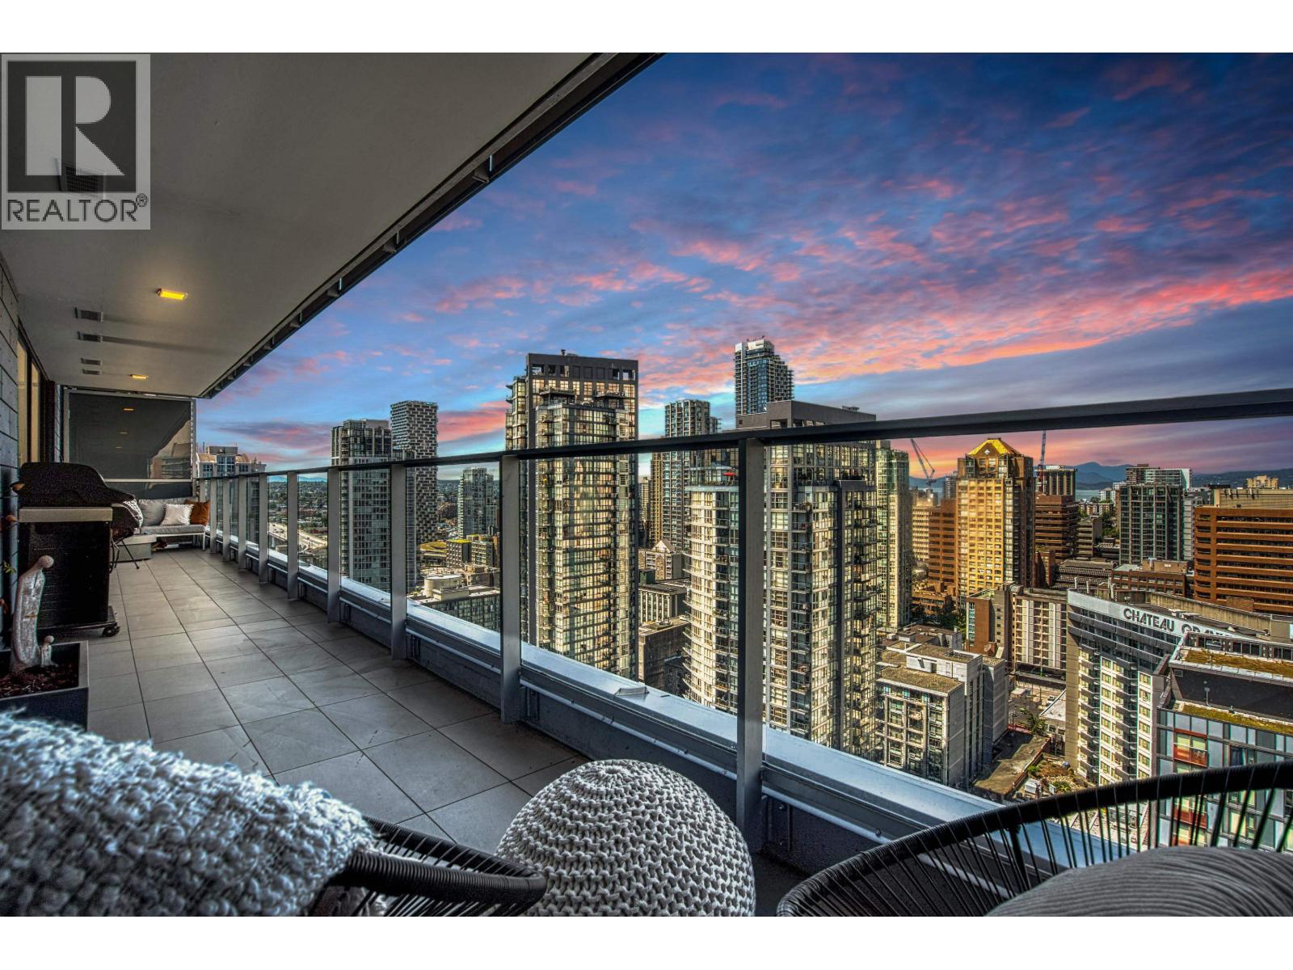
Watch the sunset from your balcony or any room in this 1280 sqft West facing 3 bedroom home in 8X On The Park. The primary bedroom is a very generous size fitting a king bed and room for additional furniture plus a WIC. The ensuite includes a deep soaker tub, separate shower, two sinks and Nuheat floors. The other 2 bedrooms accommodate Queen beds & each with full bath (one with ensuite). The floor to ceiling windows fill the open concept living and dining room with natural light. The kitchen is outfitted with Binova cabinets, Miele & Sub-Zero appliances, marble backsplash and durable quartz countertops. 8X amenities feature: 24/7 concierge, rooftop deck w/ fireplaces & BBQ, gym & bike service station. Inclds. 2 parking & storage locker.
Property Details
- Property Type
- Apartment Unit
- Style
- Multi Family,Residential Attached
- Title to Land
- Freehold Strata
- Year Built
- 2021
- Area
- Vancouver West · Downtown VW
- View
- City Mountain Peek-a-boo Water
- Exposure
- West
- Outdoor
- Patio,Deck, Balcony
- Heating / Cooling
- Forced Air,Geothermal
- Flooring
- Hardwood,Tile
- Construction
- Concrete,Other,Aluminum Siding,Concrete (Exterior),Glass (Exterior)
- Parking
- Underground,Lane Access (2 stalls)
- Water Supply
- Public
- Kitchens
- 1
- Units in Development
- 191
Financial
List Price$1,618,095
Gross Taxes$5,103 · 2022
Maintenance Fee$804/mo
✦ Included in the Maintenance Fee
- Bike Room
- Exercise Centre
- Recreation Facilities
- Concierge
- Trash
- Maintenance Grounds
- Heat
- Hot Water
- Management
- Geothermal
Rooms 7
Flex Room
Bedroom
Bedroom
Bedroom
Kitchen
Dining Room
Living Room
Features & Appliances
✦ Appliances & Features
- 🧺Washer/Dryer
- 🧺Dishwasher
- 🧊Refrigerator
- 🍳Cooktop
- 🍲Microwave
- ✨Prewired
- 🧯Fire Sprinkler System
- ❄️Central Air
- ❄️Air Conditioning
✦ Bylaws & Pets
- Cats OK
- Dogs OK
- Number Limit (Two)
- Yes
- Pets Allowed w/Rest
Location & Parcel
↑ Back to topFor Sale in 8X ON THE PARK & Complex
↑ Back to top| Date | Address | Status | Bed | Bath | Price | Sqft | DOM | Strata Fee | Tax | Listed By |
|---|---|---|---|---|---|---|---|---|---|---|
| 2026-09-09 | 2607 1111 Richards Street | Active | 3 | 3 | $1,700,000 ($1344/sf) | 1265 | 0 | $912 | $5,526 (2025) | RE/MAX Select Realty |
| 2026-08-06 | 3202 1111 Richards Street | Active | 3 | 3 | $2,889,000 ($1990/sf) | 1452 | 0 | $1,059 | $6,056 (2025) | Grand Central Realty |
| 2026-07-14 | 1903 1111 Richards Street | Active | 1 | 1 | $649,000 ($1393/sf) | 466 | 0 | $332 | $1,924 (2025) | Evermark Real Estate Services |
| 2026-07-08 | 2705 1111 Richards Street | Active | 3 | 3 | $2,490,000 ($1398/sf) | 1781 | 0 | $1,283 | $8,362 (2025) | Pacific Evergreen Realty Ltd. |
| 2026-07-03 | 2504 1111 Richards Street | Active | 3 | 2 | $2,099,900 ($1560/sf) | 1346 | 0 | $962 | $5,909 (2025) | Macdonald Realty |
| 2026-05-25 | 2701 1111 Richards Street | Active | 1 | 1 | $849,000 ($1343/sf) | 632 | 0 | $447 | $2,635 (2025) | RE/MAX Crest Realty |
| 2026-05-07 | 2002 1111 Richards Street | Active | 2 | 2 | $1,499,900 ($1548/sf) | 969 | 0 | $682 | $3,705 (2025) | Oracle Realty Ltd. |
| Avg | $1,739,543 ($1539/sf) | 1130 |
Nearby Buildings with Active Listings
↑ Back to topRobinson Tower
488 Helmcken St. · Vancouver
Metroliving
1168 Richards St. · Vancouver
Park Plaza
1186 Richards St. · Vancouver
Freesia
1082 Seymour St. · Vancouver
H&H
1133 Homer St. · Vancouver
City Crest
1155 Homer St. · Vancouver
Richards
1088 Richards St. · Vancouver
Donovan
1055 Richards St. · Vancouver
Where this information comes from:
Listing details, room sizes, features and financials are from the active MLS® listing
R2744846, Real Estate Board of Greater Vancouver, listed by Rennie & Associates Realty Ltd..
Listed Jan 8, 2023. Feed last updated Mar 10, 2023.
Building-level information is from the BCCondos.net building database.
Measurements are provided by the listing brokerage and are approximate — buyer to verify all data.
3202 1111 RICHARDS STREET
3 bed · 3 bath · MLS® R3153462
$2,889,000
1111 RICHARDS STREET
1 bed · 1 bath · MLS® R3161973
Contact for price
2607 1111 RICHARDS STREET
3 bed · 3 bath · MLS® R3163462
$1,700,000
1903 1111 RICHARDS STREET
1 bed · 1 bath · MLS® R3146192
$649,000
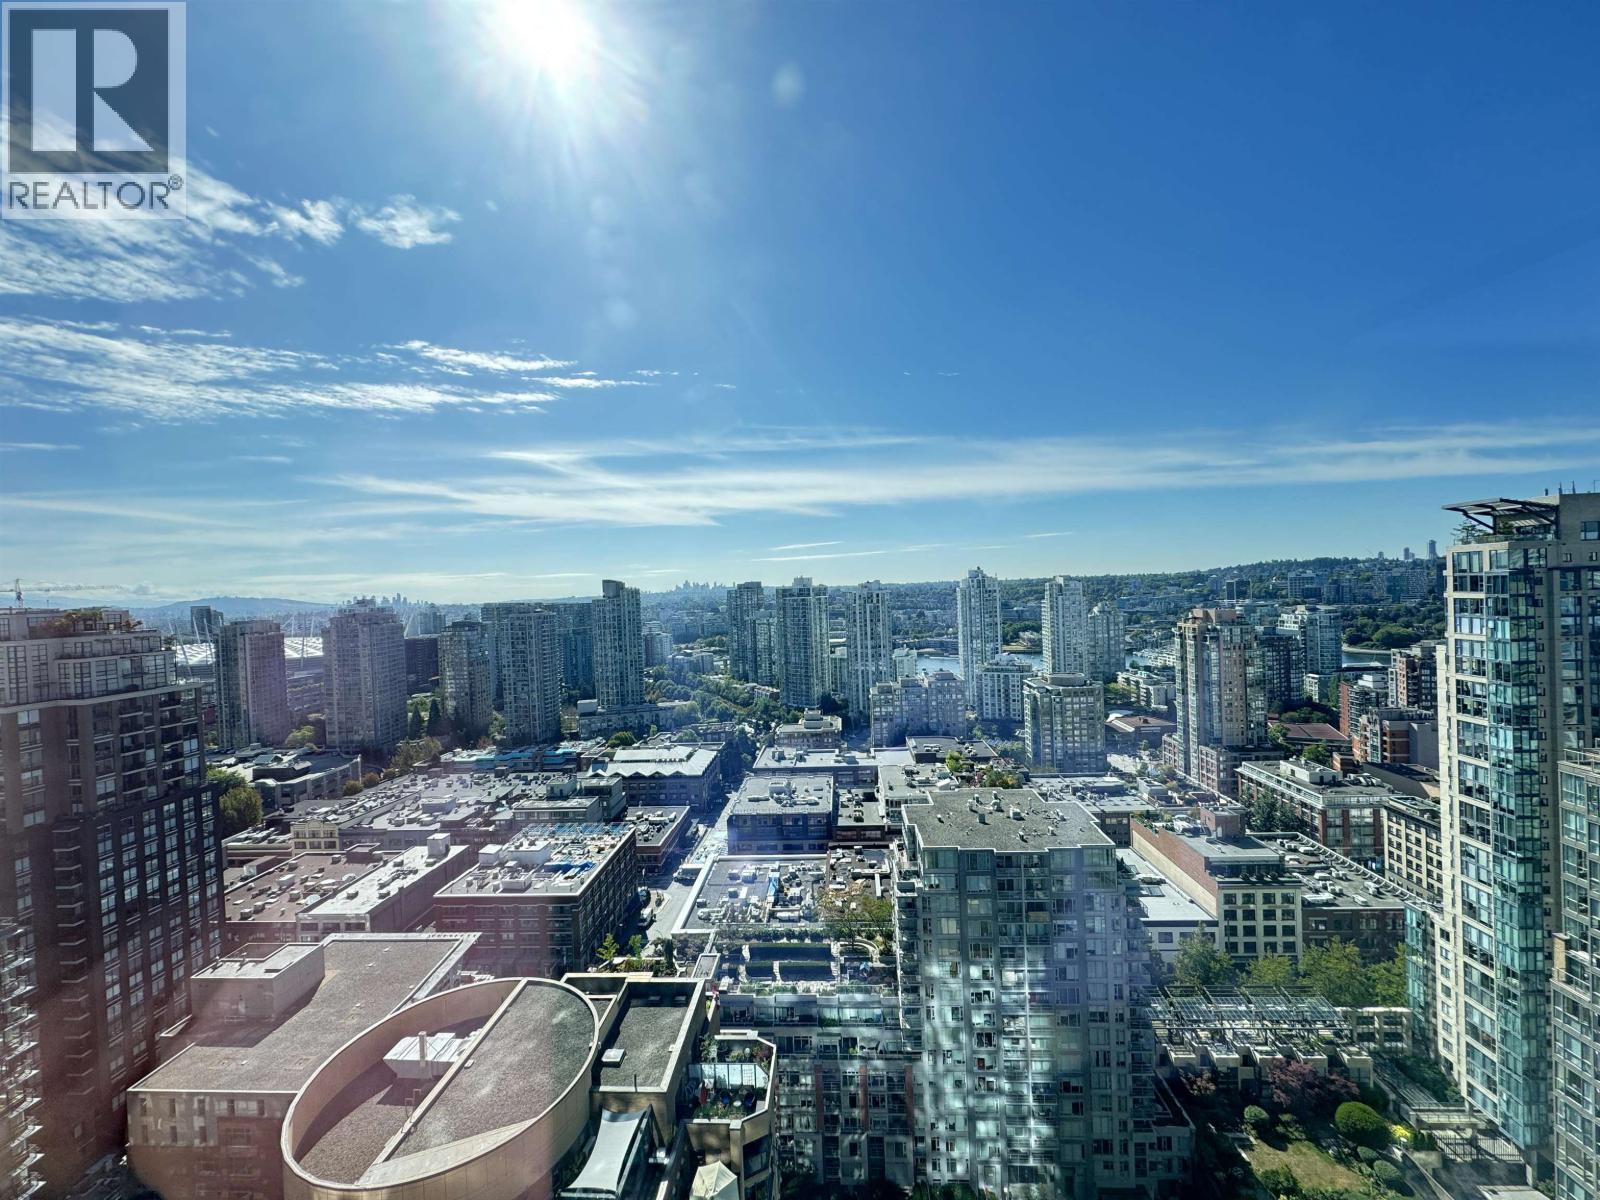
2705 1111 RICHARDS STREET
3 bed · 3 bath · MLS® R3144030
$2,490,000
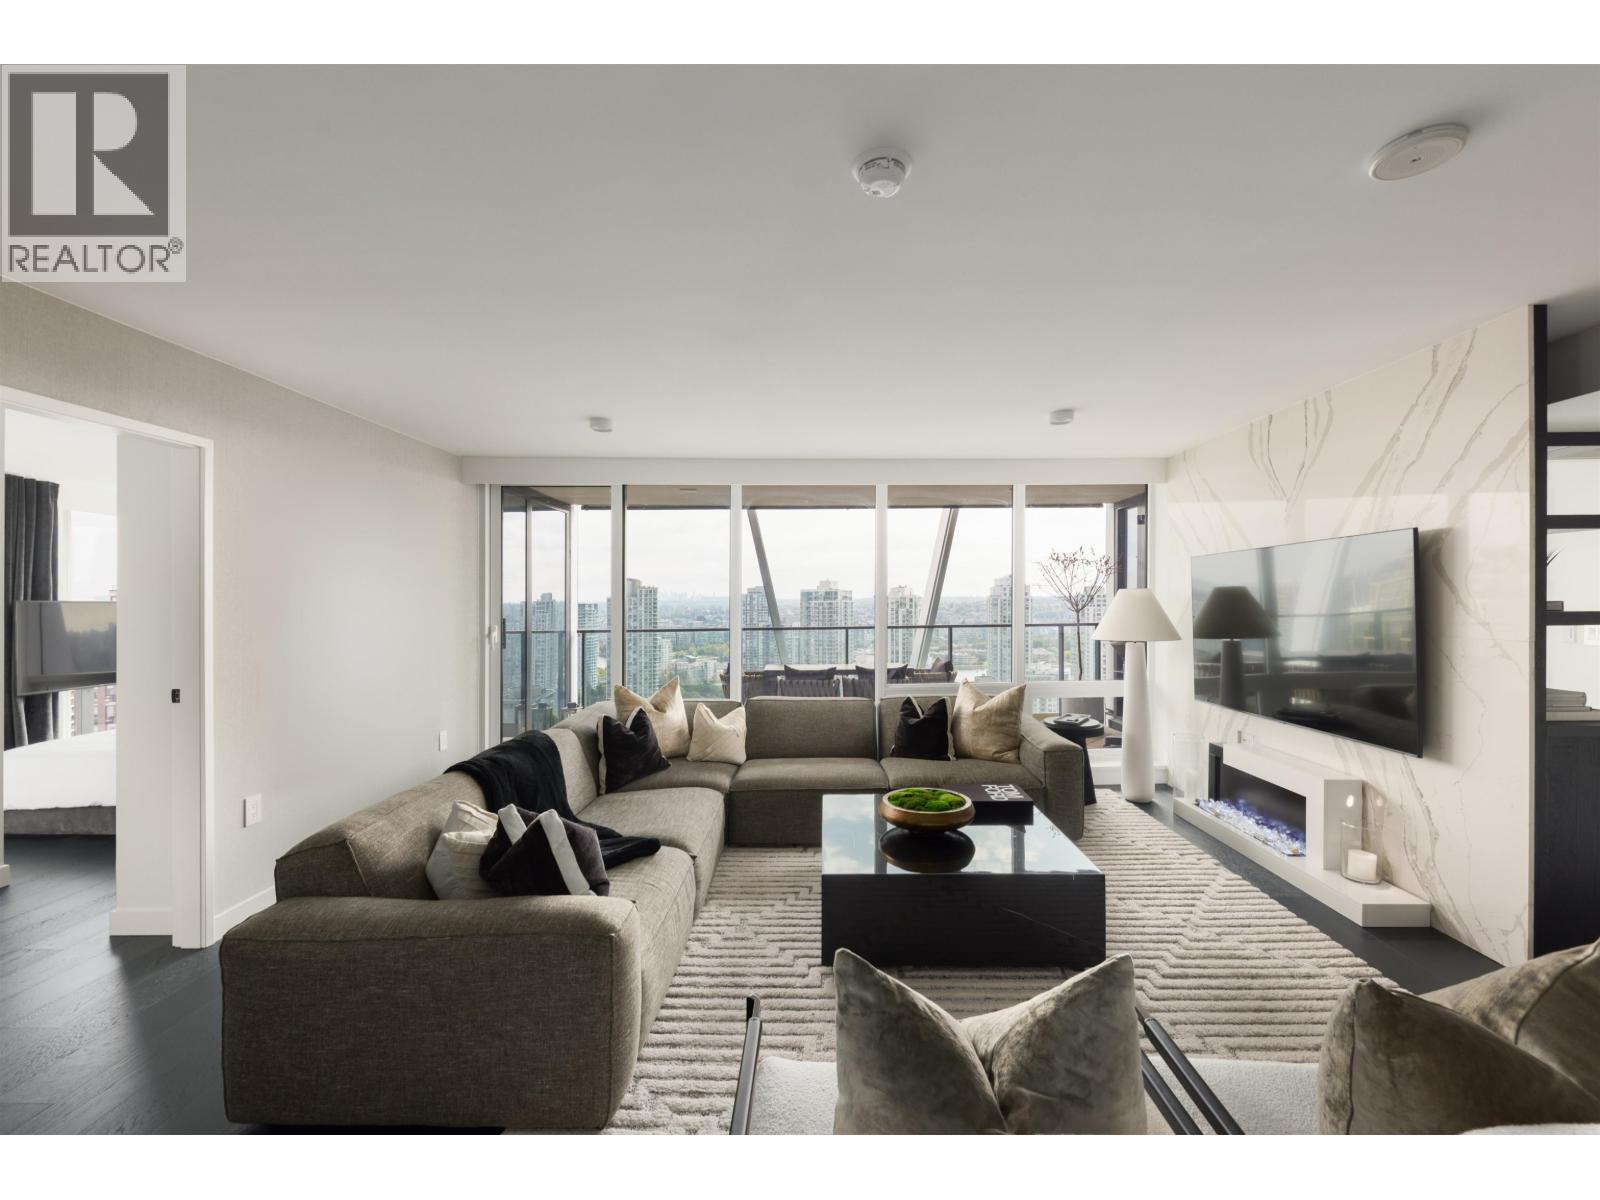
2504 1111 RICHARDS STREET
3 bed · 2 bath · MLS® R3143101
$2,099,900
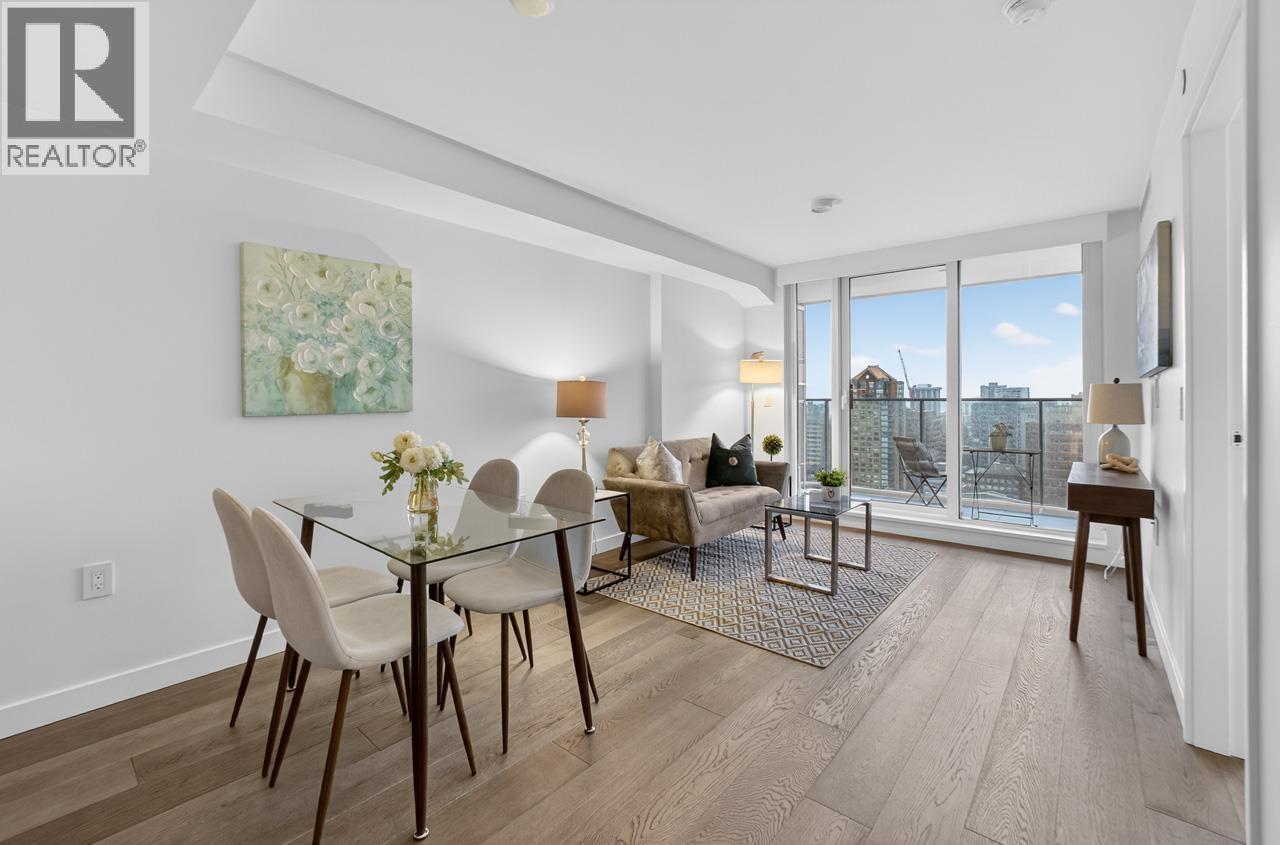
2701 1111 RICHARDS STREET
1 bed · 1 bath · MLS® R3127726
$849,000
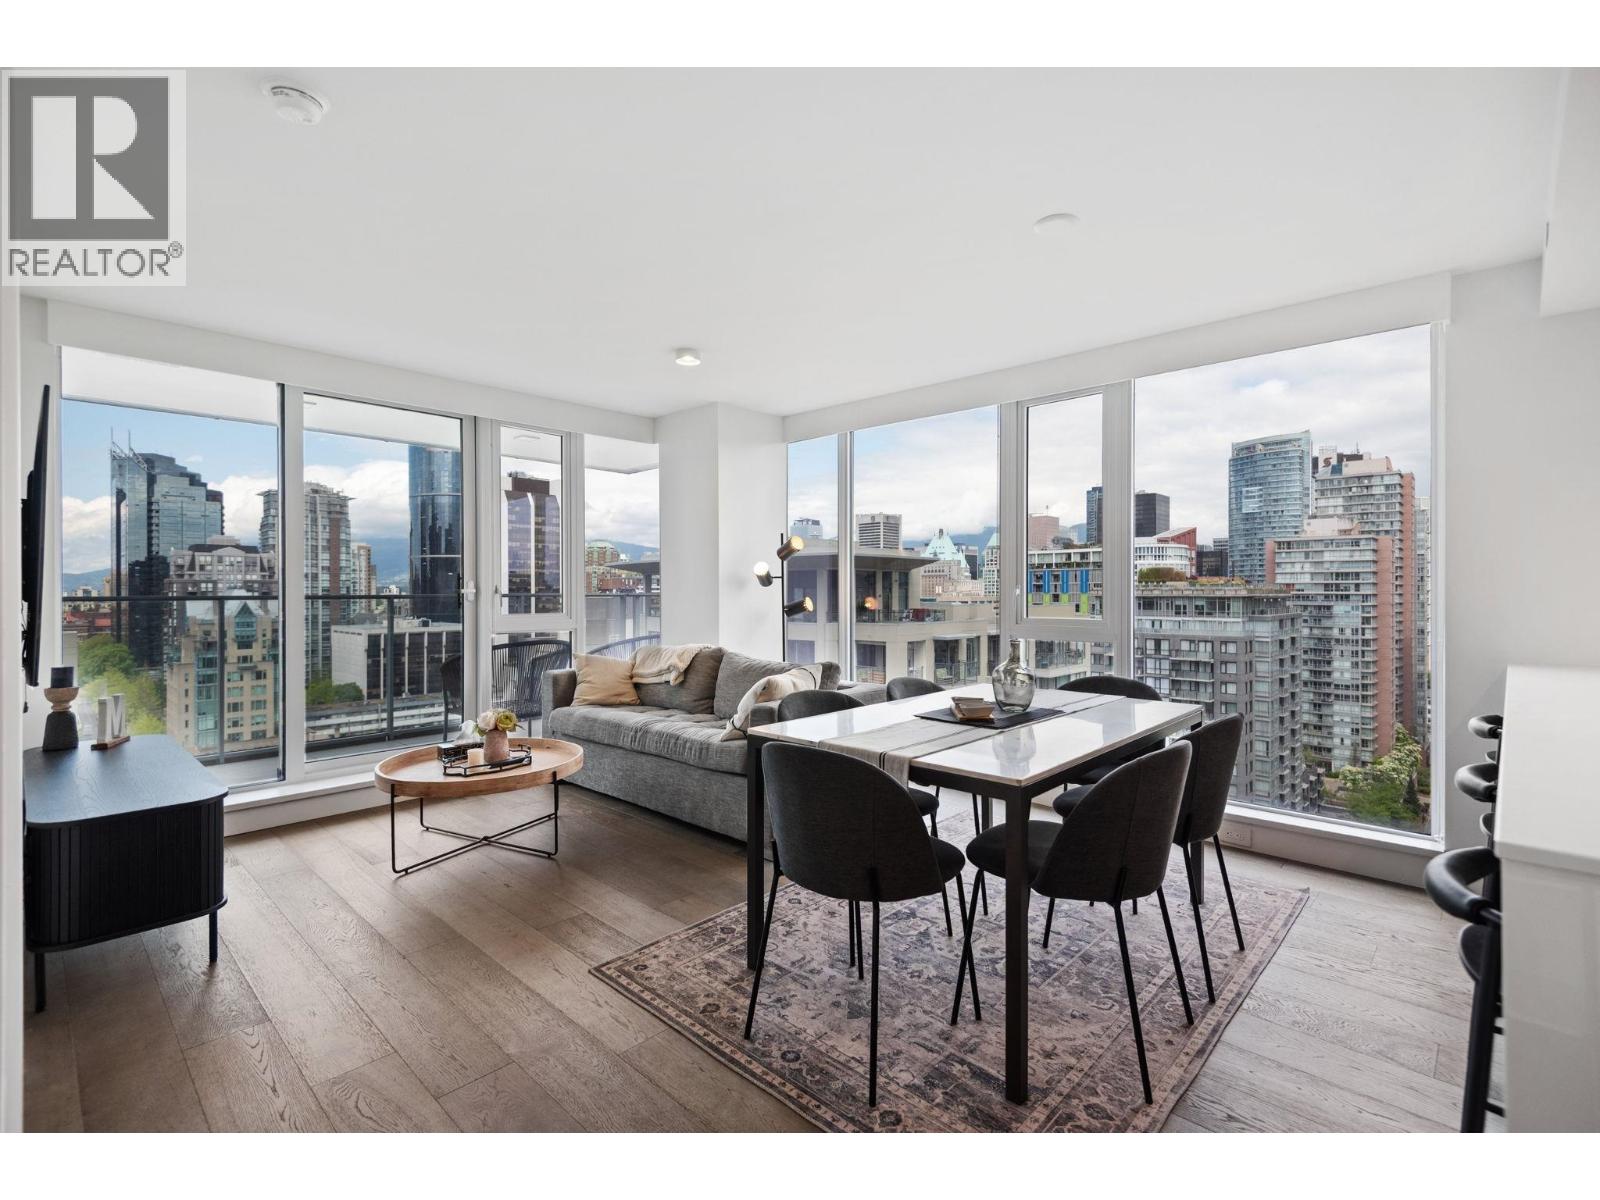
2002 1111 RICHARDS STREET
2 bed · 2 bath · MLS® R3120778
$1,499,900
Book a Showing
2510 1111 Richards Street · 8X ON THE PARK · MLS® R2744846 · with Les Twarog

Les TwarogUsually replies within minutes
Building List Count by City
- Abbotsford - 447
- Agassiz - 28
- Burnaby - 54
- Burnaby East - 78
- Burnaby North - 367
- Burnaby South - 348
- Campbell River - 1
- Chilliwack - 221
- Cloverdale - 194
- Comox Valley - 10
- Coquitlam - 566
- Delta - 10
- Duncan - 42
- Esquimalt - 59
- Gulf Islands - 6
- Harrison Hot Springs - 13
- Harrison Mills - 1
- Hope - 22
- Ladner - 110
- Langford - 156
- Langley - 541
- Maple Ridge - 312
- Mill Bay - 2
- Mission - 65
- New Westminster - 444
- North Delta - 29
- North Island - 2
- North Saanich - 8
- North Surrey - 412
- North Vancouver - 747
- Oak Bay - 44
- Osoyoos - 1
- Parksville / Qualicum - 7
- Penticton - 8
- Pitt Meadows - 75
- Port Alberni - 2
- Port Coquitlam - 268
- Port Moody - 268
- Richmond - 1161
- Saanich East - 232
- Saanich West - 92
- Sardis - 154
- Sidney - 152
- Sooke - 39
- South Surrey White Rock - 719
- Surrey - 667
- Tsawwassen - 98
- Vancouver East - 1003
- Vancouver West - 2495
- Victoria - 666
- View Royal - 46
- West Vancouver - 231
Pages
About


MLS®, REALTOR® and the associated logos are trademarks of The Canadian Real Estate Association


The listing data is provided under copyright by the Chilliwack & District Real Estate Board, Fraser Valley Real Estate Board or Real Estate Board of Greater Vancouver.
The listing data is deemed reliable but is not guaranteed accurate by the Chilliwack & District Real Estate Board, Fraser Valley Real Estate Board, Real Estate Board of Greater Vancouver, nor BCCondos.