14 10238 155A ST
- 3 Beds
- 3 Baths
- 1,540 Sqft
- 0.00 Lot (ft)
- 2 Parking
- Built 1993
 1/25
1/25




Property Description
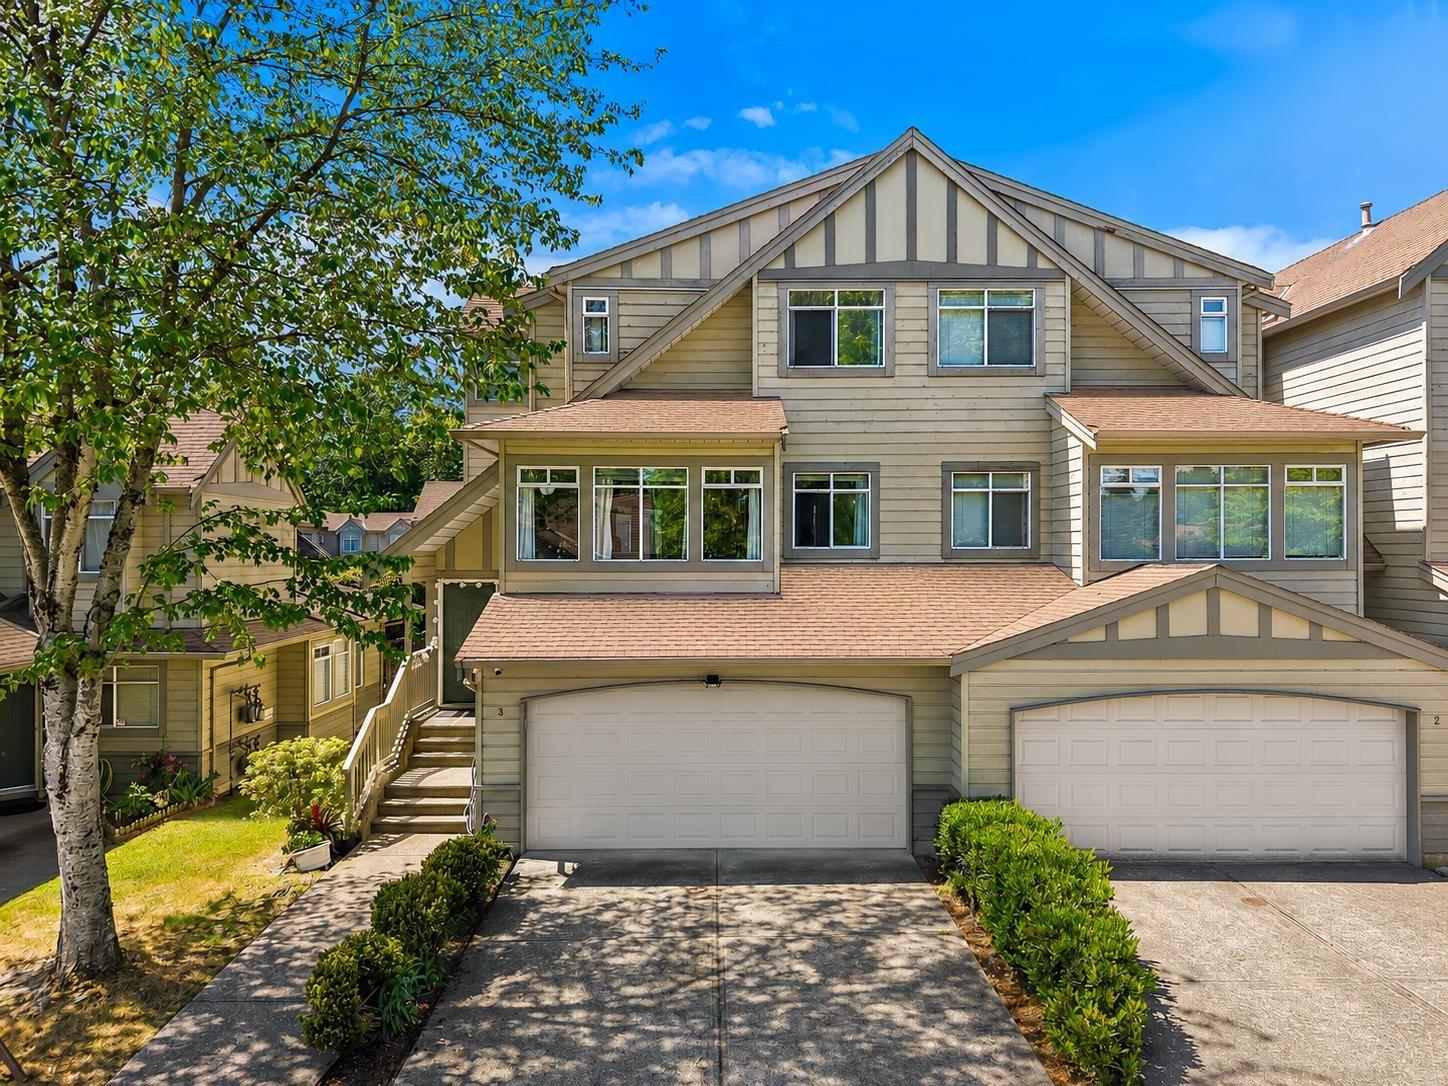
Lovingly updated 3BR 2.5BTH Guildford corner townhome. Built by Polygon Homes, this well-maintained, original owner residence welcomes you in with a spacious, tiled foyer connecting generous living spaces illuminated by ample windows. Cooking is a delight in the refreshed kitchen featuring brand new stainless steel fridge & dishwasher, garburator & cabinets. Other updates include roof, hardwood floors, garage door, gutters & furnace while stove & hot water tank were replaced within 5 years. Relax in sizable, sunlit bedrooms overlooking the expansive, wraparound yard next to Guildford Heights Park. Fabulously located, this Chestnut Lane home on the quiet side of the complex is steps to Harold Bishop Elem, Johnston Heights Sec, T&T & Guildford Town Centre with easy access to Hwy 1.
Property Details
- Property Type
- Townhouse
- Style
- 2 Storey,Corner Unit
- Title to Land
- Freehold Strata
- Year Built
- 1993
- Area
- North Surrey · Guildford
- Outdoor
- Patio(s)
- Heating / Cooling
- Forced Air,Natural Gas
- Flooring
- Hardwood,Tile,Carpet
- Construction
- Frame - Wood
- Parking
- Garage; Double (2 stalls)
- Water Supply
- City/Municipal
- Kitchens
- 1
- Fireplaces
- 1
- Units in Development
- 64
Financial
- Garbage Pickup
- Snow removal
Rooms 9
Features & Appliances
- ✨ClthWsh/Dryr/Frdg/Stve/DW
- Pets Allowed w/Rest.
- Rentals Allwd w/Restrctns
Location & Parcel
↑ Back to topFor Sale in Chestnut Lane & Complex
↑ Back to top| Date | Address | Status | Bed | Bath | Price | Sqft | DOM | Strata Fee | Tax | Listed By |
|---|---|---|---|---|---|---|---|---|---|---|
| 2026-05-25 | 3 10238 155a Street | Active | 4 | 4 | $979,000 ($485/sf) | 2017 | 0 | $3,790 | Coldwell Banker Prestige Realty | |
| Avg | $979,000 ($485/sf) | 2017 |
Nearby Buildings with Active Listings
↑ Back to top
Book a Showing

- Abbotsford - 447
- Agassiz - 28
- Burnaby - 54
- Burnaby East - 78
- Burnaby North - 367
- Burnaby South - 348
- Campbell River - 1
- Chilliwack - 221
- Cloverdale - 194
- Comox Valley - 10
- Coquitlam - 566
- Delta - 10
- Duncan - 42
- Esquimalt - 59
- Gulf Islands - 6
- Harrison Hot Springs - 13
- Harrison Mills - 1
- Hope - 22
- Ladner - 110
- Langford - 156
- Langley - 541
- Maple Ridge - 312
- Mill Bay - 2
- Mission - 65
- New Westminster - 444
- North Delta - 29
- North Island - 2
- North Saanich - 8
- North Surrey - 412
- North Vancouver - 747
- Oak Bay - 44
- Osoyoos - 1
- Parksville / Qualicum - 7
- Penticton - 8
- Pitt Meadows - 75
- Port Alberni - 2
- Port Coquitlam - 268
- Port Moody - 268
- Richmond - 1161
- Saanich East - 232
- Saanich West - 92
- Sardis - 154
- Sidney - 152
- Sooke - 39
- South Surrey White Rock - 719
- Surrey - 667
- Tsawwassen - 98
- Vancouver East - 1003
- Vancouver West - 2495
- Victoria - 666
- View Royal - 46
- West Vancouver - 231



