5 12036 66 AVE
- 3 Beds
- 4 Baths
- 1,638 Sqft
- 0.00 Lot (ft)
- 1 Parking
- Built 2011
 1/29
1/29




Property Description
Your search is over! This 3 bed Townhome + flex room thats walks out to private yard in Dub Villa. Extra large living room, nice open layout with 9' ceilings, large windows to keep the unit sunny & bright. Tucked away on the quiet side of complex with lots of trees & privacy. This unit features granite countertops, stainless steel appliances, laminate flooring throughout, balcony off the kitchen (tons of cabinet space) & powder room on main. 3 beds 2 full baths up & Flex room down which could be the 4th bedroom with full bath. Great location - street parking available, close to Scott Road shopping, public transit, Sikh temple, HWY10/91/99 access while being surrounded by amazing trails and parks. Close Minutes away from Beaver Creek Elementary, Tamanawis Secondary. Pets & Rentals Allowed!
Property Details
- Property Type
- Townhouse
- Style
- 3 Storey
- Title to Land
- Freehold Strata
- Year Built
- 2011
- Area
- Surrey · West Newton
- Outdoor
- Balcony(s),Balcny(s) Patio(s) Dck(s),Fenced Yard
- Heating / Cooling
- Baseboard,Electric,Forced Air
- Flooring
- Laminate
- Construction
- Frame - Wood
- Parking
- Grge/Double Tandem,Other,Visitor Parking (1 stall)
- Water Supply
- City/Municipal
- Kitchens
- 1
- Fireplaces
- 1
Financial
- Caretaker
- Garbage Pickup
- Gardening
- Management
- Recreation Facility
- Sewer
- Snow removal
Rooms 10
Features & Appliances
- ✨ClthWsh/Dryr/Frdg/Stve/DW
- 🪟Drapes/Window Coverings
- 🧯Fireplace Insert
- 🚗Garage Door Opener
- 🍲Microwave
- 🔒Security - Roughed In
- 🚨Smoke Alarm
- Pets Allowed
- Rentals Allowed
Location & Parcel
↑ Back to topFor Sale in Dubb Villa Estates & Complex
↑ Back to top| Date | Address | Status | Bed | Bath | Price | Sqft | DOM | Strata Fee | Tax | Listed By |
|---|---|---|---|---|---|---|---|---|---|---|
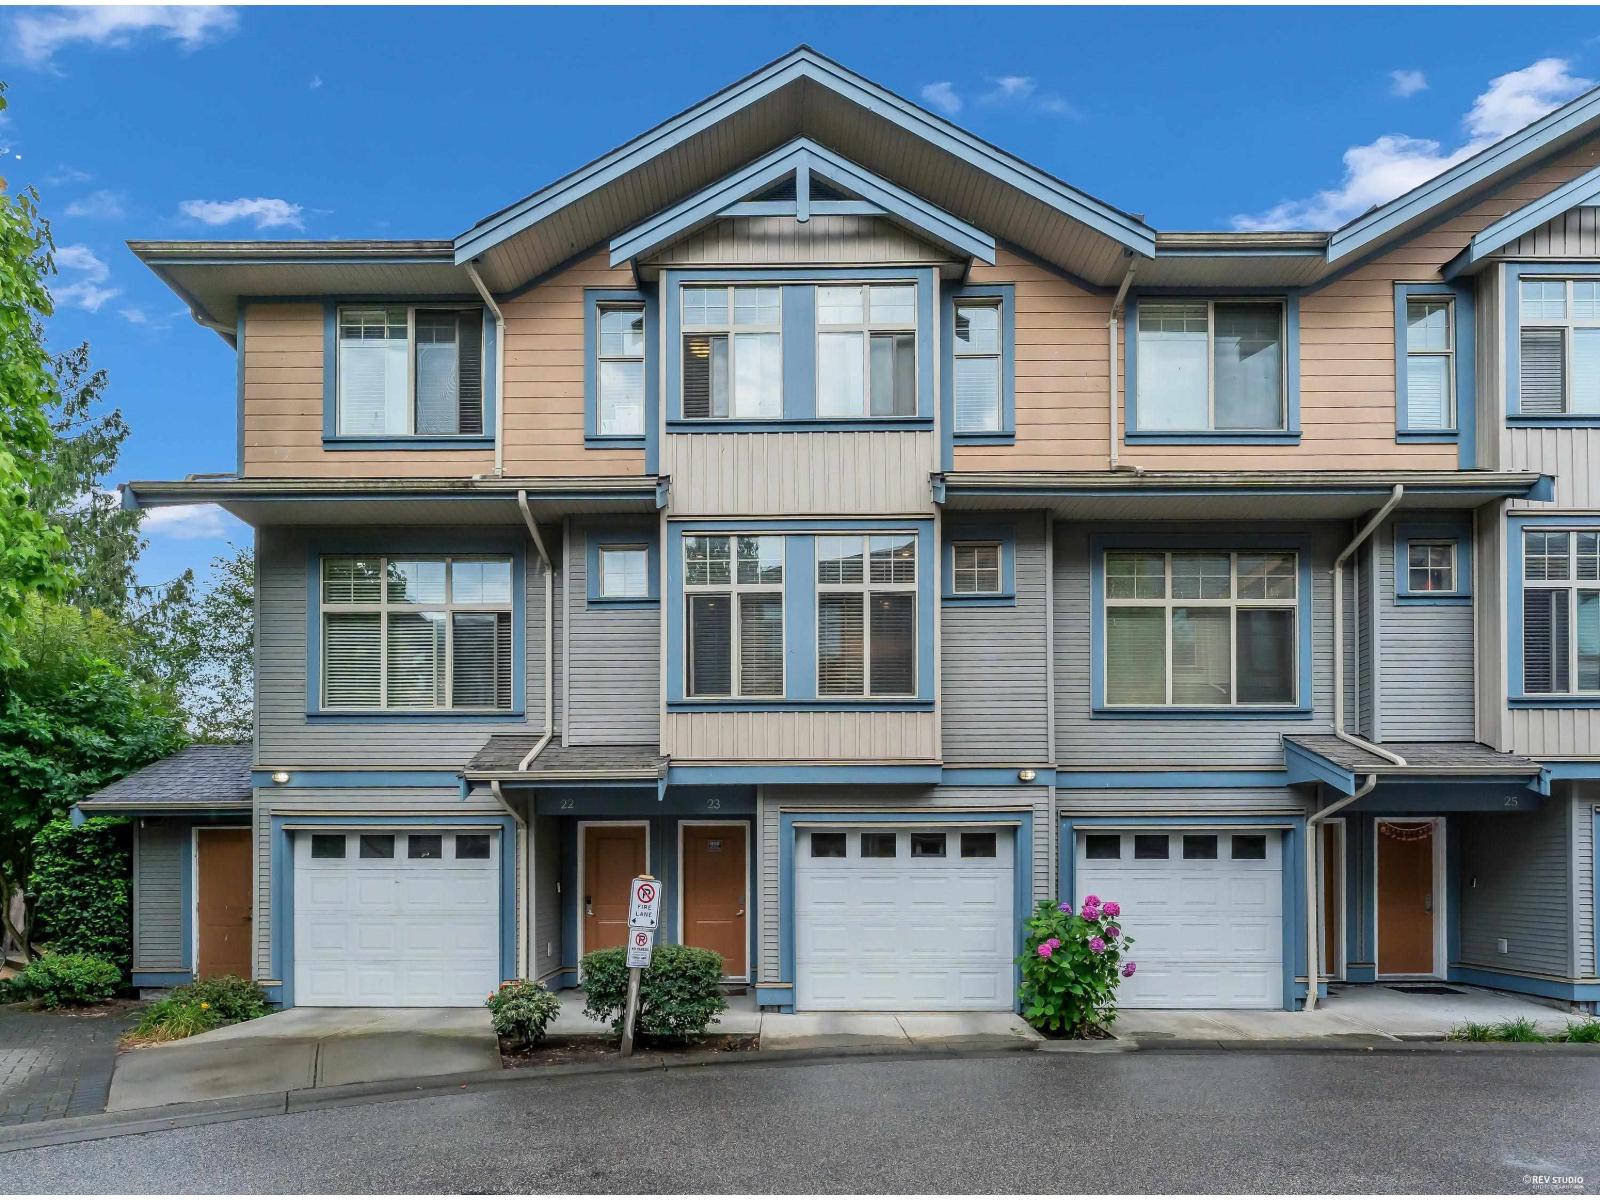
| 2026-07-22 | 23 12036 66 Avenue | Active | 3 | 3 | $798,000 ($518/sf) | 1540 | 0 | $350 | $3,589 (2026) | SRS Panorama Realty |
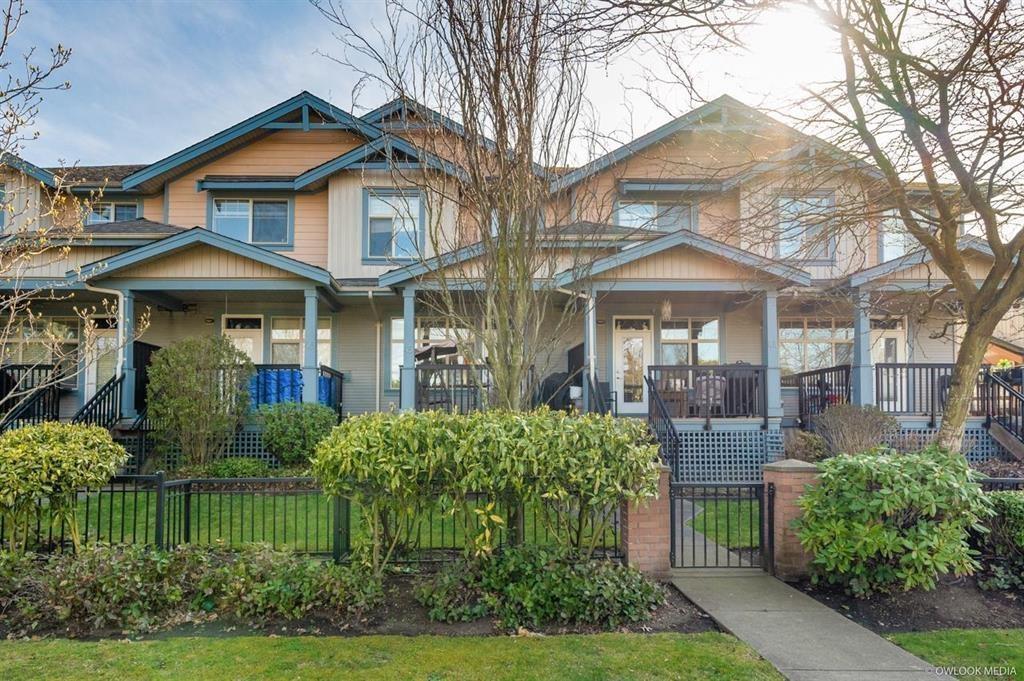
| 2026-06-09 | 45 12036 66 Avenue | Active | 3 | 2 | $779,000 ($532/sf) | 1463 | 0 | $365 | $3,430 (2025) | Coldwell Banker Universe Realty |
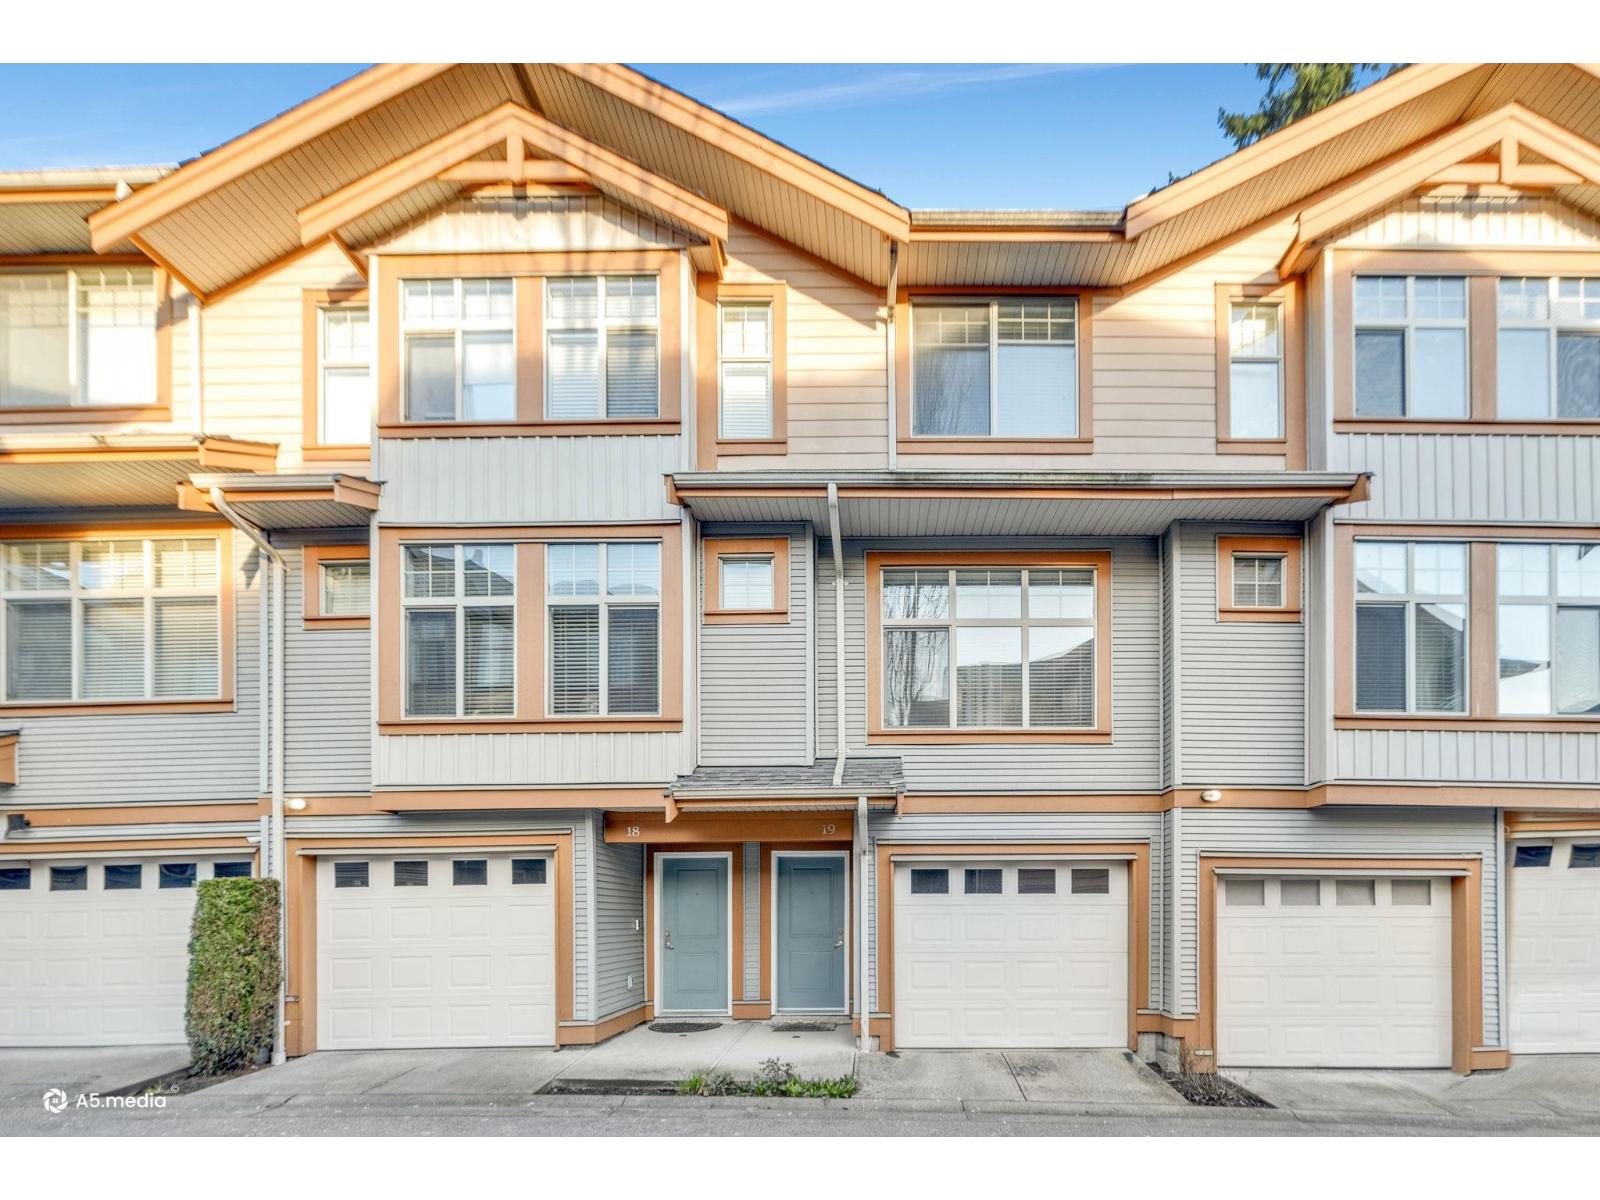
| 2026-03-03 | 19 12036 66 Avenue | Active | 3 | 3 | $799,000 ($537/sf) | 1488 | 0 | $374 | $3,417 (2025) | Century 21 Coastal Realty Ltd. |
| Avg | $792,000 ($529/sf) | 1497 |
Nearby Buildings with Active Listings
↑ Back to top
Book a Showing

- Abbotsford - 447
- Agassiz - 28
- Burnaby - 54
- Burnaby East - 78
- Burnaby North - 367
- Burnaby South - 348
- Campbell River - 1
- Chilliwack - 221
- Cloverdale - 194
- Comox Valley - 10
- Coquitlam - 566
- Delta - 10
- Duncan - 42
- Esquimalt - 59
- Gulf Islands - 6
- Harrison Hot Springs - 13
- Harrison Mills - 1
- Hope - 22
- Ladner - 110
- Langford - 156
- Langley - 541
- Maple Ridge - 312
- Mill Bay - 2
- Mission - 65
- New Westminster - 444
- North Delta - 29
- North Island - 2
- North Saanich - 8
- North Surrey - 412
- North Vancouver - 747
- Oak Bay - 44
- Osoyoos - 1
- Parksville / Qualicum - 7
- Penticton - 8
- Pitt Meadows - 75
- Port Alberni - 2
- Port Coquitlam - 268
- Port Moody - 268
- Richmond - 1161
- Saanich East - 232
- Saanich West - 92
- Sardis - 154
- Sidney - 152
- Sooke - 39
- South Surrey White Rock - 719
- Surrey - 667
- Tsawwassen - 98
- Vancouver East - 1003
- Vancouver West - 2495
- Victoria - 666
- View Royal - 46
- West Vancouver - 231



