206B 45595 TAMIHI WAY
- 2 Beds
- 2 Baths
- 1,244 Sqft
- 0.00 Lot (ft)
- 2 Parking
- Built 2007
 1/36
1/36




Property Description
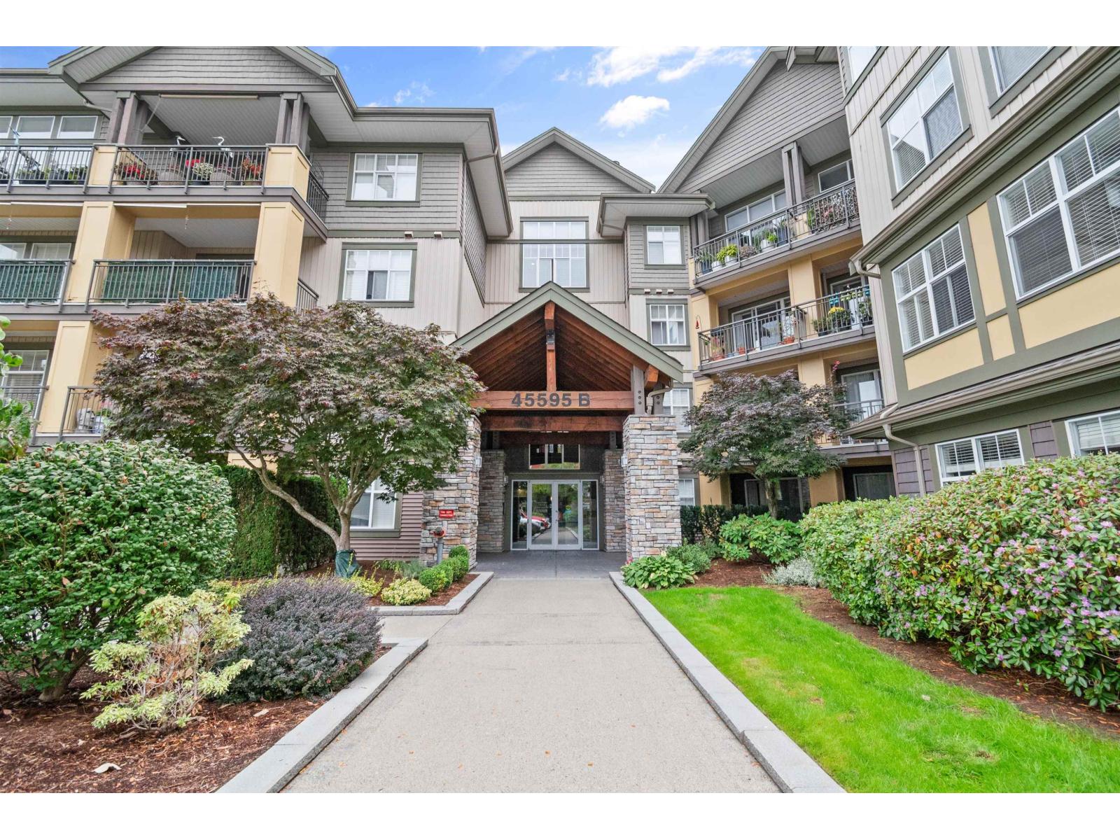
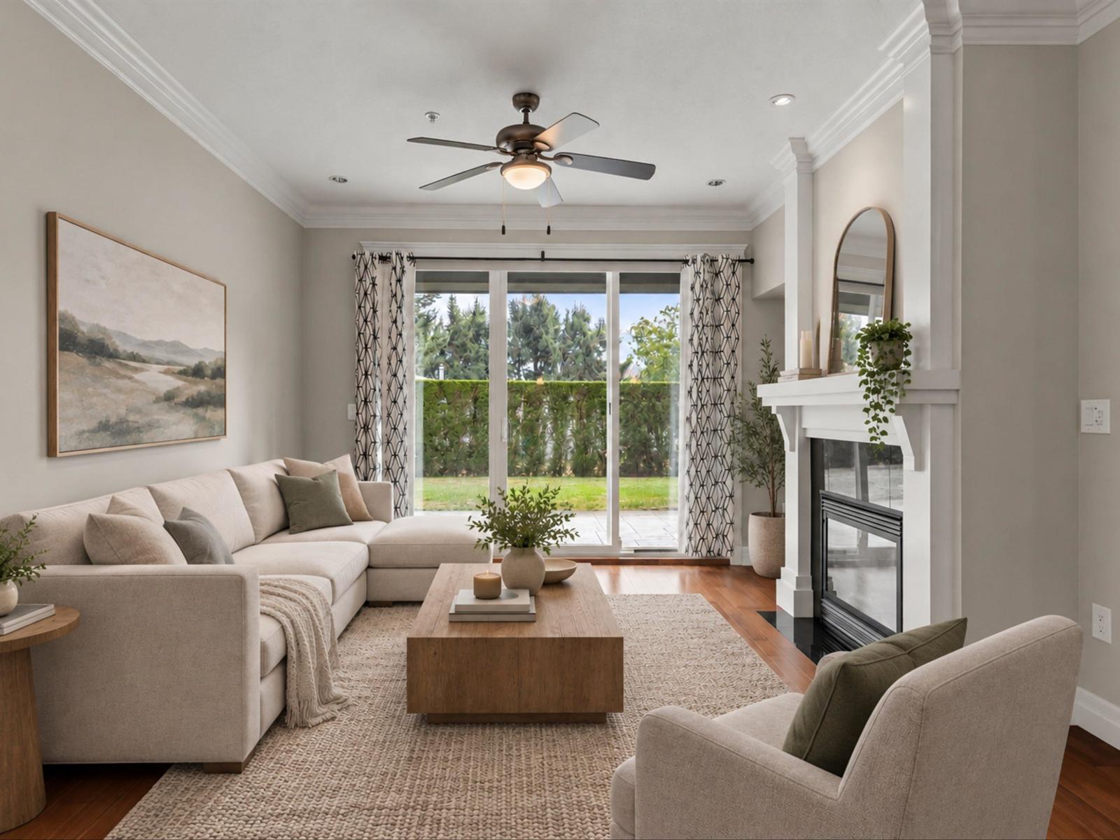
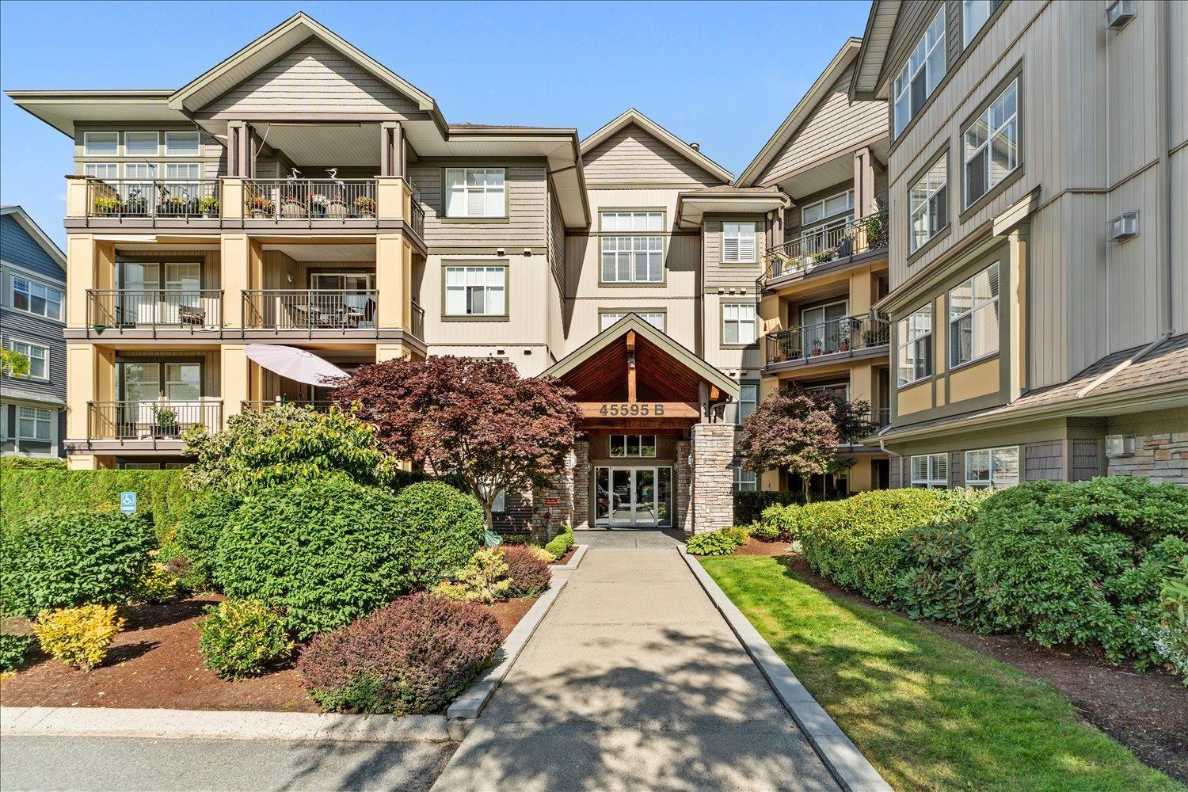
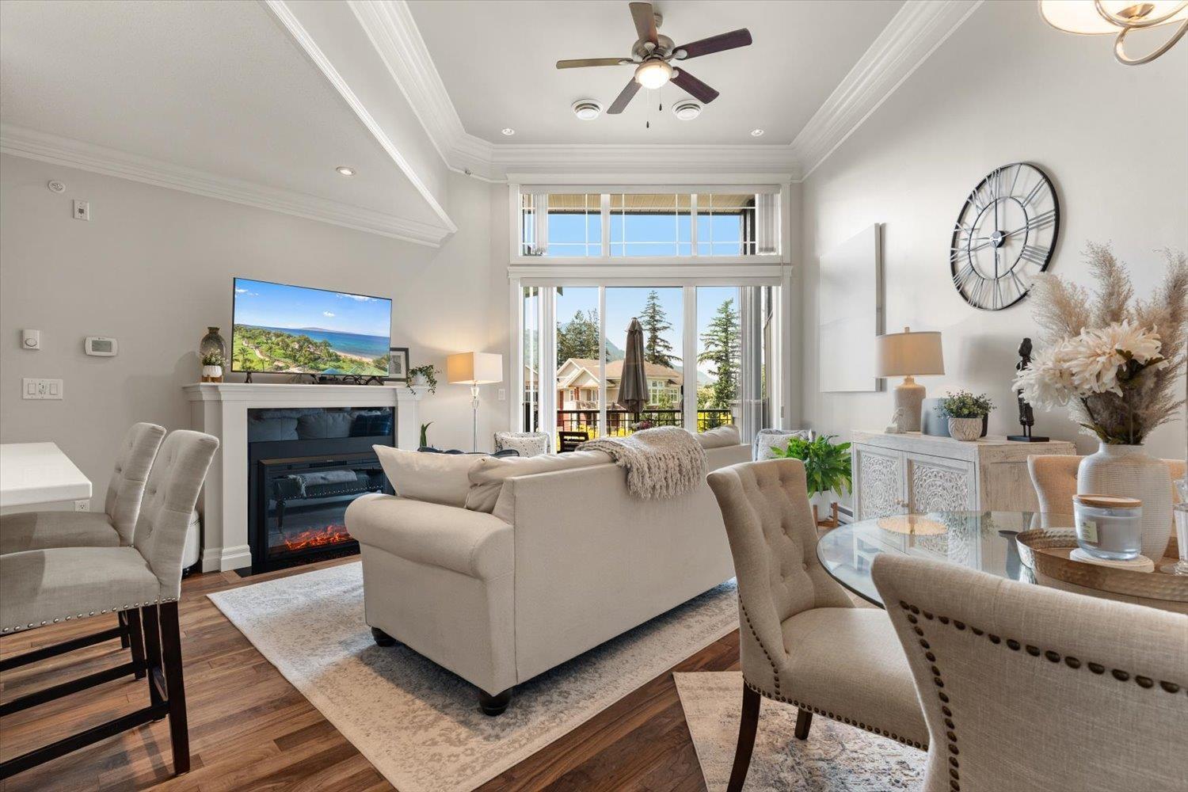
'The Hartford' in desirable Garrison Crossing ! Immaculate and luxurious 2 bedroom, 2 bathroom and a den, SE facing corner unit. Bright, open concept floorplan, with quality finishings that include crown moldings, engineered hardwood floors, updated quartz counter tops and air-conditioner/heat pump. Pull out drawers in kitchen cabinets, new high-end dishwasher, fridge and microwave. Enjoy your livingroom with large windows and the coziness in wintertime with a gas fireplace. A spacious deck with full length pull down shades for those lazy summer afternoons. A perfect combo of urban living and nature. Storage locker and 2 side by side underground parking stalls. Just a few steps away from shopping, Vedder River Rotary trail, leisure centre, restaurants , medical and dental. A must see!
Property Details
- Property Type
- Apartment Unit
- Style
- Rancher/Bungalow
- Title to Land
- Freehold Strata
- Year Built
- 2007
- Area
- Sardis · Garrison Crossing
- Outdoor
- Balcony(s)
- Heating / Cooling
- Baseboard,Electric,Heat Pump
- Flooring
- Hardwood,Tile,Wall/Wall/Mixed
- Construction
- Frame - Wood
- Parking
- Garage; Underground,Visitor Parking (2 stalls)
- Water Supply
- City/Municipal
- Kitchens
- 1
- Fireplaces
- 1
Financial
- Garbage Pickup
- Gardening
- Hot Water
- Management
- Sewer
- Snow removal
- Water
Rooms 7
Features & Appliances
- ❄️Air Conditioning
- ✨ClthWsh/Dryr/Frdg/Stve/DW
- 🪟Drapes/Window Coverings
- 🧯Fireplace Insert
- 🚗Garage Door Opener
- 🍲Microwave
- 🚨Smoke Alarm
- 🧯Sprinkler - Fire
- Pets Allowed w/Rest.
- Rentals Allowed
- Smoking Restrictions
For Sale in Hartford Park & Complex
↑ Back to top| Date | Address | Status | Bed | Bath | Price | Sqft | DOM | Strata Fee | Tax | Listed By |
|---|---|---|---|---|---|---|---|---|---|---|
| 2026-09-25 | 211b 45595 Tamihi Way, Garrison Crossing | Active | 2 | 2 | $759,900 ($492/sf) | 1546 | 0 | $3,094 (2025) | RE/MAX Nyda Realty Inc. | |
| 2026-09-17 | 103c 45595 Tamihi Way, Garrison Crossing | Active | 2 | 2 | $570,000 ($586/sf) | 973 | 0 | $2,324 (2025) | RE/MAX Blueprint | |
| 2026-09-15 | 109b 45595 Tamihi Way, Garrison Crossing | Active | 1 | 1 | $369,000 ($735/sf) | 502 | 0 | $1,747 (2026) | Century 21 Creekside Realty | |
| 2026-07-20 | 407a 45595 Tamihi Way | Active | 2 | 2 | $759,900 ($619/sf) | 1228 | 0 | $488 | $2,806 (2025) | Homelife Advantage Realty Ltd |
| 2026-07-07 | 405a 45595 Tamihi Way, Garrison Crossing | Active | 2 | 2 | $574,900 ($580/sf) | 992 | 0 | $431 | $2,405 (2025) | RE/MAX Nyda Realty Inc. |
| 2026-05-12 | 409c 45595 Tamihi Way, Garrison Crossing | Active | 2 | 1 | $489,900 ($585/sf) | 837 | 0 | $321 | $2,150 (2025) | Century 21 Creekside Realty |
| Avg | $587,267 ($580/sf) | 1013 |
Nearby Buildings with Active Listings
↑ Back to top

Book a Showing

- Abbotsford - 447
- Agassiz - 28
- Burnaby - 54
- Burnaby East - 78
- Burnaby North - 367
- Burnaby South - 348
- Campbell River - 1
- Chilliwack - 221
- Cloverdale - 194
- Comox Valley - 10
- Coquitlam - 566
- Delta - 10
- Duncan - 42
- Esquimalt - 59
- Gulf Islands - 6
- Harrison Hot Springs - 13
- Harrison Mills - 1
- Hope - 22
- Ladner - 110
- Langford - 156
- Langley - 541
- Maple Ridge - 312
- Mill Bay - 2
- Mission - 65
- New Westminster - 444
- North Delta - 29
- North Island - 2
- North Saanich - 8
- North Surrey - 412
- North Vancouver - 747
- Oak Bay - 44
- Osoyoos - 1
- Parksville / Qualicum - 7
- Penticton - 8
- Pitt Meadows - 75
- Port Alberni - 2
- Port Coquitlam - 268
- Port Moody - 268
- Richmond - 1161
- Saanich East - 232
- Saanich West - 92
- Sardis - 154
- Sidney - 152
- Sooke - 39
- South Surrey White Rock - 719
- Surrey - 667
- Tsawwassen - 98
- Vancouver East - 1003
- Vancouver West - 2495
- Victoria - 666
- View Royal - 46
- West Vancouver - 231



