518 8800 Hazelbridge Way
- 1 Beds
- 1 Baths
- 600 Sqft
- Built 2020
 1/15
1/15




Property Description
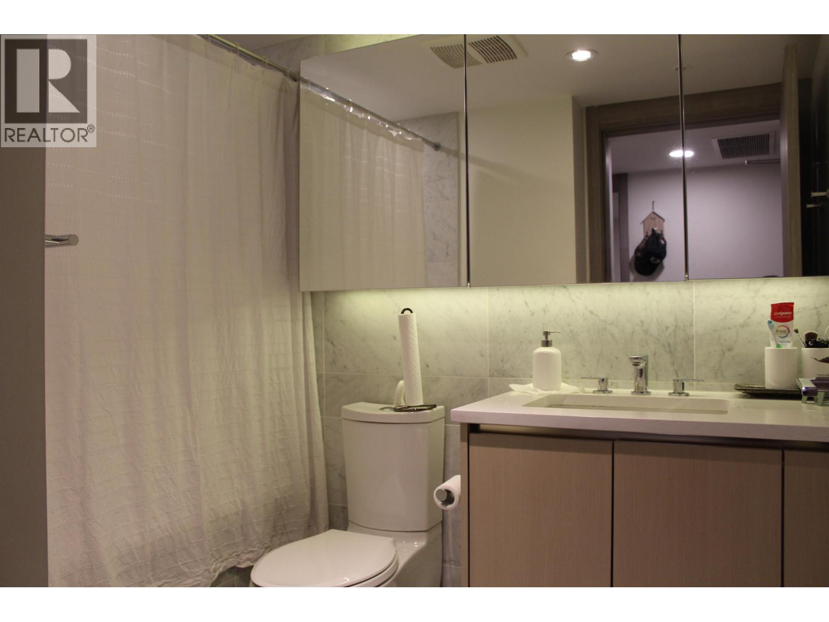
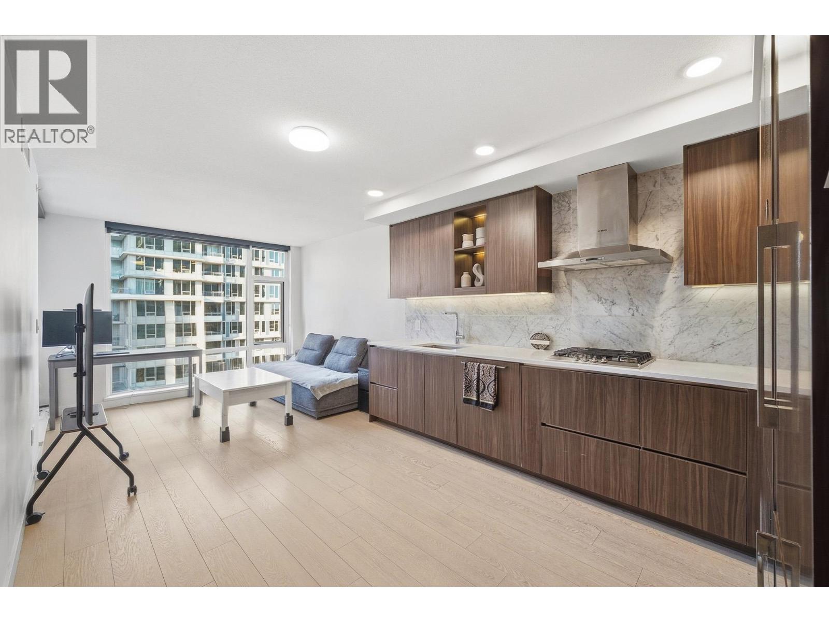
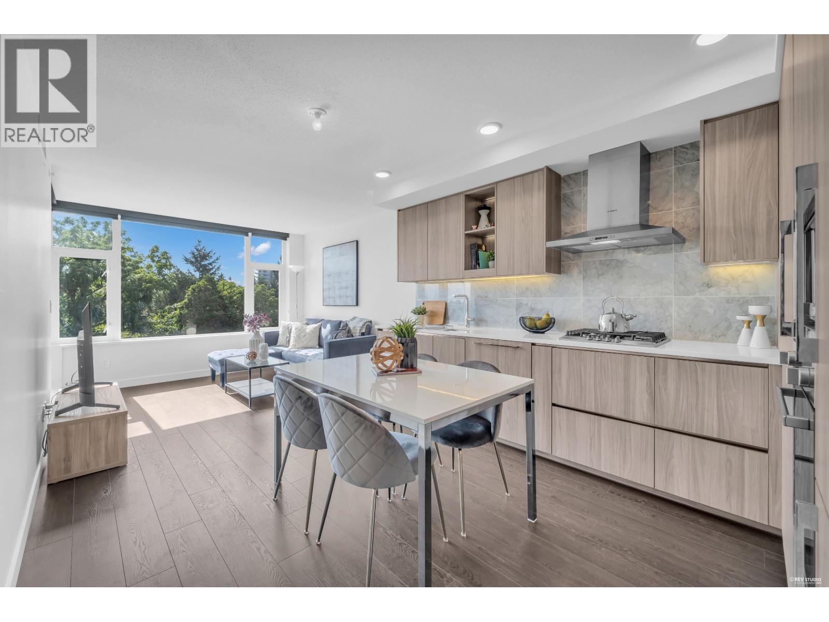
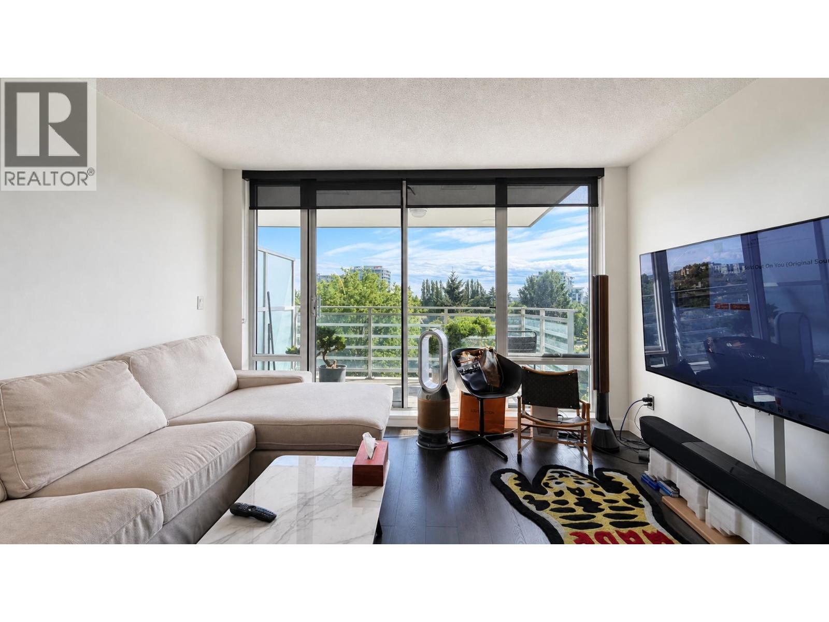
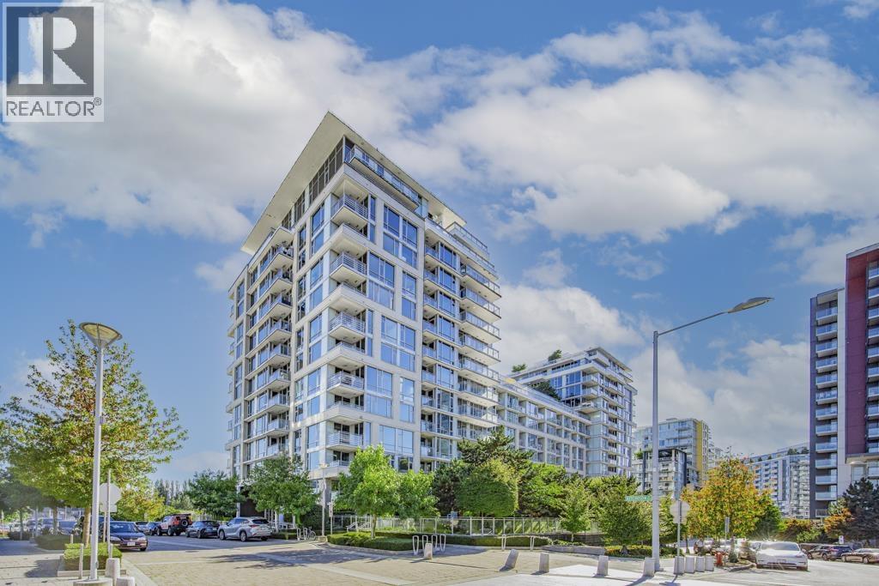
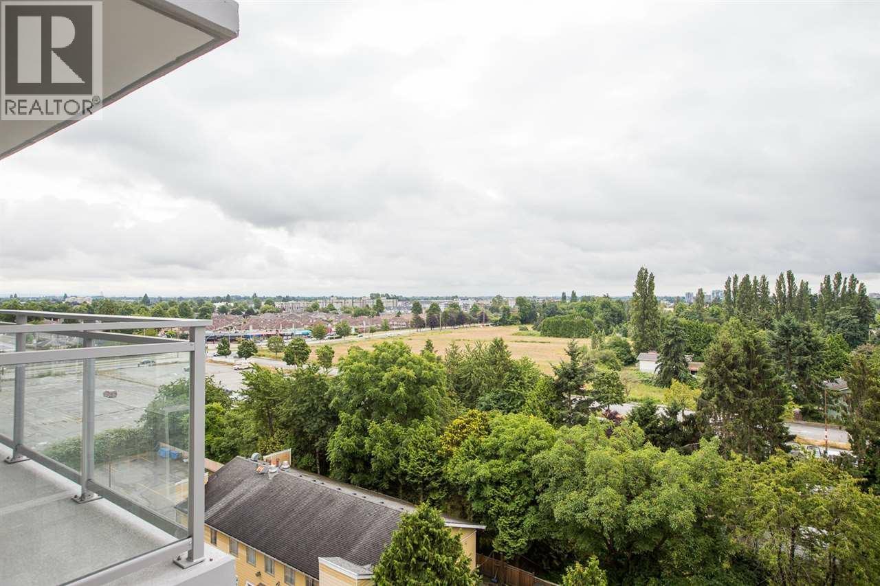
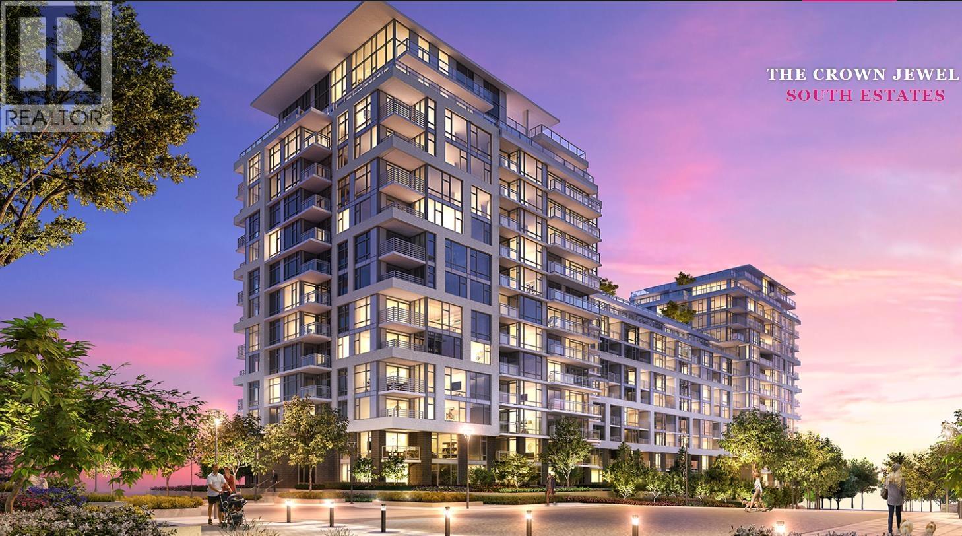
Rarely available! Welcome to Concord Gardens-Richmond''s largest and most vibrant world class community! South facing living room and bedroom, super bright spacious unit with tree lines and city views for privacy. Super functional floor plan with no wasted space, side by side washer and dryer, high end appliances, resident concierge, 20,000 sq ft Diamond Club offering impressive 5 star amenities such as bowling alley, basketball/badminton court, indoor swimming pool, golf simulator, gym, sauna, yoga room, movie theatre, library and more. A few steps to all kinds of restaurants, shopping, Capstan sky train, park, and city centre! Fantastic starter home with luxury and convenient living, or an investor''s delight in prime real estate, a must see!
Property Details
- Property Type
- Apartment Unit
- Style
- Multi Family,Residential Attached
- Title to Land
- Freehold Strata
- Year Built
- 2020
- Area
- Richmond · West Cambie
- View
- South Facing Tree/ City Views
- Exposure
- South
- Outdoor
- Garden,Playground,Balcony
- Heating / Cooling
- Heat Pump
- Flooring
- Laminate,Tile
- Construction
- Concrete,Concrete (Exterior),Glass (Exterior),Mixed (Exterior)
- Parking
- Garage Under Building,Guest
- Water Supply
- Public
- Kitchens
- 1
Financial
- Clubhouse
- Exercise Centre
- Sauna/Steam Room
- Concierge
- Caretaker
- Electricity
- Trash
- Maintenance Grounds
- Gas
- Hot Water
- Management
- Recreation Facilities
- Sewer
- Snow Removal
Rooms 4
Features & Appliances
- 🧺Washer/Dryer
- 🧺Dishwasher
- 🧊Refrigerator
- 🍳Cooktop
- 🍲Microwave
- 🔥Oven
- 🚨Smoke Detector(s)
- 🧯Fire Sprinkler System
- 🛁Swirlpool/Hot Tub
- 🪟Window Coverings
- ❄️Central Air
- ❄️Air Conditioning
- Number Limit (Two)
- Pets Allowed w/Rest
For Sale in Concord Gardens South Estates & Complex
↑ Back to top| Date | Address | Status | Bed | Bath | Price | Sqft | DOM | Strata Fee | Tax | Listed By |
|---|---|---|---|---|---|---|---|---|---|---|
| 2026-09-15 | 617 8800 Hazelbridge Way | Active | 1 | 1 | $529,000 ($862/sf) | 614 | 0 | $1,958 (2025) | RE/MAX Crest Realty | |
| 2026-09-08 | 912 8800 Hazelbridge Way | Active | 1 | 1 | $499,999 ($817/sf) | 612 | 0 | $417 | $1,977 (2025) | Sutton Group - 1st West Realty |
| 2026-08-07 | 508 8800 Hazelbridge Way | Active | 1 | 1 | $509,999 ($857/sf) | 595 | 0 | $409 | $1,977 (2026) | Interlink Realty |
| 2026-07-22 | 819 8800 Hazelbridge Way | Active | 1 | 1 | $459,900 ($1017/sf) | 452 | 0 | $315 | $1,578 (2025) | RE/MAX Crest Realty |
| 2026-07-13 | 781 3311 Ketcheson Road | Active | 2 | 2 | $818,000 ($920/sf) | 889 | 0 | $530 | $2,680 (2025) | RE/MAX City Realty |
| 2026-07-06 | 1101 8800 Hazelbridge Way | Active | 2 | 2 | $746,800 ($927/sf) | 806 | 0 | $551 | $2,510 (2025) | Sutton Group-West Coast Realty |
| 2025-12-01 | 1606 8800 Hazelbridge Way | Active | 1 | 1 | $578,000 ($971/sf) | 595 | 0 | $410 | $1,952 (2024) | eXp Realty |
| Avg | $591,671 ($907/sf) | 652 |
Nearby Buildings with Active Listings
↑ Back to top
Book a Showing

- Abbotsford - 447
- Agassiz - 28
- Burnaby - 54
- Burnaby East - 78
- Burnaby North - 367
- Burnaby South - 348
- Campbell River - 1
- Chilliwack - 221
- Cloverdale - 194
- Comox Valley - 10
- Coquitlam - 566
- Delta - 10
- Duncan - 42
- Esquimalt - 59
- Gulf Islands - 6
- Harrison Hot Springs - 13
- Harrison Mills - 1
- Hope - 22
- Ladner - 110
- Langford - 156
- Langley - 541
- Maple Ridge - 312
- Mill Bay - 2
- Mission - 65
- New Westminster - 444
- North Delta - 29
- North Island - 2
- North Saanich - 8
- North Surrey - 412
- North Vancouver - 747
- Oak Bay - 44
- Osoyoos - 1
- Parksville / Qualicum - 7
- Penticton - 8
- Pitt Meadows - 75
- Port Alberni - 2
- Port Coquitlam - 268
- Port Moody - 268
- Richmond - 1161
- Saanich East - 232
- Saanich West - 92
- Sardis - 154
- Sidney - 152
- Sooke - 39
- South Surrey White Rock - 719
- Surrey - 667
- Tsawwassen - 98
- Vancouver East - 1003
- Vancouver West - 2495
- Victoria - 666
- View Royal - 46
- West Vancouver - 231



