304 6463 SILVER AVE
- 3 Beds
- 2 Baths
- 1,112 Sqft
- 0.00 Lot (ft)
- 2 Parking
- Built 2022
 1/40
1/40




Property Description
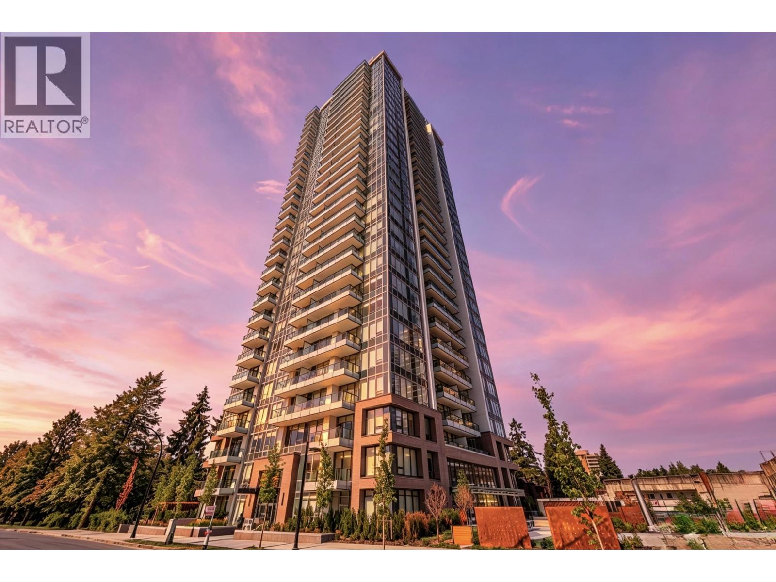
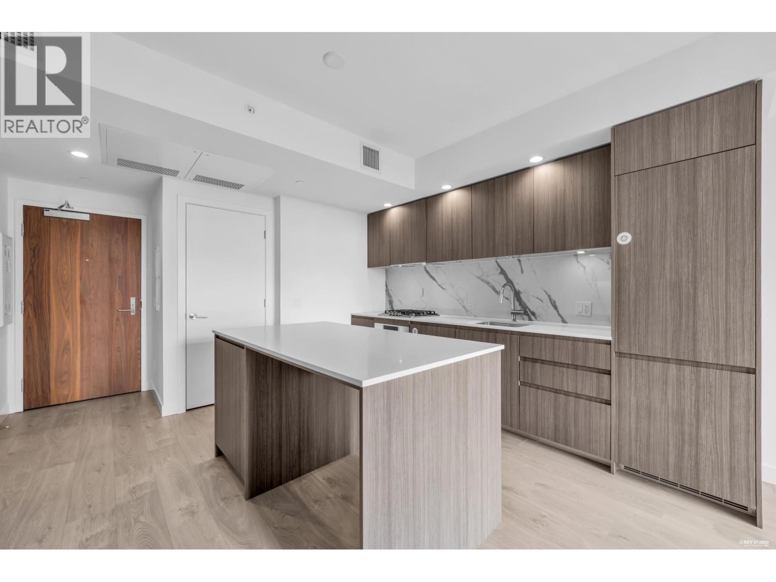
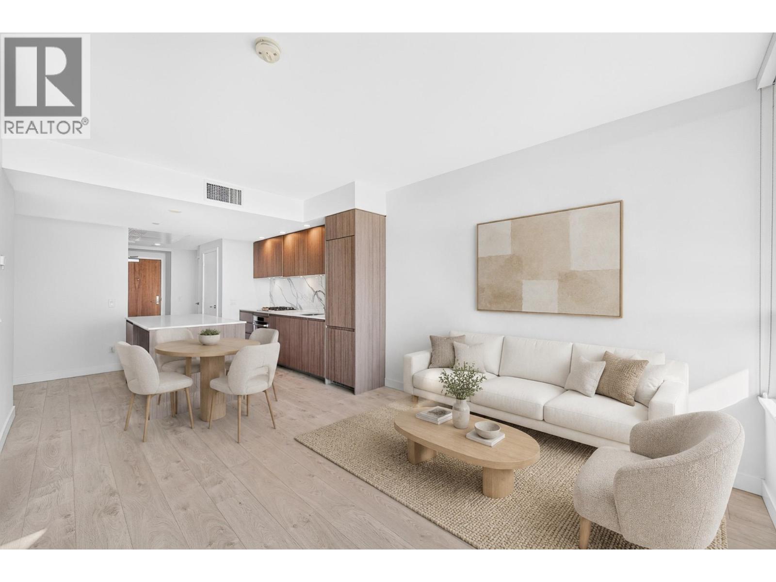
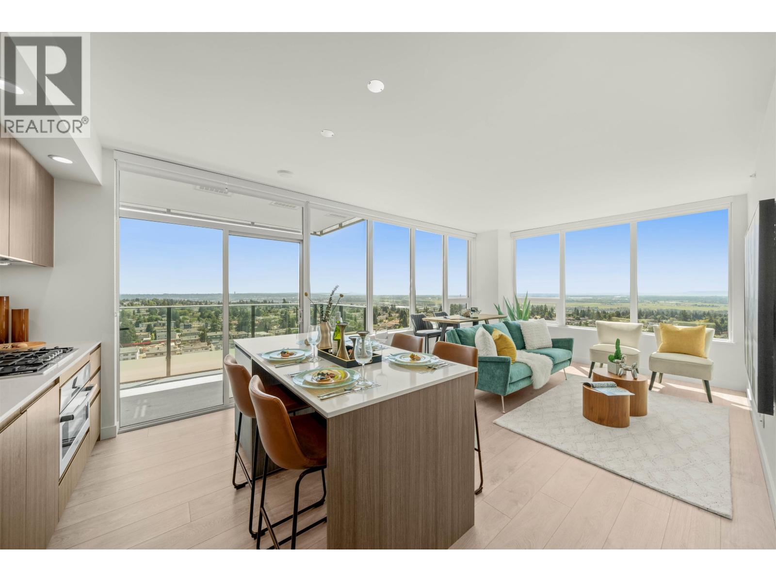
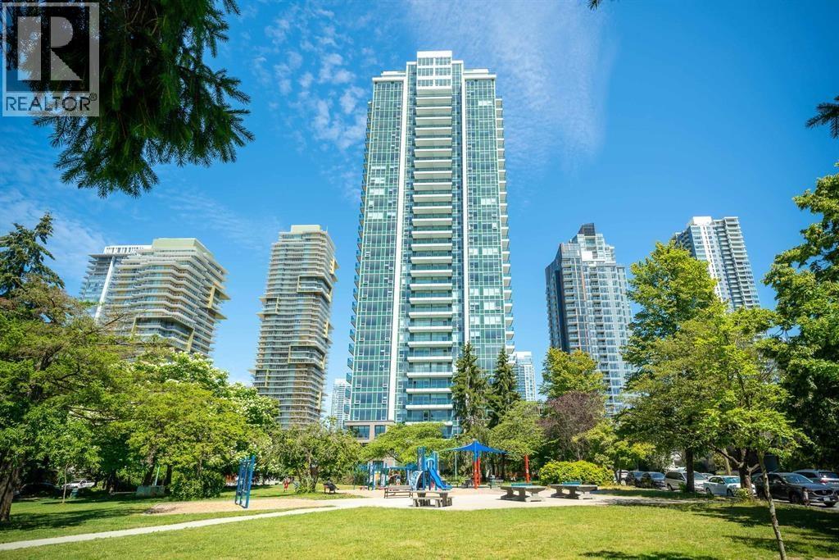
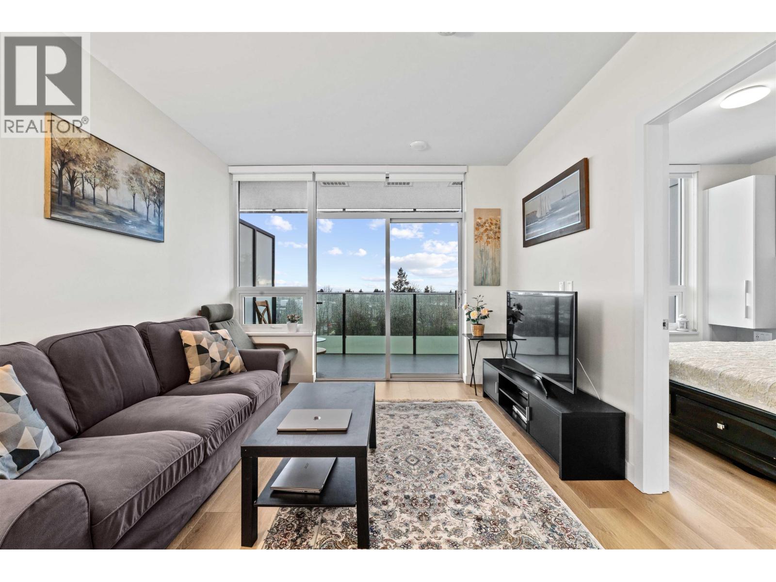
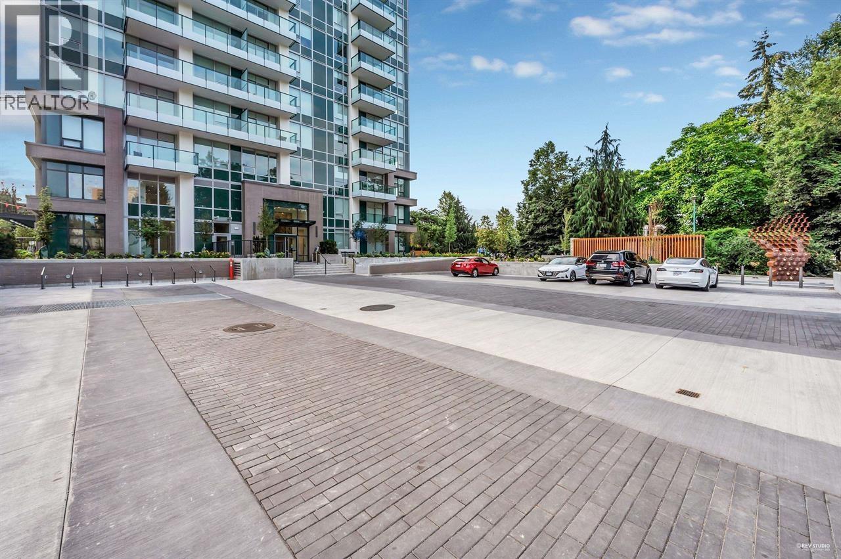
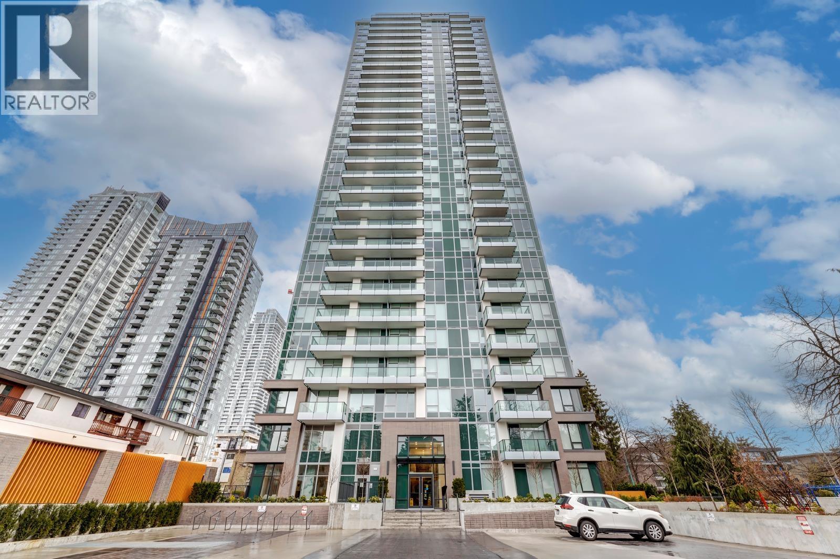
Brand new Maywood on the Park in the heart of Metrotown central location. Excellent floorplan of this 1,039 sqf south-east corner unit features spacious 3 beds & 2 baths with modern interior designs such as custom millwork, engineered stone countertops, high-end appliances and large kitchen island. 8'8" high ceiling plus facing towards the quiet side with plenty of brightness, privacy and beautiful Maywood park view. Valuable 2 side-by-side parking lots and covered by fresh 2-5-10 new home warranty. Amenities include concierge, full gym, lounge, BBQ patio, bike room, pet and car wash. Quick access to skytrain station leading to Vancouver downtown within 20mins. Steps to Metrotown shopping center, closed to great choice of luxury stores, banks, groceries and restaurants.
Property Details
- Property Type
- Apartment Unit
- Style
- 1 Storey,Corner Unit
- Title to Land
- Freehold Strata
- Year Built
- 2022
- Area
- Burnaby South · Metrotown
- View
- Maywood Park View
- Exposure
- Southeast
- Outdoor
- Balcony(s)
- Heating / Cooling
- Forced Air
- Flooring
- Laminate,Tile
- Construction
- Concrete
- Parking
- Garage; Underground,Visitor Parking (2 stalls)
- Water Supply
- City/Municipal
- Kitchens
- 1
- Units in Development
- 298
Financial
- Caretaker
- Garbage Pickup
- Gardening
- Gas
- Hot Water
- Management
- Recreation Facility
- Sewer
- Snow removal
- Water
Rooms 7
Features & Appliances
- ❄️Air Conditioning
- ✨ClthWsh/Dryr/Frdg/Stve/DW
- 🪟Drapes/Window Coverings
- 🍲Microwave
- 🔥Oven - Built In
- 🚨Smoke Alarm
- 🧯Sprinkler - Fire
- Pets Allowed w/Rest.
- Rentals Allwd w/Restrctns
For Sale in Maywood On The Park & Complex
↑ Back to top| Date | Address | Status | Bed | Bath | Price | Sqft | DOM | Strata Fee | Tax | Listed By |
|---|---|---|---|---|---|---|---|---|---|---|
| 2026-09-10 | 1803 6463 Silver Avenue | Active | 0 | 1 | $495,000 ($1213/sf) | 408 | 0 | $247 | $1,542 (2025) | Real Broker |
| 2026-08-31 | 303 6463 Silver Avenue | Active | 0 | 1 | $429,000 ($1051/sf) | 408 | 0 | $247 | $1,426 (2025) | RE/MAX Crest Realty |
| 2026-08-19 | 1406 6463 Silver Avenue | Active | 2 | 1 | $638,000 ($1096/sf) | 582 | 0 | $361 | $2,081 (2025) | Sutton Group - 1st West Realty |
| 2026-06-30 | 1904 6463 Silver Avenue | Active | 3 | 2 | $988,000 ($951/sf) | 1039 | 0 | $3,403 (2025) | Sutton Group - 1st West Realty | |
| 2026-06-16 | 701 6463 Silver Avenue | Active | 1 | 1 | $548,000 ($1186/sf) | 462 | 0 | $288 | $1,670 (2025) | LeHomes Realty Premier |
| 2026-06-12 | 706 6463 Silver Avenue | Active | 2 | 1 | $675,000 ($1103/sf) | 612 | 0 | $361 | $2,042 (2025) | Sutton Group - Vancouver First Realty |
| 2026-05-04 | 307 6463 Silver Avenue | Active | 2 | 2 | $869,900 ($969/sf) | 898 | 0 | $550 | $2,891 (2025) | Youlive Realty |
| 2026-04-10 | 1801 6463 Silver Avenue | Active | 1 | 1 | $525,000 ($1136/sf) | 462 | 0 | $288 | $1,747 (2025) | Sweetome Realty |
| Avg | $645,988 ($1061/sf) | 609 |
Nearby Buildings with Active Listings
↑ Back to top
Book a Showing

- Abbotsford - 447
- Agassiz - 28
- Burnaby - 54
- Burnaby East - 78
- Burnaby North - 367
- Burnaby South - 348
- Campbell River - 1
- Chilliwack - 221
- Cloverdale - 194
- Comox Valley - 10
- Coquitlam - 566
- Delta - 10
- Duncan - 42
- Esquimalt - 59
- Gulf Islands - 6
- Harrison Hot Springs - 13
- Harrison Mills - 1
- Hope - 22
- Ladner - 110
- Langford - 156
- Langley - 541
- Maple Ridge - 312
- Mill Bay - 2
- Mission - 65
- New Westminster - 444
- North Delta - 29
- North Island - 2
- North Saanich - 8
- North Surrey - 412
- North Vancouver - 747
- Oak Bay - 44
- Osoyoos - 1
- Parksville / Qualicum - 7
- Penticton - 8
- Pitt Meadows - 75
- Port Alberni - 2
- Port Coquitlam - 268
- Port Moody - 268
- Richmond - 1161
- Saanich East - 232
- Saanich West - 92
- Sardis - 154
- Sidney - 152
- Sooke - 39
- South Surrey White Rock - 719
- Surrey - 667
- Tsawwassen - 98
- Vancouver East - 1003
- Vancouver West - 2495
- Victoria - 666
- View Royal - 46
- West Vancouver - 231



