38 101 FRASER ST
- 2 Beds
- 2 Baths
- 1,376 Sqft
- 0.00 Lot (ft)
- 2 Parking
- Built 2007
 1/25
1/25




Property Description
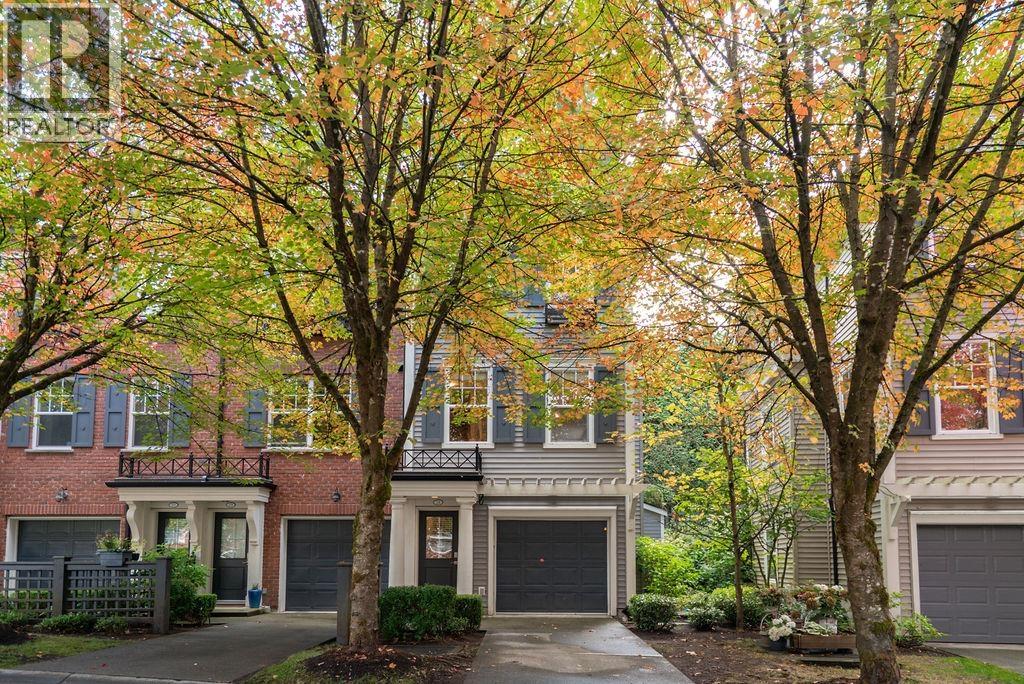
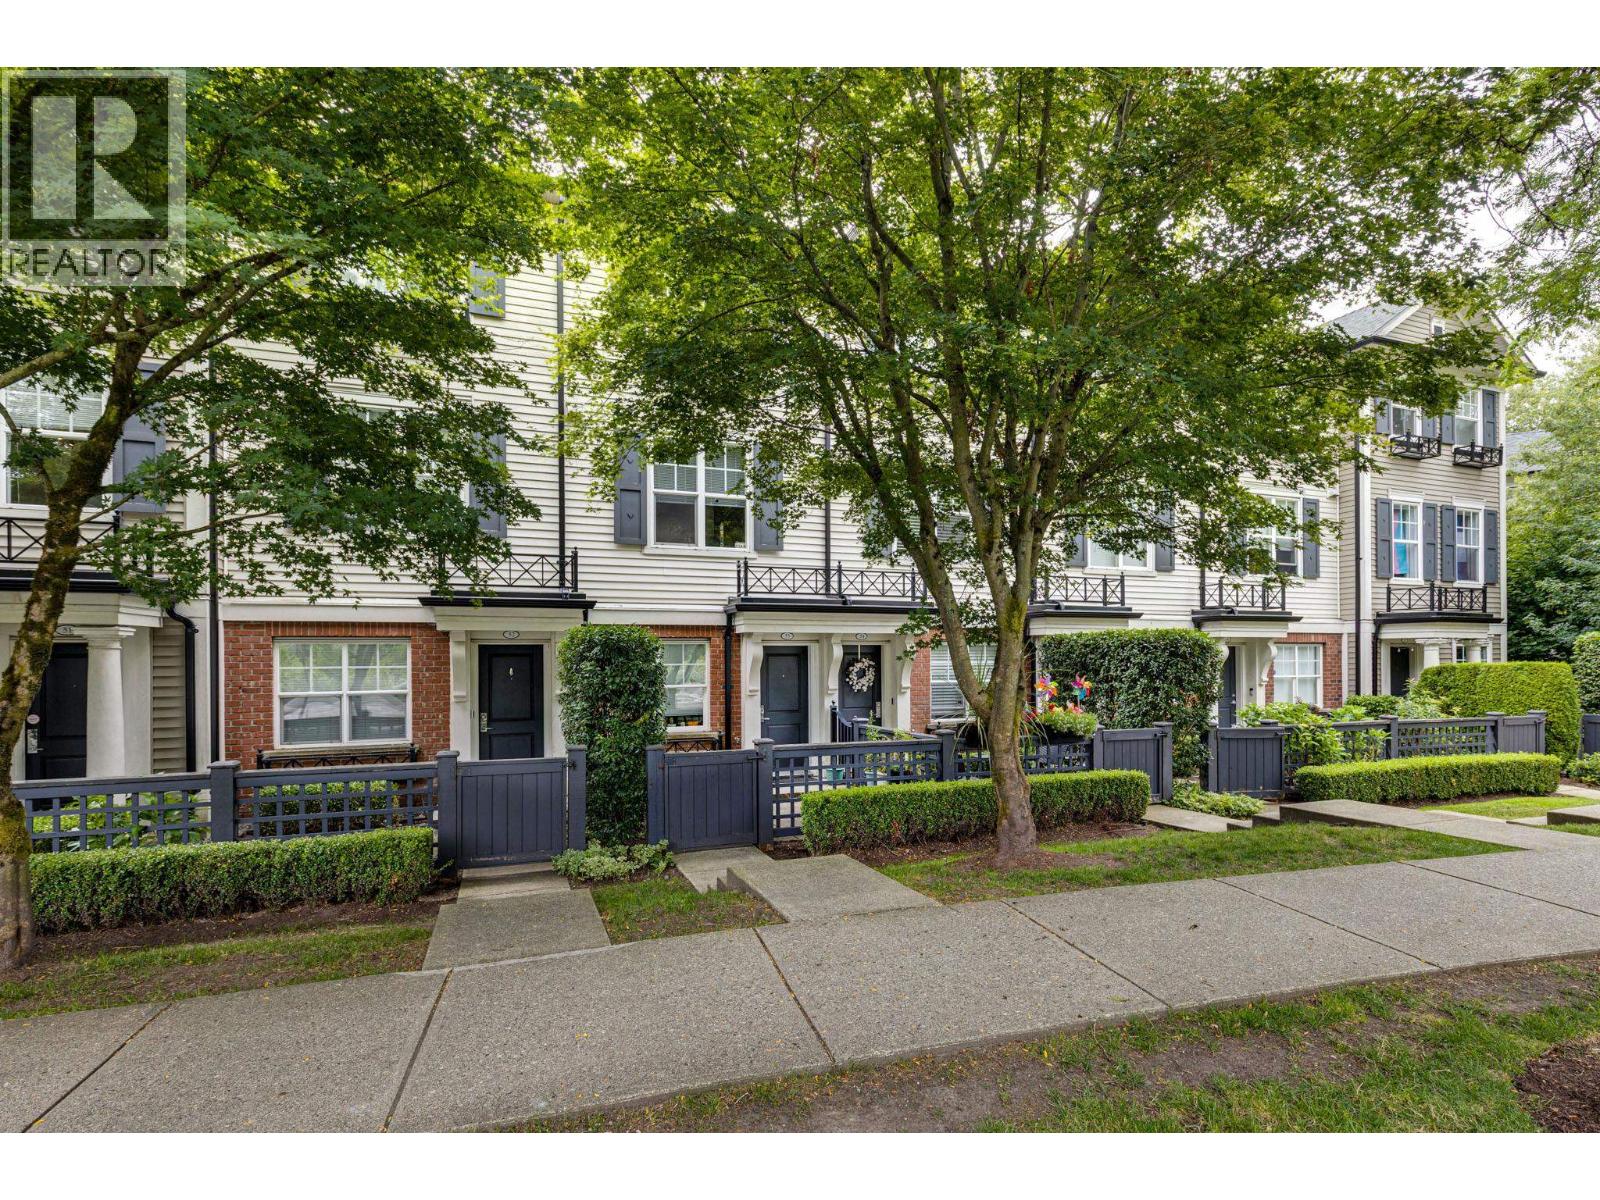
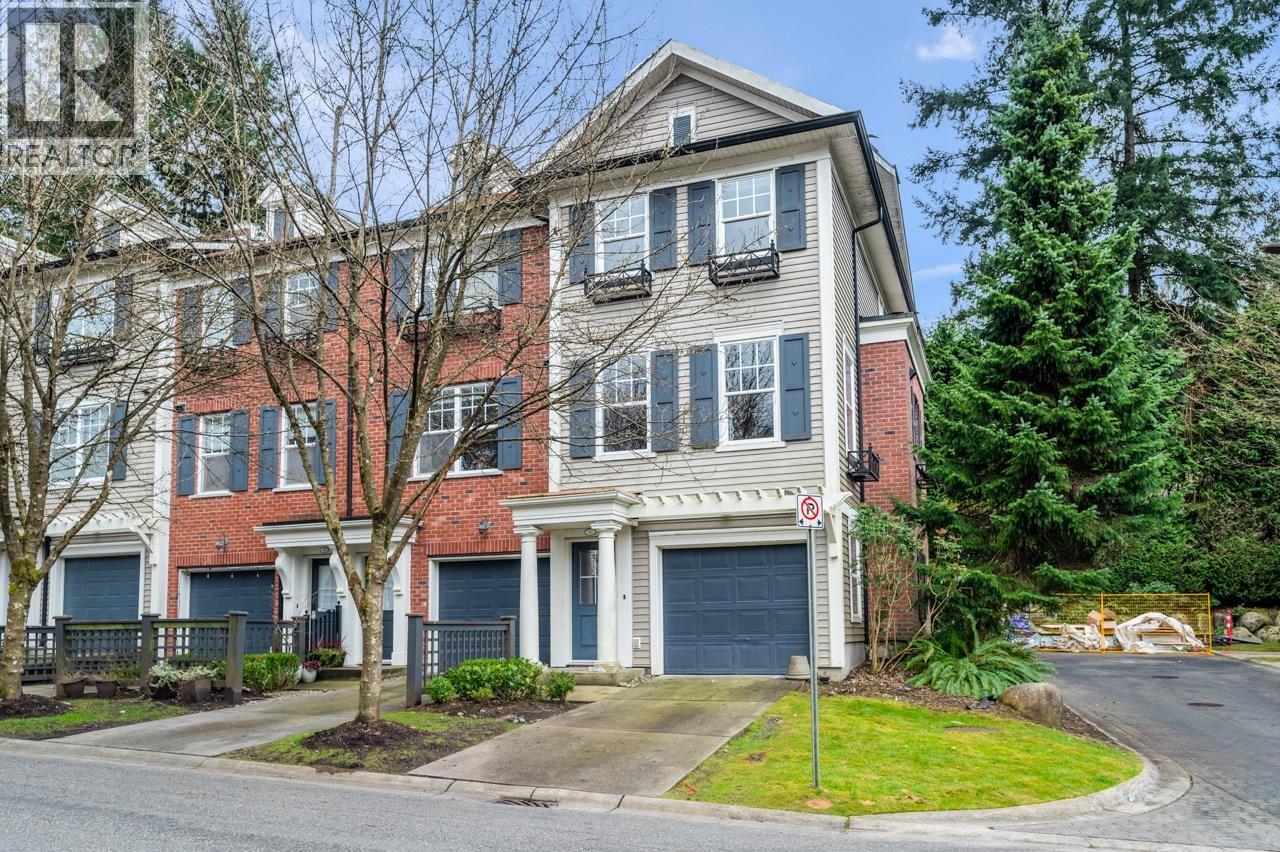
LOCATION, LOCATION, LOCATION! Mosaic Homes townhouse in PRIME location. WALK to Inlet Skytrain Station & Westcoast Express, Rocky Point Park, Brewers Row, Suterbrook & Newport Village, Library, Eagle Ridge Hospital & more! 3 level, 2 + DEN (easy convert to 3 bdrm. as den has window + closet; just add doors) 2 bath townhome with single car garage + extra parking on driveway. Beautiful kitchen with quartz countertops, stainless appliances including ceramic top stove & OTR microwave + huge centre island with breakfast bar. Adjacent eating area with coffee bar offers loads of extra storage. Bright living room with feature fireplace leads out to large deck facing quiet side of complex. Upstairs offers 2 large bedrooms with the Master featuring a 3 piece ensuite. Excellent value!
Property Details
- Property Type
- Townhouse
- Style
- 3 Storey,Inside Unit
- Title to Land
- Freehold Strata
- Year Built
- 2007
- Area
- Port Moody · Port Moody Centre
- Outdoor
- Balcony(s),Fenced Yard
- Heating / Cooling
- Baseboard,Electric
- Flooring
- Laminate,Wall/Wall/Mixed
- Construction
- Frame - Wood
- Parking
- Garage; Single,Open,Visitor Parking (2 stalls)
- Water Supply
- City/Municipal
- Kitchens
- 1
- Fireplaces
- 1
Financial
- Garbage Pickup
- Management
Rooms 7
Features & Appliances
- ✨ClthWsh/Dryr/Frdg/Stve/DW
- 🪟Drapes/Window Coverings
- Pets Allowed w/Rest.
- Rentals Allwd w/Restrctns
- Smoking Restrictions
For Sale in Corbeau & Complex
↑ Back to top| Date | Address | Status | Bed | Bath | Price | Sqft | DOM | Strata Fee | Tax | Listed By |
|---|---|---|---|---|---|---|---|---|---|---|
| 2026-09-24 | 24 102 Fraser Street | Active | 2 | 2 | $1,069,000 ($716/sf) | 1493 | 0 | $375 | $4,368 (2026) | Oakwyn Realty Ltd. |
| 2026-07-08 | 53 101 Fraser Street | Active | 2 | 1 | $749,000 ($651/sf) | 1150 | 0 | $335 | $3,663 (2025) | Sutton Group-West Coast Realty |
| 2026-02-26 | 32 102 Fraser Street | Active | 2 | 2 | $865,000 ($672/sf) | 1287 | 0 | $375 | $4,132 (2025) | Sutton Group-West Coast Realty |
| Avg | $894,333 ($683/sf) | 1310 |
Nearby Buildings with Active Listings
↑ Back to top
Book a Showing

- Abbotsford - 447
- Agassiz - 28
- Burnaby - 54
- Burnaby East - 78
- Burnaby North - 367
- Burnaby South - 348
- Campbell River - 1
- Chilliwack - 221
- Cloverdale - 194
- Comox Valley - 10
- Coquitlam - 566
- Delta - 10
- Duncan - 42
- Esquimalt - 59
- Gulf Islands - 6
- Harrison Hot Springs - 13
- Harrison Mills - 1
- Hope - 22
- Ladner - 110
- Langford - 156
- Langley - 541
- Maple Ridge - 312
- Mill Bay - 2
- Mission - 65
- New Westminster - 444
- North Delta - 29
- North Island - 2
- North Saanich - 8
- North Surrey - 412
- North Vancouver - 747
- Oak Bay - 44
- Osoyoos - 1
- Parksville / Qualicum - 7
- Penticton - 8
- Pitt Meadows - 75
- Port Alberni - 2
- Port Coquitlam - 268
- Port Moody - 268
- Richmond - 1161
- Saanich East - 232
- Saanich West - 92
- Sardis - 154
- Sidney - 152
- Sooke - 39
- South Surrey White Rock - 719
- Surrey - 667
- Tsawwassen - 98
- Vancouver East - 1003
- Vancouver West - 2495
- Victoria - 666
- View Royal - 46
- West Vancouver - 231



