1402 6463 SILVER AVE
- 2 Beds
- 2 Baths
- 756 Sqft
- 0.00 Lot (ft)
- 1 Parking
- Built 2022
 1/13
1/13




Property Description
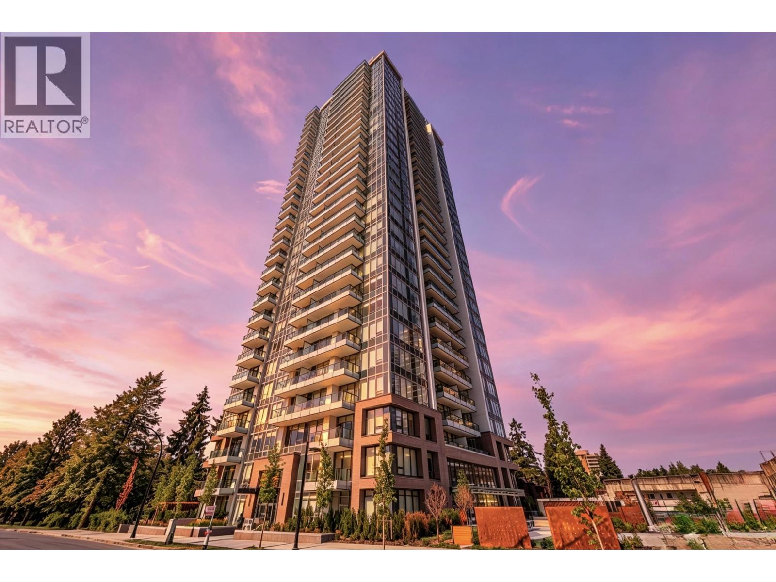
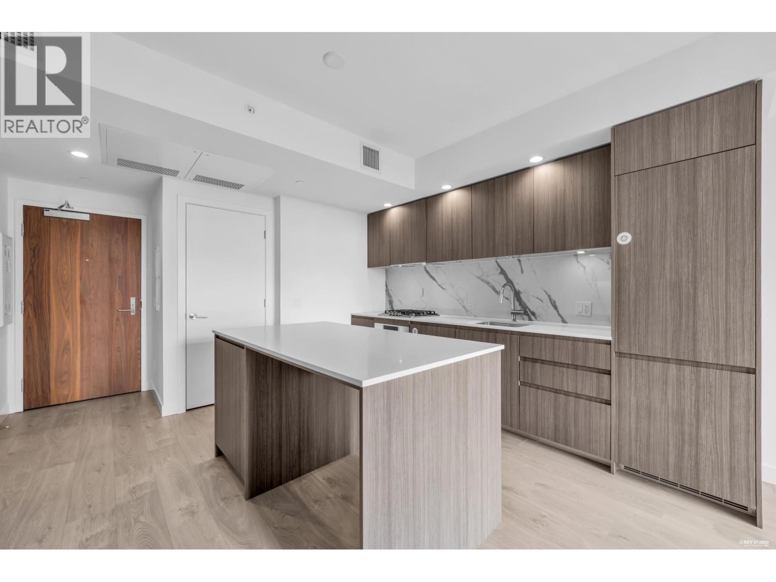
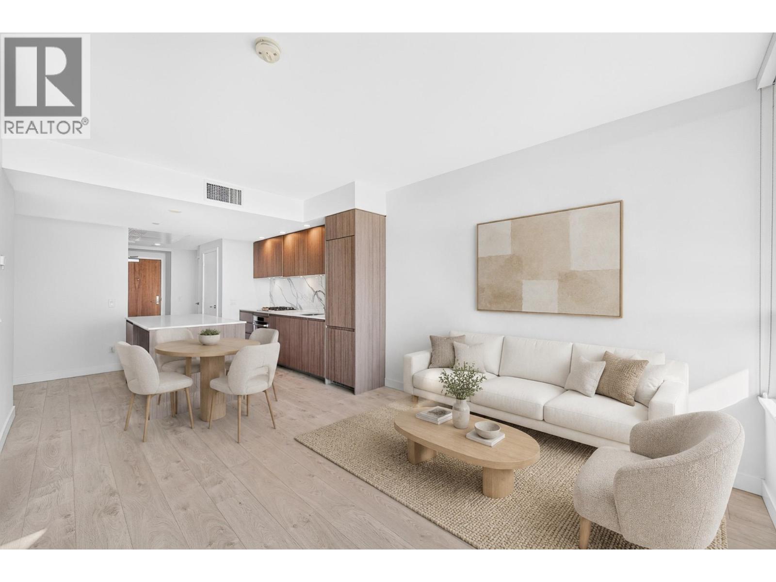
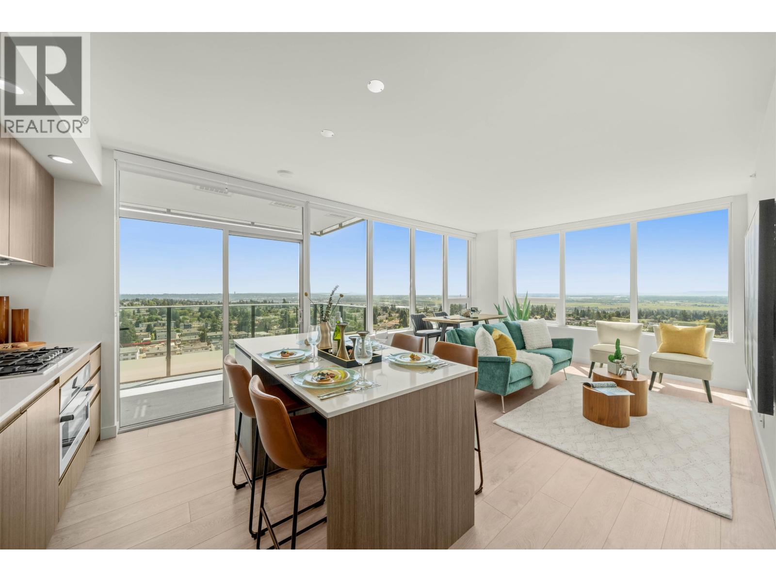
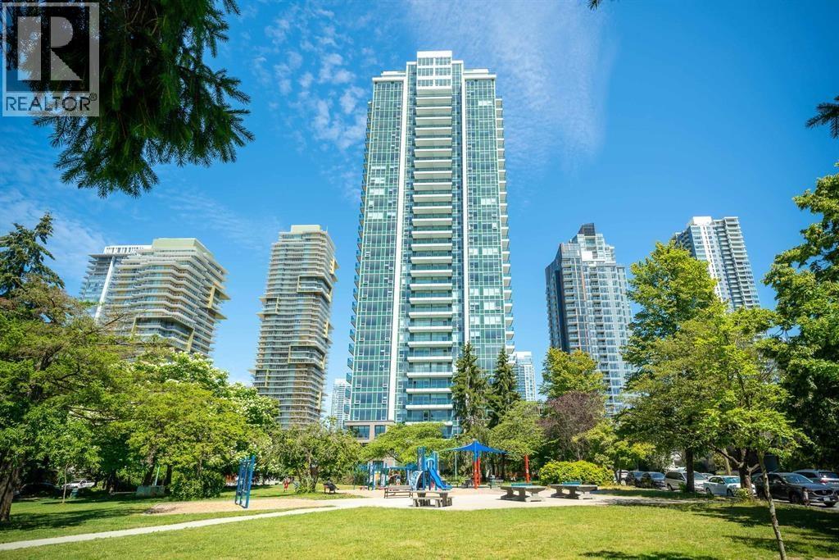
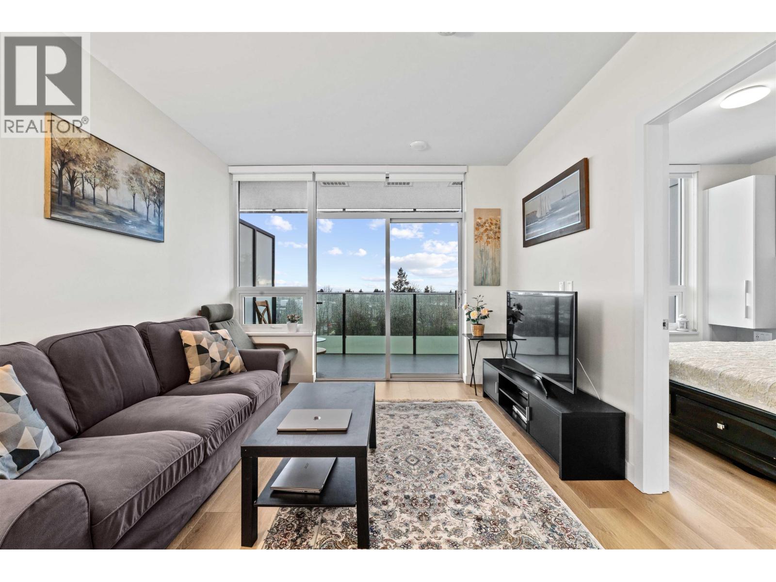
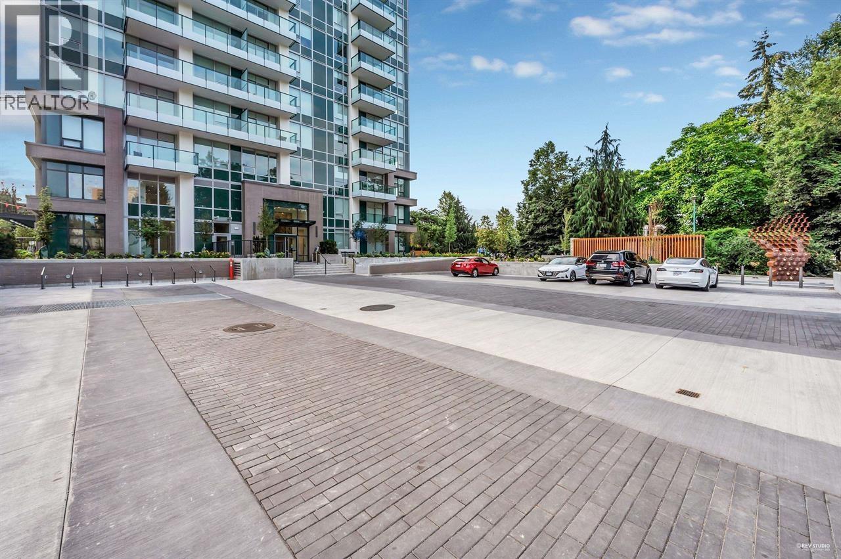
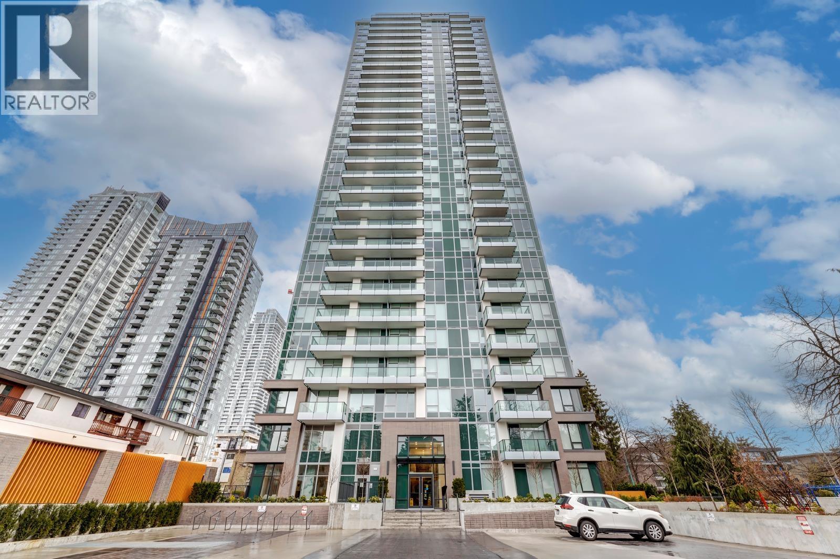
Come and live at Maywood On The Park; a newly completed community by Intracorp, located in the heart of Metrotown and a stone’s throw to Metropolis and Skytrain. This 2 bedroom home offers city and mountain views and beyond. The home is bright & spacious; full of features - air conditioning, over-height ceilings laminate flooring through-out, stone counters, Bosch appliances, spa like bathrooms with European fixtures and a 115sf balcony for outdoor relaxation. Building amenities include: 24-hour concierge, indoor/outdoor lounge, full outfitted gym, study room and dog wash bays. One EV parking stall and locker comes with the home. All the best Metrotown has to offer is steps away; restaurants/bars, coffee shops, shopping, transit & Central Park. Price include GST.
Property Details
- Property Type
- Apartment Unit
- Style
- Corner Unit
- Title to Land
- Freehold Strata
- Year Built
- 2022
- Area
- Burnaby South · Metrotown
- View
- City & Mountain
- Exposure
- Northeast
- Outdoor
- Balcony(s)
- Heating / Cooling
- Forced Air
- Flooring
- Laminate,Mixed,Tile
- Construction
- Concrete
- Parking
- Garage; Underground,Visitor Parking (1 stall)
- Water Supply
- City/Municipal
- Kitchens
- 1
- Units in Development
- 298
Financial
- Garbage Pickup
- Gardening
- Gas
- Hot Water
- Management
- Recreation Facility
- Snow removal
Rooms 5
Features & Appliances
- ❄️Air Conditioning
- 🧺Clothes Washer/Dryer
- 🧺Dishwasher
- 🪟Drapes/Window Coverings
- 🔥Oven - Built In
- 🍳Range Top
- 🧊Refrigerator
- 🚨Smoke Alarm
- 🧯Sprinkler - Fire
- Pets Allowed w/Rest.
- Rentals Allwd w/Restrctns
For Sale in Maywood On The Park & Complex
↑ Back to top| Date | Address | Status | Bed | Bath | Price | Sqft | DOM | Strata Fee | Tax | Listed By |
|---|---|---|---|---|---|---|---|---|---|---|
| 2026-09-10 | 1803 6463 Silver Avenue | Active | 0 | 1 | $495,000 ($1213/sf) | 408 | 0 | $247 | $1,542 (2025) | Real Broker |
| 2026-08-31 | 303 6463 Silver Avenue | Active | 0 | 1 | $429,000 ($1051/sf) | 408 | 0 | $247 | $1,426 (2025) | RE/MAX Crest Realty |
| 2026-08-19 | 1406 6463 Silver Avenue | Active | 2 | 1 | $638,000 ($1096/sf) | 582 | 0 | $361 | $2,081 (2025) | Sutton Group - 1st West Realty |
| 2026-06-30 | 1904 6463 Silver Avenue | Active | 3 | 2 | $988,000 ($951/sf) | 1039 | 0 | $3,403 (2025) | Sutton Group - 1st West Realty | |
| 2026-06-16 | 701 6463 Silver Avenue | Active | 1 | 1 | $548,000 ($1186/sf) | 462 | 0 | $288 | $1,670 (2025) | LeHomes Realty Premier |
| 2026-06-12 | 706 6463 Silver Avenue | Active | 2 | 1 | $675,000 ($1103/sf) | 612 | 0 | $361 | $2,042 (2025) | Sutton Group - Vancouver First Realty |
| 2026-05-04 | 307 6463 Silver Avenue | Active | 2 | 2 | $869,900 ($969/sf) | 898 | 0 | $550 | $2,891 (2025) | Youlive Realty |
| 2026-04-10 | 1801 6463 Silver Avenue | Active | 1 | 1 | $525,000 ($1136/sf) | 462 | 0 | $288 | $1,747 (2025) | Sweetome Realty |
| Avg | $645,988 ($1061/sf) | 609 |
Nearby Buildings with Active Listings
↑ Back to top
Book a Showing

- Abbotsford - 447
- Agassiz - 28
- Burnaby - 54
- Burnaby East - 78
- Burnaby North - 367
- Burnaby South - 348
- Campbell River - 1
- Chilliwack - 221
- Cloverdale - 194
- Comox Valley - 10
- Coquitlam - 566
- Delta - 10
- Duncan - 42
- Esquimalt - 59
- Gulf Islands - 6
- Harrison Hot Springs - 13
- Harrison Mills - 1
- Hope - 22
- Ladner - 110
- Langford - 156
- Langley - 541
- Maple Ridge - 312
- Mill Bay - 2
- Mission - 65
- New Westminster - 444
- North Delta - 29
- North Island - 2
- North Saanich - 8
- North Surrey - 412
- North Vancouver - 747
- Oak Bay - 44
- Osoyoos - 1
- Parksville / Qualicum - 7
- Penticton - 8
- Pitt Meadows - 75
- Port Alberni - 2
- Port Coquitlam - 268
- Port Moody - 268
- Richmond - 1161
- Saanich East - 232
- Saanich West - 92
- Sardis - 154
- Sidney - 152
- Sooke - 39
- South Surrey White Rock - 719
- Surrey - 667
- Tsawwassen - 98
- Vancouver East - 1003
- Vancouver West - 2495
- Victoria - 666
- View Royal - 46
- West Vancouver - 231



